9311 Stockwell Dr, Houston, TX 77083
- $259,000
- 3
- BD
- 3
- BA
- 1,671
- SqFt




- List Price
- $259,000
- Price Change
- ▼ $16,000 1780695313
- MLS#
- 64659349
- Status
- ACTIVE
- Type
- Single Family Residential
- Subtype
- Residential
- Style
- Traditional
- Year Built
- 1982
- Bedrooms
- 3
- Bathrooms
- 3
- Acres
- 0.11
- Living Area
- 1,671
- County
- Harris
- Area
- 28
- City
- Houston
- Subdivision
- Keegans Wood Sec 01 R/P
Property Description
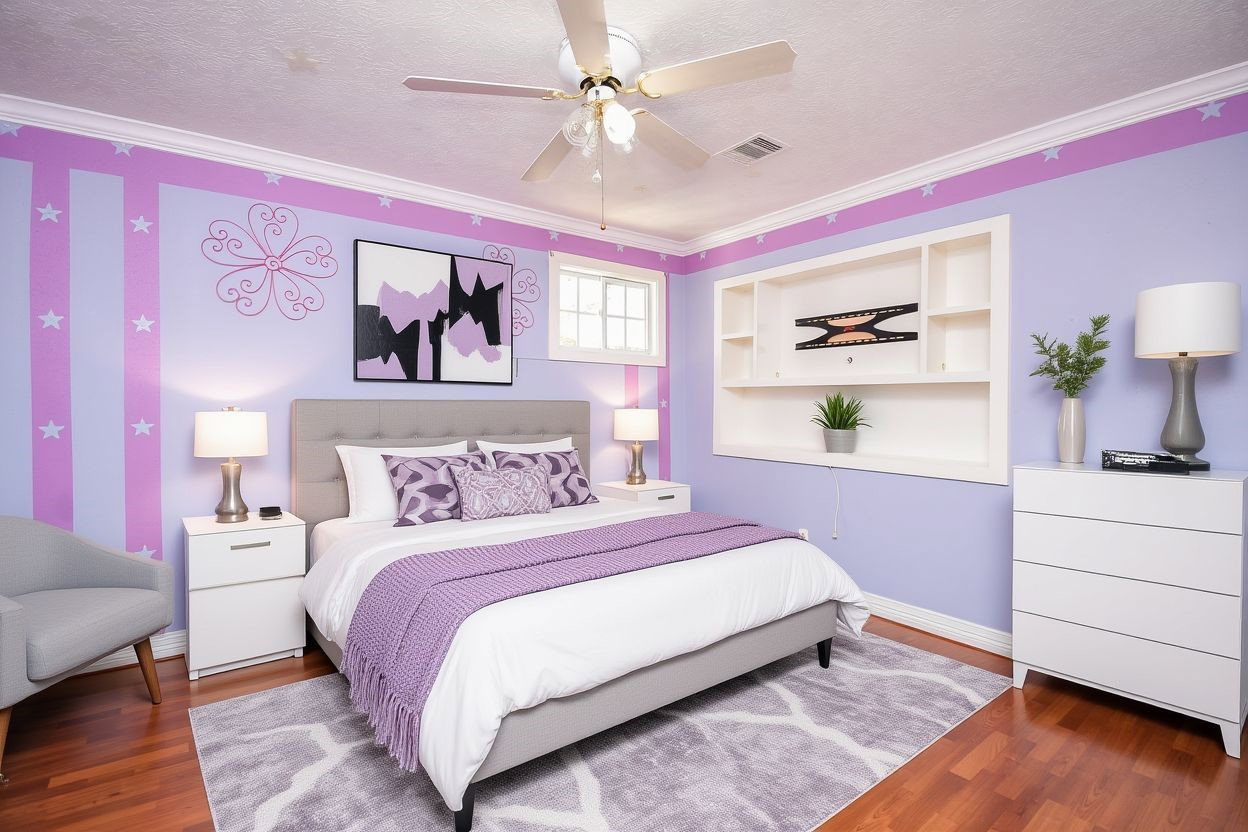
This fantastic property boasts a 400 SF Garage Apartment with all the amenities! Step inside to discover a cozy 2-bed, 2-bath home approx. 1,671 SF, complete with a beautiful garden entrance. The living areas feature wood-look tile flooring, crown molding, vaulted ceilings & a wood-burning fireplace. The open kitchen with granite counters, tiled backsplash, recessed lighting & a refrigerator. The dining area offers access to the backyard. A versatile small flex room is ideal for a home office. The primary bed is spacious, featuring laminate flooring & a ceiling fan. The luxurious primary bath boasts dual vanities & a whirlpool tub. The second bed also has laminate floors, a ceiling fan & a secondary bath nearby. The converted garage apartment has a private left-side entrance with tile floors throughout, a living area, a full kitchen with refrigerator, 1 bed, 1 bath & HVAC. The backyard features a storage shed & no back neighbors. Gutters & iron front gate! Do not miss it!
Additional Information
- Unexempt Taxes
- $5,696
- Lot Size
- 4,600
- Lot Description
- Subdivision, Side Yard
- Interior Features
- Crown Molding, Double Vanity, Hot Tub, Jetted Tub, Kitchen/Family Room Combo, Tub Shower, Vaulted/Cathedral Ceilings, Window Treatments, Ceiling Fans
- Flooring
- Laminate, Tile
- Foundation
- Slab
- Roof
- Composition
- Stories
- 1
- Fireplaces
- 1
- School District
- Alief
- Elementary School
- Hicks Elementary School (Alief)
- Middle School
- Albright Middle School
- High School
- Aisd Draw
Mortgage Calculator
Listing courtesy of Claudio Andrade from REALM Real Estate Professionals - West Houston. Contact: