Share this with your friends


+12147703608
Inc Realty
18031 Hampton Hills Dr, Humble, TX 77338
- $449,000
- 5
- BD
- 3
- BA
- 3,686
- SqFt



- List Price
- $449,000
- Price Change
- ▼ $15,950 1790846098
- MLS#
- 6478070
- Status
- ACTIVE
- Type
- Single Family Residential
- Subtype
- Residential
- Style
- Traditional
- Year Built
- 2016
- Bedrooms
- 5
- Bathrooms
- 3
- Acres
- 0.23
- Living Area
- 3,686
- County
- Harris
- Area
- 1
- City
- Humble
- Subdivision
- Villages/Tour 18 Sec 1
Property Description
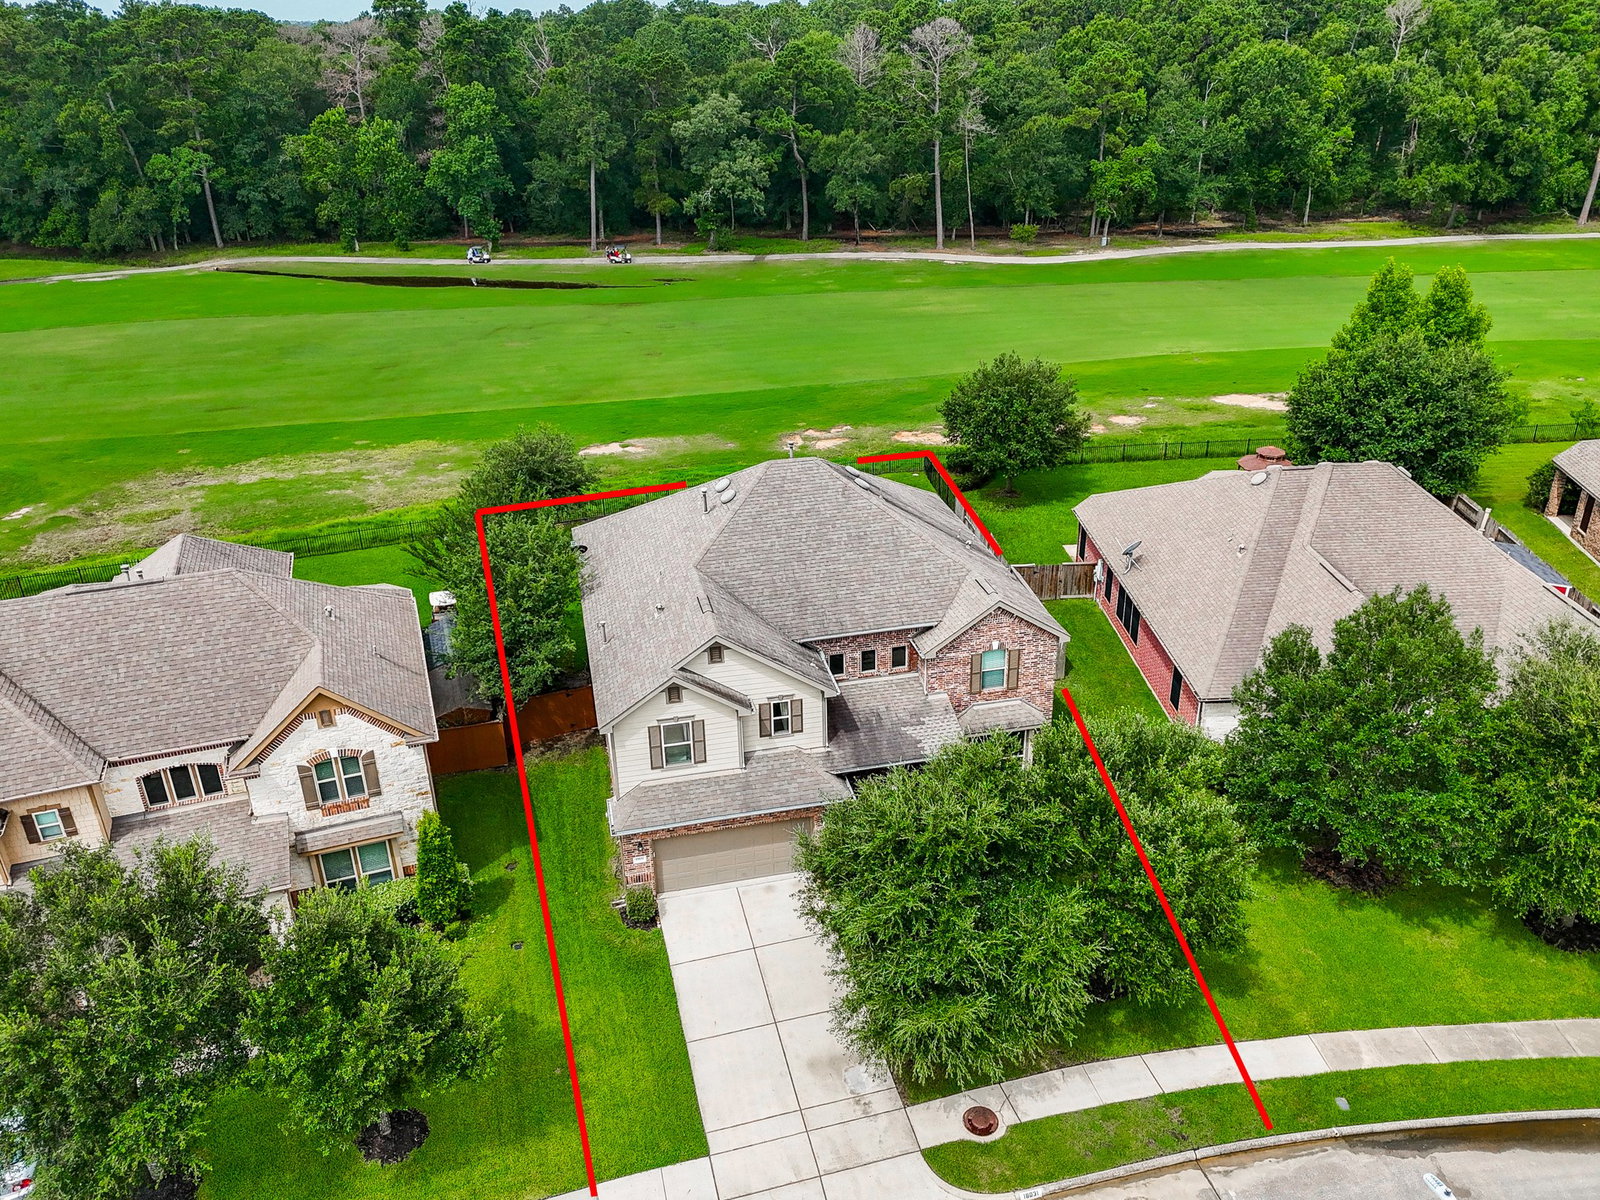
Welcome to 18031 Hampton Hills Drive, where luxury living meets breathtaking golf course views! Situated directly on the prestigious Tour 18 Golf Course, this 5-bedroom, 3-bath home offers 3,686 square feet and is one of the largest floor plans in the community. Enjoy an open-concept layout with generous living spaces, a spacious kitchen overlooking the family room, formal living and dining areas, a downstairs guest suite, and an oversized game room upstairs—perfect for entertaining or multigenerational living. Step outside and experience one of this home's most captivating features: peaceful golf course views and the opportunity to watch deer grazing across the fairway in the evenings, creating a truly serene backyard setting. Whether you're enjoying your morning coffee or unwinding after a long day, the natural beauty surrounding this home makes every moment feel like a retreat. Don't miss your chance to own one of the premier homes in this sought-after golf course community!
Additional Information
- Unexempt Taxes
- $11,207
- Lot Size
- 9,879
- Lot Description
- Golf, Subdivision
- Interior Features
- Breakfast Area, Primary Downstairs, Kitchen/Family Room Combo, Pantry, Separate Shower, Primary Upstairs, Walk-In Pantry, Walk-In Closet(s)
- Flooring
- Carpet, Tile
- Foundation
- Slab
- Roof
- Composition
- Stories
- 2
- Garage Spaces
- 2
- School District
- Humble
- Elementary School
- Lakeland Elementary School (Humble)
- Middle School
- Ross Sterling Middle School
- High School
- Humble High School
Mortgage Calculator
Listing courtesy of Stevette Walton from StepStone Realty LLC. Contact: