3702 Gless River Ct, Richmond, TX 77469
- $599,890
- 5
- BD
- 5
- BA
- 3,600
- SqFt



- List Price
- $599,890
- Price Change
- ▼ $97,050 1786073998
- MLS#
- 66371094
- Status
- ACTIVE
- Type
- Single Family Residential
- Subtype
- Residential
- Style
- Traditional
- Year Built
- 2026
- Bedrooms
- 5
- Bathrooms
- 5
- Living Area
- 3,600
- County
- Fort Bend
- Area
- 30
- City
- Richmond
- Subdivision
- The George
Property Description
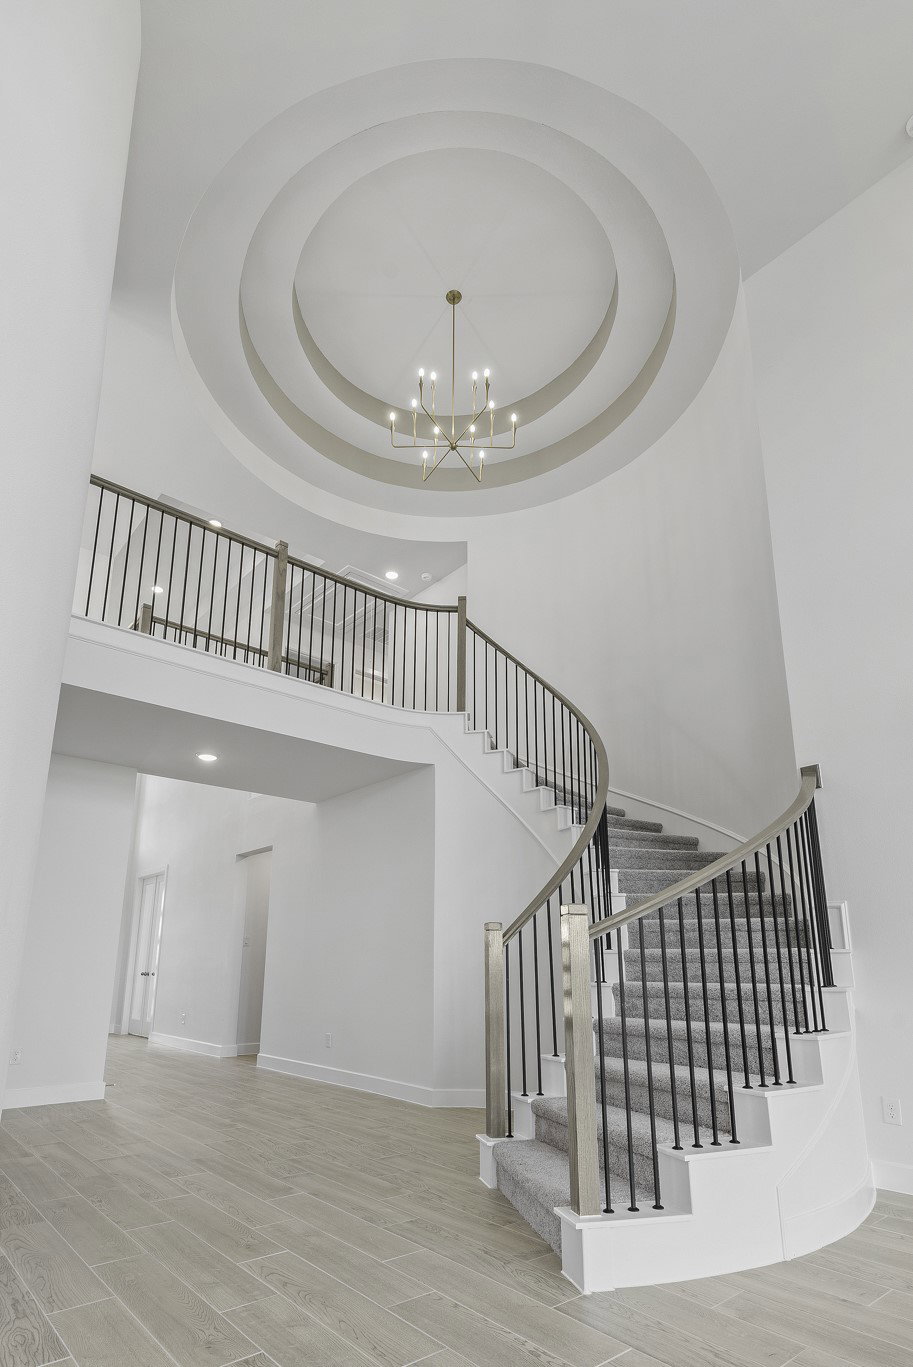
Westin Homes NEW Construction (Wilson V, Elevation B) CURRENTLY BEING BUILT. Discover luxury living in this stunning 5-bedroom, 4.5-bathroom home. The Wilson plan offers a private primary suite on the first floor with dual walk-in closets. Second bedroom downstairs with its own private bath. A spacious island kitchen with dining area, flows into the open family room. A dedicated home office/study on the main floor. Upstairs you'll find a game room, media room and three additional bedrooms. A covered patio and 3-car tandem garage for extra storage and parking make this the ideal home. The George, a master-planned community, is ideally situated in Richmond offering easy access to dining, retail, and major employment hubs. Zoned to the highly regarded Lamar CISD, it’s a place where families can thrive. This community blends convenience, nature, and that perfect sense of home. Contact Westin Homes today to learn more.
Additional Information
- Lot Size
- 8,595
- Lot Description
- Cul-De-Sac, Subdivision
- Interior Features
- Double Vanity, High Ceilings, Kitchen Island, Kitchen/Family Room Combo, Bath in Primary Bedroom, Quartz/Quartzite Counters, Soaking Tub, Separate Shower, Tub Shower, Vanity, Walk-In Pantry, Ceiling Fans, Programmable Thermostat
- Flooring
- Carpet, Tile
- Foundation
- Slab
- Roof
- Composition
- Stories
- 2
- Fireplaces
- 1
- Garage Spaces
- 3
- School District
- Lamar Consolidated
- Elementary School
- Thomas Elementary School (Lamar)
- Middle School
- Wright Junior High School
- High School
- Randle High School
Mortgage Calculator
Listing courtesy of Tammy Fruge from Westin Homes. Contact: