428 E Rose Marie Ln, Montgomery, TX 77356
- $328,730
- 4
- BD
- 3
- BA
- 2,017
- SqFt




- List Price
- $328,730
- Price Change
- ▼ $2,000 1784748126
- MLS#
- 67921292
- Status
- ACTIVE
- Type
- Single Family Residential
- Subtype
- Residential
- Style
- Traditional
- Year Built
- 2026
- Bedrooms
- 4
- Bathrooms
- 3
- Acres
- 0.16
- Living Area
- 2,017
- County
- Montgomery
- Area
- 39
- City
- Montgomery
- Subdivision
- The Hills Of Town Creek
Property Description
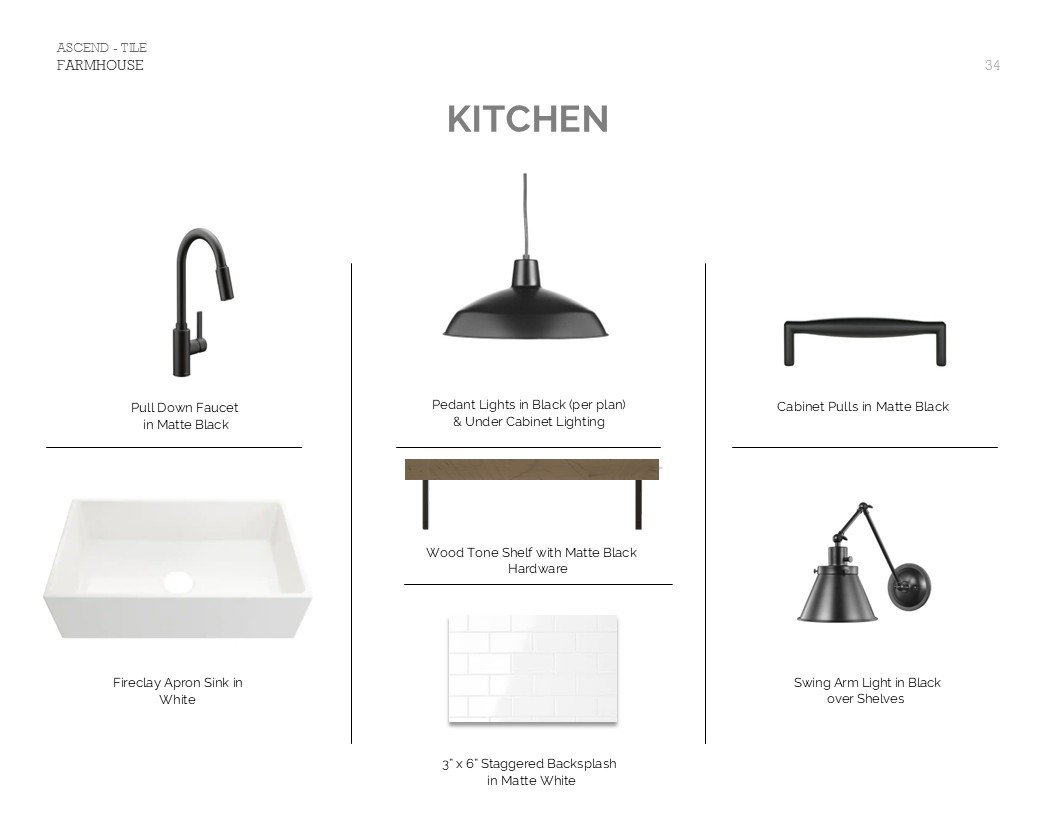
Stunning 1-story Passionflower II our Farmhouse Look in Aspire at The Hills of Town Creek, Montgomery, TX! This 4-bed, 3-bath home features a welcoming foyer with feature wall, private home office, and a gourmet kitchen with chestnut brown cabinets, quartz countertops, and an oversized island. The open dining and great room boast a vaulted ceiling and lead to a covered patio. The primary suite is spacious enough for large furniture and features dual sinks and an large shower. Sprinkler system and lush landscaping included! Located in a highly desirable area with no MUD taxes and a low HOA, this home delivers both style and value ready for your new life in 2026! Enjoy small town vibes and stroll through downtown Montgomery or spend a day on Lake Conroe with access to lake marinas, dining, and shopping. Convenient access to I-45 and zoned to Montgomery ISD. Offered by K. Hovnanian of Houston II, L.L.C.
Additional Information
- Lot Size
- 7,018
- Lot Description
- Subdivision
- Interior Features
- Double Vanity, High Ceilings, Kitchen Island, Kitchen/Family Room Combo, Pantry, Quartz/Quartzite Counters, Tub Shower
- Flooring
- Carpet, Tile
- Foundation
- Slab
- Roof
- Composition
- Stories
- 1
- Garage Spaces
- 2
- School District
- Montgomery
- Elementary School
- Montgomery Elementary School (Montgomery)
- Middle School
- Montgomery Junior High School
- High School
- Montgomery High School
Mortgage Calculator
Listing courtesy of Teri Walter from K. Hovnanian Homes. Contact: