Share this with your friends


+12147703608
Inc Realty
310 Marble Cavern Ct, Crosby, TN 77532
- $254,210
- 3
- BD
- 2
- BA
- 1,497
- SqFt




- List Price
- $254,210
- Price Change
- ▼ $5,000 1790274888
- MLS#
- 71054333
- Status
- ACTIVE
- Type
- Single Family Residential
- Subtype
- Residential
- Style
- Traditional
- Year Built
- 2026
- Bedrooms
- 3
- Bathrooms
- 2
- Living Area
- 1,497
- County
- Harris
- Area
- 1
- City
- Crosby
- Subdivision
- Crosby Farms
Property Description
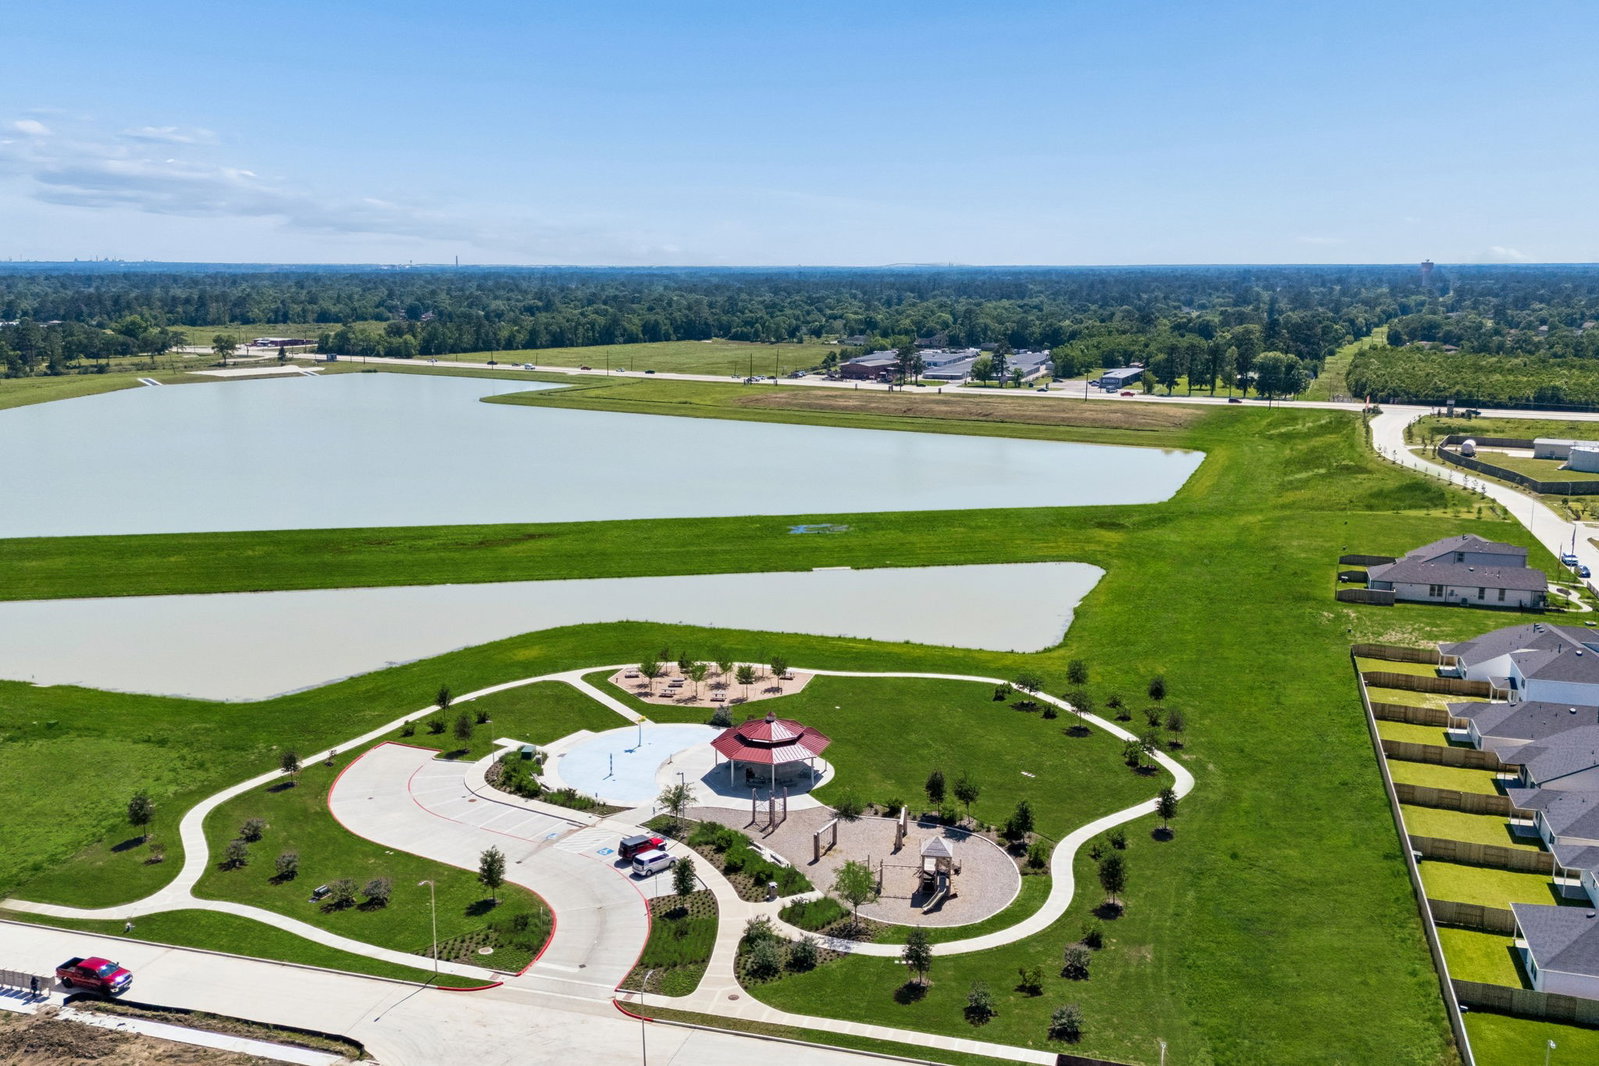
Experience the perfect combination of style and functionality with the Independence floor plan by Centex Homes, located in the inviting Crosby Farms community. This home showcases a classic exterior color packages, complemented by a fresh and modern interior palette, creating a warm and welcoming atmosphere. Designed for convenience and comfort, this home includes blinds, full sod, a garage door opener, front gutters, and a covered patio perfect for outdoor relaxation. The open-concept design is ideal for both entertaining and everyday living, offering a seamless flow throughout the home. Located just minutes from local dining, shopping, and highly rated schools, this home provides small-town charm with easy access to big-city conveniences. Don’t miss your chance to own this thoughtfully designed home—schedule your showing today!
Additional Information
- Lot Size
- 5,251
- Lot Description
- Cul-De-Sac, Subdivision
- Interior Features
- Double Vanity, Granite Counters, Instant Hot Water, Kitchen Island, Primary Downstairs, Pantry, Self Closing Cabinet Doors, Sitting Area in Master, Self Closing Drawers, Soaking Tub, Separate Shower, Tub Shower, Vanity, Walk-In Pantry, Walk-In Closet(s), Window Treatments
- Flooring
- Carpet, Vinyl
- Foundation
- Slab
- Roof
- Composition
- Stories
- 1
- Garage Spaces
- 2
- School District
- Crosby
- Elementary School
- Crosby Elementary School (Crosby)
- Middle School
- Crosby Middle School (Crosby)
- High School
- Crosby High School
- Community Features
- Pool
Mortgage Calculator
Listing courtesy of Angeline Clark from Pulte Homes MLS. Contact: