2214 Shady Pine Dr, Conroe, TX 77301
- $260,000
- 3
- BD
- 3
- BA
- 1,951
- SqFt




- List Price
- $260,000
- MLS#
- 71882025
- Status
- ACTIVE
- Type
- Single Family Residential
- Subtype
- Residential
- Style
- Traditional
- Year Built
- 2008
- Bedrooms
- 3
- Bathrooms
- 3
- Acres
- 0.13
- Living Area
- 1,951
- County
- Montgomery
- Area
- 19
- City
- Conroe
- Subdivision
- Shady Woods 01 Rep
Property Description
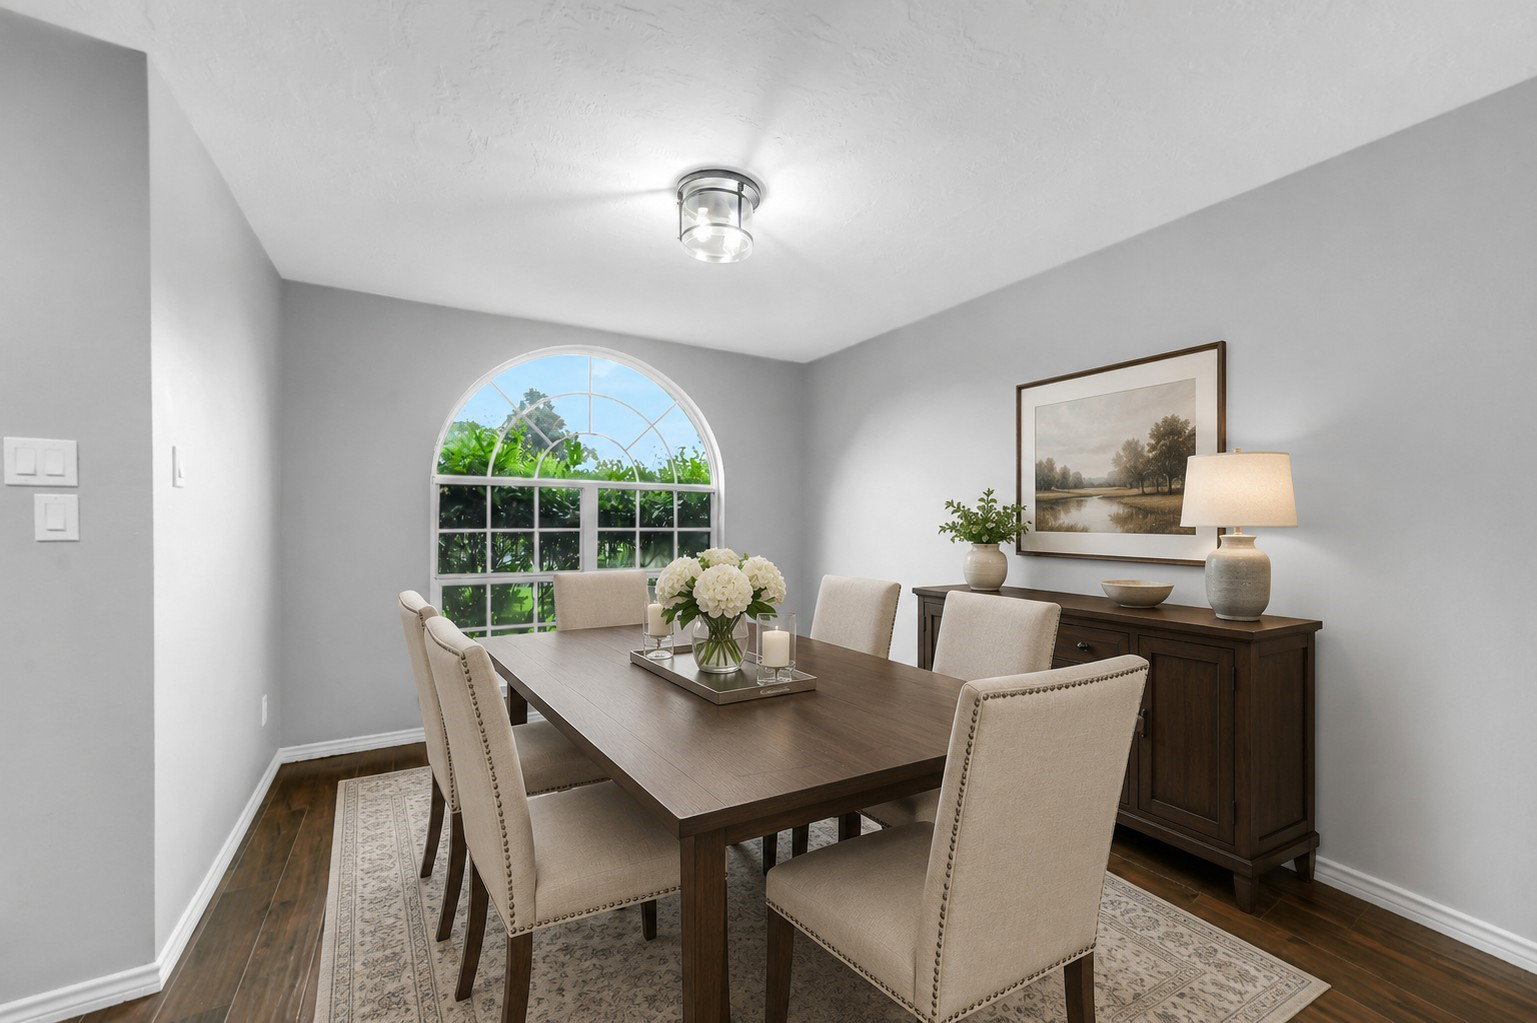
Welcome to this beautifully maintained home in the desirable Shady Woods subdivision in Conroe! Featuring 3 bedrooms, 2.5 bathrooms, and over 2,100 sq ft of living space, this residence offers a spacious and functional layout perfect for everyday living and entertaining. The open-concept design includes a bright living area with high ceilings and a seamless flow into the dining and kitchen spaces. The kitchen features ample cabinetry and counter space, ideal for meal prep and hosting. The primary suite is conveniently located on the first floor, offering privacy and comfort, while the upstairs includes additional bedrooms and a versatile game room. Enjoy a fully fenced backyard with shade, perfect for relaxing or outdoor gatherings. Conveniently located near I-45, TX-105, shopping, dining, and downtown Conroe, this home provides easy access for commuting while still offering a quiet neighborhood setting. A must-see opportunity in a great location!
Additional Information
- Unexempt Taxes
- $4,592
- Lot Size
- 5,876
- Lot Description
- Subdivision
- Interior Features
- Breakfast Area, Kitchen/Family Room Combo, Bath in Primary Bedroom, Pantry, Quartz/Quartzite Counters, Soaking Tub, Separate Shower, Tub Shower, Ceiling Fans
- Flooring
- Plank, Vinyl
- Foundation
- Slab
- Roof
- Composition
- Stories
- 2
- Fireplaces
- 1
- Garage Spaces
- 2
- School District
- Conroe
- Elementary School
- Patterson Elementary School (Conroe)
- Middle School
- Stockton Junior High School
- High School
- Conroe High School
- Community Features
- Pool
Mortgage Calculator
Listing courtesy of Jimmy Franklin from eXp Realty LLC. Contact: