3227 Leila Oaks Dr, Houston, TX 77082
- $295,000
- 4
- BD
- 3
- BA
- 2,481
- SqFt




- List Price
- $295,000
- Price Change
- ▼ $17,500 1784949712
- MLS#
- 72728414
- Status
- ACTIVE
- Type
- Single Family Residential
- Subtype
- Residential
- Style
- Traditional
- Year Built
- 1999
- Bedrooms
- 4
- Bathrooms
- 3
- Acres
- 0.25
- Living Area
- 2,481
- County
- Harris
- Area
- 37
- City
- Houston
- Subdivision
- Oak Park Place
Property Description
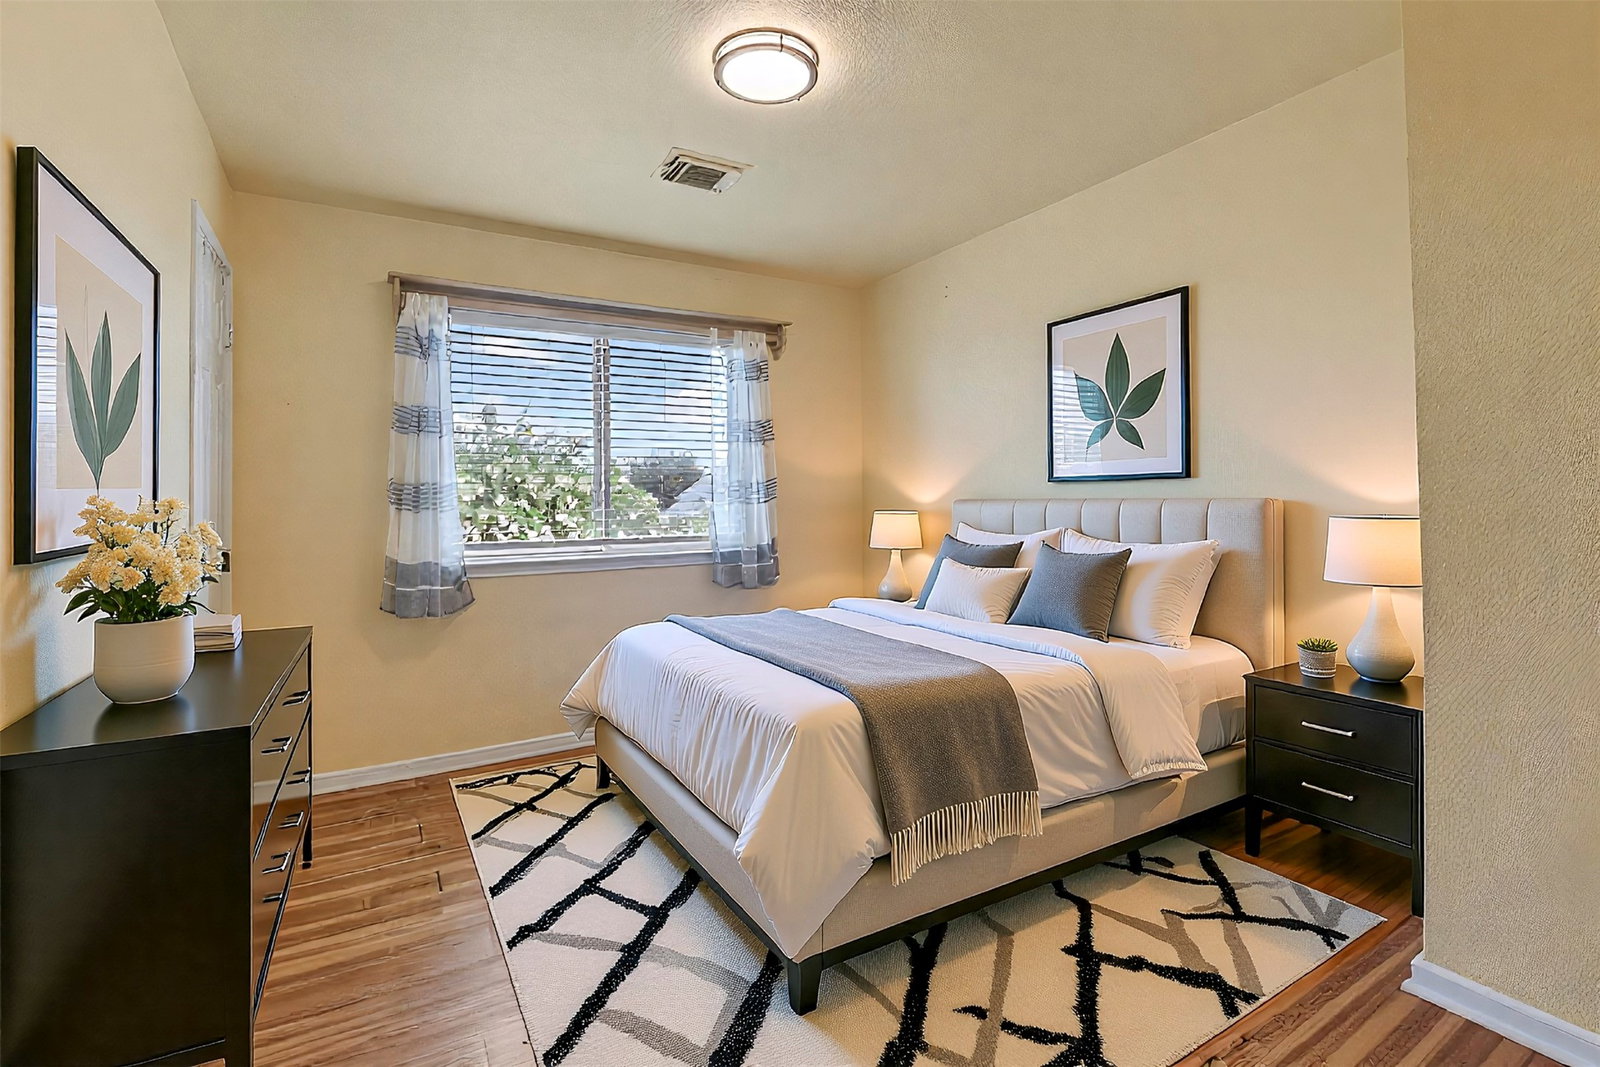
Spacious two-story home in Oak Park Place situated on an oversized lot! This home showcases custom details throughout, including decorative niches and wainscoting. Just off the entry, you'll find a spacious formal living area filled with natural light from large windows. A private study provides the perfect work-from-home space, while the inviting family room features a gas log fireplace and LVP floors. The island kitchen offers abundant cabinet & counter space, SS appliances, and a gas range, making it ideal for everyday living and entertaining. Upstairs, the spacious primary suite includes an updated bath with double sinks, a clawfoot soaking tub, and a frameless glass walk-in shower with dual shower heads. Three secondary bedrooms, a full bath, and a large gameroom complete the second floor. The expansive backyard offers a patio and extra room for outdoor activities. Additional features include a water softener and inline tankless water heater. Schedule your private showing today!
Additional Information
- Unexempt Taxes
- $6,678
- Lot Size
- 11,000
- Lot Description
- Subdivision
- Interior Features
- Crown Molding, Double Vanity, Kitchen Island, Soaking Tub, Separate Shower, Tub Shower
- Flooring
- Carpet, Tile, Wood
- Foundation
- Slab
- Roof
- Composition
- Stories
- 2
- Fireplaces
- 1
- Garage Spaces
- 2
- School District
- Alief
- Elementary School
- Holmquist Elementary School
- Middle School
- Albright Middle School
- High School
- Aisd Draw
Mortgage Calculator
Listing courtesy of Lisa Hudgens from RE/MAX Partners. Contact: