18827 Chisholm Meadow Dr, Crosby, TX 77532
- $245,000
- 3
- BD
- 2
- BA
- 1,272
- SqFt



- List Price
- $245,000
- MLS#
- 74233760
- Status
- ACTIVE
- Type
- Single Family Residential
- Subtype
- Residential
- Style
- Craftsman
- Year Built
- 2023
- Bedrooms
- 3
- Bathrooms
- 2
- Acres
- 0.12
- Living Area
- 1,272
- County
- Harris
- Area
- 1
- City
- Crosby
- Subdivision
- Sundance Cove Sec 2
Property Description
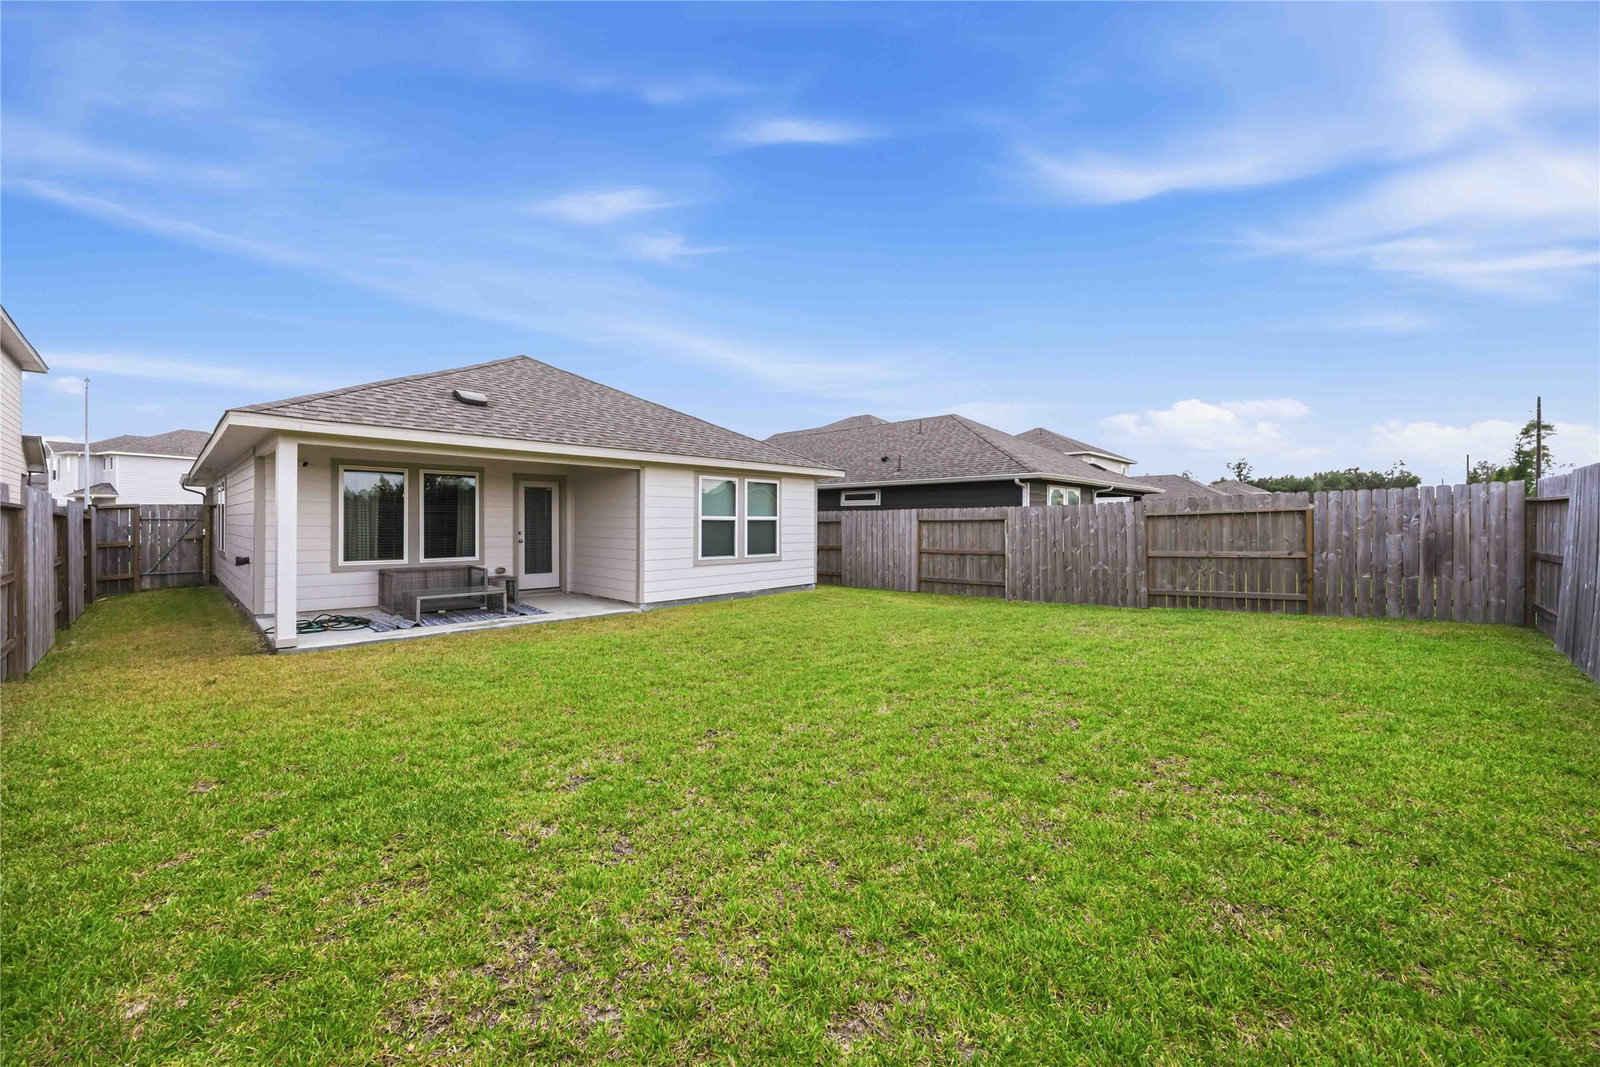
Better than new and featuring a rare floor plan no longer being built in Sundance Cove! This move-in-ready home offers thoughtfully designed living space with an open-concept layout. The spacious kitchen footprint has granite countertops, a large center island, modern fixtures, generous prep space & a pantry. The luxury vinyl hard-surface flooring flows through the main living area, creating a seamless flow. The primary suite includes a walk-in shower and spacious walk-in closet, while the dedicated laundry area adds everyday convenience. Additional features include a tankless water heater, garage door opener, 2-inch blinds, and an attached covered patio perfect for relaxing or entertaining. Enjoy the benefits of an established home without the wait or added cost of builder upgrades, plus access to Sundance Cove’s parks, playgrounds, walking trails, splash pad, and green spaces. This lot also has no back neighbors!
Additional Information
- Unexempt Taxes
- $6,774
- Lot Size
- 5,320
- Lot Description
- Cleared, Pond(s)
- Interior Features
- Double Vanity, Granite Counters, Kitchen/Family Room Combo, Pantry, Tub Shower, Ceiling Fans, Dining Combo
- Flooring
- Laminate
- Foundation
- Slab
- Roof
- Composition
- Stories
- 1
- Garage Spaces
- 2
- School District
- Crosby
- Elementary School
- Newport Elementary School
- Middle School
- Crosby Middle School (Crosby)
- High School
- Crosby High School
- Community Features
- Pool
Mortgage Calculator
Listing courtesy of Destiny Winters from Keller Williams Elite. Contact: