Share this with your friends


+12147703608
Inc Realty
9827 Pelsey St, Houston, TX 77029
- $225,000
- 3
- BD
- 2
- BA
- 1,623
- SqFt




- List Price
- $225,000
- Price Change
- ▼ $13,000 1787964651
- MLS#
- 76407832
- Status
- ACTIVE
- Type
- Single Family Residential
- Subtype
- Residential
- Style
- Traditional
- Year Built
- 2025
- Bedrooms
- 3
- Bathrooms
- 2
- Acres
- 0.11
- Living Area
- 1,623
- County
- Harris
- Area
- 2
- City
- Houston
- Subdivision
- Fidelity
Property Description
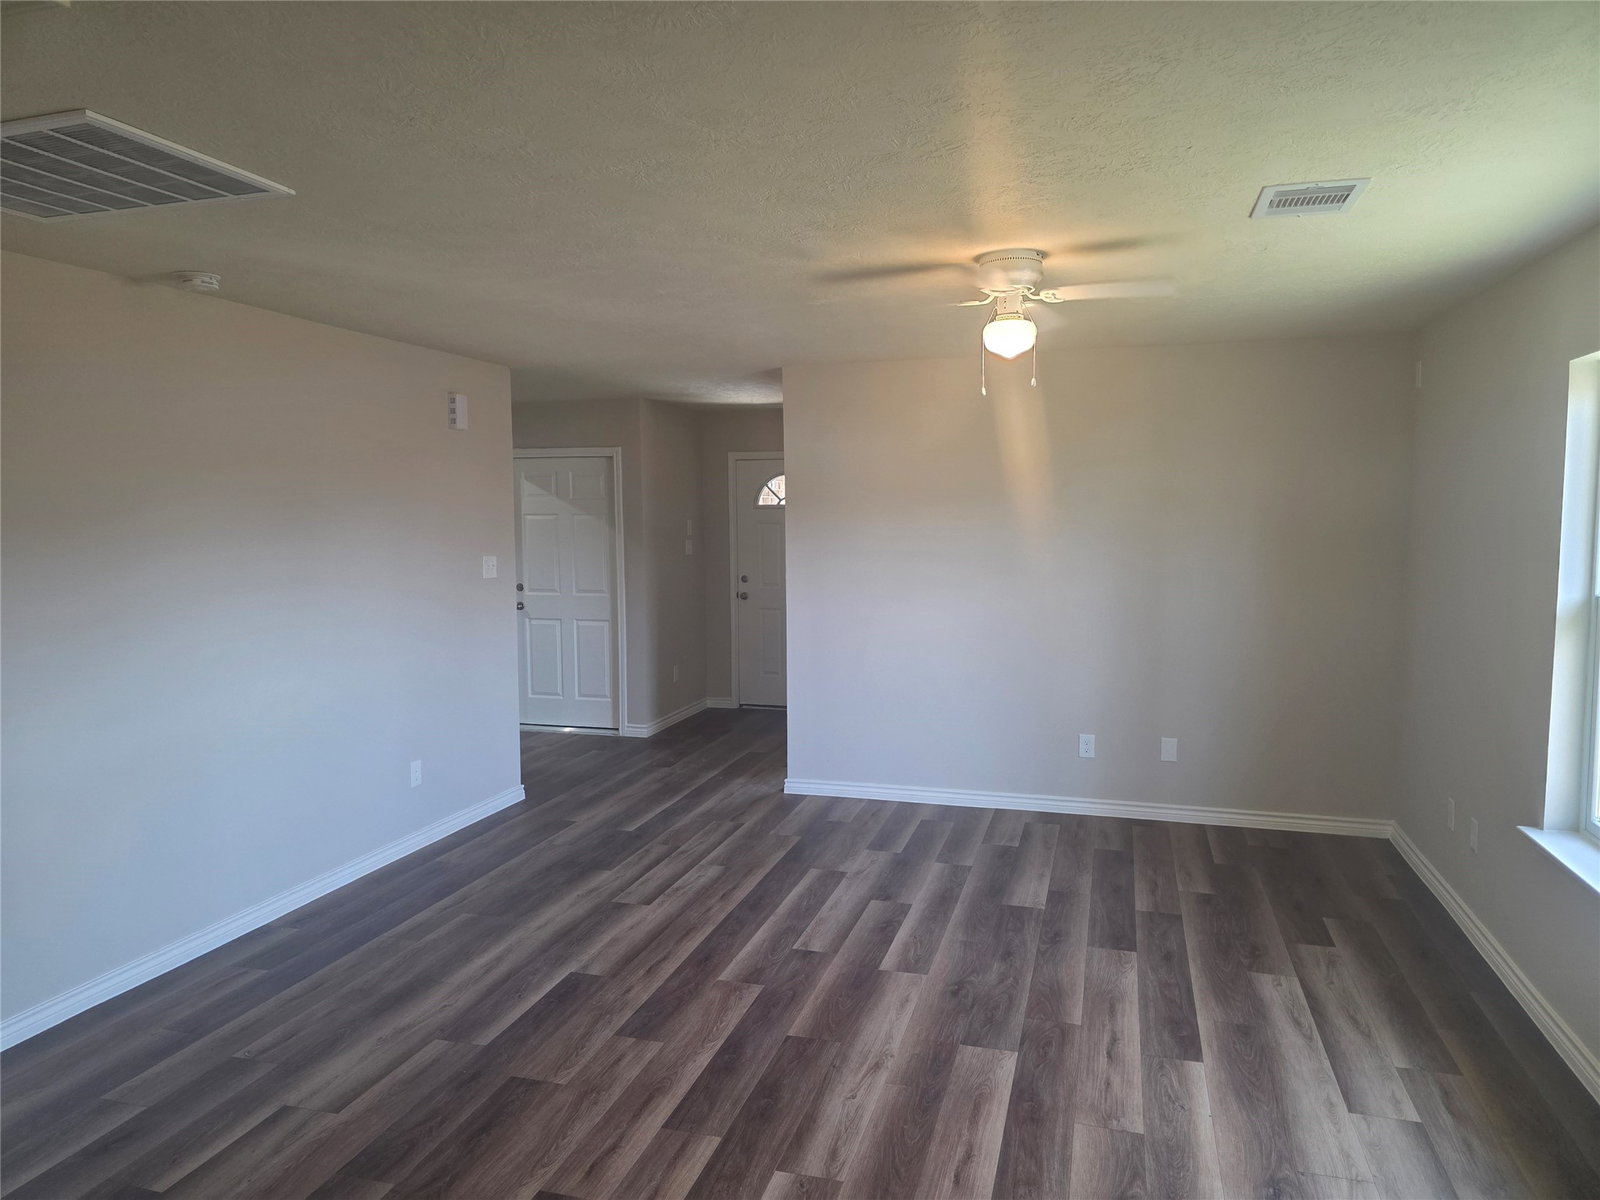
Nestled in Houston's quiet Clinton Park Tri-Community neighborhood, this brand-new 3-bedroom, 2-bathroom home on Pelsey Street offers a perfect blend of modern efficiency and community charm. This house is designed for sustainable, low-cost living. It's net-zero ready, meaning it's built to produce as much energy as it consumes when paired with a solar power system. You'll also find ENERGY STAR® certified appliances and a highly efficient home cooling system, which significantly reduces utility costs. The home's secluded location provides a tranquil retreat, offering privacy, quiet enjoyment, and a strong sense of community. You'll be part of a street that features other new homes, creating a fresh, cohesive feel while maintaining easy access to Houston's vibrant downtown and other local attractions. This property is an ideal choice for anyone seeking a private, energy-conscious, and community-oriented lifestyle. Scheduled for completion September 2025.
Additional Information
- Unexempt Taxes
- $5,037
- Lot Size
- 5,000
- Lot Description
- Subdivision
- Interior Features
- Handicap Access, Walk-In Closet(s), Ceiling Fans, Programmable Thermostat
- Flooring
- Laminate
- Foundation
- Pillar/Post/Pier
- Roof
- Composition
- Stories
- 1
- Garage Spaces
- 1
- School District
- Galena Park
- Elementary School
- Pyburn Elementary School
- Middle School
- Woodland Acres Middle School
- High School
- Galena Park High School
Mortgage Calculator
Listing courtesy of Anton Edwards from The LaQuinn Group, Inc.. Contact: