11 Litchfield Ln, Houston, TX 77024
- $344,153
- 3
- BD
- 3
- BA
- 1,871
- SqFt




- List Price
- $344,153
- Price Change
- ▼ $2,590 1788209178
- MLS#
- 77002050
- Status
- ACTIVE
- Type
- Condo
- Subtype
- Residential
- Style
- Contemporary
- Year Built
- 1977
- Bedrooms
- 3
- Bathrooms
- 3
- Living Area
- 1,871
- County
- Harris
- Area
- 23
- City
- Houston
- Subdivision
- Ethans Glen Sec 03 R/P
Property Description
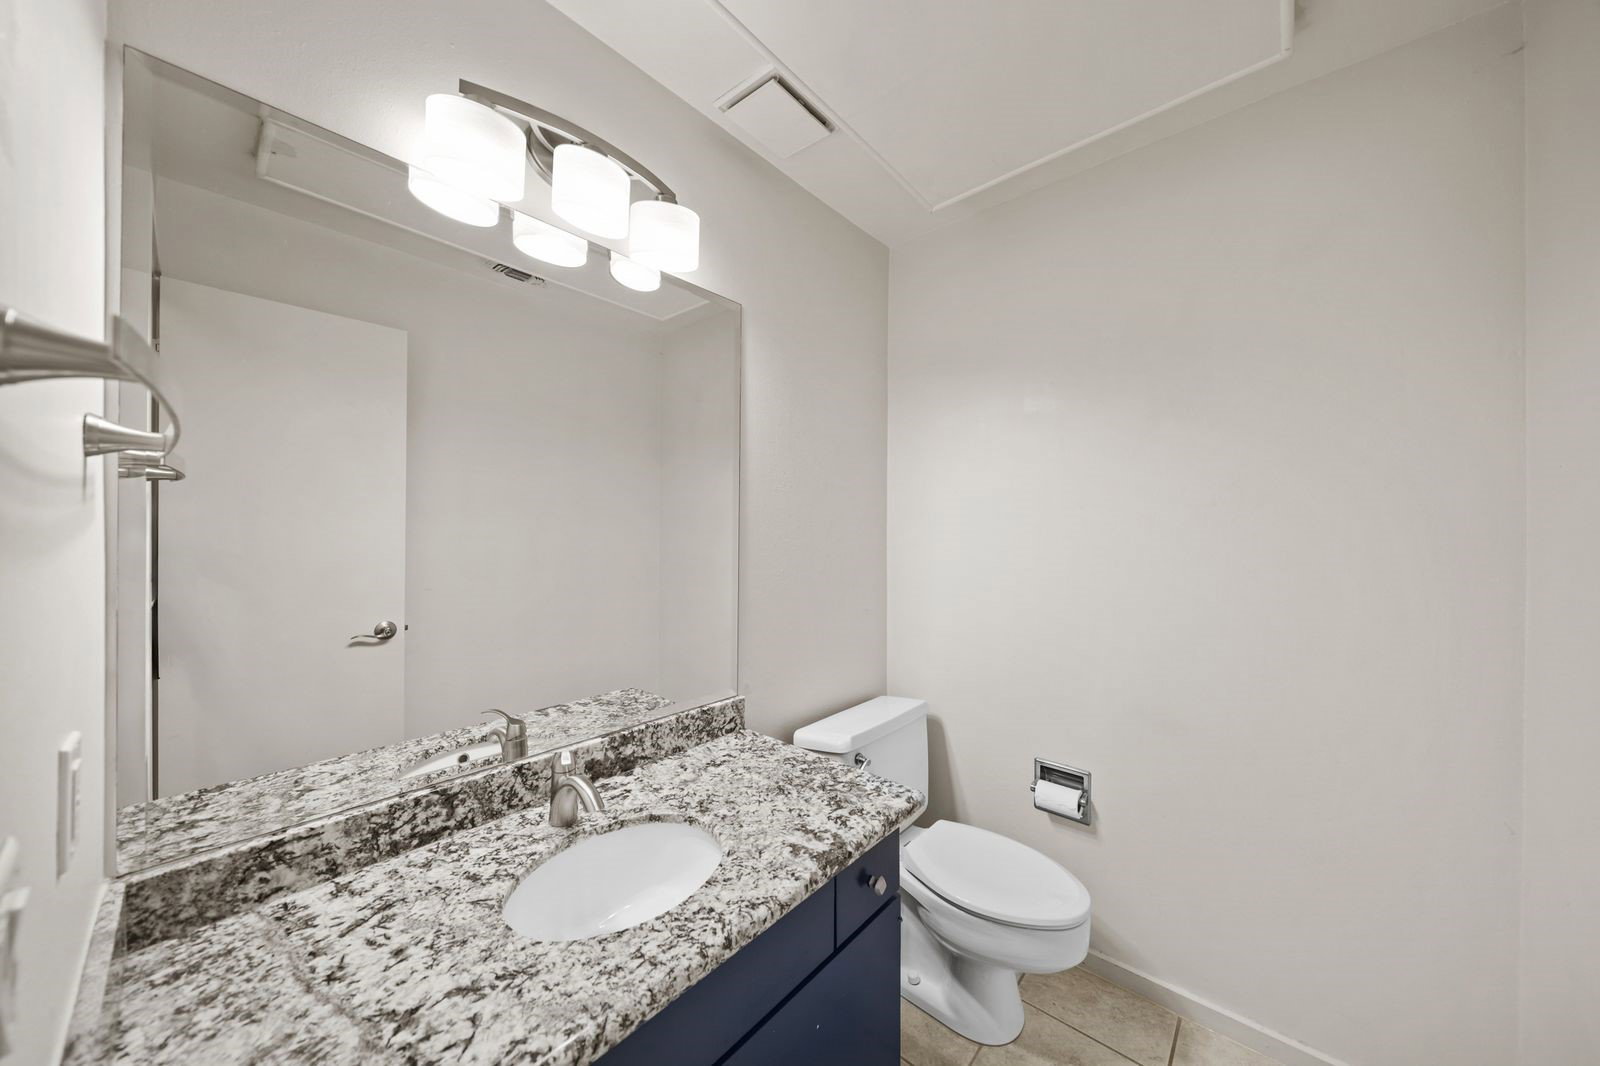
Welcome to 11 Litchfield Lane, a beautifully maintained townhome nestled in the highly sought-after Memorial area of Houston. This spacious 3-bedroom, 2.5-bath residence offers approximately 1,871 square feet of comfortable living space with a bright, open layout designed for both everyday living and entertaining. Features include soaring ceilings, abundant natural light, a cozy wood-burning fireplace, and an attached garage. The kitchen opens seamlessly to the living and dining areas, creating an inviting atmosphere for gatherings. All bedrooms are located upstairs, providing privacy and separation from the main living spaces. Located within the desirable Ethan's Glen community, residents enjoy a peaceful, wooded setting with walking paths, greenbelts, recreational amenities, and easy access to premier shopping, dining, and entertainment. Conveniently situated near Memorial City, CityCentre, and major thoroughfares for an easy commute throughout Houston.
Additional Information
- Unexempt Taxes
- $6,332
- Lot Size
- 1,225
- Interior Features
- Granite Counters, High Ceilings, Kitchen/Family Room Combo, Bath in Primary Bedroom, Pantry, Tub Shower, Primary Upstairs, Window Treatments, Ceiling Fans, Dining Combo, Programmable Thermostat
- Flooring
- Carpet, Tile
- Foundation
- Slab
- Roof
- Other
- Stories
- 2
- Fireplaces
- 1
- Garage Spaces
- 1
- School District
- Spring Branch
- Elementary School
- Frostwood Elementary School
- Middle School
- Memorial Middle School (Spring Branch)
- High School
- Memorial High School (Spring Branch)
- Community Features
- Club House
Mortgage Calculator
Listing courtesy of Sasha Costa from Keller Williams Preferred. Contact: