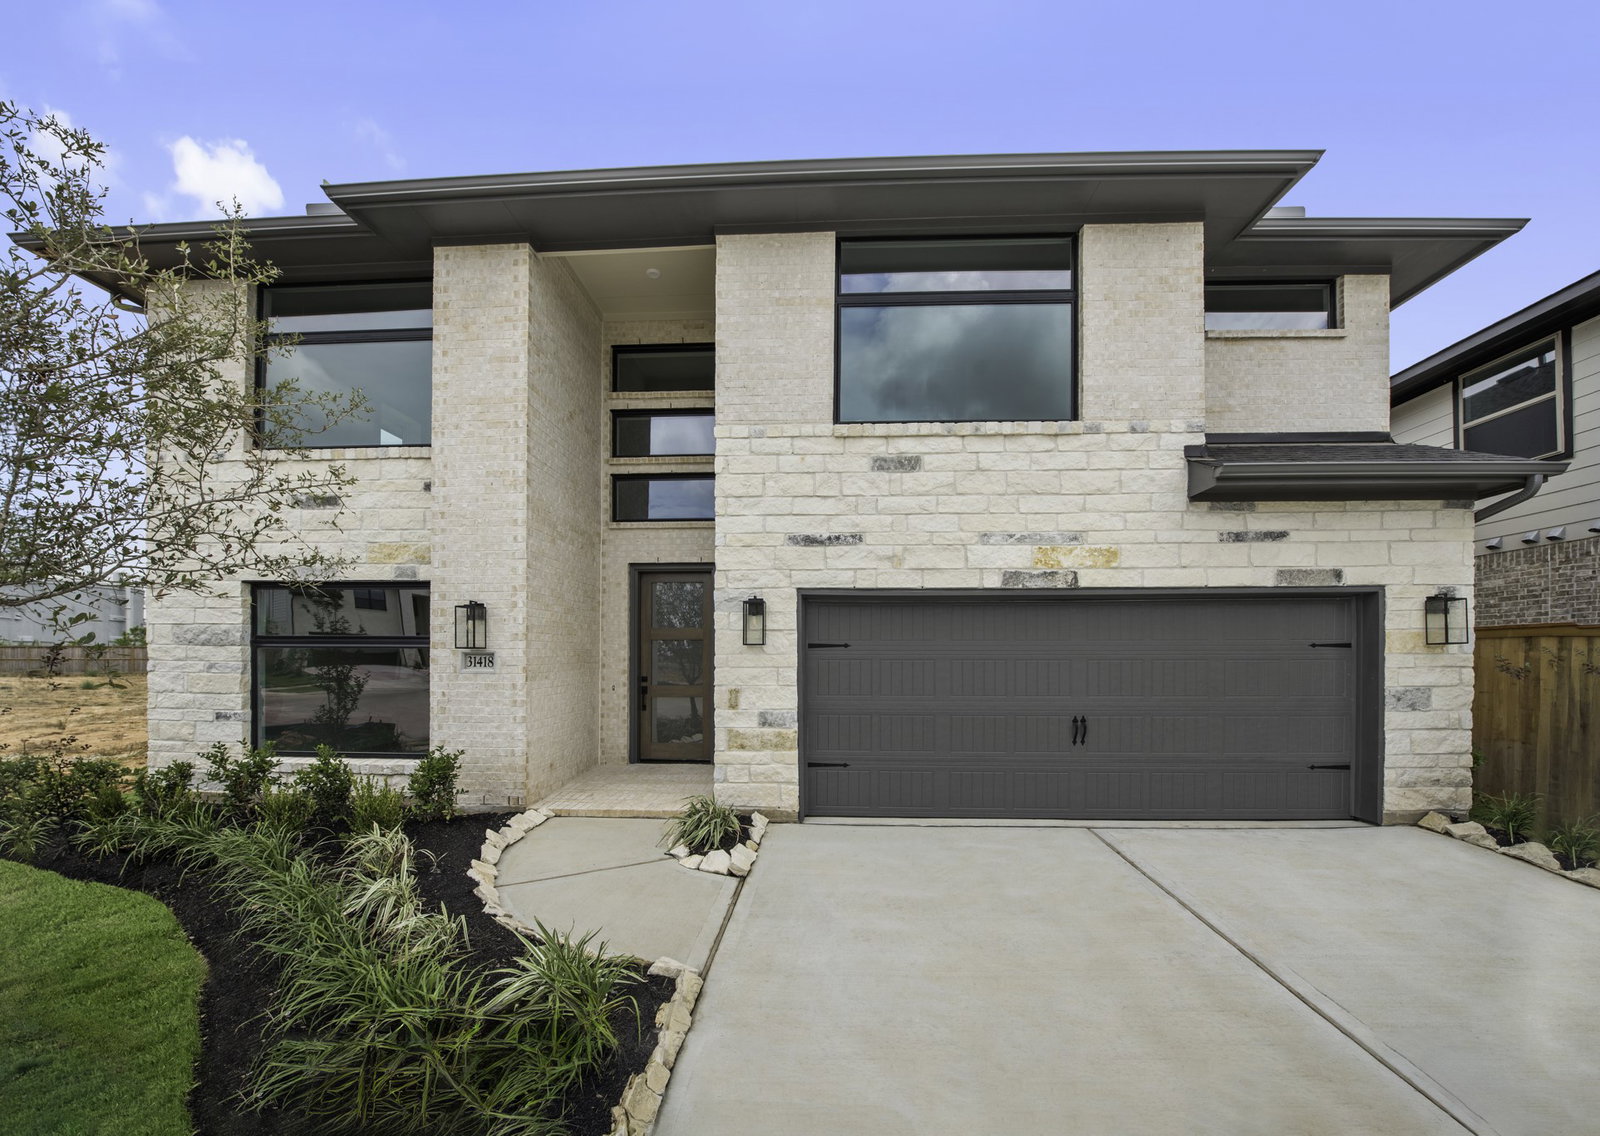
31418 Meadow Grove Ct, Fulshear, TX 77423
- $554,688
- 4
- BD
- 4
- BA
- 3,000
- SqFt


- List Price
- $554,688
- Price Change
- ▼ $46,461 1788469730
- MLS#
- 78720097
- Status
- ACTIVE
- Type
- Single Family Residential
- Subtype
- Residential
- Style
- Traditional
- Year Built
- 2026
- Bedrooms
- 4
- Bathrooms
- 4
- Living Area
- 3,000
- County
- Fort Bend
- Area
- 30
- City
- Fulshear
- Subdivision
- Jordan Ranch
Property Description
Move in ready! Westin Homes NEW Construction (Alden II, Elevation D) Beautiful two-story home with 4 bedrooms, 3.5 bathrooms, and a spacious, open-concept layout. The island kitchen flows into the informal dining area and family room, perfect for gatherings. A private study on the first floor provides a quiet workspace, while the primary suite features a large walk-in closet and luxurious ensuite bathroom. Upstairs offers three additional bedrooms, two bathrooms and a generous game room. Enjoy outdoor living on the covered patio. Attached 2-car garage adds convenience. Located in Jordan Ranch, where small-town charm meets big-time amenities—including a lazy river, The Hub clubhouse, and year-round community events. Stop by the Westin Homes sales office to learn more about this home and Jordan Ranch!
Additional Information
- Lot Size
- 6,744
- Lot Description
- Cul-De-Sac, Subdivision
- Interior Features
- Double Vanity, High Ceilings, Kitchen Island, Kitchen/Family Room Combo, Bath in Primary Bedroom, Primary Downstairs, Pantry, Quartz/Quartzite Counters, Soaking Tub, Separate Shower, Tub Shower, Vanity, Walk-In Pantry, Walk-In Closet(s), Ceiling Fans, Programmable Thermostat
- Flooring
- Carpet, Tile
- Foundation
- Slab
- Roof
- Composition
- Stories
- 2
- Fireplaces
- 1
- Garage Spaces
- 2
- School District
- Lamar Consolidated
- Elementary School
- Willie Melton Sr Elementary
- Middle School
- Leaman Junior High School
- High School
- Fulshear High School
- Community Features
- Pool, Master-Planned Community
Mortgage Calculator
Listing courtesy of Tammy Fruge from Westin Homes. Contact: