5205 Amber Sunrise Dr, Houston, TX 77018
- $389,700
- 3
- BD
- 3
- BA
- 1,806
- SqFt




- List Price
- $389,700
- MLS#
- 79275124
- Status
- ACTIVE
- Type
- Single Family Residential
- Subtype
- Residential
- Style
- Contemporary, Other
- Year Built
- 2026
- Bedrooms
- 3
- Bathrooms
- 3
- Living Area
- 1,806
- County
- Harris
- Area
- 9
- City
- Houston
- Subdivision
- Pinemont Heights
Property Description
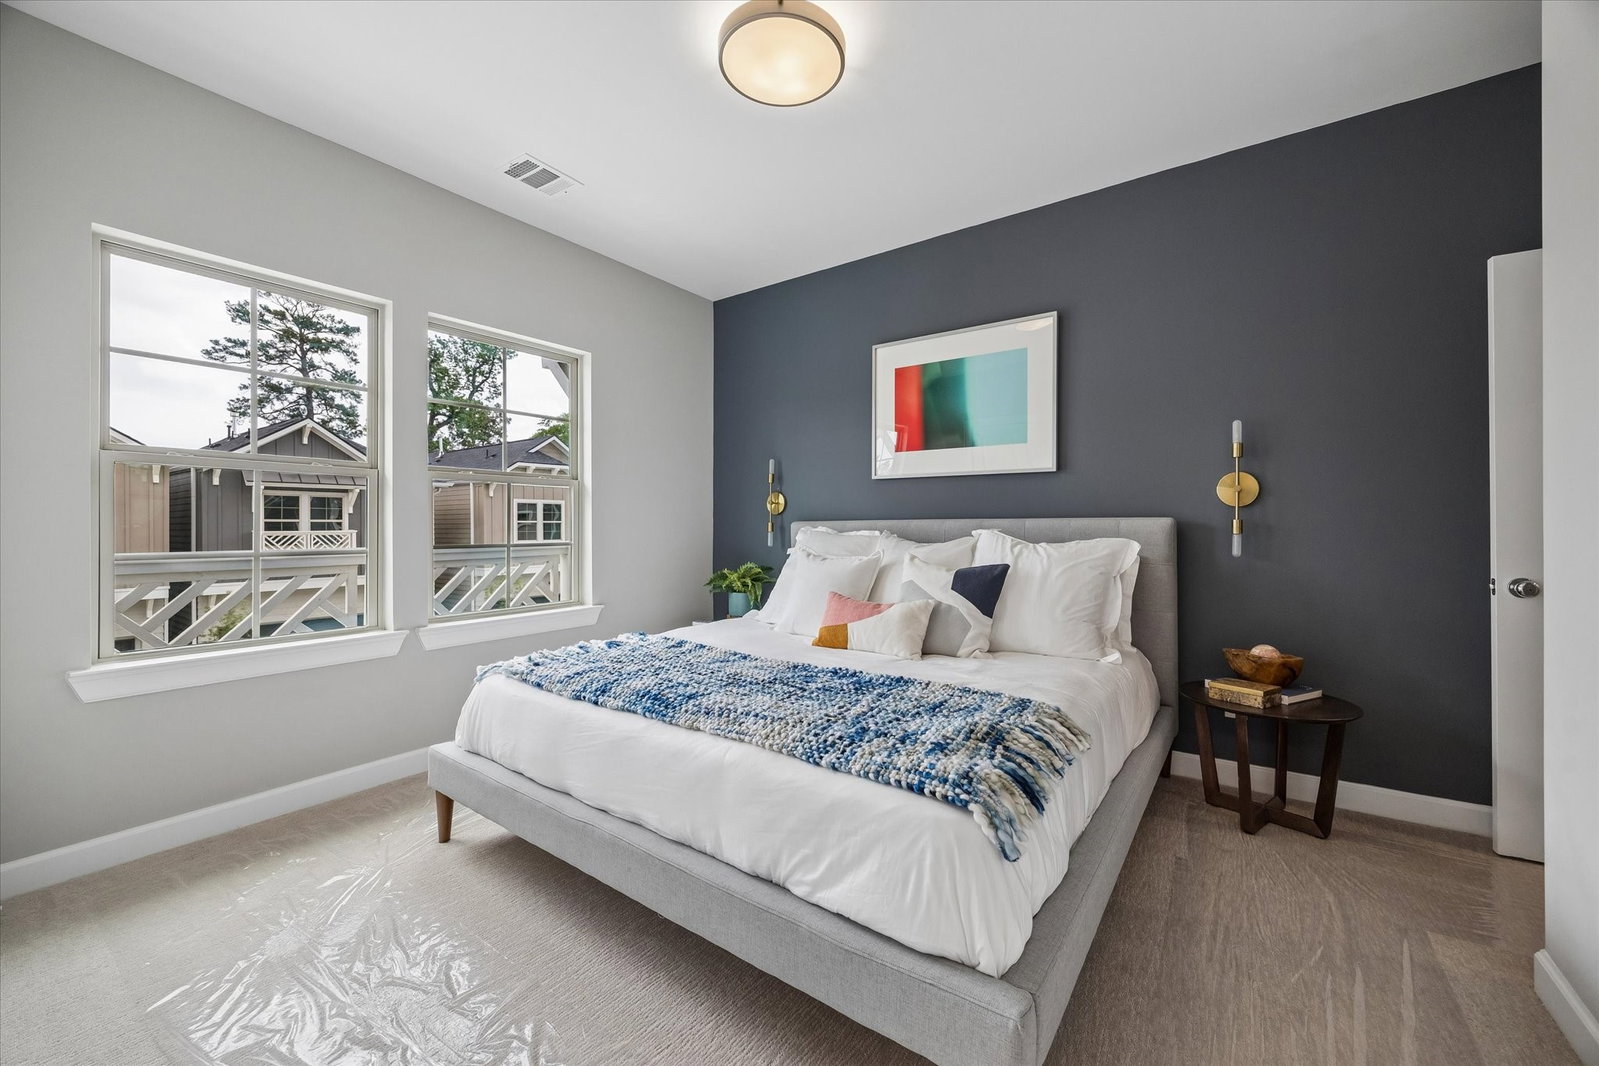
Ideally situated just north of Garden Oaks in the private gated community of Pinemont Heights by Houston’s renowned 4th generation builder Farb Homes, 5205 Amber Sunrise is a premier corner-lot residence with an oversized yard, impeccable landscaping and striking curb appeal. This freestanding two-story home offers 3 bedrooms, 2.5 baths, first-floor living and a wide private front-loading driveway! The window-lined Great Room showcases soaring ceilings and opens to the expansive backyard through a French door, creating seamless indoor-outdoor flow. The island kitchen is beautifully appointed with quartz countertops, Whirlpool appliances, soft-close cabinetry, designer backsplash & upgraded lighting. Upstairs, the Primary Suite features coffered ceilings, a large walk-in closet with built-ins & a spa-inspired bath with dual vanities, a 6’ soaking tub and frameless glass shower. Two spacious guest rooms, full bath & utility room complete the level. Unsurpassed quality by Farb Homes!
Additional Information
- Lot Size
- 2,098
- Lot Description
- Corner Lot, Cul-De-Sac, Subdivision, Backs To Greenbelt Park, Side Yard
- Interior Features
- Breakfast Area, Bar-Dry, Double Vanity, Entrance Foyer, High Ceilings, Kitchen Island, Kitchen/Family Room Combo, Bath in Primary Bedroom, Marble Counters, Pots And Pan Drawers, Pantry, Quartz/Quartzite Counters, Self Closing Cabinet Doors, Self Closing Drawers, Soaking Tub, Separate Shower, Tub Shower, Vanity, Walk-In Pantry, Wired Audio, Dining Combo
- Flooring
- Carpet, Hardwood, Stone
- Foundation
- Slab
- Roof
- Composition
- Stories
- 2
- Garage Spaces
- 2
- School District
- Houston
- Elementary School
- Highland Heights Elementary School
- Middle School
- Williams Middle School
- High School
- Washington High School
- Community Features
- Curbs, Gutters
Mortgage Calculator
Listing courtesy of Michael Afshari from OakHouse Real Estate. Contact: