13635 Repa Ln, Houston, TX 77014
- $265,000
- 4
- BD
- 2
- BA
- 1,784
- SqFt




- List Price
- $265,000
- MLS#
- 79628795
- Status
- ACTIVE
- Type
- Single Family Residential
- Subtype
- Residential
- Style
- Split Level, Traditional
- Year Built
- 1986
- Bedrooms
- 4
- Bathrooms
- 2
- Acres
- 0.09
- Living Area
- 1,784
- County
- Harris
- Area
- 13
- City
- Houston
- Subdivision
- Sablechase
Property Description
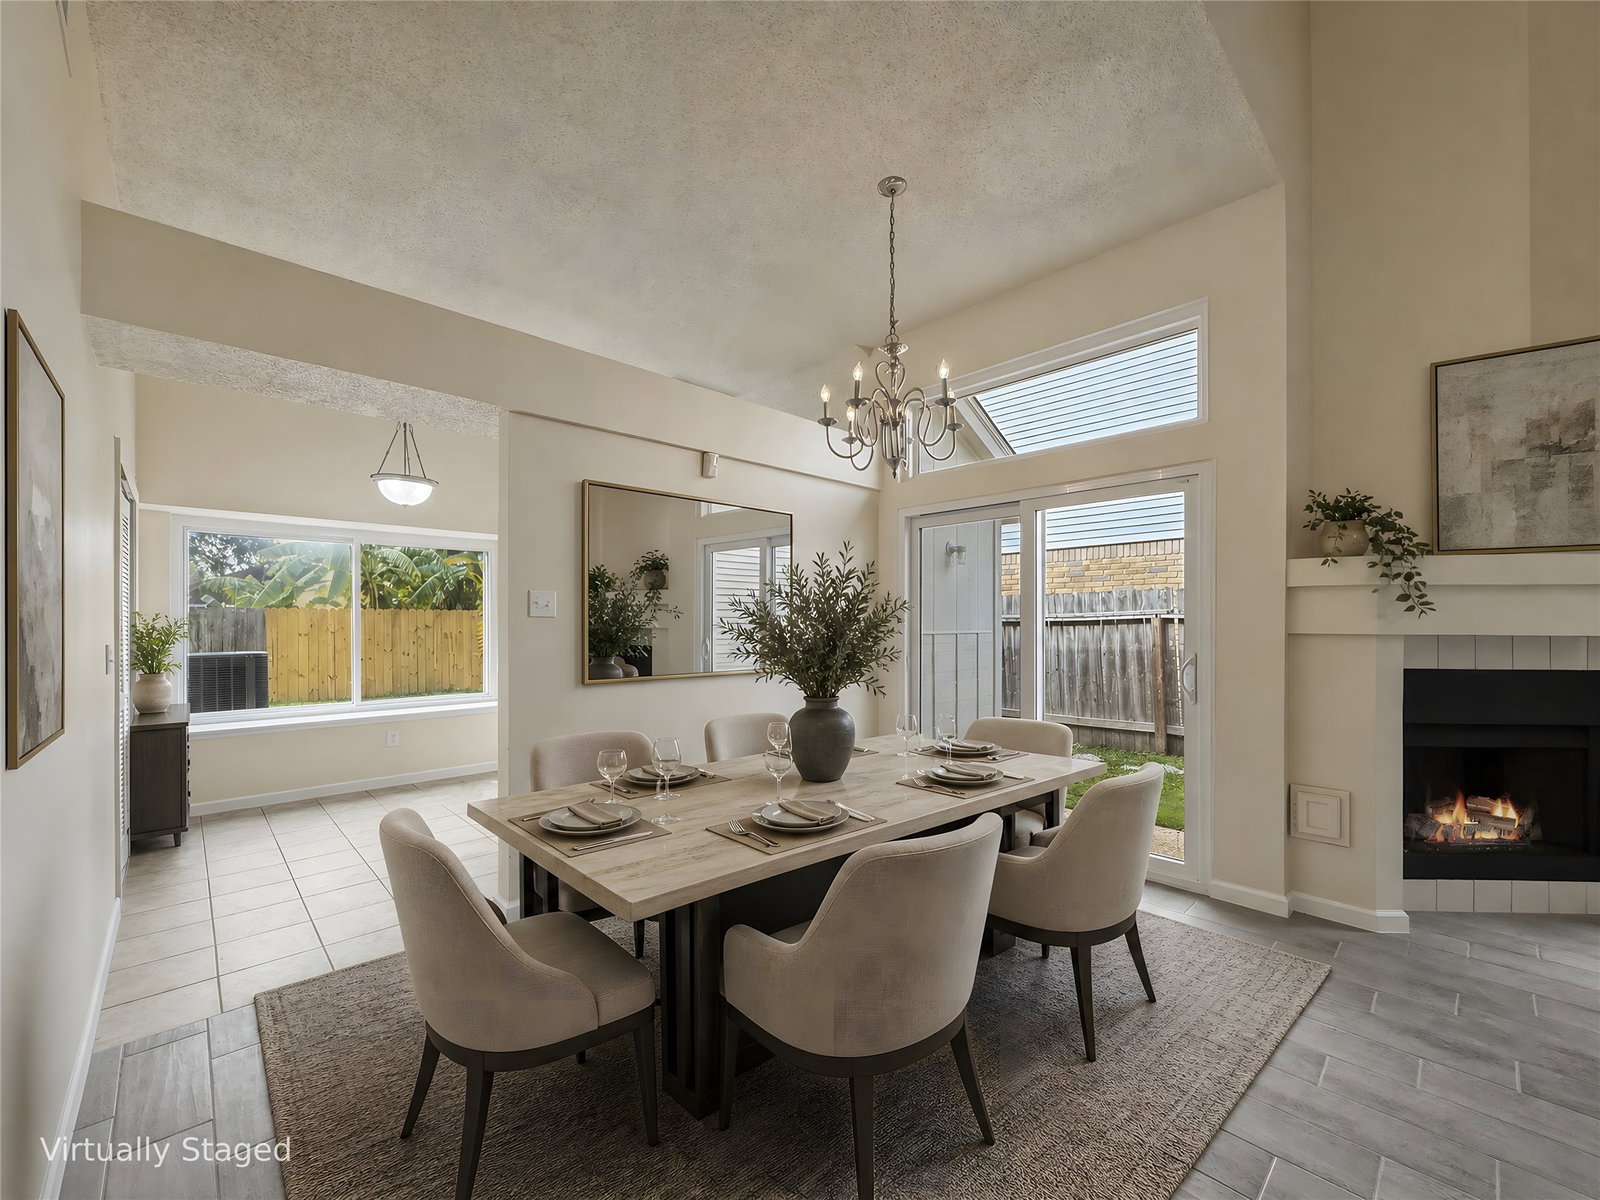
Welcome to this charming, beautifully renovated home, waiting just for you. The house features a thoughtful split floor plan. As you step inside, you'll descend a few steps into an inviting living space with extra-high ceilings. A sliding door opens to a lovely patio and a spacious backyard—perfect for any outdoor fun. Further in, you'll discover a cozy breakfast nook with a deep windowsill that could serve as a perfect seating spot, along with a brand-new kitchen filled with natural daylight, perfect for everyday cooking. The primary bedroom offers a cute seating area and a bathroom with a luxurious shower for extra comfort. Upstairs, a fantastic game room overlooks the living area. You'll also enjoy three generously sized, bright bedrooms and a full bathroom. Double-pane windows, a newer roof, and an extra-long, double-wide driveway make this home an excellent choice for any home buyer. Call for a showing today. First-time home buyer? We’ll help you from start to finish.
Additional Information
- Unexempt Taxes
- $6,264
- Lot Size
- 4,120
- Lot Description
- Subdivision
- Interior Features
- Double Vanity, High Ceilings, Primary Downstairs, Pantry, Sitting Area in Master, Shower Only, Tub Shower, Walk-In Closet(s), Ceiling Fans, Dining Combo, Programmable Thermostat
- Flooring
- Carpet, Tile
- Foundation
- Slab
- Roof
- Composition
- Stories
- 2
- Fireplaces
- 1
- Garage Spaces
- 2
- School District
- Spring
- Elementary School
- Beneke Elementary School
- Middle School
- Edwin M Wells Middle School
- High School
- Westfield High School
- Community Features
- Curbs
Mortgage Calculator
Listing courtesy of Diana Mulder from Walzel Properties - Corporate Office. Contact: