6918 Lebec Dr, Rosharon, TX 77583
- $375,000
- 5
- BD
- 4
- BA
- 2,844
- SqFt




- List Price
- $375,000
- Price Change
- ▼ $10,000 1782516979
- MLS#
- 80382578
- Status
- ACTIVE
- Type
- Single Family Residential
- Subtype
- Residential
- Style
- Traditional
- Year Built
- 2023
- Bedrooms
- 5
- Bathrooms
- 4
- Living Area
- 2,844
- County
- Fort Bend
- Area
- 38
- City
- Rosharon
- Subdivision
- Glendale Lakes
Property Description
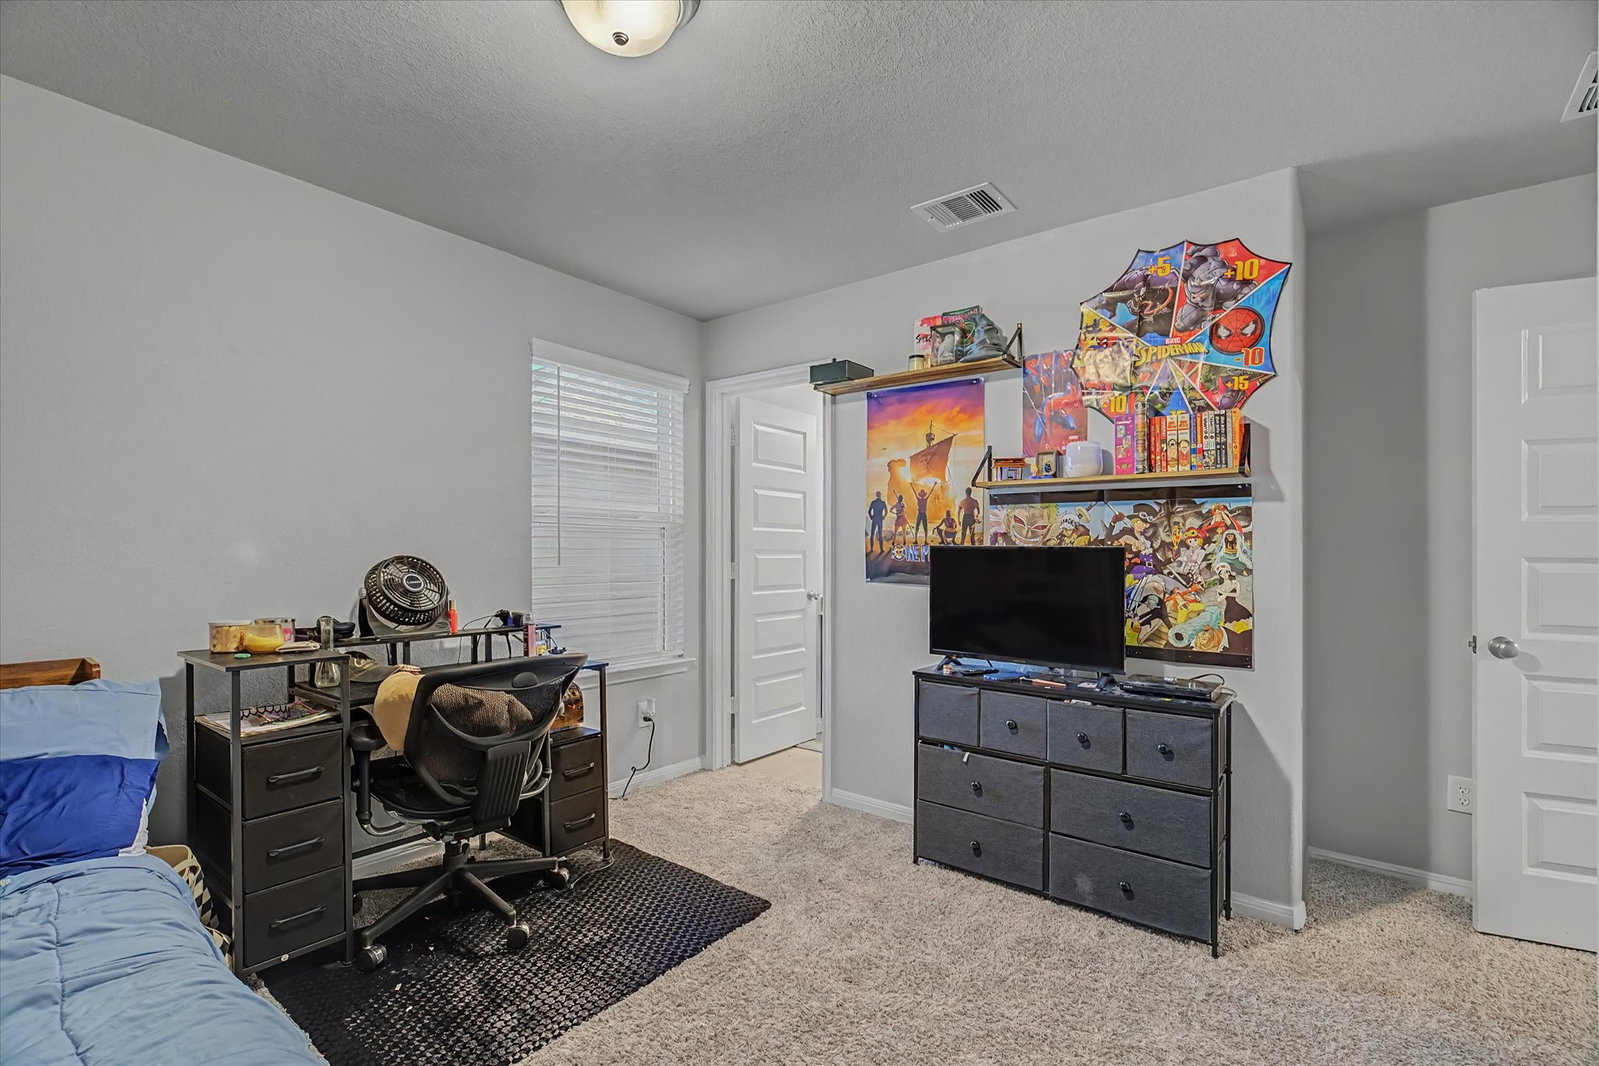
5 Bedroom 4 Bath 2 Car Garage with Double-wide Driveway. Energy-efficient home. Host a game night in the sizeable upstairs gameroom. Your guest will enjoy their privacy in the secluded downstairs bedroom. Enjoy your morning coffee in your open concept kitchen. Front porch with Brick front accent. Upgraded front door and blinds included. Sleek Interior Package with EVP flooring in many areas throughout downstairs. Many included features include rear covered patio, brick front accent, Spray Foam insulation, tankless water heater, grand kitchen island, front gutters and many other included features. With the elementary school, you'll relax knowing the kids don't have to travel far. This energy-efficient solar paneled home will help you live a healthier and quieter lifestyle while saving thousands of dollars on utility bills.
Additional Information
- Lot Description
- Subdivision
- Interior Features
- Breakfast Area, Double Vanity, Granite Counters, Kitchen Island, Kitchen/Family Room Combo, Marble Counters, Pantry, Separate Shower, Tub Shower, Vanity, Walk-In Pantry, Window Treatments, Ceiling Fans, Dining Combo, Programmable Thermostat
- Flooring
- Carpet, Plank, Tile, Vinyl
- Foundation
- Slab
- Roof
- Composition
- Stories
- 2
- Garage Spaces
- 2
- School District
- Fort Bend
- Elementary School
- Heritage Rose Elementary School
- Middle School
- Thornton Middle School (Fort Bend)
- High School
- Almeta Crawford High School
Mortgage Calculator
Listing courtesy of Keith Griffin from Griffin Realty & Associates. Contact: