2003 Covent Garden Sta, Houston, TX 77045
- $519,900
- 3
- BD
- 4
- BA
- 3,465
- SqFt




- List Price
- $519,900
- MLS#
- 80442910
- Status
- ACTIVE
- Type
- Single Family Residential
- Subtype
- Residential
- Style
- Contemporary
- Year Built
- 2015
- Bedrooms
- 3
- Bathrooms
- 4
- Acres
- 0.04
- Living Area
- 3,465
- County
- Harris
- Area
- 18
- City
- Houston
- Subdivision
- Fannin Station
Property Description
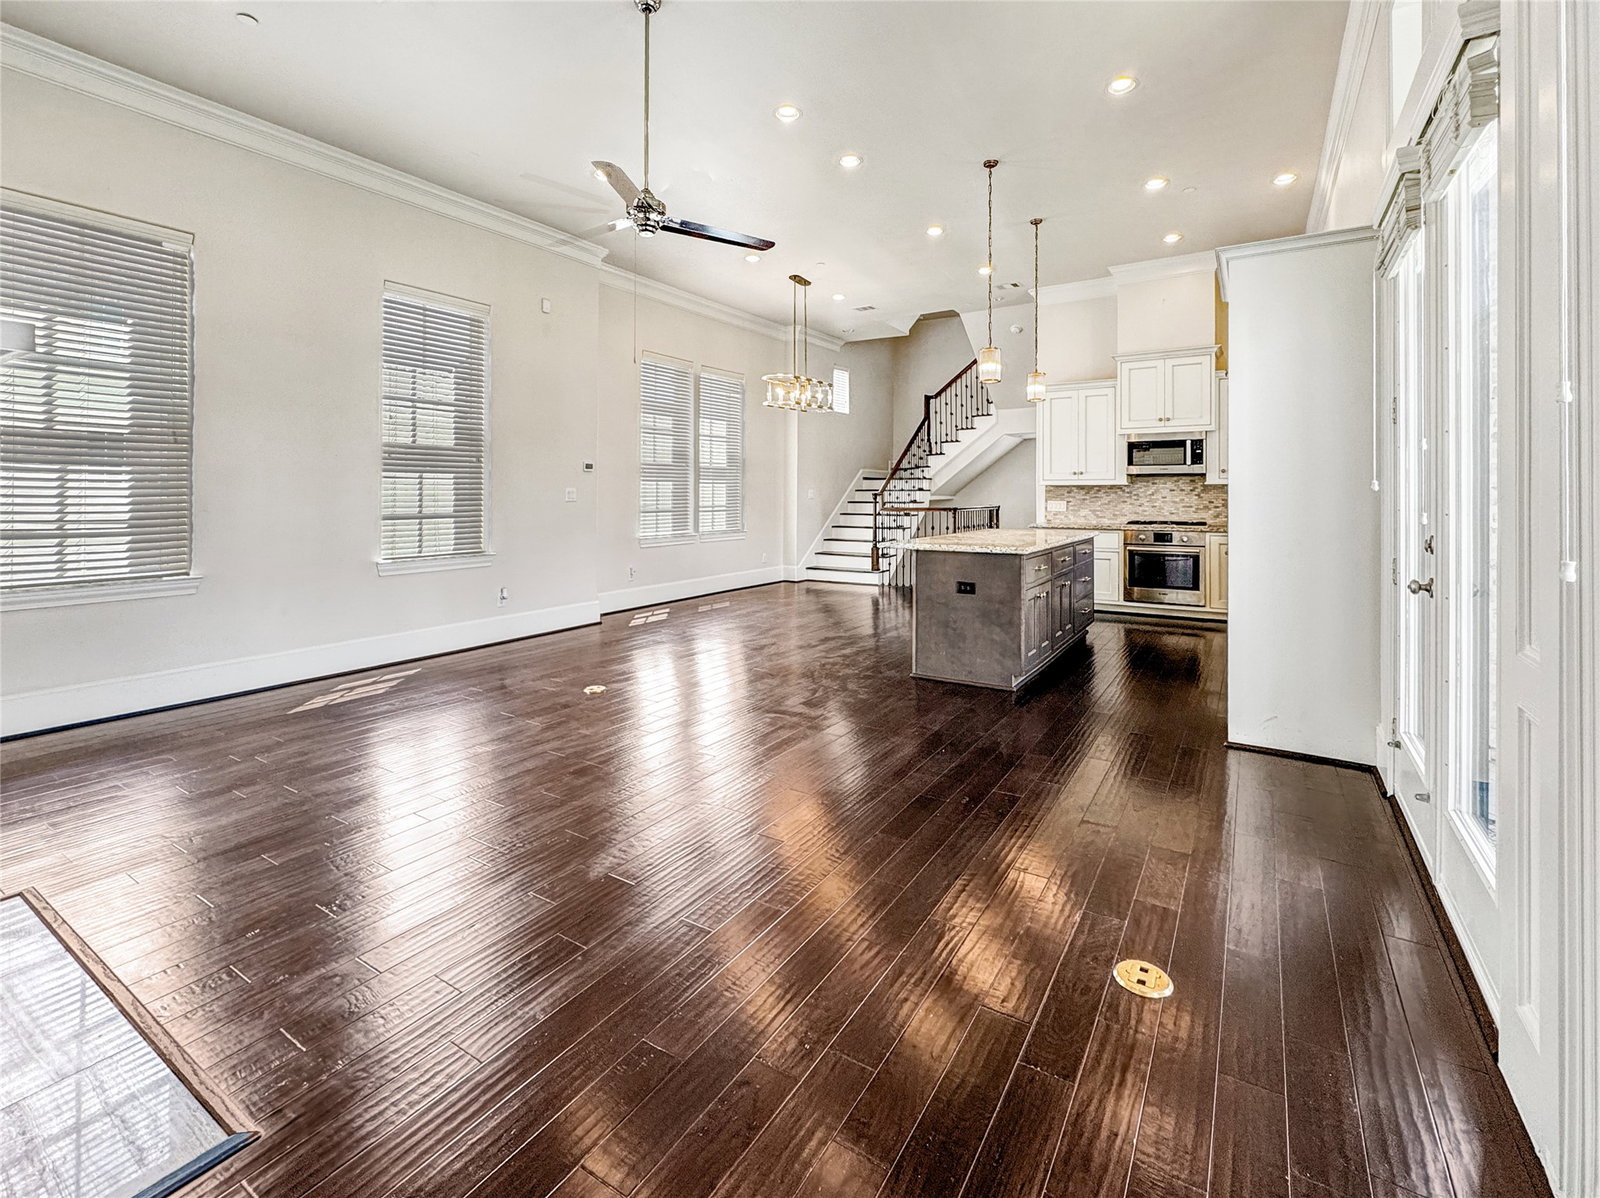
The first floor features a private bedroom with full bath and welcoming entry ideal for guests or a home office. The second floor is designed for entertaining, with an open-concept kitchen, dining, and family room, a convenient half bath, and direct access to a balcony for indoor/outdoor living. The third floor serves as a true primary retreat, featuring an oversized suite, spa-style bathroom, walk-in closet, dedicated laundry, and a versatile flex space perfect for a sitting area, office, or home gym. The fourth floor offers a third bedroom, full bath, and a spacious game room that opens to a covered rooftop deck. Upgrades include soft-close Shiloh cabinetry, Bosch stainless steel appliances with a gas cooktop, and modern energy-efficient features such as a tankless water heater and a four-zone A/C system. Community amenities include lakes, a resort-style pool, jogging trails, and open green space. Conveniently accessible to the Texas Medical Center and Downtown.
Additional Information
- Unexempt Taxes
- $11,833
- Lot Size
- 1,743
- Lot Description
- Corner Lot, Subdivision, Backs To Greenbelt Park, Pond(s)
- Interior Features
- Balcony, Crown Molding, High Ceilings, Wired Audio, Window Treatments, Ceiling Fans
- Flooring
- Tile, Wood
- Foundation
- Slab
- Roof
- Composition
- Stories
- 4
- Fireplaces
- 1
- Garage Spaces
- 2
- School District
- Houston
- Elementary School
- Hobby Elementary School
- Middle School
- Lawson Middle School
- High School
- Madison High School (Houston)
- Community Features
- Pool, Curbs
Mortgage Calculator
Listing courtesy of Dionne Randle from MOD Realty, LLC. Contact: