3006 Moonlit Mesa Ln, Houston, TX 77063
- $620,000
- 4
- BD
- 3
- BA
- 2,518
- SqFt




- List Price
- $620,000
- MLS#
- 87083412
- Status
- ACTIVE
- Type
- Single Family Residential
- Subtype
- Residential
- Style
- Contemporary, Traditional
- Year Built
- 2024
- Bedrooms
- 4
- Bathrooms
- 3
- Acres
- 0.06
- Living Area
- 2,518
- County
- Harris
- Area
- 22
- City
- Houston
- Subdivision
- Dunvale Village
Property Description
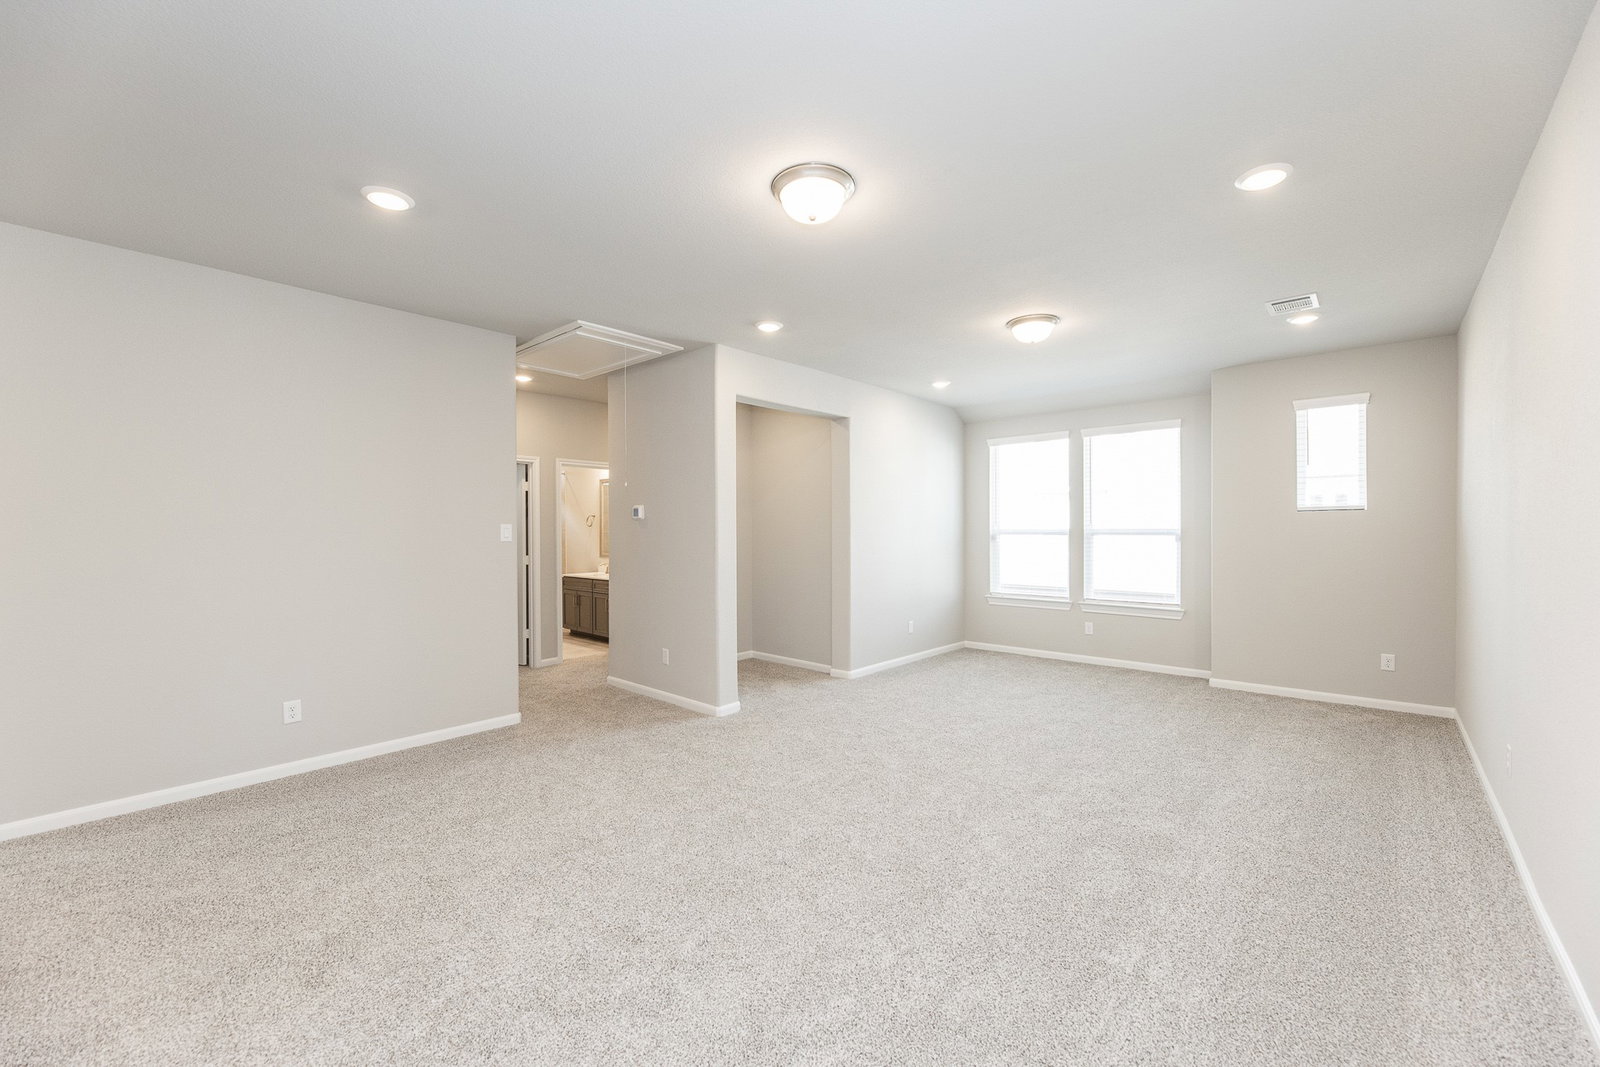
Welcome to 3006 Moonlit Mesa Lane, featuring the highly sought-after Sanctuary floor plan sitting on a premium lot in Dunvale Village! This new construction home offers 4 bedrooms, 3 full baths, and 2,518 sq ft of open, light-filled living space. Downstairs includes a formal dining room, spacious kitchen, living area, and a guest bedroom with a full bath—perfect for entertaining or visitors. Upstairs, enjoy a large game room with a built-in office area ideal for working from home. The oversized primary suite easily fits king-sized furniture with space for a sitting area, and the must-see bath offers a true retreat. Two additional bedrooms share a full bath upstairs. Conveniently located with easy access to I-10, 610, Hwy 6, and Westpark Tollway, this home combines comfort, space, and unbeatable location. Tons of upgrades throughout, schedule your private tour today!
Additional Information
- Unexempt Taxes
- $2,971
- Lot Size
- 2,736
- Lot Description
- Subdivision
- Interior Features
- Breakfast Area, Primary Downstairs, Double Vanity, Kitchen Island, Kitchen/Family Room Combo, Pantry, Quartz/Quartzite Counters, Self Closing Cabinet Doors, Sitting Area in Master, Self Closing Drawers, Soaking Tub, Separate Shower, Tub Shower, Primary Upstairs, Walk-In Closet(s), Ceiling Fans, Programmable Thermostat
- Flooring
- Carpet, Plank, Tile, Vinyl
- Foundation
- Slab
- Roof
- Composition
- Stories
- 2
- Garage Spaces
- 2
- School District
- Houston
- Elementary School
- Piney Point Elementary School
- Middle School
- Revere Middle School
- High School
- Wisdom High School
- Community Features
- Pool, Curbs
Mortgage Calculator
Listing courtesy of Alex Rezende from AroundTown Properties Inc. Contact: