12618 Huntingwick Dr Unit 100, Houston, TX 77024
- $349,990
- 3
- BD
- 3
- BA
- 1,794
- SqFt




- List Price
- $349,990
- Price Change
- ▼ $4,910 1786305375
- MLS#
- 87181280
- Status
- ACTIVE
- Type
- Condo
- Subtype
- Residential
- Style
- Traditional
- Year Built
- 1967
- Bedrooms
- 3
- Bathrooms
- 3
- Living Area
- 1,794
- County
- Harris
- Area
- 23
- City
- Houston
- Subdivision
- Memorial Drive T/H
Property Description
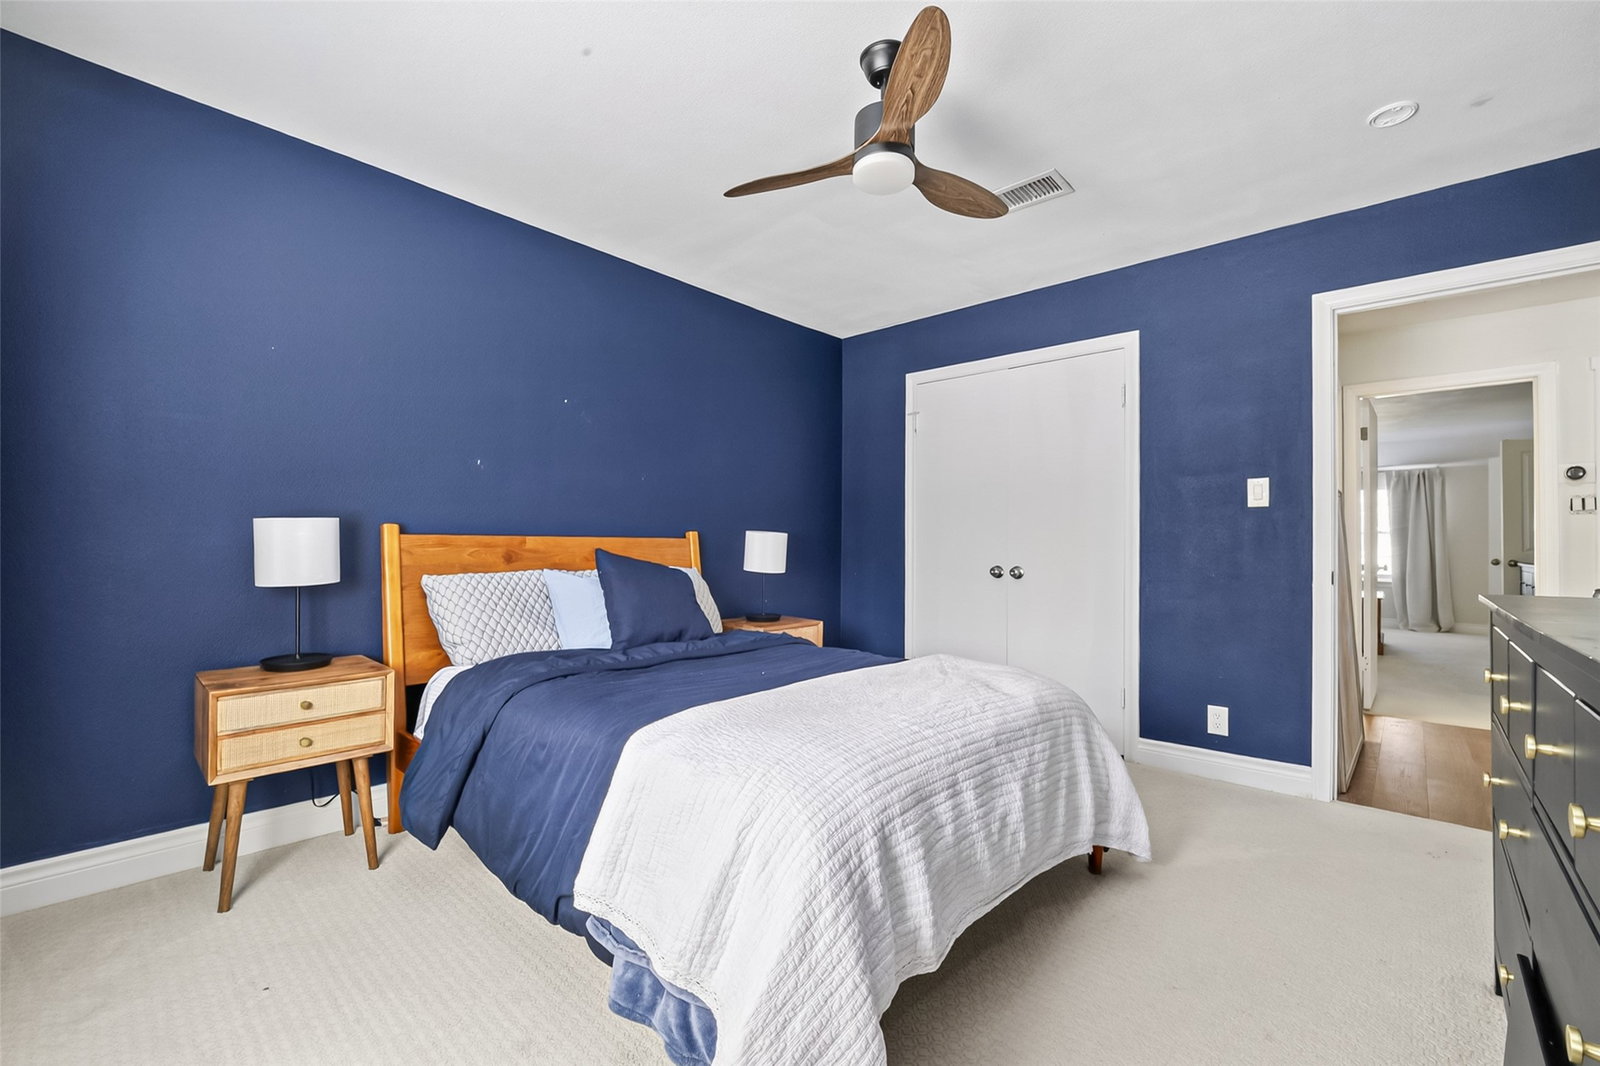
Location, modern style, and top-tier schools converge at this beautifully transformed 1,794 sq ft townhome in the heart of Memorial. As a premier end unit, this turnkey home stands out with a recent full renovation, new HVAC, and an idyllic park-side setting. The home has been completely updated from top to bottom with modern finishes, ensuring true move-in readiness. This end unit offers a completely clear, picturesque view of the community park, pool, and mature trees. The private patio space features a larger footprint than typical units in the complex—perfect for outdoor dining or relaxing. The layout is vastly improved with the noisy AC condenser unit located away from the patio unlike most other units. The oversized garage offers one of the few expanded layouts in the complex, providing rare extra space for vehicles and storage. The open layout includes 3 bedrooms & 2 full baths upstairs, plus a half bath and living/den area downstairs. Spring Branch ISD.
Additional Information
- Unexempt Taxes
- $6,080
- Lot Size
- 580,875
- Interior Features
- Double Vanity, Kitchen Island, Pot Filler, Ceiling Fans, Dining Combo
- Flooring
- Carpet, Plank, Tile, Vinyl
- Foundation
- Slab
- Roof
- Composition
- Stories
- 2
- Garage Spaces
- 2
- School District
- Spring Branch
- Elementary School
- Frostwood Elementary School
- Middle School
- Memorial Middle School (Spring Branch)
- High School
- Memorial High School (Spring Branch)
- Community Features
- Pool
Mortgage Calculator
Listing courtesy of Stephen Eaton from Eaton Real Estate Company,LLC. Contact: