2422 Cochran St, Houston, TX 77009
- $340,000
- 3
- BD
- 3
- BA
- 1,591
- SqFt




- List Price
- $340,000
- MLS#
- 91849701
- Status
- ACTIVE
- Type
- Single Family Residential
- Subtype
- Residential
- Style
- Traditional
- Year Built
- 2019
- Bedrooms
- 3
- Bathrooms
- 3
- Acres
- 0.05
- Living Area
- 1,591
- County
- Harris
- Area
- 9
- City
- Houston
- Subdivision
- Cochran Estates
Property Description
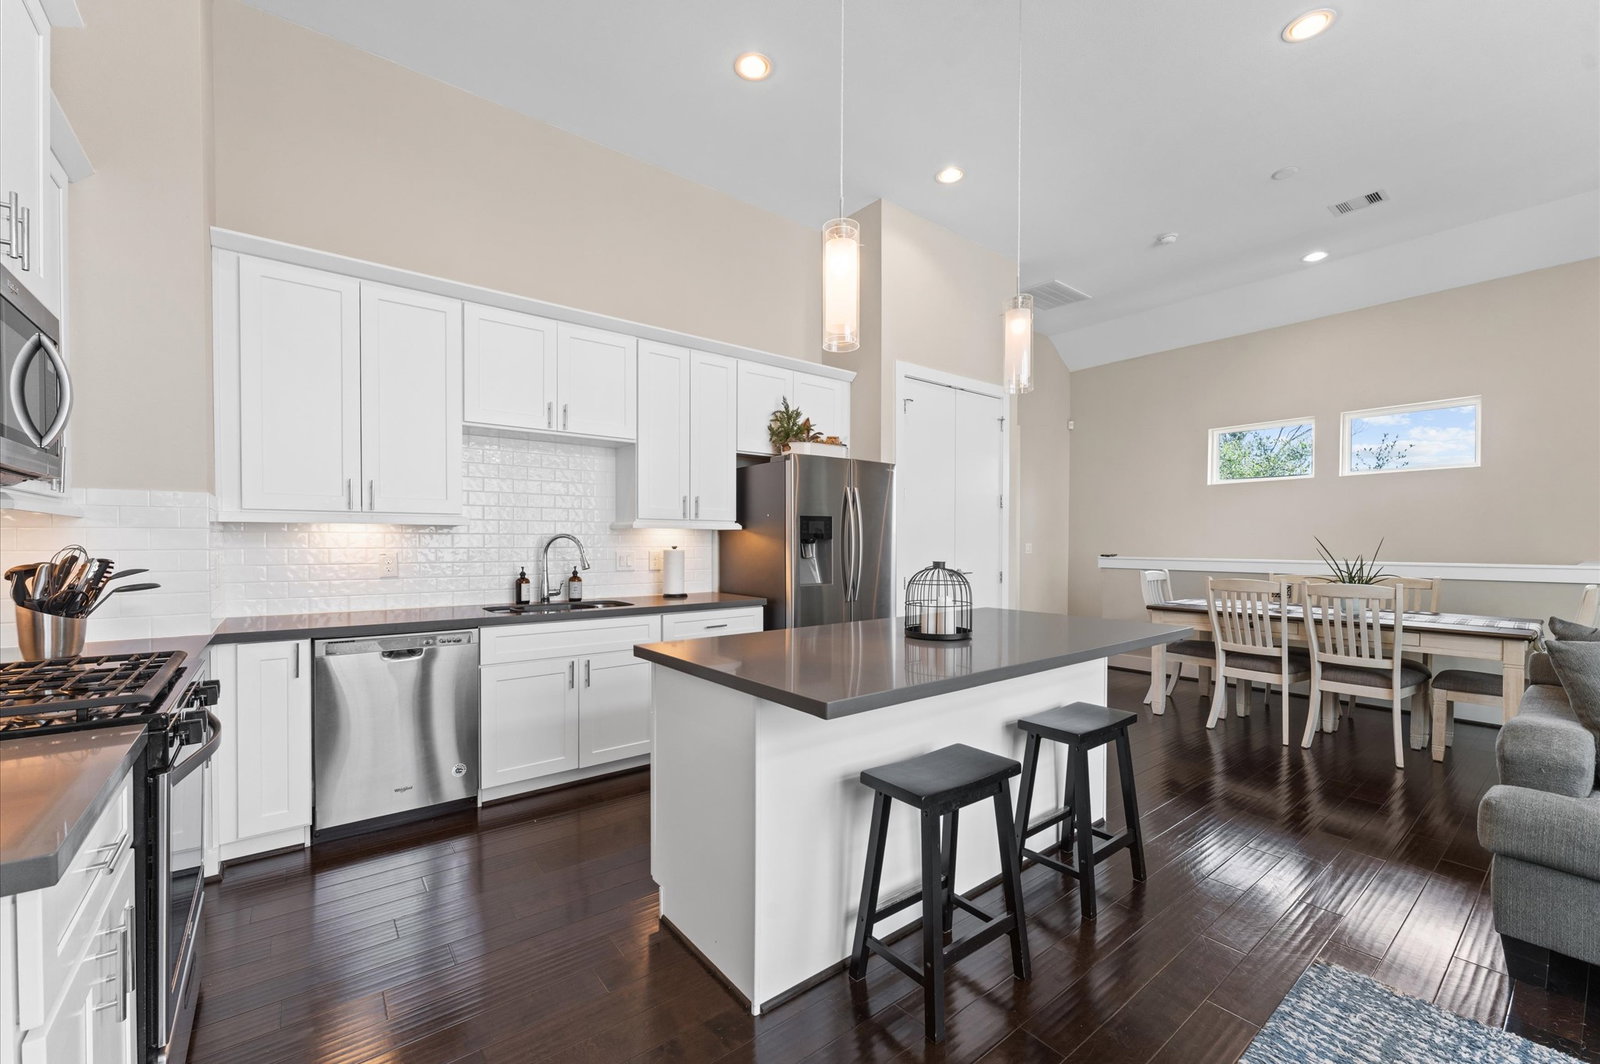
Experience modern living in this stylish two-story home located in Northside. You'll love the corner lot featuring a mature shade tree right out front! A charming covered entry welcomes you inside, where two first-floor bedrooms share a convenient Hollywood bath. This setup is ideal for guests or multi-generational living. Upstairs, the open-concept layout features a bright living area with 12 ft ceilings and gorgeous engineered wood floors joining the kitchen, dining area, and living room. The island kitchen offers granite countertops, stainless steel appliances, a subway tile backsplash, and under-cabinet lighting. A convenient breakfast bar provides casual seating to supplement the adjacent dining area. Head to the spacious primary suite resting under a tray ceiling. Features include a walk-in closet, a dual-sink vanity, a soaking tub, and a sleek frameless shower. Enjoy the fully fenced, beautiful side yard, perfect for relaxation or gardening. Call to schedule your tour today.
Additional Information
- Lot Size
- 2,300
- Lot Description
- Corner Lot
- Interior Features
- Primary Downstairs, Double Vanity, Kitchen Island, Kitchen/Family Room Combo, Bath in Primary Bedroom, Pantry, Soaking Tub, Separate Shower, Tub Shower, Primary Upstairs, Walk-In Closet(s)
- Flooring
- Carpet, Hardwood
- Foundation
- Slab
- Roof
- Composition
- Stories
- 2
- Garage Spaces
- 2
- School District
- Houston
- Elementary School
- Martinez C Elementary School
- Middle School
- Marshall Middle School (Houston)
- High School
- Northside High School
Mortgage Calculator
Listing courtesy of Lauren Neely from KSP. Contact: