3267 Simmons St, Houston, TX 77004
- $304,900
- 3
- BD
- 2
- BA
- 1,370
- SqFt




- List Price
- $304,900
- Price Change
- ▼ $10,000 1782848569
- MLS#
- 91898117
- Status
- ACTIVE
- Type
- Single Family Residential
- Subtype
- Residential
- Style
- Contemporary
- Year Built
- 2020
- Bedrooms
- 3
- Bathrooms
- 2
- Acres
- 0.10
- Living Area
- 1,370
- County
- Harris
- Area
- 4
- City
- Houston
- Subdivision
- Forest Home
Property Description
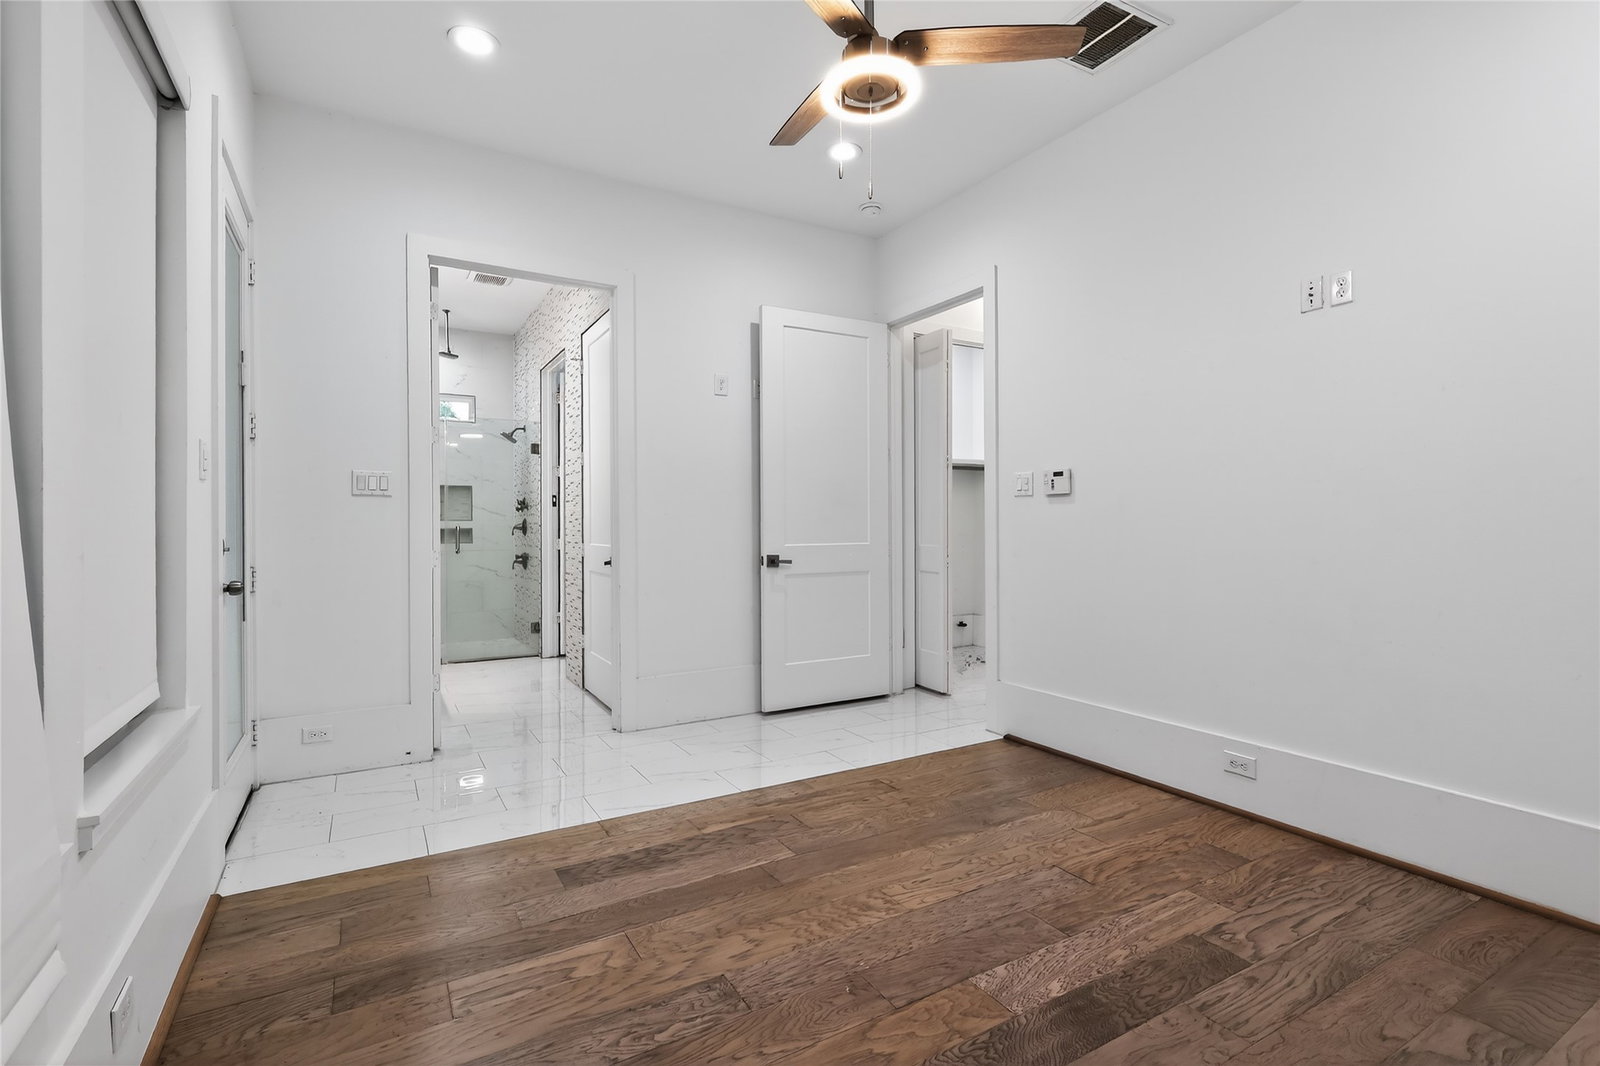
Located in the heart of the historic Third Ward, this striking new construction home offers the perfect blend of modern luxury and urban convenience. Boasting an open-concept layout, the residence features high ceilings, designer finishes, and durable hardwood-style flooring throughout. The chef-inspired kitchen serves as the centerpiece, equipped with quartz countertops, stainless steel appliances, and an oversized island perfect for entertaining. The spacious primary suite is a private retreat, featuring a spa-like bath with a soaking tub, dual vanities, and a large walk-in closet. Two additional bedrooms provide flexibility for guests or a sophisticated home office. Outside, enjoy a manageable private yard and the convenience of an attached garage. Situated just minutes from the Museum District, TSU, UH, and Downtown Houston, this home offers unparalleled access to the city’s best dining and culture. Modern living at its finest!
Additional Information
- Unexempt Taxes
- $6,525
- Lot Size
- 4,200
- Lot Description
- Cleared
- Interior Features
- Breakfast Area, Double Vanity, Kitchen Island, Kitchen/Family Room Combo, Pots And Pan Drawers, Pantry, Quartz/Quartzite Counters, Self Closing Cabinet Doors, Self Closing Drawers, Separate Shower, Walk-In Pantry, Dining Combo
- Flooring
- Hardwood
- Foundation
- Slab
- Roof
- Composition
- Stories
- 1
- Garage Spaces
- 2
- School District
- Houston
- Elementary School
- Blackshear Elementary School (Houston)
- Middle School
- Cullen Middle School (Houston)
- High School
- Yates High School
Mortgage Calculator
Listing courtesy of Jeff Robillard from Newfound Real Estate. Contact: