1009 W 24th St Unit A, Houston, TX 77008
- $495,900
- 3
- BD
- 4
- BA
- 2,056
- SqFt




- List Price
- $495,900
- MLS#
- 98253128
- Status
- ACTIVE
- Type
- Single Family Residential
- Subtype
- Residential
- Style
- Contemporary, Mediterranean
- Year Built
- 2012
- Bedrooms
- 3
- Bathrooms
- 4
- Acres
- 0.04
- Living Area
- 2,056
- County
- Harris
- Area
- 9
- City
- Houston
- Subdivision
- Fountains/Shady Acres Sub
Property Description
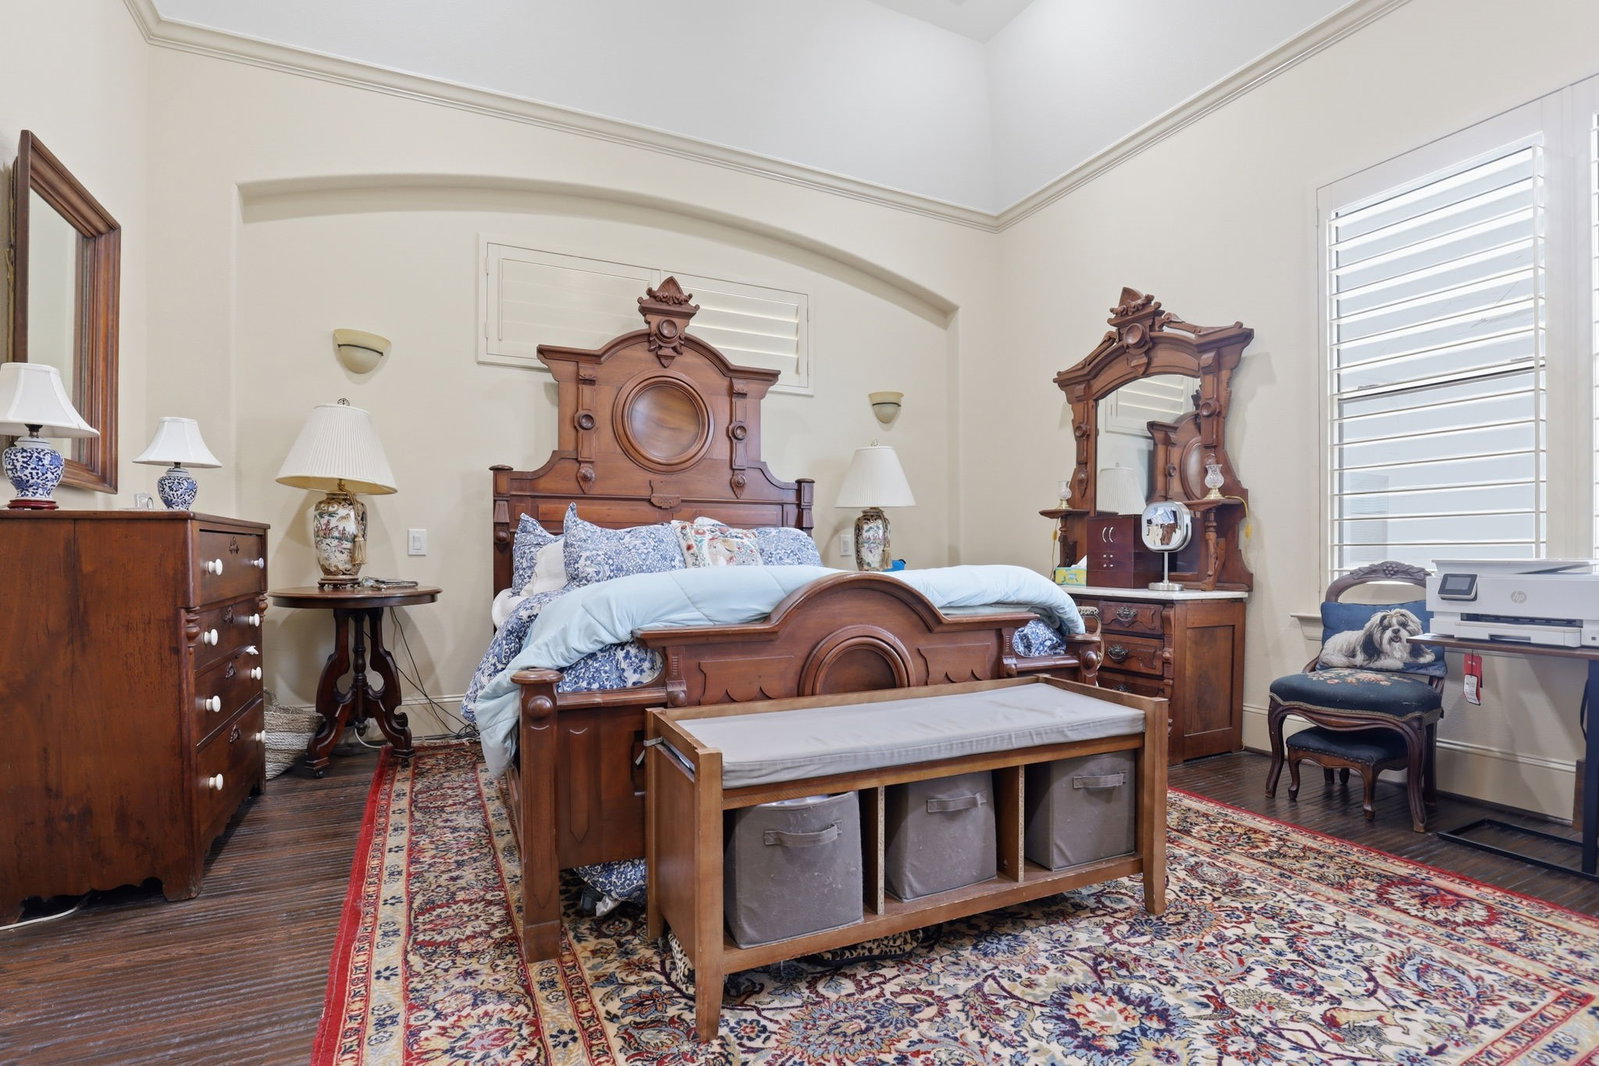
Mediterranean-style 3-bedroom, 3-bath single-family home in the highly desirable Shady Acres/Greater Heights area offering approximately 2,000 sq ft of living space. Behind a private gated entrance, enjoy a fenced front patio and charming curb appeal. First floor features a private bedroom and full bath ideal for guests or a home office. Second floor offers an open-concept living and dining area with high ceilings, hardwood floors, gas fireplace, formal dining, and abundant natural light. Island kitchen includes granite countertops, breakfast bar, dry bar, tons of storage space, and ample cabinetry. Refrigerator, included. Spacious third-floor primary suite features double vanities and generous storage. Additional highlights include a 2-car garage and convenient Inner Loop location close to dining, shopping, schools, and entertainment in sought-after Harris County Heights.
Additional Information
- Unexempt Taxes
- $11,330
- Lot Size
- 1,936
- Interior Features
- Breakfast Area, Bar-Dry, Double Vanity, High Ceilings, Kitchen Island, Kitchen/Family Room Combo, Pantry, Soaking Tub, Separate Shower, Tub Shower, Ceiling Fans, Programmable Thermostat
- Flooring
- Carpet, Slate/Marble, Stone, Wood
- Foundation
- Slab
- Roof
- Composition
- Stories
- 3
- Fireplaces
- 1
- Garage Spaces
- 2
- School District
- Houston
- Elementary School
- Sinclair Elementary School (Houston)
- Middle School
- Hamilton Middle School (Houston)
- High School
- Waltrip High School
Mortgage Calculator
Listing courtesy of Jamie Graves from Epique Realty LLC. Contact: