Share this with your friends


+12147703608
Inc Realty
2004 Ridgecrest Ln, Sherman, TX 75092
- $389,990
- 4
- BD
- 2
- BA
- 2,020
- SqFt




- List Price
- $389,990
- Price Change
- ▼ $49,582 1789603228
- MLS#
- 21370164
- Status
- ACTIVE
- Type
- Single Family Residential
- Subtype
- Residential
- Style
- Traditional, Detached
- Year Built
- 2025
- Bedrooms
- 4
- Bathrooms
- 2
- Acres
- 0.20
- Living Area
- 2,020
- County
- Grayson
- City
- Sherman
- Subdivision
- Pebblebrook
Property Description
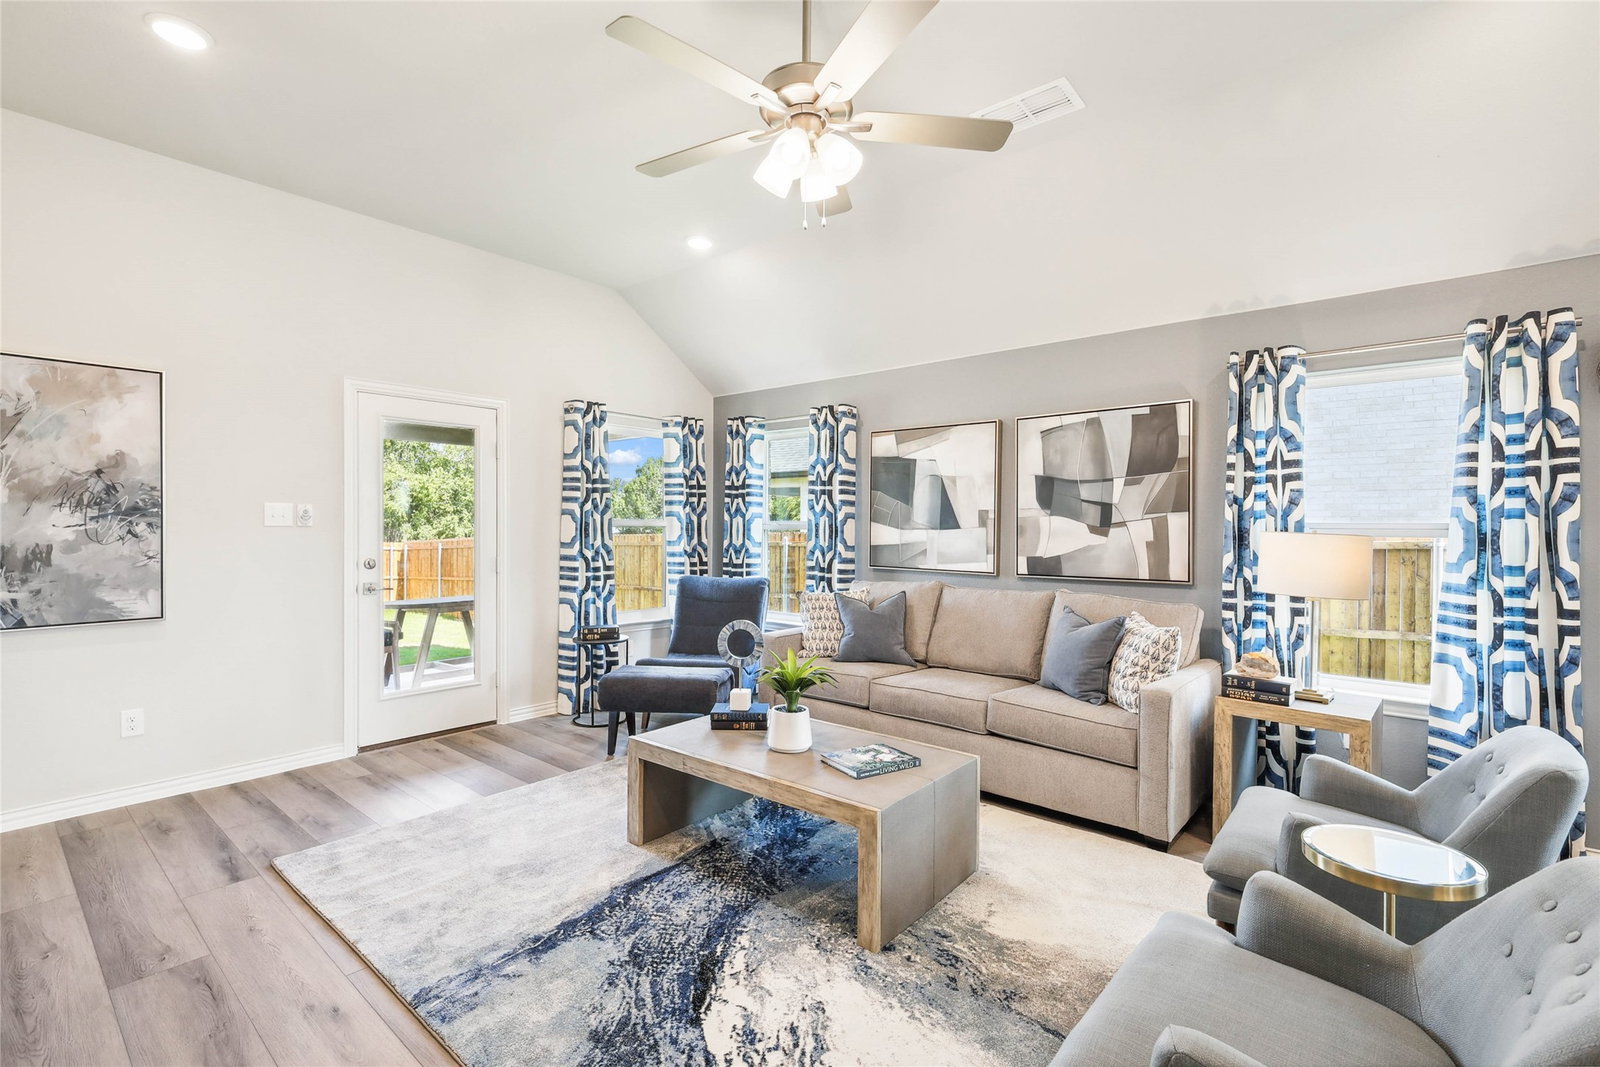
Discover new construction in Sherman, TX at Pebblebrook, featuring a former model home with professionally selected furnishings included. This beautifully designed Laurel floor plan offers 4 bedrooms, 2 bathrooms, a large study, and 2,020 square feet of thoughtfully designed living space. Backing to green space for added privacy and scenic views, this move-in-ready home provides a rare opportunity to own a fully furnished model home in a desirable location. A striking brick and stone exterior creates exceptional curb appeal. Inside, soaring ceilings, a spacious family room, and an open-concept design create a bright and inviting atmosphere. The gourmet kitchen features quartz countertops, a large island, cooktop, built-in oven and microwave, externally vented hood, and abundant cabinetry, making it ideal for everyday living and entertaining. The private primary suite offers a relaxing retreat with a garden tub, glass-enclosed shower, separate vanities, and generous space throughout. Additional highlights include a spacious study, covered patio, professionally landscaped yard, full irrigation system, 6-foot cedar privacy fence, and a finished 2-car garage. The backyard opens to green space, creating a more private and expansive outdoor setting. Built with renowned craftsmanship and attention to detail, this fully furnished former model home offers the perfect blend of luxury, functionality, and move-in-ready convenience.
Additional Information
- Lot Size
- 8,712
- Lot Description
- Irregular Lot, Landscaped, Sprinkler System-Yard
- Interior Features
- Decorative Designer Lighting Fixtures, Double Vanity, Eat-In Kitchen, Kitchen Island, Open Floor Plan, Pantry, Walk-In Closet(s)
- Flooring
- Carpet, Tile
- Foundation
- Slab
- Roof
- Composition
- Stories
- 1
- Pool Features
- None
- Exterior
- Lighting, Private Yard, Rain Gutters
- Garage Spaces
- 2
- Parking Garage
- Direct Access, Garage - Single Door, Driveway, Garage Faces Front, Garage, Garage Door Opener, Inside Entrance, Kitchen Level
- School District
- Sherman Isd
- Elementary School
- Henry W Sory
- Middle School
- Piner
- High School
- Sherman
- Possession
- CloseOfEscrow
- Community Features
- Curbs, Sidewalks
How much is your home worth?
...get instant property value now!
Mortgage Calculator
Listing courtesy of Chaquia Thomas from DRB Group Realty, LLC. Contact: 512-364-5196

Listings provided by North Texas Real Estate Information Systems (NTREIS). Listing data has been deemed reliable but is not guaranteed to be accurate by the MLS.
Last updated: