Share this with your friends


+12147703608
Inc Realty
4802 Tracemeadow Dr, Houston, TX 77066
- $349,800
- 4
- BD
- 4
- BA
- 2,254
- SqFt




- List Price
- $349,800
- Price Change
- ▼ $100 1788987697
- MLS#
- 75009925
- Status
- ACTIVE
- Type
- Single Family Residential
- Subtype
- Residential
- Style
- Contemporary
- Year Built
- 2025
- Bedrooms
- 4
- Bathrooms
- 4
- Acres
- 0.10
- Living Area
- 2,254
- County
- Harris
- Area
- 13
- City
- Houston
- Subdivision
- Traces
Property Description
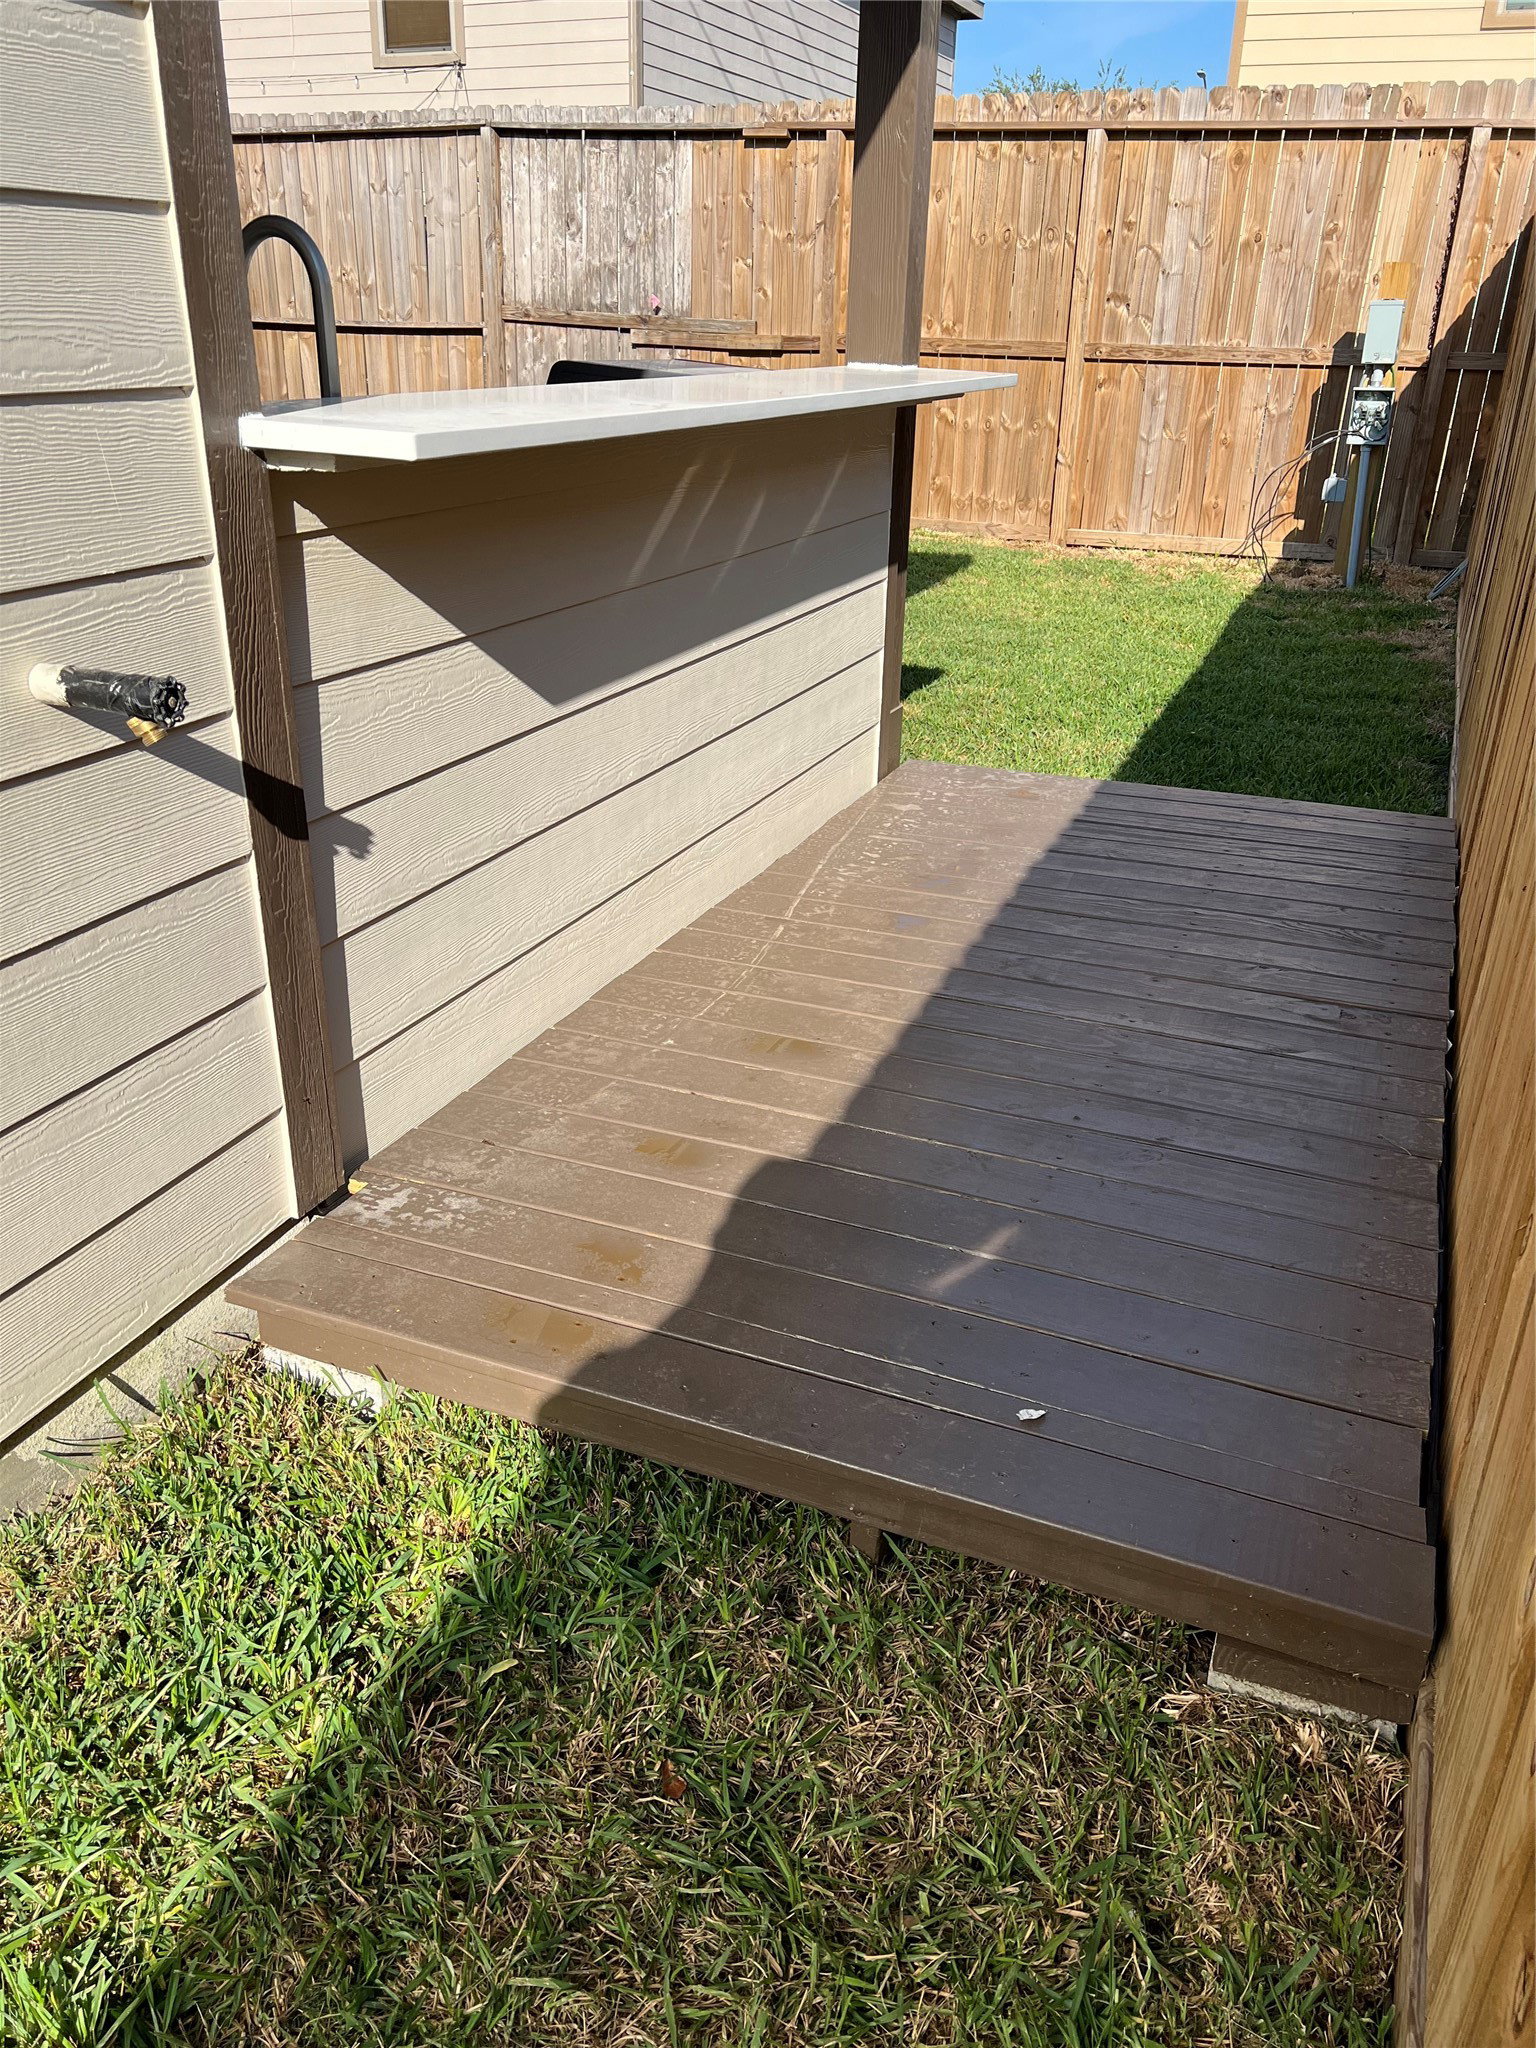
new construction home offering the rare benefit of NO HOA. This 4-bedroom, 3.5-bath residence features an expansive layout with two primary suites—one conveniently located on the first floor. The kitchen is equipped with custom shaker-style wood cabinets with soft-close hinges, quartz countertops, a farmhouse sink, and high-end black stainless steel appliances including REFRIGERATOR . ceramic tile in the main living areas and durable laminate flooring in all bedrooms and hallways. Both primary baths feature marble surrounds, double sinks, and walk-in showers with frameless glass doors and dual faucets; the downstairs primary also includes a freestanding soaking tub. two utility rooms with FULL SIZE washer/dryerS on both levels, smart ceiling fans throughout, and an 8-foot garage door for extra clearance. Summer kitchen (14.6' x 14.5') and a tiled second-floor balcony (18.7' x 4'). motorized wrought-iron front gate with remote access.
Additional Information
- Unexempt Taxes
- $895
- Lot Size
- 4,199
- Lot Description
- Subdivision
- Interior Features
- Balcony, High Ceilings, Primary Downstairs, Primary Upstairs, Walk-In Closet(s), Ceiling Fans
- Flooring
- Plank, Tile, Vinyl
- Foundation
- Slab
- Roof
- Composition
- Stories
- 2
- Garage Spaces
- 2
- School District
- Klein
- Elementary School
- Klenk Elementary School
- Middle School
- Wunderlich Intermediate School
- High School
- Klein Forest High School
- Community Features
- Curbs, Gutters
Mortgage Calculator
Listing courtesy of Tirath Khera from Khera Interest, Inc.. Contact: