Share this with your friends


+12147703608
Inc Realty
2903 Silver Forest St, Angleton, TX 77515
- $298,330
- 4
- BD
- 2
- BA
- 1,749
- SqFt




- List Price
- $298,330
- Price Change
- ▼ $1,000 1790133526
- MLS#
- 49508813
- Status
- ACTIVE
- Type
- Single Family Residential
- Subtype
- Residential
- Style
- Traditional
- Year Built
- 2026
- Bedrooms
- 4
- Bathrooms
- 2
- Acres
- 0.20
- Living Area
- 1,749
- County
- Brazoria
- Area
- 5
- City
- Angleton
- Subdivision
- Ashland
Property Description
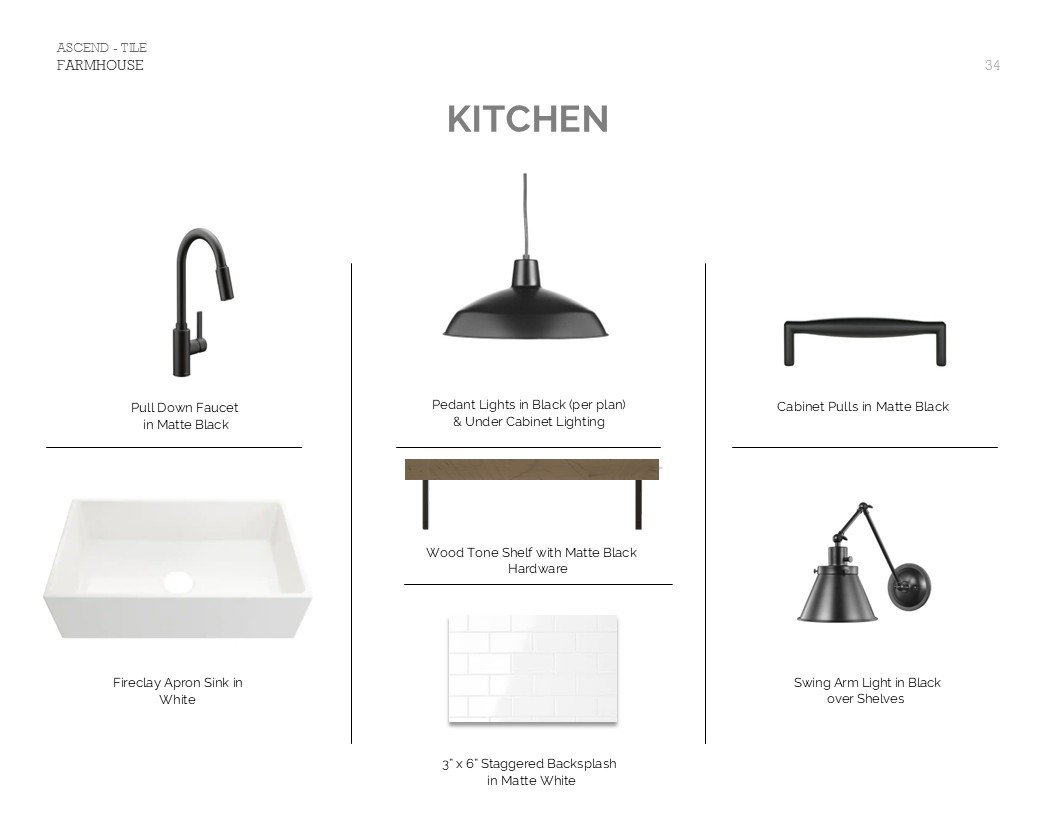
Welcome to Ashland, a new home community in Angleton, TX, offering K. Hovnanian’s Looks. This stunning Goldenrod II Farmhouse-style home offers 4 bedrooms, 2 baths, and a 2-car garage on a large lot. Enjoy chestnut brown cabinets, decorative floating shelves, Carrara Morro countertops, and a spacious walk-in pantry in the stylish island kitchen. The open dining and great room lead to a covered patio perfect for relaxing. An impressive primary suite adorned with a feature wall, large walk-in shower, and stylish matte black hardware. Sprinkler system and lush landscaping included! Exceptional on-site amenities coming soon, including a resort-style pool, Junior Olympic lap pool, pocket parks, and hiking trails. Located near Highway 288 and zoned to Angleton ISD with on-site schools, it perfectly blends small-town charm with modern convenience. Offered by K. Hovnanian of Houston II, L.L.C.
Additional Information
- Lot Size
- 8,791
- Lot Description
- Corner Lot, Subdivision
- Interior Features
- Double Vanity, Entrance Foyer, Kitchen Island, Kitchen/Family Room Combo, Primary Downstairs, Quartz/Quartzite Counters, Shower Only, Tub Shower, Walk-In Pantry, Walk-In Closet(s), Ceiling Fans, Programmable Thermostat
- Flooring
- Carpet, Tile
- Foundation
- Slab
- Roof
- Composition
- Stories
- 1
- Garage Spaces
- 2
- School District
- Angleton
- Elementary School
- Heartland Elementary (Angleton)
- Middle School
- Heritage Junior High School (Angleton)
- High School
- Angleton High School
- Community Features
- Pool
Mortgage Calculator
Listing courtesy of Teri Walter from K. Hovnanian Homes. Contact: