3307 Summercrisp Hollow Ln, Pearland, TX 77581
- $461,990
- 4
- BD
- 3
- BA
- 2,385
- SqFt




- List Price
- $461,990
- MLS#
- 79688608
- Status
- ACTIVE
- Type
- Single Family Residential
- Subtype
- Residential
- Style
- Traditional
- Year Built
- 2026
- Bedrooms
- 4
- Bathrooms
- 3
- Living Area
- 2,385
- County
- Brazoria
- Area
- 5
- City
- Pearland
- Subdivision
- Pearland
Property Description
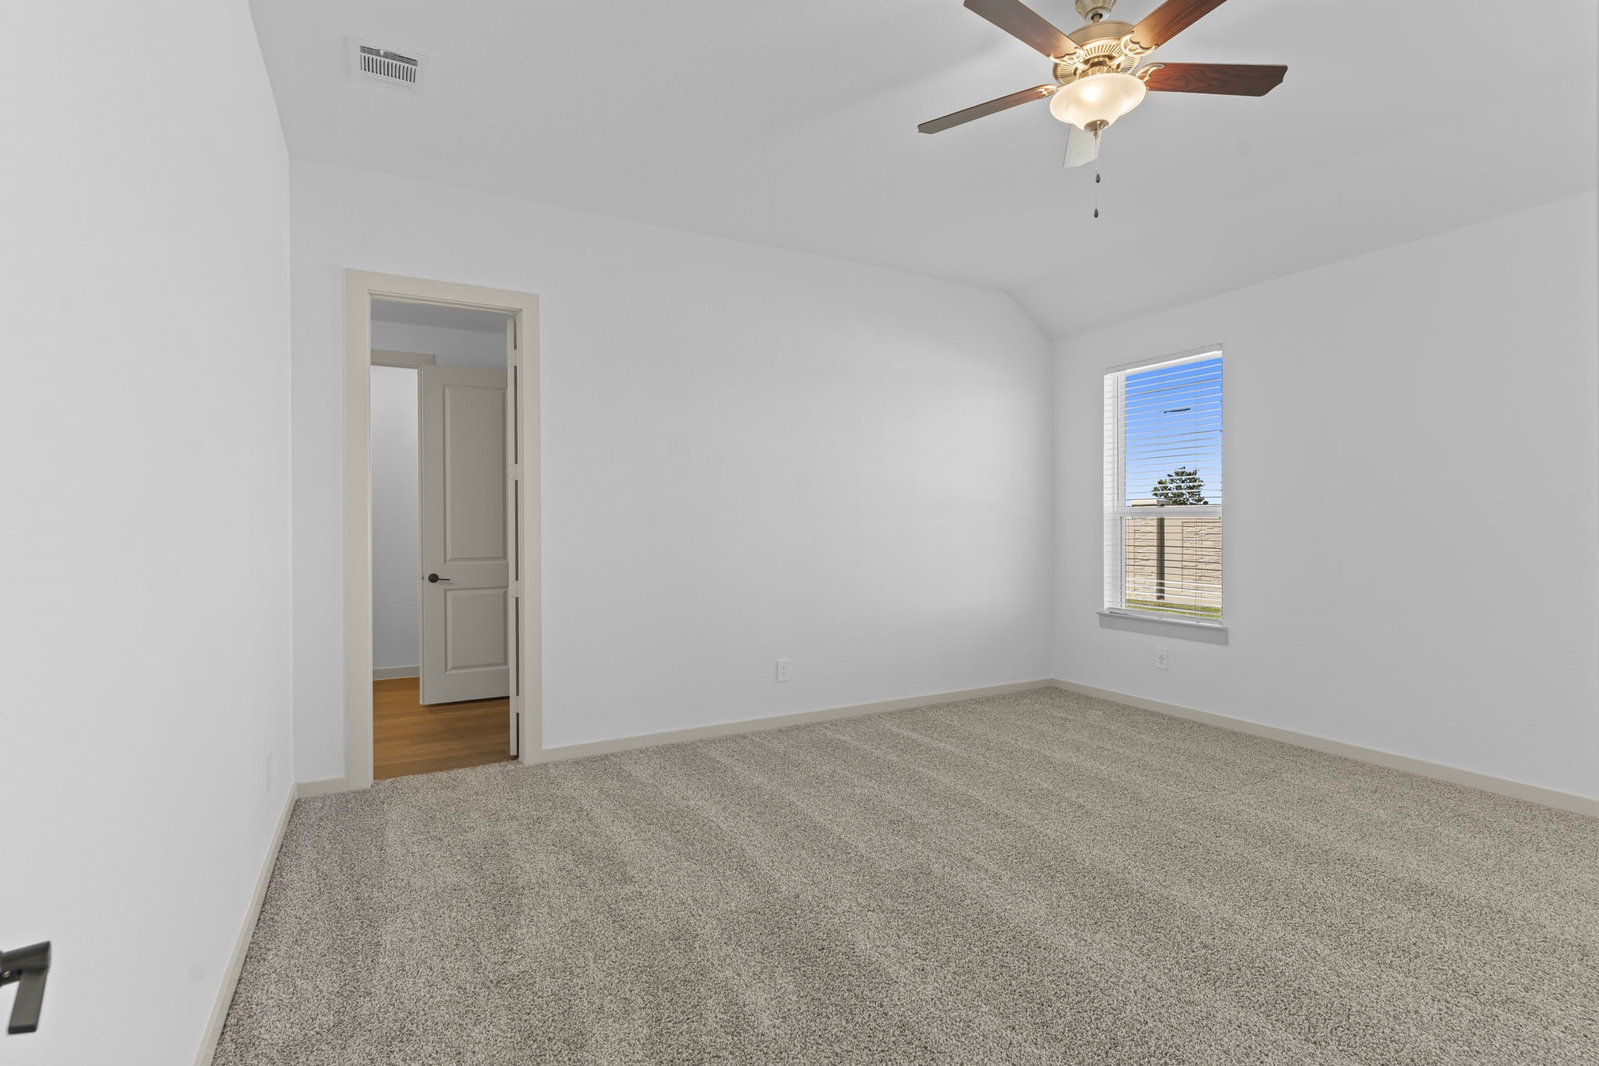
The Lancaster floorplan blends open-concept living with flexible spaces for modern family life. Off the foyer, two secondary bedrooms and a full bath provide privacy for guests or family members, while a fourth bedroom and powder room add everyday convenience. At the center of the home, the spacious kitchen features a large island, walk-in pantry, and ample counter space, flowing into the breakfast area and family room for easy entertaining. A nearby study offers a dedicated space for work, homework, or quiet focus. Tucked at the rear of the home, the primary suite includes a private bath with dual vanities, a soaking tub, separate shower, and generous walk-in closet. Additional highlights include a 3-car tandem garage, utility room, covered patio, and optional upgrades such as a built-in kitchen, fifth bedroom, or media room. With its spacious layout and smart design, the Lancaster is ideal for growing families and those who love to entertain.
Additional Information
- Lot Description
- Subdivision
- Foundation
- Slab
- Roof
- Composition
- Stories
- 1
- Garage Spaces
- 3
- School District
- Pearland
- Elementary School
- Shadycrest Elementary School
- Middle School
- Pearland Junior High East
- High School
- Pearland High School
Mortgage Calculator
Listing courtesy of Jonathan Woodruff from D.R. Horton-Texas, LTD. Contact: