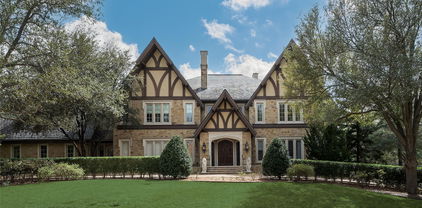
$64,000,000 A symbol of an era, a setting for the future — Dallas’ most legendary estate is ready for its next chapter. Since 1938, the prestigious Crespi Estate has hosted presidents, dignitaries and icons like Coco Chanel and the Duke and Duchess of Windsor. Designed by Swiss architect Maurice Fatio for Italian count Pio Crespi, this palatial French-style chateau blends intimacy with grandeur across more than 27,000 square feet. With 10 bedrooms, 12.5 baths, a ballroom, an Art Deco bar, two wine cellars, a conservatory, a library imported from France, a media room and a 3,000-square-foot primary suite, luxury is everywhere. Enhancements by noted architect Peter Marino include an elegant 3,300-plus-square-foot guesthouse and a remarkable 4,800-plus-square-foot entertainment pavilion with a 19-seat theatre. The three adjacent lots are included in the listing, making a total of 15.687 acres. The grounds feature a swimming pool and spa, tennis and bocce ball courts, gardens, greenhouses, a creek and a heliport. A rare opportunity to own a Dallas masterpiece. 10 Beds ⋅ 17 Baths ⋅ 20854653 MLS A symbol of an era, a setting for the future — Dallas’ most legendary estate is ready for its next chapter. Since 1938, the prestigious Crespi Estate has hosted presidents, dignitaries and icons like Coco Chanel and the Duke and Duchess of Windsor. Designed by Swiss architect Maurice Fatio for Italian count Pio Crespi, this palatial French-style chateau blends intimacy with grandeur across more than 27,000 square feet. With 10 bedrooms, 12.5 baths, a ballroom, an Art Deco bar, two wine cellars, a conservatory, a library imported from France, a media room and a 3,000-square-foot primary suite, luxury is everywhere. Enhancements by noted architect Peter Marino include an elegant 3,300-plus-square-foot guesthouse and a remarkable 4,800-plus-square-foot entertainment pavilion with a 19-seat theatre. The three adjacent lots are included in the listing, making a total of 15.687 acres. The grounds feature a swimming pool and spa, tennis and bocce ball courts, gardens, greenhouses, a creek and a heliport. A rare opportunity to own a Dallas masterpiece. 5619 Walnut Hill Ln, Dallas
$49,900,000 The next chapter of ultra-luxury has always existed in Houston — quietly defined by privacy, legacy, and extraordinary estates created for those who value substance over visibility. As the world’s discerning buyers seek security, land, wellness, and generational ownership, The Lodge at Hunters Creek represents an offering within one of America’s most dynamic cities. Set on approximately nine private acres in Houston’s prestigious Memorial Villages, this extraordinary estate combines timeless architecture, exceptional craftsmanship, and a level of privacy nearly impossible to recreate today. Designed as a true compound, offering expansive living, entertaining, restorative spaces, resort-inspired amenities, guest accommodations, and remarkable infrastructure created for generations of ownership. More than a residence, The Lodge at Hunters Creek is a legacy estate — a private retreat in the heart of a global city where energy, medicine, innovation, and international influence converge. 8 Beds ⋅ 13 Baths ⋅ 34198347 MLS The next chapter of ultra-luxury has always existed in Houston — quietly defined by privacy, legacy, and extraordinary estates created for those who value substance over visibility. As the world’s discerning buyers seek security, land, wellness, and generational ownership, The Lodge at Hunters Creek represents an offering within one of America’s most dynamic cities. Set on approximately nine private acres in Houston’s prestigious Memorial Villages, this extraordinary estate combines timeless architecture, exceptional craftsmanship, and a level of privacy nearly impossible to recreate today. Designed as a true compound, offering expansive living, entertaining, restorative spaces, resort-inspired amenities, guest accommodations, and remarkable infrastructure created for generations of ownership. More than a residence, The Lodge at Hunters Creek is a legacy estate — a private retreat in the heart of a global city where energy, medicine, innovation, and international influence converge. 107 Timberwilde Ln, Houston
$25,500,000 Impressive new construction by Layne Kelly Homes on 1.25 acres, located in the Tall Timbers Section of River Oaks. Home is now underway with completion scheduled for summer 2026. Design by JD Bartell. Stone and stucco exterior with a standing seam metal roof. Formal entry and grand living areas including study and wet bar. Catering kitchen, wine room and butler’s pantry to dining room. Island kitchen, with L’Atelier Range and Gaggenau appliances, overlooks family room with views to covered porch, pool and yard. Tennis court will be constructed along with a well-appointed guest house. Two stairways up to second level bedrooms. Very nice primary suite with sitting room, beautiful bath and spacious closets. Four additional bedrooms and baths on second level. Third floor gameroom, home theatre and full bath. Porte-cochere at side entry leads back to four car garage. Lutron lighting, Generator, Elevator. A fine home on beautiful grounds. 5 Beds ⋅ 9 Baths ⋅ 15210959 MLS Impressive new construction by Layne Kelly Homes on 1.25 acres, located in the Tall Timbers Section of River Oaks. Home is now underway with completion scheduled for summer 2026. Design by JD Bartell. Stone and stucco exterior with a standing seam metal roof. Formal entry and grand living areas including study and wet bar. Catering kitchen, wine room and butler’s pantry to dining room. Island kitchen, with L’Atelier Range and Gaggenau appliances, overlooks family room with views to covered porch, pool and yard. Tennis court will be constructed along with a well-appointed guest house. Two stairways up to second level bedrooms. Very nice primary suite with sitting room, beautiful bath and spacious closets. Four additional bedrooms and baths on second level. Third floor gameroom, home theatre and full bath. Porte-cochere at side entry leads back to four car garage. Lutron lighting, Generator, Elevator. A fine home on beautiful grounds. 4 West Ln, Houston
$24,999,900 NOW COMPLETE, brand new construction on Dallas’s most iconic street, known as Billionaire’s Row. Poised on 2.2 expansive acres along Bachman Creek, 10010 Strait Lane blends craftsmanship, elegance, & luxury. Interiors ft soaring ceilings, clean lines, & floor-to-ceiling Kolbe windows. Designed for comfort & entertaining, chefs kitchen boasts 2 La Cornue dual-fuel ranges (10-burners total), Subzero, Wolf, & Miele appliances, & Thomas OBrien chandeliers. Catering kitchen includes elevator access to support events with ease. Sunroom & Formal Living space soar w 24 ceilings, glass walls, & Vida chandelier. Owners wing ft vaulted ceilings, fireplace, indoor outdoor sitting areas, Julie Neill chandelier, spa bath w Bain Ultra tub, dual water closets, beverage bar, towel warmer, Nobu Ribbon tile (Spain), Kalta Fiore marble, Kelly Wearstler & Arteriors lighting. 2 walk-in closets, Hers w island, hidden shoe, handbag, & jewelry closets; His w safe & luggage storage. Other amenities include elevator, wellness retreat for massage & fitness, opt 1,600-bottle glass wine room & or lower-level wine vault, golf sim rm, craft & music rm, 3-tier theater, & study w fireplace. Entry ft 25 ceilings, 23-light John Richard chandelier & oak herringbone floors. 3 utility rms (1 per floor), mudroom w dog shower. Outside ft screened loggia w fp & heaters, outdoor kitchen w pass-through window to main kitchen, negative-edge pool, spa, sun deck, & opt fire pit create a resort retreat. 4,181 sf air conditioned 10-car garage that doubles as an event venue. 8 terraces include cigar balcony, primary terraces, upstairs suites, front colonnade, & back loggia. Landscape lighting, optional tennis or sport court. Surrounded by mature trees & creek, offering privacy in prestigious Preston Hollow neighborhood. Built with concrete walls & steel supports, ensuring bunker-like strength, 10010 Strait Lane offers a once-in-a-lifetime opportunity in the heart of the private school corridor. 7 Beds ⋅ 11 Baths ⋅ 21190599 MLS NOW COMPLETE, brand new construction on Dallas’s most iconic street, known as Billionaire’s Row. Poised on 2.2 expansive acres along Bachman Creek, 10010 Strait Lane blends craftsmanship, elegance, & luxury. Interiors ft soaring ceilings, clean lines, & floor-to-ceiling Kolbe windows. Designed for comfort & entertaining, chefs kitchen boasts 2 La Cornue dual-fuel ranges (10-burners total), Subzero, Wolf, & Miele appliances, & Thomas OBrien chandeliers. Catering kitchen includes elevator access to support events with ease. Sunroom & Formal Living space soar w 24 ceilings, glass walls, & Vida chandelier. Owners wing ft vaulted ceilings, fireplace, indoor outdoor sitting areas, Julie Neill chandelier, spa bath w Bain Ultra tub, dual water closets, beverage bar, towel warmer, Nobu Ribbon tile (Spain), Kalta Fiore marble, Kelly Wearstler & Arteriors lighting. 2 walk-in closets, Hers w island, hidden shoe, handbag, & jewelry closets; His w safe & luggage storage. Other amenities include elevator, wellness retreat for massage & fitness, opt 1,600-bottle glass wine room & or lower-level wine vault, golf sim rm, craft & music rm, 3-tier theater, & study w fireplace. Entry ft 25 ceilings, 23-light John Richard chandelier & oak herringbone floors. 3 utility rms (1 per floor), mudroom w dog shower. Outside ft screened loggia w fp & heaters, outdoor kitchen w pass-through window to main kitchen, negative-edge pool, spa, sun deck, & opt fire pit create a resort retreat. 4,181 sf air conditioned 10-car garage that doubles as an event venue. 8 terraces include cigar balcony, primary terraces, upstairs suites, front colonnade, & back loggia. Landscape lighting, optional tennis or sport court. Surrounded by mature trees & creek, offering privacy in prestigious Preston Hollow neighborhood. Built with concrete walls & steel supports, ensuring bunker-like strength, 10010 Strait Lane offers a once-in-a-lifetime opportunity in the heart of the private school corridor. 10010 Strait Ln, Dallas
$23,975,000 INTRODUCING 'THE ESTATE AT MEANDERING MEADOWS' a truly exquisite Napa inspired Estate in coveted Quail Hollow-Westlake. ESTIMATED COMPLETION AUGUST 2026. Built by the Esteemed SCH Homes, this Architectural Masterpiece spans over 12,000+ square feet, built with a fully integrated TESLA SOLAR Roof and is thoughtfully designed to blur the lines between indoor & outdoor living, w expansive walls of Glass framing picturesque Views. Approach via beautifully landscaped grounds, featuring drystacked stone retaining walls, Tranquil Water Features & Mature Trees. This Earthy Modern residence evokes the relaxed sophistication of California wine country. A babbling Creek meanders beneath a Suspended Bridge, creating a breathtaking passage to a private Primary Suite Wing. Primary Retreat features the Owners Study w fp, spacious Bedroom w fp, Spa inspired Bath w a glass-enclosed wet room, soaking tub, oversized shower + on-demand fog glass, sep office nook, dedicated utility space & boutique caliber His&Her closets. The Chef's Kitchen is a work of art, showcasing premium Miele and Gaggenau appliance package & dual islands, seamless connected to the grand Living and entertaining spaces. White oak floors, solid core white oak doors, designer lighting + meticulously curated finishes dress every space. Large Bar-Family Room, adjacent to stunning Guest Suite. Upper level has 3 spacious Bedrooms + expansive Game Room. Temperature controlled Wine Room, designer Powder Baths with custom fluted marble & luxury wall coverings. State of the art infrastructure includes TESLA SOLAR Roof, SPAN smart electrical system, Elevator & advanced Smart Systems. Fully appointed Wellness Retreat offers privacy & flexibility w infrared sauna, cold plunge, eat-in Kitchen, Family Room + en-suite Bed. Outdoor living at its finest with private grounds, Claffey custom pool & spa, expansive Living spaces, outdoor Kitchen + Games area. Car enthusiasts dream with 6 car garage +double-lift option for 4+ vehicles 6 Beds ⋅ 10 Baths ⋅ 21309297 MLS INTRODUCING 'THE ESTATE AT MEANDERING MEADOWS' a truly exquisite Napa inspired Estate in coveted Quail Hollow-Westlake. ESTIMATED COMPLETION AUGUST 2026. Built by the Esteemed SCH Homes, this Architectural Masterpiece spans over 12,000+ square feet, built with a fully integrated TESLA SOLAR Roof and is thoughtfully designed to blur the lines between indoor & outdoor living, w expansive walls of Glass framing picturesque Views. Approach via beautifully landscaped grounds, featuring drystacked stone retaining walls, Tranquil Water Features & Mature Trees. This Earthy Modern residence evokes the relaxed sophistication of California wine country. A babbling Creek meanders beneath a Suspended Bridge, creating a breathtaking passage to a private Primary Suite Wing. Primary Retreat features the Owners Study w fp, spacious Bedroom w fp, Spa inspired Bath w a glass-enclosed wet room, soaking tub, oversized shower + on-demand fog glass, sep office nook, dedicated utility space & boutique caliber His&Her closets. The Chef's Kitchen is a work of art, showcasing premium Miele and Gaggenau appliance package & dual islands, seamless connected to the grand Living and entertaining spaces. White oak floors, solid core white oak doors, designer lighting + meticulously curated finishes dress every space. Large Bar-Family Room, adjacent to stunning Guest Suite. Upper level has 3 spacious Bedrooms + expansive Game Room. Temperature controlled Wine Room, designer Powder Baths with custom fluted marble & luxury wall coverings. State of the art infrastructure includes TESLA SOLAR Roof, SPAN smart electrical system, Elevator & advanced Smart Systems. Fully appointed Wellness Retreat offers privacy & flexibility w infrared sauna, cold plunge, eat-in Kitchen, Family Room + en-suite Bed. Outdoor living at its finest with private grounds, Claffey custom pool & spa, expansive Living spaces, outdoor Kitchen + Games area. Car enthusiasts dream with 6 car garage +double-lift option for 4+ vehicles 1525 Meandering Way Dr, Westlake
$22,000,000 There are only three private homes ever designed by I.M. Pei. This is the last, largest and most significant — and it has never before been offered for sale. Westover House, Fort Worth, 1969: more than 19,000 square feet of landmark modernist architecture on nearly 4 sloping acres in Westover Hills, with a soaring glass-roofed garden room, art gallery, one primary suite, six additional bedrooms, wellness room, heated pool, putting green and hilltop views. An acquisition of genuine architectural and cultural consequence. 7 Beds ⋅ 13 Baths ⋅ 21234854 MLS There are only three private homes ever designed by I.M. Pei. This is the last, largest and most significant — and it has never before been offered for sale. Westover House, Fort Worth, 1969: more than 19,000 square feet of landmark modernist architecture on nearly 4 sloping acres in Westover Hills, with a soaring glass-roofed garden room, art gallery, one primary suite, six additional bedrooms, wellness room, heated pool, putting green and hilltop views. An acquisition of genuine architectural and cultural consequence. 1400 Shady Oaks Ln, Westover Hills
$21,500,000 Breathtaking new construction by Robert Elliott Homes, located in one of Dallas’ most sought-after neighborhoods in Highland Park, Tx. Zoned to top ranked HPISD in Armstrong Elementary. Elevated views to Dychman park. Close proximity to Dallas Country Club, Highland Park Village and walking distance to Katy Trail and Knox corridor for some of the best shopping and dining experiences in town. This move-in-ready, Trophy home has ultra elegant curb appeal and features hand-forged floor to ceiling steel windows and doors system, a true tile roof with copper flashings and copper gutter system. Outdoor living shines with a pool and shear decent water feature, turfed backyard, mature landscaping, and a wraparound covered patio with motorized screens, ideal for entertaining. Thoughtful, high end detailed design blends natural white oak and walnut finishes with clean, modern lines for a timeless yet current look and feel. Additional highlights include a first-floor bedroom suite, formal bar-lounge with ample wine storage combined with a study or library with access to covered patio perfect for indoor outdoor living. Massive walk-in pantry with full depth cabinets, hand carved natural stone fireplace surrounds, floor to ceiling white oak paneling, primary balcony with downtown glimpses, primary closet systems with LED back lighting, top end Baxter elevator, Lutron lighting system and an oversized and gated three car garage. Incredible opportunity to be in a community like no other in a location like no other and possibly the coolest house around. 5 Beds ⋅ 7 Baths ⋅ 21291288 MLS Breathtaking new construction by Robert Elliott Homes, located in one of Dallas’ most sought-after neighborhoods in Highland Park, Tx. Zoned to top ranked HPISD in Armstrong Elementary. Elevated views to Dychman park. Close proximity to Dallas Country Club, Highland Park Village and walking distance to Katy Trail and Knox corridor for some of the best shopping and dining experiences in town. This move-in-ready, Trophy home has ultra elegant curb appeal and features hand-forged floor to ceiling steel windows and doors system, a true tile roof with copper flashings and copper gutter system. Outdoor living shines with a pool and shear decent water feature, turfed backyard, mature landscaping, and a wraparound covered patio with motorized screens, ideal for entertaining. Thoughtful, high end detailed design blends natural white oak and walnut finishes with clean, modern lines for a timeless yet current look and feel. Additional highlights include a first-floor bedroom suite, formal bar-lounge with ample wine storage combined with a study or library with access to covered patio perfect for indoor outdoor living. Massive walk-in pantry with full depth cabinets, hand carved natural stone fireplace surrounds, floor to ceiling white oak paneling, primary balcony with downtown glimpses, primary closet systems with LED back lighting, top end Baxter elevator, Lutron lighting system and an oversized and gated three car garage. Incredible opportunity to be in a community like no other in a location like no other and possibly the coolest house around. 3701 Gillon Ave, Highland Park
$21,500,000 Escape to a world where the golden age of Palm Beach architecture meets modern-day opulence. This hidden 12.8-acre Mediterranean sanctuary, inspired by the legendary Addison Mizner, is a 12,872 sq ft testament to a life of curated elegance. A winding, tree-lined private drive welcomes you into a lifestyle defined by artisanal heritage and luxury. The home’s aesthetic reflects a symphony of rare materials: limestone columns, hand-carved mahogany doors, and masterful Cassi Plaster ceilings. In the formal living room, Bordeaux wood floors glow under the light of a spectacular chandelier, while an arched window offers a cinematic view of the private one-acre pond. The great room creates the ultimate stage for the host, featuring cypress-beamed ceilings and a magnificent Parisian chandelier. Evening parties are hosted around the wet bar, complete with a wine room and built-in draft. A seamless transition of the expansive limestone veranda continues outside, featuring a stunning hand-painted mural that says “The Good Life” in Latin. Culinary pursuits await in the gourmet kitchen, where London-inspired frescoes and cast-stone surround a suite of SubZero, Viking, & Gaggenau appliances. A butler’s pantry ensures every gala executes with precision. The primary wing is an enclave of indulgence, where hand-painted ceilings and a fireplace lead to his & hers retreats adorned with beautiful marble floors. For the fashion connoisseur, two expansive walk-in closets and a two-story walk-in cedar closet provide a gallery-like space for any collection. Conveniently located in the next room is your home gym. Outside, the estate feels like a private European resort. Spend afternoons by the lap pool and spa, entertain with the wet bar, or wander through lush gardens to the greenhouse. For the automotive collector, a finished 20-car garage complex with lifts and a full living quarters awaits. A full-size guest house also resides on the grounds. 5 Beds ⋅ 9 Baths ⋅ 21243404 MLS Escape to a world where the golden age of Palm Beach architecture meets modern-day opulence. This hidden 12.8-acre Mediterranean sanctuary, inspired by the legendary Addison Mizner, is a 12,872 sq ft testament to a life of curated elegance. A winding, tree-lined private drive welcomes you into a lifestyle defined by artisanal heritage and luxury. The home’s aesthetic reflects a symphony of rare materials: limestone columns, hand-carved mahogany doors, and masterful Cassi Plaster ceilings. In the formal living room, Bordeaux wood floors glow under the light of a spectacular chandelier, while an arched window offers a cinematic view of the private one-acre pond. The great room creates the ultimate stage for the host, featuring cypress-beamed ceilings and a magnificent Parisian chandelier. Evening parties are hosted around the wet bar, complete with a wine room and built-in draft. A seamless transition of the expansive limestone veranda continues outside, featuring a stunning hand-painted mural that says “The Good Life” in Latin. Culinary pursuits await in the gourmet kitchen, where London-inspired frescoes and cast-stone surround a suite of SubZero, Viking, & Gaggenau appliances. A butler’s pantry ensures every gala executes with precision. The primary wing is an enclave of indulgence, where hand-painted ceilings and a fireplace lead to his & hers retreats adorned with beautiful marble floors. For the fashion connoisseur, two expansive walk-in closets and a two-story walk-in cedar closet provide a gallery-like space for any collection. Conveniently located in the next room is your home gym. Outside, the estate feels like a private European resort. Spend afternoons by the lap pool and spa, entertain with the wet bar, or wander through lush gardens to the greenhouse. For the automotive collector, a finished 20-car garage complex with lifts and a full living quarters awaits. A full-size guest house also resides on the grounds. 5817 Red Wolf Ln, Plano
$20,000,000 Premier East Texas Legacy 3,000 acre Ranch minutes from Longview. A rare opportunity to acquire a truly multifaceted East Texas ranch offering scale, water, income potential, and long-term upside. Encompassing approximately 3,000 acres, this exceptional property combines productive cattle operations, timber resources, recreational excellence, and strategic development frontage—positioned for both immediate enjoyment and future growth. At the heart of the ranch sits a 3,800 sq ft homestead, providing a comfortable headquarters overlooking rolling pastures and abundant surface water. Two additional homes located on the property include a Barndo, north east and Original Homestead just north of hwy 31. The land is well-suited for a 500-head cow-calf operation, supported by improved pasture grasses, multiple water tanks, fenced and cross fenced, including dependable water sources throughout. The ranch features two 500 acres of marketable timber, adding diversification and long-term value. The Sabine River meanders throughout the property, creating scenic corridors, fertile bottomland, and outstanding wildlife habitat. Moss Lake, the residence Lake and several additional tanks enhance the landscape and deliver excellent duck hunting, and fishing. While the broader ranch supports abundant native wildlife for year-round recreation. From an investment perspective, the property stands apart with 50 acres offering single-family residential development potential and two 45-acre commercial tracts with valuable Highway 31 frontage, ideal for future commercial or mixed-use opportunities. This is a rare combination of scale, water, income streams, recreation, and development optionality—a legacy ranch suited for ranching families, investors, or institutions seeking a premier East Texas holding. 3 Beds ⋅ 3 Baths ⋅ 21273746 MLS Premier East Texas Legacy 3,000 acre Ranch minutes from Longview. A rare opportunity to acquire a truly multifaceted East Texas ranch offering scale, water, income potential, and long-term upside. Encompassing approximately 3,000 acres, this exceptional property combines productive cattle operations, timber resources, recreational excellence, and strategic development frontage—positioned for both immediate enjoyment and future growth. At the heart of the ranch sits a 3,800 sq ft homestead, providing a comfortable headquarters overlooking rolling pastures and abundant surface water. Two additional homes located on the property include a Barndo, north east and Original Homestead just north of hwy 31. The land is well-suited for a 500-head cow-calf operation, supported by improved pasture grasses, multiple water tanks, fenced and cross fenced, including dependable water sources throughout. The ranch features two 500 acres of marketable timber, adding diversification and long-term value. The Sabine River meanders throughout the property, creating scenic corridors, fertile bottomland, and outstanding wildlife habitat. Moss Lake, the residence Lake and several additional tanks enhance the landscape and deliver excellent duck hunting, and fishing. While the broader ranch supports abundant native wildlife for year-round recreation. From an investment perspective, the property stands apart with 50 acres offering single-family residential development potential and two 45-acre commercial tracts with valuable Highway 31 frontage, ideal for future commercial or mixed-use opportunities. This is a rare combination of scale, water, income streams, recreation, and development optionality—a legacy ranch suited for ranching families, investors, or institutions seeking a premier East Texas holding. 1 W Harrison Rd, Longview
$19,999,999 Experience an extraordinary lakeside retreat on just under 25 acres of pristine, unobstructed waterfront with sweeping panoramic views of Lake Conroe. This remarkable property features a 10,000-square-foot barndominium, offering endless potential to design your dream home or explore subdivision opportunities. Surrounded by mature trees, the land provides both privacy and natural beauty, while private boathouses enhance the waterfront lifestyle. Whether you envision a peaceful escape or a future development, this property delivers a rare combination of tranquility, space, and limitless possibilities. 5 Beds ⋅ 3 Baths ⋅ 58608298 MLS Experience an extraordinary lakeside retreat on just under 25 acres of pristine, unobstructed waterfront with sweeping panoramic views of Lake Conroe. This remarkable property features a 10,000-square-foot barndominium, offering endless potential to design your dream home or explore subdivision opportunities. Surrounded by mature trees, the land provides both privacy and natural beauty, while private boathouses enhance the waterfront lifestyle. Whether you envision a peaceful escape or a future development, this property delivers a rare combination of tranquility, space, and limitless possibilities. 15126 Walden Rd, Montgomery
$19,999,000 **Seller Financing Available - inquire with agents for details** Rising above the forest canopy on nearly 9 secluded acres, Summit of Southlake commands the highest elevation in the Dallas–Fort Worth region - an extraordinary vantage point where architecture and nature exist in harmony. Designed by Heritage Design Studio, built by Elite Design Homes, and refined by MOSS Interior, this residence represents the pinnacle of modern Texas luxury. Beyond the treeline, more than 12,000 square feet of intentional living unfolds in a seamless blend of desert contemporary architecture and timeless detail. The six-bedroom layout, including a private casita, was designed for both entertaining and retreat - featuring a grand great room filled with natural light, a covered terrace with motorized screens and outdoor kitchen, a plunge pool off the primary balcony, a walk-out basement with speakeasy and theater, and a discreet safe room, all finished with a seven-car garage that unites utility and sophistication. The property’s nearly nine acres are eligible for an agricultural exemption, offering long-term tax advantages and enduring value. Just minutes from DFW International Airport, Southlake Town Square, and the area’s premier dining and schools (open enrollment to Southlake Carroll ISD), Summit of Southlake offers a rare combination of privacy and proximity. With panoramic treetop views, unmatched craftsmanship, and a setting unlike any other in North Texas, Summit of Southlake is more than a home - it’s a legacy estate for those who value elevation, artistry, and privacy at the highest level. 6 Beds ⋅ 10 Baths ⋅ 21230918 MLS **Seller Financing Available - inquire with agents for details** Rising above the forest canopy on nearly 9 secluded acres, Summit of Southlake commands the highest elevation in the Dallas–Fort Worth region - an extraordinary vantage point where architecture and nature exist in harmony. Designed by Heritage Design Studio, built by Elite Design Homes, and refined by MOSS Interior, this residence represents the pinnacle of modern Texas luxury. Beyond the treeline, more than 12,000 square feet of intentional living unfolds in a seamless blend of desert contemporary architecture and timeless detail. The six-bedroom layout, including a private casita, was designed for both entertaining and retreat - featuring a grand great room filled with natural light, a covered terrace with motorized screens and outdoor kitchen, a plunge pool off the primary balcony, a walk-out basement with speakeasy and theater, and a discreet safe room, all finished with a seven-car garage that unites utility and sophistication. The property’s nearly nine acres are eligible for an agricultural exemption, offering long-term tax advantages and enduring value. Just minutes from DFW International Airport, Southlake Town Square, and the area’s premier dining and schools (open enrollment to Southlake Carroll ISD), Summit of Southlake offers a rare combination of privacy and proximity. With panoramic treetop views, unmatched craftsmanship, and a setting unlike any other in North Texas, Summit of Southlake is more than a home - it’s a legacy estate for those who value elevation, artistry, and privacy at the highest level. 545 W Bob Jones Rd, Southlake
$18,500,000 A rare and extraordinary historic estate in the heart of Westlake, this one-of-a-kind 15,000+ square foot residence blends timeless architecture with modern luxury on approximately 16.5 picturesque acres. Originally built in the 1930s by renowned architect Charles Dilbeck for Dallas Morning News publisher Ted Dealey, the home showcases distinctive Tudor and French country influences with reclaimed materials from historic Texas landmarks. Meticulously restored and relocated, the home retains its original character while incorporating thoughtful updates for contemporary living. The main house offers a sprawling floor plan with multiple living areas, a library, private office, and 9 unique fireplaces, each with custom artisan detailing. Architectural highlights include hand-crafted woodwork, rounded walls, turreted elements, stained glass accents, and exposed beams. The chef’s kitchen is equipped with a premium Wolf range, custom cabinetry, and a massive center island. The main house also features a luxurious primary suite, complete with a spa-inspired bath, fireplace, expansive closet space, and serene views. Designed for both entertaining and everyday living, the home includes a finished basement with a home gym, a bonus-craft room, and a temperature-controlled wine cellar with space to entertain, featuring a vaulted brick ceiling. In addition to the main residence, the estate features a versatile lodge house with a striking stone fireplace and wet bar, an ideal setting for hosting gatherings, relaxing with guests, or a dedicated retreat. A separate two-story guesthouse provides additional accommodations with a full kitchen, dining and living spaces, and a bedroom overlooking the peaceful pond. Outdoor amenities are equally exceptional, including a heated pool, three private ponds, rolling hills, mature trees, and abundant wildlife creating a tranquil, resort-like setting. Expansive porches and stone walkways invite you to enjoy the natural beauty of the property. 6 Beds ⋅ 7 Baths ⋅ 21233192 MLS A rare and extraordinary historic estate in the heart of Westlake, this one-of-a-kind 15,000+ square foot residence blends timeless architecture with modern luxury on approximately 16.5 picturesque acres. Originally built in the 1930s by renowned architect Charles Dilbeck for Dallas Morning News publisher Ted Dealey, the home showcases distinctive Tudor and French country influences with reclaimed materials from historic Texas landmarks. Meticulously restored and relocated, the home retains its original character while incorporating thoughtful updates for contemporary living. The main house offers a sprawling floor plan with multiple living areas, a library, private office, and 9 unique fireplaces, each with custom artisan detailing. Architectural highlights include hand-crafted woodwork, rounded walls, turreted elements, stained glass accents, and exposed beams. The chef’s kitchen is equipped with a premium Wolf range, custom cabinetry, and a massive center island. The main house also features a luxurious primary suite, complete with a spa-inspired bath, fireplace, expansive closet space, and serene views. Designed for both entertaining and everyday living, the home includes a finished basement with a home gym, a bonus-craft room, and a temperature-controlled wine cellar with space to entertain, featuring a vaulted brick ceiling. In addition to the main residence, the estate features a versatile lodge house with a striking stone fireplace and wet bar, an ideal setting for hosting gatherings, relaxing with guests, or a dedicated retreat. A separate two-story guesthouse provides additional accommodations with a full kitchen, dining and living spaces, and a bedroom overlooking the peaceful pond. Outdoor amenities are equally exceptional, including a heated pool, three private ponds, rolling hills, mature trees, and abundant wildlife creating a tranquil, resort-like setting. Expansive porches and stone walkways invite you to enjoy the natural beauty of the property. 1 Paigebrooke, Westlake
$18,500,000 his “U” shaped Texas Ranch has been uniquely cultivated with hard work & elegance across the board. With over 270,000SF± of buildings including warehouses, storage areas, corrals, cabins and more. A newly developed top of the line 8,000SF± two (2) story house with a balcony & walk in restrooms. A private "island" with its own bridge connected to it with bass & catfish to catch. Relax over a nice fireplace enjoying the view. Sprinkler systems. Water wells and Septic tanks. A rustic cabin with electricity. Hundreds of Trees & Palm trees planted for long term growth. A place where horses, nature and people can come together. 3 Beds ⋅ 2 Baths ⋅ 5887178 MLS his “U” shaped Texas Ranch has been uniquely cultivated with hard work & elegance across the board. With over 270,000SF± of buildings including warehouses, storage areas, corrals, cabins and more. A newly developed top of the line 8,000SF± two (2) story house with a balcony & walk in restrooms. A private "island" with its own bridge connected to it with bass & catfish to catch. Relax over a nice fireplace enjoying the view. Sprinkler systems. Water wells and Septic tanks. A rustic cabin with electricity. Hundreds of Trees & Palm trees planted for long term growth. A place where horses, nature and people can come together. 1331 E Parker Rd, Muldoon
$17,500,000 OPULENCE IN THE MOUNTAINS! This breathtaking 175-acre estate borders three sides of the vast 1.85 million acres of the San Juan National Forest. A stunning bridge enhances access to the La Plata River, adding to its allure. With 55 acres dedicated to a Conservation Easement, the estate feels even larger, surrounded by spectacular views of five majestic Colorado mountain peaks. INTERIOR HIGHLIGHTS: Indulge in unrivaled comfort with world-class finishes and exquisite craftsmanship throughout this custom-built, four-story mountain modern main house, offering an impressive 18,000 square feet of living space. Opulent furnishings, multiple patios, and balconies enhance the exterior, while a three-floor elevator finished in rich pecan wood adds convenience. MAIN FLOOR FEATURES: The open-concept design includes a massive Great Room with a castle-style fireplace and soaring 22-foot Aspen wood ceilings, framed by panoramic floor-to-ceiling windows showcasing stunning mountain views. The formal dining room is perfect for holiday gatherings, seamlessly flowing into a gourmet chef’s kitchen with a butler's pantry offering ample storage. This kitchen features granite countertops, custom cabinetry, and top-of-the-line Viking appliances, including an oven, gas range, and Sub-Zero refrigerated drawers. The two-story master en-suite includes a cozy fireplace, walk-in dual closets, and a luxurious master bath, along with a bonus room on the second floor with magnificent views. Adjacent to the master suite is a private fitness center with a lap-resistant pool and its own bath. Conveniently located off the entrance, the executive office features fireproof filing cabinets, while a cozy library across the hall includes a fireplace and floor-to-ceiling pecan bookshelves, ideal for relaxation or meetings. See separate structure information in Private Remarks. 7 Beds ⋅ 8 Baths ⋅ 21174773 MLS OPULENCE IN THE MOUNTAINS! This breathtaking 175-acre estate borders three sides of the vast 1.85 million acres of the San Juan National Forest. A stunning bridge enhances access to the La Plata River, adding to its allure. With 55 acres dedicated to a Conservation Easement, the estate feels even larger, surrounded by spectacular views of five majestic Colorado mountain peaks. INTERIOR HIGHLIGHTS: Indulge in unrivaled comfort with world-class finishes and exquisite craftsmanship throughout this custom-built, four-story mountain modern main house, offering an impressive 18,000 square feet of living space. Opulent furnishings, multiple patios, and balconies enhance the exterior, while a three-floor elevator finished in rich pecan wood adds convenience. MAIN FLOOR FEATURES: The open-concept design includes a massive Great Room with a castle-style fireplace and soaring 22-foot Aspen wood ceilings, framed by panoramic floor-to-ceiling windows showcasing stunning mountain views. The formal dining room is perfect for holiday gatherings, seamlessly flowing into a gourmet chef’s kitchen with a butler's pantry offering ample storage. This kitchen features granite countertops, custom cabinetry, and top-of-the-line Viking appliances, including an oven, gas range, and Sub-Zero refrigerated drawers. The two-story master en-suite includes a cozy fireplace, walk-in dual closets, and a luxurious master bath, along with a bonus room on the second floor with magnificent views. Adjacent to the master suite is a private fitness center with a lap-resistant pool and its own bath. Conveniently located off the entrance, the executive office features fireproof filing cabinets, while a cozy library across the hall includes a fireplace and floor-to-ceiling pecan bookshelves, ideal for relaxation or meetings. See separate structure information in Private Remarks. 3456 County Road 124, Durango
$17,000,000 AUCTION BIDDING OPEN! Previously Listed at $29,900,000. Bidding ends July 29th Current High Bid is $17,000,000. Showings by Appointment Only. A rare convergence of classical architecture and natural grandeur defines this magnificent 20,485-square-foot estate sited along a verdant greenbelt and creek in Old Highland Park. The final full house commission of celebrated Classicist Cole Smith of Smith-Ekblad & Associates, with construction by Crowbar Constructors and interiors by Sherry Hayslip, this landmark residence commands a rare full acre on a private corner lot abutting lush park and trails. A soaring two-story Great Room with masterfully engineered acoustics anchors the home, opening to a screened porch with fireplace. Submerged garage affords full back use of acre lot. Seven fireplaces, a natatorium with oversized pool, a primary suite of extraordinary distinction, and a commercial elevator serving all four floors complete a residence where stately elegance and inspired craft converge at the highest level. 5 Beds ⋅ 13 Baths ⋅ 21155983 MLS AUCTION BIDDING OPEN! Previously Listed at $29,900,000. Bidding ends July 29th Current High Bid is $17,000,000. Showings by Appointment Only. A rare convergence of classical architecture and natural grandeur defines this magnificent 20,485-square-foot estate sited along a verdant greenbelt and creek in Old Highland Park. The final full house commission of celebrated Classicist Cole Smith of Smith-Ekblad & Associates, with construction by Crowbar Constructors and interiors by Sherry Hayslip, this landmark residence commands a rare full acre on a private corner lot abutting lush park and trails. A soaring two-story Great Room with masterfully engineered acoustics anchors the home, opening to a screened porch with fireplace. Submerged garage affords full back use of acre lot. Seven fireplaces, a natatorium with oversized pool, a primary suite of extraordinary distinction, and a commercial elevator serving all four floors complete a residence where stately elegance and inspired craft converge at the highest level. 3711 Lexington Ave, Highland Park
$16,950,000 A property of this scale, beauty, and exclusivity is a once-in-a-generation opportunity. Encompassing nearly 80 acres of meticulously manicured land on its own private peninsula, this extraordinary Lake Tawakoni estate offers the ultimate canvas for a visionary lifestyle. At the heart of this offering is a forthcoming architectural masterpiece by the acclaimed Stewart Custom Homes, set for completion in 2026. Designed for those who demand both privacy and presence, the estate will feature six luxurious guest suites, a secluded owner’s retreat with dual spa-inspired baths and boutique-style dressing rooms, a private study, exercise room, media or game room with wet bar, and a true chef’s kitchen complete with prep kitchen, climate-controlled wine room, and open-concept flow to dining and entertaining areas. Multiple patios, an outdoor kitchen, and a fireplace create seamless transitions between indoor and outdoor living, perfectly suited for both grand entertaining and quiet escape. Beyond the home, the vast grounds invite a wealth of possibilities—envision a custom showroom-style garage, private sports complex, resort-style pool, or a wellness pavilion with spa and gym. A private dock with boat slip and lifts provides direct access to the lake, making this not just a property, but a true legacy in the making. Whether you're an avid boater, elite athlete, car collector, or simply a dreamer with bold vision—this is more than land. This is the foundation of an iconic estate, destined to stand for generations. 6 Beds ⋅ 8 Baths ⋅ 21063927 MLS A property of this scale, beauty, and exclusivity is a once-in-a-generation opportunity. Encompassing nearly 80 acres of meticulously manicured land on its own private peninsula, this extraordinary Lake Tawakoni estate offers the ultimate canvas for a visionary lifestyle. At the heart of this offering is a forthcoming architectural masterpiece by the acclaimed Stewart Custom Homes, set for completion in 2026. Designed for those who demand both privacy and presence, the estate will feature six luxurious guest suites, a secluded owner’s retreat with dual spa-inspired baths and boutique-style dressing rooms, a private study, exercise room, media or game room with wet bar, and a true chef’s kitchen complete with prep kitchen, climate-controlled wine room, and open-concept flow to dining and entertaining areas. Multiple patios, an outdoor kitchen, and a fireplace create seamless transitions between indoor and outdoor living, perfectly suited for both grand entertaining and quiet escape. Beyond the home, the vast grounds invite a wealth of possibilities—envision a custom showroom-style garage, private sports complex, resort-style pool, or a wellness pavilion with spa and gym. A private dock with boat slip and lifts provides direct access to the lake, making this not just a property, but a true legacy in the making. Whether you're an avid boater, elite athlete, car collector, or simply a dreamer with bold vision—this is more than land. This is the foundation of an iconic estate, destined to stand for generations. Tbd County Road 3410, Lone Oak
$15,000,000 An exceptional opportunity to create a world-class estate in the heart of Preston Hollow, one of Dallas' most prestigious and sought-after luxury neighborhoods. Situated on an extraordinary 1.62-acre corner homesite with approximately 281 feet along Northwest Highway and over 250 feet of frontage on Northbrook Drive, this rare property offers an unparalleled canvas for a custom architectural masterpiece. Preston Hollow is renowned for its expansive estate lots, mature trees, privacy, and collection of distinguished custom residences while remaining minutes from premier shopping, dining, private schools, Love Field, Downtown Dallas, and the Dallas North Tollway. Designed for grand-scale living, the proposed residence encompasses approximately 12,589 square feet with 7 bedrooms, 8 full and 1 half baths, multiple living and entertaining spaces, four fireplaces, dual primary suites, elevator, wine storage, expansive covered outdoor living areas, and an impressive resort-style pool courtyard. The thoughtfully designed floor plan also includes an 8-car garage, additional covered parking, and seamless indoor-outdoor entertaining spaces that rival the finest luxury estates. Whether bringing the existing vision to life or collaborating with your own architect to create a signature estate, opportunities of this caliber are increasingly rare in Preston Hollow. Build your legacy on one of Dallas' premier estate properties, surrounded by multi-million-dollar residences in a neighborhood synonymous with prestige, privacy, and timeless luxury. 7 Beds ⋅ 9 Baths ⋅ 21313817 MLS An exceptional opportunity to create a world-class estate in the heart of Preston Hollow, one of Dallas' most prestigious and sought-after luxury neighborhoods. Situated on an extraordinary 1.62-acre corner homesite with approximately 281 feet along Northwest Highway and over 250 feet of frontage on Northbrook Drive, this rare property offers an unparalleled canvas for a custom architectural masterpiece. Preston Hollow is renowned for its expansive estate lots, mature trees, privacy, and collection of distinguished custom residences while remaining minutes from premier shopping, dining, private schools, Love Field, Downtown Dallas, and the Dallas North Tollway. Designed for grand-scale living, the proposed residence encompasses approximately 12,589 square feet with 7 bedrooms, 8 full and 1 half baths, multiple living and entertaining spaces, four fireplaces, dual primary suites, elevator, wine storage, expansive covered outdoor living areas, and an impressive resort-style pool courtyard. The thoughtfully designed floor plan also includes an 8-car garage, additional covered parking, and seamless indoor-outdoor entertaining spaces that rival the finest luxury estates. Whether bringing the existing vision to life or collaborating with your own architect to create a signature estate, opportunities of this caliber are increasingly rare in Preston Hollow. Build your legacy on one of Dallas' premier estate properties, surrounded by multi-million-dollar residences in a neighborhood synonymous with prestige, privacy, and timeless luxury. 5444 Northbrook Dr, Dallas
$15,000,000 Introducing Infinity at Hills of Kingswood, an architectural estate within one of North Texas's most exclusive guard-gated communities. Set on an elevated .81-acre lot overlooking a protected nature preserve, the residence is designed to maximize privacy, views, and scale from every level. Developed by 100 Million Design Build and built by C. Michael Jones, this will be the first steel-frame luxury residence in Frisco. With framing that's non-combustible and resistant to pests, mold, and rot, the material allows for longer architectural spans, soaring ceiling heights, and generational durability rarely found in North Texas. Spanning approximately 13,560 square feet, the residence pairs striking modern architecture with warm, highly refined finishes curated for an ultra-luxury buyer. The home unfolds in three distinct movements, each shaped around a different way of living and reflected in the three-stop elevator: Live, the daily heart of the home; Connect, the social and gathering floor; and Evolve, an entire third floor devoted to wellbeing. Six bedrooms and nine bathrooms include first- and second-floor primary suites, each capturing preserve views. Resort-caliber amenities transform the estate: a multipurpose indoor sport court with second-floor viewing paired with an outdoor VersaCourt, three chef's kitchens (indoor, outdoor, prep), a Hollywood Hills-inspired infinity-edge pool, a third-floor wellness retreat featuring a commercial-grade fitness studio, steam room, dry sauna, spa, and massage room, a glass-enclosed wine display, a five-star style lounge bar, a private theater, a commercial-grade glass elevator linking all three levels, full security camera system, integrated smart-home controls, solar panel system, and a four-car garage with lift capacity for eight vehicles. More than a home, Infinity at Hills of Kingswood is a rare combination of architecture, engineering, privacy, and prestige. Photos are renderings. Plans subject to change by Seller. 6 Beds ⋅ 9 Baths ⋅ 21264330 MLS Introducing Infinity at Hills of Kingswood, an architectural estate within one of North Texas's most exclusive guard-gated communities. Set on an elevated .81-acre lot overlooking a protected nature preserve, the residence is designed to maximize privacy, views, and scale from every level. Developed by 100 Million Design Build and built by C. Michael Jones, this will be the first steel-frame luxury residence in Frisco. With framing that's non-combustible and resistant to pests, mold, and rot, the material allows for longer architectural spans, soaring ceiling heights, and generational durability rarely found in North Texas. Spanning approximately 13,560 square feet, the residence pairs striking modern architecture with warm, highly refined finishes curated for an ultra-luxury buyer. The home unfolds in three distinct movements, each shaped around a different way of living and reflected in the three-stop elevator: Live, the daily heart of the home; Connect, the social and gathering floor; and Evolve, an entire third floor devoted to wellbeing. Six bedrooms and nine bathrooms include first- and second-floor primary suites, each capturing preserve views. Resort-caliber amenities transform the estate: a multipurpose indoor sport court with second-floor viewing paired with an outdoor VersaCourt, three chef's kitchens (indoor, outdoor, prep), a Hollywood Hills-inspired infinity-edge pool, a third-floor wellness retreat featuring a commercial-grade fitness studio, steam room, dry sauna, spa, and massage room, a glass-enclosed wine display, a five-star style lounge bar, a private theater, a commercial-grade glass elevator linking all three levels, full security camera system, integrated smart-home controls, solar panel system, and a four-car garage with lift capacity for eight vehicles. More than a home, Infinity at Hills of Kingswood is a rare combination of architecture, engineering, privacy, and prestige. Photos are renderings. Plans subject to change by Seller. 3980 Starling Dr, Frisco
$15,000,000 Welcome to Shearer Road Ranch, an exceptional 81-acre property ideally situated between Celina and Pilot Point. This picturesque ranch offers a rare combination of privacy, accessibility, and versatility—perfect for those seeking a premier country retreat or investment opportunity. Dotted with mature trees and rich natural beauty, the land provides a scenic and diverse landscape suited for a variety of uses. Its prime location along Shearer Road offers convenient access to FM 1385 and the Dallas North Tollway, while being just north of the future Outer Loop—positioning it in a path of continued growth. The property includes a beautifully maintained 3,300 sq ft home, offering comfortable and spacious living. A well-kept barn and fenced areas make it ideal for cattle, crops, or other agricultural pursuits, while the expansive acreage provides ample room for recreation, ranching, or future development. With no zoning restrictions, Shearer Road Ranch offers unmatched flexibility for a wide range of potential uses. Whether you're looking to build a legacy ranch, invest in land, or enjoy a private escape, this property delivers opportunity, location, and natural beauty all in one. 4 Beds ⋅ 4 Baths ⋅ 21246156 MLS Welcome to Shearer Road Ranch, an exceptional 81-acre property ideally situated between Celina and Pilot Point. This picturesque ranch offers a rare combination of privacy, accessibility, and versatility—perfect for those seeking a premier country retreat or investment opportunity. Dotted with mature trees and rich natural beauty, the land provides a scenic and diverse landscape suited for a variety of uses. Its prime location along Shearer Road offers convenient access to FM 1385 and the Dallas North Tollway, while being just north of the future Outer Loop—positioning it in a path of continued growth. The property includes a beautifully maintained 3,300 sq ft home, offering comfortable and spacious living. A well-kept barn and fenced areas make it ideal for cattle, crops, or other agricultural pursuits, while the expansive acreage provides ample room for recreation, ranching, or future development. With no zoning restrictions, Shearer Road Ranch offers unmatched flexibility for a wide range of potential uses. Whether you're looking to build a legacy ranch, invest in land, or enjoy a private escape, this property delivers opportunity, location, and natural beauty all in one. 14771 Shearer Rd, Pilot Point
$14,997,000 Within the prestigious gates of Crespi Estates, this exceptional estate was completed in 2025-designed by SHM Architects, interiors by Brant McFarlain, landscape design by Lance Dickinson & built by Crescent Estate Custom Homes. Situated on nearly 2 private acres, property offers extraordinary privacy, security & resort-style living. Privately gated entrance creates impressive drive-up appeal with views of lake & water feature. Spanning 11,997 sq ft, home feat 5 ensuite bedrms, 7.2 baths, designed for both grand entertaining & comfortable daily living. Distinguished finishes includ limestone & hardwood flooring, exotic marbles, Waterworks fixtures & designer lighting throughout. Floor-to-ceiling windows flood interiors w natural light & frame views of grounds. Vaulted great rm w oversized FP opens seamlessly to multiple outdoor living areas. Sophisticated lounge w wet bar connects to climate-controlled rm, while formal dining rm is complemented by butler’s pantry. Chef’s kitchen is equipped w Sub-Zero refrigeration, dual Bosch dishwashers, Wolf 60” gas range w infrared griddle, Scotsman ice machine, & adjacent catering kitchen w Miele coffee system & addtl full-size appliances. Keeping rm w FP, private study, mudrm & utility rm complete main level. Primary suite offers serene pool views, morning bar, marble-clad spa bath w freestanding tub & Arabescato Fantastico marble shower, & dual custom walk-in closets. Upstairs 4 ensuite bedrms, a media rm, game rm w wet bar & addtl utility space. Detached guest casita provides added privacy. Resort-style grounds includ covered loggia w FP, infinity-edge pool & spa, putting green, pickleball court, expansive lawn, fire pit & large motor court. Combination of pier-&-beam & slab foundation, stucco & stone exterior, slate & metal roof, 5 Carrier HVAC systems, 3 Navien tankless water heaters & integrated Crestron & Lutron systems, this gated estate represents luxury living in one of Dallas’ most exclusive communities. 5 Beds ⋅ 9 Baths ⋅ 21177331 MLS Within the prestigious gates of Crespi Estates, this exceptional estate was completed in 2025-designed by SHM Architects, interiors by Brant McFarlain, landscape design by Lance Dickinson & built by Crescent Estate Custom Homes. Situated on nearly 2 private acres, property offers extraordinary privacy, security & resort-style living. Privately gated entrance creates impressive drive-up appeal with views of lake & water feature. Spanning 11,997 sq ft, home feat 5 ensuite bedrms, 7.2 baths, designed for both grand entertaining & comfortable daily living. Distinguished finishes includ limestone & hardwood flooring, exotic marbles, Waterworks fixtures & designer lighting throughout. Floor-to-ceiling windows flood interiors w natural light & frame views of grounds. Vaulted great rm w oversized FP opens seamlessly to multiple outdoor living areas. Sophisticated lounge w wet bar connects to climate-controlled rm, while formal dining rm is complemented by butler’s pantry. Chef’s kitchen is equipped w Sub-Zero refrigeration, dual Bosch dishwashers, Wolf 60” gas range w infrared griddle, Scotsman ice machine, & adjacent catering kitchen w Miele coffee system & addtl full-size appliances. Keeping rm w FP, private study, mudrm & utility rm complete main level. Primary suite offers serene pool views, morning bar, marble-clad spa bath w freestanding tub & Arabescato Fantastico marble shower, & dual custom walk-in closets. Upstairs 4 ensuite bedrms, a media rm, game rm w wet bar & addtl utility space. Detached guest casita provides added privacy. Resort-style grounds includ covered loggia w FP, infinity-edge pool & spa, putting green, pickleball court, expansive lawn, fire pit & large motor court. Combination of pier-&-beam & slab foundation, stucco & stone exterior, slate & metal roof, 5 Carrier HVAC systems, 3 Navien tankless water heaters & integrated Crestron & Lutron systems, this gated estate represents luxury living in one of Dallas’ most exclusive communities. 5531 Walnut Hill Ln, Dallas
$14,650,000 Welcome to Château Lumièr, a private, gated estate nestled on 15 wooded acres with coveted ag exemption, three stocked ponds with fountains, and rare serenity in the heart of McKinney, south of SH 380. Masterfully crafted by Sharif Munir from the finest materials and designed with French Chateau elegance in mind, this architectural jewel balances grandeur and intimacy across every inch. Step through double iron doors into soaring ceilings, gold leaf accents, and handmade Bordeaux flooring. Entertain effortlessly in formal and casual spaces alike, each adorned with bespoke finishes: groin vault ceilings, coffered beams, antique appliqués, and Italian marble. The chef’s kitchen is outfitted with luxury appliances, hand-painted tiles, and custom maple cabinetry, anchored by an impressive China and Silver Room featuring Carrera marble and herringbone wood floors. The Great Room commands attention with cathedral-beamed ceilings and five sets of French doors opening onto the veranda, overlooking manicured grounds and outdoor living anchored by a fireplace and full kitchen. The owner’s wing includes dual bathrooms, dual closets, a second office, a fireplace, a workout room, and breathtaking views. Wine connoisseurs will appreciate the climate-controlled wine room and film lovers, the private media suite with digital projection. A whole home generator, 1000' deep private well, and an elevator reflect the estate’s blend of beauty and self-sufficiency. Relax and enjoy panoramic views from every room of this residence. Additional features include spacious bedroom ensuites with luxe finishes, separate guest quarters with private entrance, full kitchen and 2 bd 2 bth; a mahogany study with pocket office & imported African marble; game + craft rooms, a playhouse with electricity. Château Lumièr isn’t simply a home, it’s a legacy property where artistry meets livability in a world of its own. Attends McKinney ISD. 8 Beds ⋅ 12 Baths ⋅ 21234767 MLS Welcome to Château Lumièr, a private, gated estate nestled on 15 wooded acres with coveted ag exemption, three stocked ponds with fountains, and rare serenity in the heart of McKinney, south of SH 380. Masterfully crafted by Sharif Munir from the finest materials and designed with French Chateau elegance in mind, this architectural jewel balances grandeur and intimacy across every inch. Step through double iron doors into soaring ceilings, gold leaf accents, and handmade Bordeaux flooring. Entertain effortlessly in formal and casual spaces alike, each adorned with bespoke finishes: groin vault ceilings, coffered beams, antique appliqués, and Italian marble. The chef’s kitchen is outfitted with luxury appliances, hand-painted tiles, and custom maple cabinetry, anchored by an impressive China and Silver Room featuring Carrera marble and herringbone wood floors. The Great Room commands attention with cathedral-beamed ceilings and five sets of French doors opening onto the veranda, overlooking manicured grounds and outdoor living anchored by a fireplace and full kitchen. The owner’s wing includes dual bathrooms, dual closets, a second office, a fireplace, a workout room, and breathtaking views. Wine connoisseurs will appreciate the climate-controlled wine room and film lovers, the private media suite with digital projection. A whole home generator, 1000' deep private well, and an elevator reflect the estate’s blend of beauty and self-sufficiency. Relax and enjoy panoramic views from every room of this residence. Additional features include spacious bedroom ensuites with luxe finishes, separate guest quarters with private entrance, full kitchen and 2 bd 2 bth; a mahogany study with pocket office & imported African marble; game + craft rooms, a playhouse with electricity. Château Lumièr isn’t simply a home, it’s a legacy property where artistry meets livability in a world of its own. Attends McKinney ISD. 1201 Gray Branch Rd, McKinney
$14,500,000 A superlative statement in design and execution, this extraordinary estate at 6236 Indian Creek, built by Rick Yuill in 2008, represents a level of quality rarely seen in Fort Worth. Set on .85 acres on Shady Oaks Golf Course, the home pairs remarkable scale with an uncompromising, top-tier finish out—creating a residence that lives as beautifully as it presents. From the moment you arrive, the approach sets the tone—passing through a striking arched entry, you’re met with a serene koi pond before reaching the front door. The kitchen is both functional and striking, outfitted with Wolf appliances, multiple refrigerator and freezer drawers, an oversized island with prep sink, and a coffee bar with its own sink. A casual dining area is anchored by a dramatic in-home aquarium, while the kitchen and formal living spaces capture sweeping golf course views. Designed for both everyday living and entertaining, the home offers a private upstairs office with 180-degree views, a movie room, and a fully equipped golf room with a putting green and top-tier simulator. The bar features dual refrigerator drawers, a dishwasher, and beer on tap, with an additional commercial-grade beer fridge off the four-car garage. The primary suite features separate his-and-her bathrooms, a sitting room, and a private turf-lined yard. Additional spaces include a luggage room, cedar closet, and a walk-in HVAC room housing pool equipment. A separate guest house with a bedroom and full bath provides ideal accommodations for visitors. Outdoor spaces include expansive courtyards, water features, Viking grill appliances, a private separate hot tub, and a full pool bath—designed for entertaining with golf course views. Exceptional materials and curated details define the interiors, including Gracie wallpaper, gas lanterns, and stained glass windows. With commanding views, unmatched amenities, and exceptional execution, this is one of the city’s most notable homes. 7 Beds ⋅ 15 Baths ⋅ 21237595 MLS A superlative statement in design and execution, this extraordinary estate at 6236 Indian Creek, built by Rick Yuill in 2008, represents a level of quality rarely seen in Fort Worth. Set on .85 acres on Shady Oaks Golf Course, the home pairs remarkable scale with an uncompromising, top-tier finish out—creating a residence that lives as beautifully as it presents. From the moment you arrive, the approach sets the tone—passing through a striking arched entry, you’re met with a serene koi pond before reaching the front door. The kitchen is both functional and striking, outfitted with Wolf appliances, multiple refrigerator and freezer drawers, an oversized island with prep sink, and a coffee bar with its own sink. A casual dining area is anchored by a dramatic in-home aquarium, while the kitchen and formal living spaces capture sweeping golf course views. Designed for both everyday living and entertaining, the home offers a private upstairs office with 180-degree views, a movie room, and a fully equipped golf room with a putting green and top-tier simulator. The bar features dual refrigerator drawers, a dishwasher, and beer on tap, with an additional commercial-grade beer fridge off the four-car garage. The primary suite features separate his-and-her bathrooms, a sitting room, and a private turf-lined yard. Additional spaces include a luggage room, cedar closet, and a walk-in HVAC room housing pool equipment. A separate guest house with a bedroom and full bath provides ideal accommodations for visitors. Outdoor spaces include expansive courtyards, water features, Viking grill appliances, a private separate hot tub, and a full pool bath—designed for entertaining with golf course views. Exceptional materials and curated details define the interiors, including Gracie wallpaper, gas lanterns, and stained glass windows. With commanding views, unmatched amenities, and exceptional execution, this is one of the city’s most notable homes. 6236 Indian Creek Dr, Fort Worth
$13,750,000 A true architectural masterpiece, this extraordinary estate was conceived for those who demand the highest level of luxury, privacy & permanence. Unlike anything currently offered on the market, this residence was commercially engineered & constructed entirely with ICF technology, a superior building method rarely seen in residential construction due to the immense cost, expertise & engineering involved. Designed to exceed traditional building standards, the home delivers exceptional structural strength, energy efficiency, soundproofing, fire resistance, storm durability & long-term sustainability. The result is a residence that feels remarkably solid, quiet & secure, a level of craftsmanship typically reserved for elite commercial projects & ultra-luxury compounds. Set on 1.42 acres, the estate immediately commands attention with striking architecture, a grand circular drive & commanding presence. Inside, expansive living spaces, soaring ceilings + multi-level balconies create a dramatic yet inviting atmosphere. The floorplan was curated for both lavish entertaining & elevated everyday living, featuring an executive study, chef's kitchen, library, kids playroom, mudroom, multiple utility spaces, guest quarters w-full living areas & an expansive game room designed for unforgettable gatherings. At the heart of the estate lies a world-class chef’s kitchen rivaling luxury culinary spaces. The primary retreat is a private sanctuary inspired by elite five-star resorts, complete with a spa-inspired bath w-two-story boutique-style closet. Designed to deliver a complete wellness & lifestyle experience, the estate also features a fitness center, spa space, massage room, media lounge + a 2,700 SF detached collector’s garage featuring a custom lift, lounge & entertaining space curated for the ultimate automotive enthusiast. This is a limited market engagement. Serious Inquiries Only. 10 Beds ⋅ 14 Baths ⋅ 21303588 MLS A true architectural masterpiece, this extraordinary estate was conceived for those who demand the highest level of luxury, privacy & permanence. Unlike anything currently offered on the market, this residence was commercially engineered & constructed entirely with ICF technology, a superior building method rarely seen in residential construction due to the immense cost, expertise & engineering involved. Designed to exceed traditional building standards, the home delivers exceptional structural strength, energy efficiency, soundproofing, fire resistance, storm durability & long-term sustainability. The result is a residence that feels remarkably solid, quiet & secure, a level of craftsmanship typically reserved for elite commercial projects & ultra-luxury compounds. Set on 1.42 acres, the estate immediately commands attention with striking architecture, a grand circular drive & commanding presence. Inside, expansive living spaces, soaring ceilings + multi-level balconies create a dramatic yet inviting atmosphere. The floorplan was curated for both lavish entertaining & elevated everyday living, featuring an executive study, chef's kitchen, library, kids playroom, mudroom, multiple utility spaces, guest quarters w-full living areas & an expansive game room designed for unforgettable gatherings. At the heart of the estate lies a world-class chef’s kitchen rivaling luxury culinary spaces. The primary retreat is a private sanctuary inspired by elite five-star resorts, complete with a spa-inspired bath w-two-story boutique-style closet. Designed to deliver a complete wellness & lifestyle experience, the estate also features a fitness center, spa space, massage room, media lounge + a 2,700 SF detached collector’s garage featuring a custom lift, lounge & entertaining space curated for the ultimate automotive enthusiast. This is a limited market engagement. Serious Inquiries Only. 4801 Leena Ln, Parker
$13,499,000 Originally designed by Birdsall Briscoe, this River Oaks home has undergone a masterful restoration by Suzanne Duin, ASID, & Joshua I. F. Jones, AIA. Extensive reconstruction includes all major systems while preserving flooring, doors, millwork, sash windows, & more. Formal living spaces have been beautifully refreshed. The gourmet kitchen connects to formal dining & is complemented by a temperature-controlled wine cellar & office nook. The 2nd floor was thoughtfully reimagined to create a luxurious primary suite, complete w/ custom closets, marble-clad bathrooms, sitting room, & coffee bar. All bedrooms are ensuite for privacy & comfort. The 3rd floor includes a media room & ensuite bedroom. The 3-car garage was rebuilt & includes a half bath & exercise room. Above, a fully equipped guest house offers a kitchen, living/dining area, & 2 ensuite bedrooms. Beautifully designed bluestone patios & a summer kitchen are great for outdoor entertaining & relaxation. 6 Beds ⋅ 10 Baths ⋅ 2412262 MLS Originally designed by Birdsall Briscoe, this River Oaks home has undergone a masterful restoration by Suzanne Duin, ASID, & Joshua I. F. Jones, AIA. Extensive reconstruction includes all major systems while preserving flooring, doors, millwork, sash windows, & more. Formal living spaces have been beautifully refreshed. The gourmet kitchen connects to formal dining & is complemented by a temperature-controlled wine cellar & office nook. The 2nd floor was thoughtfully reimagined to create a luxurious primary suite, complete w/ custom closets, marble-clad bathrooms, sitting room, & coffee bar. All bedrooms are ensuite for privacy & comfort. The 3rd floor includes a media room & ensuite bedroom. The 3-car garage was rebuilt & includes a half bath & exercise room. Above, a fully equipped guest house offers a kitchen, living/dining area, & 2 ensuite bedrooms. Beautifully designed bluestone patios & a summer kitchen are great for outdoor entertaining & relaxation. 4019 Inverness Dr, Houston
$13,490,000 Positioned on one of Highland Park’s most coveted and tranquil avenues, this exceptional property is among a select few with private access to a peaceful adjoining park. Designed with an indoor-outdoor living philosophy, this neoclassical estate connects light filled interiors with beautifully curated grounds. The architectural landscaping evokes the charm of a French country garden, featuring hand-cut stone, lush plantings, and an abundance of gas lanterns that create a warm, romantic ambiance. Interiors showcase an extraordinary level of custom craftsmanship, including artisan millwork, lacquered finishes, imported marble fireplaces, hand-forged brass stair railings, antique mirror installations, and fully marble-clad mosaic bathrooms. A splendid 1 bedroom and 2 full bath guest house adds over 800 square feet of living space with all bespoke design features and an infrared sauna. The classic carriage house inspired garage offers state-of-the-art functionality with a single three-car-wide hydraulic door, accommodating six vehicles and additional space designed for a car lift. This historic residence has undergone a comprehensive renovation defined by an uncompromising commitment to quality in which every surface and system has been thoughtfully reimagined and executed to the highest standard possible. This is a rare opportunity to acquire a fully transformed Highland Park estate of architectural integrity, enduring value, and premier location. 4 Beds ⋅ 7 Baths ⋅ 21251112 MLS Positioned on one of Highland Park’s most coveted and tranquil avenues, this exceptional property is among a select few with private access to a peaceful adjoining park. Designed with an indoor-outdoor living philosophy, this neoclassical estate connects light filled interiors with beautifully curated grounds. The architectural landscaping evokes the charm of a French country garden, featuring hand-cut stone, lush plantings, and an abundance of gas lanterns that create a warm, romantic ambiance. Interiors showcase an extraordinary level of custom craftsmanship, including artisan millwork, lacquered finishes, imported marble fireplaces, hand-forged brass stair railings, antique mirror installations, and fully marble-clad mosaic bathrooms. A splendid 1 bedroom and 2 full bath guest house adds over 800 square feet of living space with all bespoke design features and an infrared sauna. The classic carriage house inspired garage offers state-of-the-art functionality with a single three-car-wide hydraulic door, accommodating six vehicles and additional space designed for a car lift. This historic residence has undergone a comprehensive renovation defined by an uncompromising commitment to quality in which every surface and system has been thoughtfully reimagined and executed to the highest standard possible. This is a rare opportunity to acquire a fully transformed Highland Park estate of architectural integrity, enduring value, and premier location. 4259 Bordeaux Ave, Highland Park
$12,995,000 Introducing one of the most majestic gated estate properties in Southlake! 935 W. Dove Road exudes opulence on over 7 acres featuring a private pond with gorgeous fountains. A true dream estate with over 20,708 square feet featuring venetian plaster, marble, onyx, hardwoods, slate roofing & copper gutters. Designed for grande-scale entertaining and family living, this estate has it all: a bowling alley, game room with bar, tiered media room, indoor sports court, exercise room, 10-car garage, and more! A stunning kitchen with designer finishes opens to a luxurious living area. Extraordinary Owner’s Quarters complete with living area, grand bedroom with abundant custom closets, and spa-like en-suite opening to private outdoor spa. Park-like acreage boasts lush landscaping and paved walking paths surrounded by native oak trees. Entertain with the resort-style pool with multiple water features, a relaxing spa, and a covered patio with an outdoor kitchen. Come see and experience excellence! 6 Beds ⋅ 9 Baths ⋅ 21118563 MLS Introducing one of the most majestic gated estate properties in Southlake! 935 W. Dove Road exudes opulence on over 7 acres featuring a private pond with gorgeous fountains. A true dream estate with over 20,708 square feet featuring venetian plaster, marble, onyx, hardwoods, slate roofing & copper gutters. Designed for grande-scale entertaining and family living, this estate has it all: a bowling alley, game room with bar, tiered media room, indoor sports court, exercise room, 10-car garage, and more! A stunning kitchen with designer finishes opens to a luxurious living area. Extraordinary Owner’s Quarters complete with living area, grand bedroom with abundant custom closets, and spa-like en-suite opening to private outdoor spa. Park-like acreage boasts lush landscaping and paved walking paths surrounded by native oak trees. Entertain with the resort-style pool with multiple water features, a relaxing spa, and a covered patio with an outdoor kitchen. Come see and experience excellence! 935 W Dove Rd, Southlake
$12,500,000 Nestled in the Tall Timbers section of River Oaks, this exquisite residence, built in 1984, epitomizes timeless elegance and architectural brilliance. Designed by the renowned Ray Bailey Architects, this modified New England "Salt Box" home received a 1985 Houston AIA award. Set on a sprawling one-plus acre wooded lot, the property seamlessly blends contemporary details with New England-style reserve, creating a perfect hybrid design that continues to captivate. The home's structural integrity is ensured by a steel-enforced concrete pier and beam foundation. Special amenities abound, including approximately 100-year-old reclaimed wide plank hardwood floors, exterior moisture-resistant cypress wood siding, a commercial-grade heating and cooling system, a slate tile roof, climate-controlled wine cellar, 4-car attached garage, and more! The kitchen, baths, attached greenhouse, screened porch and gallery have hand-molded brick floors. This home reflects forethought and attention to detail. 5 Beds ⋅ 8 Baths ⋅ 65499158 MLS Nestled in the Tall Timbers section of River Oaks, this exquisite residence, built in 1984, epitomizes timeless elegance and architectural brilliance. Designed by the renowned Ray Bailey Architects, this modified New England "Salt Box" home received a 1985 Houston AIA award. Set on a sprawling one-plus acre wooded lot, the property seamlessly blends contemporary details with New England-style reserve, creating a perfect hybrid design that continues to captivate. The home's structural integrity is ensured by a steel-enforced concrete pier and beam foundation. Special amenities abound, including approximately 100-year-old reclaimed wide plank hardwood floors, exterior moisture-resistant cypress wood siding, a commercial-grade heating and cooling system, a slate tile roof, climate-controlled wine cellar, 4-car attached garage, and more! The kitchen, baths, attached greenhouse, screened porch and gallery have hand-molded brick floors. This home reflects forethought and attention to detail. 3971 Inverness Dr, Houston
$12,499,000 Nestled on 3.7 private acres in Rivercrest, this European-inspired villa offers refined multi-generational living with resort-style amenities and equestrian appeal. Behind secure gates, Palladian architecture meets modern comfort with timeless symmetry and elegant proportions. Sun-filled interiors showcase grand staircases, ornate ceilings, stone columns, handcrafted floors, exotic stone surfaces, and custom maple paneling carved by artisans in San Miguel. Designed for both formal entertaining and everyday living, the home overlooks lush lawns and a gated pool. An entertainer’s cabana features accordion and Nano wall systems, a full chef’s kitchen, and a gas-fired pizza oven. A custom stable with living quarters offers flexibility for horses, car storage, or future lifestyle use, with room for a pickleball court. 7 Beds ⋅ 14 Baths ⋅ 70754676 MLS Nestled on 3.7 private acres in Rivercrest, this European-inspired villa offers refined multi-generational living with resort-style amenities and equestrian appeal. Behind secure gates, Palladian architecture meets modern comfort with timeless symmetry and elegant proportions. Sun-filled interiors showcase grand staircases, ornate ceilings, stone columns, handcrafted floors, exotic stone surfaces, and custom maple paneling carved by artisans in San Miguel. Designed for both formal entertaining and everyday living, the home overlooks lush lawns and a gated pool. An entertainer’s cabana features accordion and Nano wall systems, a full chef’s kitchen, and a gas-fired pizza oven. A custom stable with living quarters offers flexibility for horses, car storage, or future lifestyle use, with room for a pickleball court. 6 W Rivercrest Dr, Houston
$12,000,000 Great for future development in a HIGH DEMAND area on FM 428, this beautiful 54.7 acres property is currently used as a Equine business with barns, round pens, & outdoor track pad. The Ranch style House has 3 bedrooms, 2 bth home with a converted garage for mudroom and full size office. Master Bedroom has ensuite, 2nd Bath is between bedroom 2 and 3. Back Porch overlooks equine facility. Gated entrance with access code. Pipe & cable fencing. Show Barn:21 stalls, Stud Barn:10 stalls with storage & room that can be converted to full lab. Shed Row: 7 stalls. Attached to the show barn is a covered area large enough for longeing or riding on cold or rainy days. 6 stalls that line the back wall of this attachment. 3 Beds ⋅ 1 Baths ⋅ 20950259 MLS Great for future development in a HIGH DEMAND area on FM 428, this beautiful 54.7 acres property is currently used as a Equine business with barns, round pens, & outdoor track pad. The Ranch style House has 3 bedrooms, 2 bth home with a converted garage for mudroom and full size office. Master Bedroom has ensuite, 2nd Bath is between bedroom 2 and 3. Back Porch overlooks equine facility. Gated entrance with access code. Pipe & cable fencing. Show Barn:21 stalls, Stud Barn:10 stalls with storage & room that can be converted to full lab. Shed Row: 7 stalls. Attached to the show barn is a covered area large enough for longeing or riding on cold or rainy days. 6 stalls that line the back wall of this attachment. 1019 & 1000 Springhill Road, Aubrey
$11,999,000 Behind multiple secured gates within Royal Oaks Country Club, this four-level steel-framed estate spans more than 20,900 square feet and was previously featured on MTV Cribs and owned by NBA legend Nick Van Exel. Designed by architect Paul Olson with interiors by Steven G. and Marc-Michaels, the residence includes over $16 million in enhancements, the largest single-family residential door in the United States at the time of construction, 72 custom walnut doors and more than 700 recessed ceiling lights. The approximately 2,824 square foot single-story primary closet is believed to be the largest of its kind in Texas. Amenities include a 13-seat private cinema with $500,000 in California Audio Technology speakers, a commercial-grade Brunswick bowling alley, dual kitchens, a 3,000-gallon aquarium, sauna, spa room, barbershop, 11-zone HVAC system and two elevators. An infinity-edge pool, swim-up bar, covered terraces, lake and Fred Couples Signature golf course views complete it. 6 Beds ⋅ 12 Baths ⋅ 81115442 MLS Behind multiple secured gates within Royal Oaks Country Club, this four-level steel-framed estate spans more than 20,900 square feet and was previously featured on MTV Cribs and owned by NBA legend Nick Van Exel. Designed by architect Paul Olson with interiors by Steven G. and Marc-Michaels, the residence includes over $16 million in enhancements, the largest single-family residential door in the United States at the time of construction, 72 custom walnut doors and more than 700 recessed ceiling lights. The approximately 2,824 square foot single-story primary closet is believed to be the largest of its kind in Texas. Amenities include a 13-seat private cinema with $500,000 in California Audio Technology speakers, a commercial-grade Brunswick bowling alley, dual kitchens, a 3,000-gallon aquarium, sauna, spa room, barbershop, 11-zone HVAC system and two elevators. An infinity-edge pool, swim-up bar, covered terraces, lake and Fred Couples Signature golf course views complete it. 3102 Noble Lakes Ln, Houston