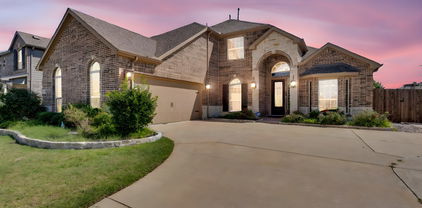
$529,990 Welcome home to the Summerfield — a beautifully designed Beazer Home where style meets comfort. From the moment you step inside, soaring ceilings and a breathtaking staircase set the tone for a home that’s both stunning and inviting. This 4 bedroom, 3 bathroom home features a fireplace, large island, formal dining room, three car garage, and a covered patio, all situated on a west-facing homesite. The first-floor guest suite offers a warm welcome to visitors, while the thoughtfully designed layout ensures space for every part of your life. Designed with the latest trends in mind, this home showcases quartz countertops, rich hardwood flooring, and striking 42-inch linen cabinetry. Every Beazer home is certified by the Department of Energy as a Zero Energy Ready Home, designed for superior energy efficiency and healthier indoor air quality with Indoor airPLUS. This solar-ready home is built with durable 2x6 exterior walls and spray foam insulation, achieving an impressive average HERS score of 41. Just minutes from Lake Ray Hubbard, Woodcreek in Fate, TX is a vibrant master-planned community designed for fun, connection, and everyday convenience. With multiple amenity centers featuring pools, a basketball court, sports fields, a dog park, and a fitness center, there’s something here for every member of the family to enjoy. Students will thrive in the highly acclaimed Rockwall ISD, making Woodcreek not just a great place to live—but a smart place to grow. Estimated completion: July 2026 Days on market reflect the start of new home construction 4 Beds ⋅ 3 Baths ⋅ 21337503 MLS Welcome home to the Summerfield — a beautifully designed Beazer Home where style meets comfort. From the moment you step inside, soaring ceilings and a breathtaking staircase set the tone for a home that’s both stunning and inviting. This 4 bedroom, 3 bathroom home features a fireplace, large island, formal dining room, three car garage, and a covered patio, all situated on a west-facing homesite. The first-floor guest suite offers a warm welcome to visitors, while the thoughtfully designed layout ensures space for every part of your life. Designed with the latest trends in mind, this home showcases quartz countertops, rich hardwood flooring, and striking 42-inch linen cabinetry. Every Beazer home is certified by the Department of Energy as a Zero Energy Ready Home, designed for superior energy efficiency and healthier indoor air quality with Indoor airPLUS. This solar-ready home is built with durable 2x6 exterior walls and spray foam insulation, achieving an impressive average HERS score of 41. Just minutes from Lake Ray Hubbard, Woodcreek in Fate, TX is a vibrant master-planned community designed for fun, connection, and everyday convenience. With multiple amenity centers featuring pools, a basketball court, sports fields, a dog park, and a fitness center, there’s something here for every member of the family to enjoy. Students will thrive in the highly acclaimed Rockwall ISD, making Woodcreek not just a great place to live—but a smart place to grow. Estimated completion: July 2026 Days on market reflect the start of new home construction 426 Plains Pl, Fate
$385,000 Opportunity awaits on this beautiful 4.94-acre property featuring a partially completed home ready for you to make your own. Enjoy peaceful country living with a gorgeous stocked pond, tree-lined surroundings, and plenty of room for a horse barn or additional improvements. A rare chance to customize your dream retreat in a serene setting. 1 Beds ⋅ 1 Baths ⋅ 21274495 MLS Opportunity awaits on this beautiful 4.94-acre property featuring a partially completed home ready for you to make your own. Enjoy peaceful country living with a gorgeous stocked pond, tree-lined surroundings, and plenty of room for a horse barn or additional improvements. A rare chance to customize your dream retreat in a serene setting. 165 Vz County Road 4108, Canton
$645,000 Situated on a spacious corner lot, this beautifully designed home offers an exceptional blend of elegance, comfort, and functionality. Manicured landscaping and strong curb appeal welcome you into a grand foyer with soaring two-story ceilings, abundant natural light, and refined architectural details including art niches and a sweeping staircase. The open-concept main living area features a dramatic floor-to-ceiling stone fireplace and oversized windows that frame views of the backyard, creating a seamless indoor-outdoor connection. The chef’s kitchen is thoughtfully designed for both daily living and entertaining, showcasing extensive cabinetry, granite countertops, stainless steel appliances, gas cooktop, double ovens, center island, and a dedicated coffee or prep nook. With five bedrooms and four full bathrooms, the home offers generous space for family, guests, or home office needs. An upstairs game room provides additional flexible living space ideal for media, recreation, or study. The backyard is a true highlight, designed for year-round enjoyment with a resort-style pool featuring stone accents and water features, along with an expansive outdoor living area complete with a built-in grill, bar, and multiple seating areas. The corner-lot layout provides added privacy, usability, and extra parking. Combining a functional floor plan, abundant natural light, elegant finishes, and a resort-inspired outdoor retreat, this home delivers an exceptional North Texas living experience 5 Beds ⋅ 4 Baths ⋅ 21211333 MLS Situated on a spacious corner lot, this beautifully designed home offers an exceptional blend of elegance, comfort, and functionality. Manicured landscaping and strong curb appeal welcome you into a grand foyer with soaring two-story ceilings, abundant natural light, and refined architectural details including art niches and a sweeping staircase. The open-concept main living area features a dramatic floor-to-ceiling stone fireplace and oversized windows that frame views of the backyard, creating a seamless indoor-outdoor connection. The chef’s kitchen is thoughtfully designed for both daily living and entertaining, showcasing extensive cabinetry, granite countertops, stainless steel appliances, gas cooktop, double ovens, center island, and a dedicated coffee or prep nook. With five bedrooms and four full bathrooms, the home offers generous space for family, guests, or home office needs. An upstairs game room provides additional flexible living space ideal for media, recreation, or study. The backyard is a true highlight, designed for year-round enjoyment with a resort-style pool featuring stone accents and water features, along with an expansive outdoor living area complete with a built-in grill, bar, and multiple seating areas. The corner-lot layout provides added privacy, usability, and extra parking. Combining a functional floor plan, abundant natural light, elegant finishes, and a resort-inspired outdoor retreat, this home delivers an exceptional North Texas living experience 129 Micco Ln, Fate