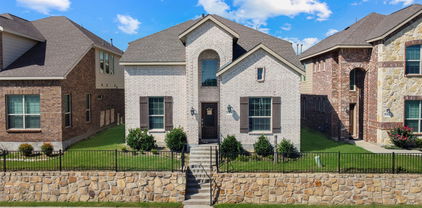
$485,000 Tucked away in the heart of Garland, is this barely lived in, 2-story brick & stone home! As you step inside, you're greeted by soaring ceilings leading into a spacious family room adorned w-plank HW floors. The open-concept layout seamlessly flows into the gorgeous kitchen, featuring an elongated granite island, gas cooktop, SS Apps, pristine white cabs, a subway-tiled backsplash + a generously sized pantry. Light-filled dining room, w-its double walls of windows, is perfect for enjoying meals w-a view. Two half baths! Primary suite, tucked away at the back of the home for added privacy, boasts an en-suite bath! Upstairs, a large game room awaits, ideal for a pool table or other recreational activities. The 2nd floor also features 3 well-appointed guest bedrooms, each w-WIC + en-suite baths. Family-friendly floor plan offers plenty of space & versatility. In the evenings, unwind under the covered patio overlooking the cozy backyard, creating the perfect setting for relaxation. 4 Beds ⋅ 5 Baths ⋅ 21249836 MLS Tucked away in the heart of Garland, is this barely lived in, 2-story brick & stone home! As you step inside, you're greeted by soaring ceilings leading into a spacious family room adorned w-plank HW floors. The open-concept layout seamlessly flows into the gorgeous kitchen, featuring an elongated granite island, gas cooktop, SS Apps, pristine white cabs, a subway-tiled backsplash + a generously sized pantry. Light-filled dining room, w-its double walls of windows, is perfect for enjoying meals w-a view. Two half baths! Primary suite, tucked away at the back of the home for added privacy, boasts an en-suite bath! Upstairs, a large game room awaits, ideal for a pool table or other recreational activities. The 2nd floor also features 3 well-appointed guest bedrooms, each w-WIC + en-suite baths. Family-friendly floor plan offers plenty of space & versatility. In the evenings, unwind under the covered patio overlooking the cozy backyard, creating the perfect setting for relaxation. 5341 Archway Dr, Garland
$485,000 Welcome to this beautifully maintained 4-bedroom, 3-bath home, ideally situated in the sought-after Riverplace subdivision of Garland. Just minutes from PGBT and Firewheel Town Center, you’ll enjoy easy access to premier shopping, dining, and entertainment. This home boasts excellent curb appeal with a striking brick and stone exterior, step-up stone entry, and charming wrought iron fencing. Inside, you’ll find a modern open-concept floorplan featuring a spacious living area that flows seamlessly into the large island kitchen—complete with granite countertops, a tiled backsplash, stainless steel appliances, gas range, abundant white cabinetry, and a walk-in pantry. The sunny breakfast nook overlooks a covered patio and private backyard, perfect for morning coffee or outdoor entertaining. The primary suite is conveniently located on the main level and offers a dual-sink vanity, oversized walk-in shower, and generous walk-in closet. A second bedroom and full bath downstairs provide an ideal space for guests or multi-generational living. Upstairs, you’ll find a versatile game room or additional living area, along with two more bedrooms connected by a Jack-and-Jill bathroom. Nestled in a well-established neighborhood with a welcoming community feel, this home offers the perfect blend of comfort, style, and convenience. Don’t miss your opportunity to make this Riverplace gem your own! 4 Beds ⋅ 3 Baths ⋅ 21205089 MLS Welcome to this beautifully maintained 4-bedroom, 3-bath home, ideally situated in the sought-after Riverplace subdivision of Garland. Just minutes from PGBT and Firewheel Town Center, you’ll enjoy easy access to premier shopping, dining, and entertainment. This home boasts excellent curb appeal with a striking brick and stone exterior, step-up stone entry, and charming wrought iron fencing. Inside, you’ll find a modern open-concept floorplan featuring a spacious living area that flows seamlessly into the large island kitchen—complete with granite countertops, a tiled backsplash, stainless steel appliances, gas range, abundant white cabinetry, and a walk-in pantry. The sunny breakfast nook overlooks a covered patio and private backyard, perfect for morning coffee or outdoor entertaining. The primary suite is conveniently located on the main level and offers a dual-sink vanity, oversized walk-in shower, and generous walk-in closet. A second bedroom and full bath downstairs provide an ideal space for guests or multi-generational living. Upstairs, you’ll find a versatile game room or additional living area, along with two more bedrooms connected by a Jack-and-Jill bathroom. Nestled in a well-established neighborhood with a welcoming community feel, this home offers the perfect blend of comfort, style, and convenience. Don’t miss your opportunity to make this Riverplace gem your own! 5418 Riverwalk Pkwy, Garland