$445,000 Welcome to this well-maintained 3-bedroom, 2-bath brick home located in a desirable Carrollton neighborhood. Featuring a spacious 2-car garage and a solid, well-cared-for home offering a great opportunity to make it your own. While some cosmetic updates could bring a fresh, modern touch, the home is in great condition and provides an excellent foundation for your personal style. This home is ready for its next chapter. Conveniently located in Carrollton with easy access to shopping, dining, schools, and major roadways. Don't miss the opportunity to see all this home has to offer! 3 Beds ⋅ 2 Baths ⋅ 21349939 MLS Welcome to this well-maintained 3-bedroom, 2-bath brick home located in a desirable Carrollton neighborhood. Featuring a spacious 2-car garage and a solid, well-cared-for home offering a great opportunity to make it your own. While some cosmetic updates could bring a fresh, modern touch, the home is in great condition and provides an excellent foundation for your personal style. This home is ready for its next chapter. Conveniently located in Carrollton with easy access to shopping, dining, schools, and major roadways. Don't miss the opportunity to see all this home has to offer! 1611 Steenson Dr, Carrollton
$510,000 OPEN HOUSE, THIS SUNDAY AT 12-2PM! Welcome to this beautifully updated 1,856 SF residence, where luxury and thoughtful design come together to create a truly move-in-ready home. Designed for both comfortable everyday living and entertaining, this stunning property features a resort-style backyard complete with a sparkling swimming pool and a private 4-person barrel sauna. Meticulously remodeled in 2025, this exceptional home sits on a spacious 0.20-acre lot in the highly desirable Woodlake Subdivision, known for its mature trees, established charm, nearby parks, and convenient access to major commuter routes. Just a short walk from Carrollton's 5.6-mile Blue Trail, this move-in-ready home offers 3 bedrooms, a dedicated office, 2 beautifully updated bathrooms, an upgraded 2-car garage with new epoxy flooring & Hexagon Garage Lights, and a private gated driveway with parking for up to 6 vehicles. Step inside to an open-concept floor plan filled with natural light, enhanced by new energy-efficient windows, premium LVP flooring, designer LED lighting, and modern finishes throughout. The beautifully renovated kitchen features quartz countertops, a breakfast bar, stainless steel appliances, and abundant cabinetry, while the spacious living room is anchored by a striking tiled fireplace overlooking the backyard oasis. The primary suite offers a spacious walk-in closet and a spa-inspired bathroom with a large walk-in shower. Two additional bedrooms share an updated full bathroom, while the dedicated office is conveniently located just off the dining area. Outside, enjoy your private backyard retreat featuring a sparkling pool, covered patio, private 4-person barrel sauna, and a 6-foot privacy fence, creating the perfect setting for relaxing and entertaining. Enjoy a prime location just minutes from Woodlake Trail Park, shopping, restaurants, and entertainment, with easy access to President George Bush Turnpike, Highway 121, and I-35E. Schedule your tour today! 3 Beds ⋅ 2 Baths ⋅ 21348100 MLS OPEN HOUSE, THIS SUNDAY AT 12-2PM! Welcome to this beautifully updated 1,856 SF residence, where luxury and thoughtful design come together to create a truly move-in-ready home. Designed for both comfortable everyday living and entertaining, this stunning property features a resort-style backyard complete with a sparkling swimming pool and a private 4-person barrel sauna. Meticulously remodeled in 2025, this exceptional home sits on a spacious 0.20-acre lot in the highly desirable Woodlake Subdivision, known for its mature trees, established charm, nearby parks, and convenient access to major commuter routes. Just a short walk from Carrollton's 5.6-mile Blue Trail, this move-in-ready home offers 3 bedrooms, a dedicated office, 2 beautifully updated bathrooms, an upgraded 2-car garage with new epoxy flooring & Hexagon Garage Lights, and a private gated driveway with parking for up to 6 vehicles. Step inside to an open-concept floor plan filled with natural light, enhanced by new energy-efficient windows, premium LVP flooring, designer LED lighting, and modern finishes throughout. The beautifully renovated kitchen features quartz countertops, a breakfast bar, stainless steel appliances, and abundant cabinetry, while the spacious living room is anchored by a striking tiled fireplace overlooking the backyard oasis. The primary suite offers a spacious walk-in closet and a spa-inspired bathroom with a large walk-in shower. Two additional bedrooms share an updated full bathroom, while the dedicated office is conveniently located just off the dining area. Outside, enjoy your private backyard retreat featuring a sparkling pool, covered patio, private 4-person barrel sauna, and a 6-foot privacy fence, creating the perfect setting for relaxing and entertaining. Enjoy a prime location just minutes from Woodlake Trail Park, shopping, restaurants, and entertainment, with easy access to President George Bush Turnpike, Highway 121, and I-35E. Schedule your tour today! 3138 Barton Rd, Carrollton
$429,900 Welcome to this stunning one-story home situated in a tranquil neighborhood. As you step inside, you are greeted by an open and inviting living space, adorned with an abundance of natural light that illuminates the entire home. The warm and neutral color palette creates a cozy atmosphere, perfect for relaxation and entertainment. The living area features an elegant fireplace as the focal point, creating a cozy yet sophisticated ambiance. Impressive kitchen with plenty of new cabinets, tile back-splash and stunning quartz counter tops. Serene primary bedroom boasts an en-suite bath with double walk-in shower, dual sink and spacious walk-in closet. Nice size backyard with patio and amazing view to the Furneaux Creek Greenbelt, walking trail, basketball court and tennis court, perfect for bbq-ing and gatherings. This house is convenient to schools, shopping centers, fitness facilities, and George Bush Tpke. Completely ready for new owners to create lifetime memories!!! 3 Beds ⋅ 2 Baths ⋅ 21332651 MLS Welcome to this stunning one-story home situated in a tranquil neighborhood. As you step inside, you are greeted by an open and inviting living space, adorned with an abundance of natural light that illuminates the entire home. The warm and neutral color palette creates a cozy atmosphere, perfect for relaxation and entertainment. The living area features an elegant fireplace as the focal point, creating a cozy yet sophisticated ambiance. Impressive kitchen with plenty of new cabinets, tile back-splash and stunning quartz counter tops. Serene primary bedroom boasts an en-suite bath with double walk-in shower, dual sink and spacious walk-in closet. Nice size backyard with patio and amazing view to the Furneaux Creek Greenbelt, walking trail, basketball court and tennis court, perfect for bbq-ing and gatherings. This house is convenient to schools, shopping centers, fitness facilities, and George Bush Tpke. Completely ready for new owners to create lifetime memories!!! 3022 Ravine Trl, Carrollton
$559,000 $15,000 PRICE IMPROVEMENT – Incredible Value in Carrollton! Don't miss this opportunity to own a spacious, move-in-ready home in one of Carrollton's desirable neighborhoods. With 4 bedrooms, 2,863 square feet, this home offers the space, comfort, and value today's buyers are looking for. Step inside to an open-concept floor plan designed for both everyday living and entertaining. The beautifully appointed kitchen features granite countertops, ample cabinetry, and a neutral color palette, making it easy to add your personal style. The private, fenced backyard provides the perfect setting for weekend barbecues, family gatherings, pets, or simply relaxing outdoors. To make homeownership affordable, the seller is offering concessions toward the buyer's closing costs. With its generous living space, fantastic location, and exceptional value, this home is ready to welcome its next owner. Schedule your private showing today 4 Beds ⋅ 3 Baths ⋅ 21276539 MLS $15,000 PRICE IMPROVEMENT – Incredible Value in Carrollton! Don't miss this opportunity to own a spacious, move-in-ready home in one of Carrollton's desirable neighborhoods. With 4 bedrooms, 2,863 square feet, this home offers the space, comfort, and value today's buyers are looking for. Step inside to an open-concept floor plan designed for both everyday living and entertaining. The beautifully appointed kitchen features granite countertops, ample cabinetry, and a neutral color palette, making it easy to add your personal style. The private, fenced backyard provides the perfect setting for weekend barbecues, family gatherings, pets, or simply relaxing outdoors. To make homeownership affordable, the seller is offering concessions toward the buyer's closing costs. With its generous living space, fantastic location, and exceptional value, this home is ready to welcome its next owner. Schedule your private showing today 1308 Island Dr, Carrollton
$539,999 Welcome to 2224 Briar Ridge Trail, a well built NORMANDY HOME sitting on a CORNER LOT in a fast developing area! This NORTH FACING HOME features 3 bedrooms, 2 bathrooms, and one half bathroom for the guests! Wonderful curb appeal featuring a generously sized covered porch and heavily stoned facade! Upon entering the home you will be greeted to a formal living room or flex space. Leading into the house you will find the open living floorplan featuring living room and dining area which overlook the backyard. The gourmet kitchen boasts a large island, walk-in pantry, breakfast bar, gas cooktop, and GRANITE COUNTERTOPS — perfect for entertaining! The spacious primary suite on the second floor features dual walk-in closets, garden tub, and separate shower. Two additional generously sized secondary bedrooms share a full bath, also on the second floor. Enjoy the covered rear patio, ideal for outdoor relaxation. This WELL MAINTAINED home also includes a 2-car garage and wood flooring throughout. Zoned to highly sought-after Lewisville ISD schools. Don’t miss this move-in ready gem! 3 Beds ⋅ 3 Baths ⋅ 21248062 MLS Welcome to 2224 Briar Ridge Trail, a well built NORMANDY HOME sitting on a CORNER LOT in a fast developing area! This NORTH FACING HOME features 3 bedrooms, 2 bathrooms, and one half bathroom for the guests! Wonderful curb appeal featuring a generously sized covered porch and heavily stoned facade! Upon entering the home you will be greeted to a formal living room or flex space. Leading into the house you will find the open living floorplan featuring living room and dining area which overlook the backyard. The gourmet kitchen boasts a large island, walk-in pantry, breakfast bar, gas cooktop, and GRANITE COUNTERTOPS — perfect for entertaining! The spacious primary suite on the second floor features dual walk-in closets, garden tub, and separate shower. Two additional generously sized secondary bedrooms share a full bath, also on the second floor. Enjoy the covered rear patio, ideal for outdoor relaxation. This WELL MAINTAINED home also includes a 2-car garage and wood flooring throughout. Zoned to highly sought-after Lewisville ISD schools. Don’t miss this move-in ready gem! 2224 Briar Ridge Trl, Carrollton
$675,786 Land in a very busy intersection shared with McDonalds, Tom Thumb, CVS, Chase Bank! Clear lot with no trees. Walking distance from Carrollton Regional Medical Center. Lots of potential. Please call city of Carrollton for zoning information. Buyers and Buyers agent to Verify all the information. 21097815 MLS Land in a very busy intersection shared with McDonalds, Tom Thumb, CVS, Chase Bank! Clear lot with no trees. Walking distance from Carrollton Regional Medical Center. Lots of potential. Please call city of Carrollton for zoning information. Buyers and Buyers agent to Verify all the information. 4108 Medical Pkwy, Carrollton
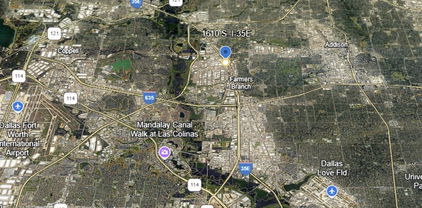
$499,000 Fantastic location on I-35E between Belt Line and 635. This parcel is 16,426 square feet and prime for your plans and development. 20781217 MLS Fantastic location on I-35E between Belt Line and 635. This parcel is 16,426 square feet and prime for your plans and development. 1610 S Interstate 35e, Carrollton