Refine Search
Sort by
$9,995,000
21351767 MLS
This Highland Park home is a rare gem on the highly sought-after estate block of Gillon Avenue. The very first property adjacent to Lakeside Drive and Exall Lake on Turtle Creek, 0.437 acres, it boasts 96 feet of frontage framed by mature trees and meticulous landscaping - an amazing building custom building site or expansion opportunity. Remodeled by JK Boone, this residence showcases exquisite flooring, custom millwork, and incredible art walls. A unique feature is the dual primary suite layout, one that offers a private terrace overlooking the serene rear grounds. High ceilings and generous room proportions create an inviting ambiance. Outside, a beautifully landscaped yard includes an outdoor living area with a fireplace in addition to the pool area with Pennsylvania stone hardscaping, a fountain, and a commercial pizza oven. Above the detached two-car garage is a 464 square-foot guest suite or quarters with elevator access. This property combines impeccable craftsmanship with a sterling location making it an incredible opportunity to utilize the existing home and improvements, or embark on a new chapter using the commanding street presence and exceptional location for your new build opportunity in the heart of Highland Park.

4009 Gillon, Highland Park

$4,995,000
6 Beds 7 Baths 21349580 MLS
Perfectly positioned on prestigious Beverly Drive in the heart of Highland Park, this exceptional transitional Tudor beautifully blends timeless architecture with sophisticated modern luxury. Extensively reimagined in 2022 by Nickey Oates, the six-bedroom residence offers impeccably curated living space on an expansive 55 x 195 lot and zoned for the award-winning Armstrong Elementary in HPISD. Thoughtfully designed for both elegant entertaining & everyday living, beautifully appointed formal spaces lead to the heart of the home—an inviting great room that seamlessly connects to a spectacular chef's kitchen featuring honed quartzite countertops, premier SubZero, Cove, Wolf & Scotsman appliances, dual pantries & a sun-filled breakfast area opens effortlessly to the resort-inspired pool area. Upstairs, the luxurious primary suite is a true private retreat with a sitting room, expansive balcony, His & Hers spa-inspired Calacatta marble baths with steam showers, a jetted tub plus generous-sized walk-in closets. Three additional bedrooms complete the 2nd level, while the versatile 3rd floor offers an open home office landing, a spacious 5th bedroom & an oversized 6th bedroom or game room with its own kitchenette. Rich hardwood floors, dazzling crystal lighting, designer stone finishes, motorized shades, integrated sound & exceptional craftsmanship elevate every space. Privately situated above the detached 2-car garage, guest quarters provide comfortable accommodations with a living area, marble kitchenette & full bath. Beyond the interiors, the resort-inspired backyard is designed for unforgettable entertaining with an expansive terrace, outdoor kitchen & sparkling PebbleTec pool with fountain & color-changing lights, all surrounded by Savannah Holly trees for exceptional privacy. A rare opportunity to own an exceptional Beverly Drive residence where timeless elegance, impeccable craftsmanship & sophisticated luxury come together in one of HP's most coveted neighborhoods.

3210 Beverly Dr, Highland Park

$479,900
3 Beds 3 Baths 21318131 MLS
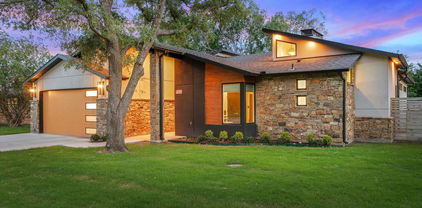
STUNNING - 2 YEAR-OLD CUSTOM MODERN HOME - PAINSTAKINGLY DESIGNED FOR AN ARCHITECTURALLY BEAUTIFUL AND SIMPLISTIC FINISH! The home's open floor plan offers outstanding construction and upgrades in every area. Splendid lighting and plumbing fixtures throughout. Extras start with pulls and knobs, following all the way through to a Generac Generator powering the entire home. The living space and kitchen offers a view of many trees through large windows augmented with transom windows bringing in lots of natural sunlight which gives the house a treehouse feel. Extensive list of extras included in documents. Custom bathrooms include 6-foot tub sufficiently deep for soaking. Tankless and circulating, hot water makes for endless comfort. Custom tile and frameless glass emulate exclusive spas. Stainless Steel Kitchen upgrades include a masculine gas stove-top, double oven, and workstation sink with accessories. Be sure to check out the very cool back-lit floating hearth in the living room. The dimmer switch gives it an amazing nighttime ambience.

103 Juanita Ave, Wills Point

$9,995,000
3 Beds 5 Baths 21297048 MLS
This Highland Park home is a rare gem on the highly sought-after estate block of Gillon Avenue - the very first property adjacent to Lakeside Drive and Exall Lake on Turtle Creek. Sitting on 0.437 acres, it boasts 96 feet of frontage framed by mature trees and meticulous landscaping. Remodeled by JK Boone, this residence showcases exquisite flooring, custom millwork, and incredible art walls. A unique feature is the dual primary suite layout, one that offers a private terrace overlooking the serene rear grounds. High ceilings and generous room proportions create an inviting ambiance. Outside, a beautifully landscaped yard includes an outdoor living area with a fireplace in addition to the pool area with Pennsylvania stone hardscaping, a fountain, and a commercial pizza oven. Above the detached two-car garage is a 464 square-foot guest suite or quarters with elevator access. This property combines impeccable craftsmanship with a sterling location making it an incredible opportunity to utilize the existing home and improvements, or embark on a new chapter using the commanding street presence and exceptional location.

4009 Gillon Ave, Highland Park

$6,900,000
5 Beds 7 Baths 21295668 MLS
Rarely does a residence this extraordinary come to market. Nestled in the heart of one of Highland Park the most coveted of neighborhoods, this stunning 7,300 SqFt. custom estate has been flawlessly reimagined from top to bottom — every detail curated to deliver a truly unparalleled living experience. Step inside a like-new masterpiece boasting 5 bedrooms and 7 bathrooms, including two expansive primary suites — perfect for multigenerational living or an indulgent personal retreat. A recently installed elevator whisks you effortlessly between the First and Second floor. Designed for those who love to entertain, the home unfolds in a seamless flow from sophisticated interior spaces — including a dedicated game room — to a jaw-dropping outdoor oasis. Resort style pool and spa. resort-style pool, soothing water feature, and effortless entertaining from your fully appointed outdoor kitchen. Even the garage impresses: an oversized 3-car garage complete with EV charging and a custom pet grooming station. No stone has been left unturned in this meticulous, top-to-bottom renovation. You're just steps from the iconic shops and dining of Highland Park Village, the acclaimed Armstrong Elementary, Highland Park High School, and the prestigious Dallas Country Club — placing you at the very center of it all.

3513 Princeton Ave, Highland Park

$659,000
3 Beds 3 Baths 21288097 MLS
RARE OPPORTUNITY to own 4.5 acres fully fenced, trees and tucked away neighborhood, little traffic, serene, excellently maintained home with garage and secondary separate workshop, septic system, well water for irrigation, home on city water, horses permitted, lots of trees, huge area for parking or RV, 3 generously sized bedrooms and 3 full bathrooms, separate office, 2 living areas, large kitchen with island, bar, seating area for table, LOW TAX RATE! Outside city limits. The home has 2 water heaters, both a few yrs old, both have been installed per current compliance. The sunroom was once a courtyard and was closed off to make a fully functional sunroom that is heated and cooled. One set of utility hook ups is in garage, 2nd set is in hallway closet in the home. Home is 2,682 sq ft, workshop is 492 sq ft, tandem garage beside workshop is 576 sq ft, barn at NE corner of property is 384 sq ft, all per appraiser measurements. ***PLEASE BE SURE TO VIEW ALL PHOTOS, MEDIA, DOCUMENTS, AND VIRTUAL TOURS ATTACHED TO LISTING***

3503 Red Bud Dr, Weatherford

$6,195,000
5 Beds 7 Baths 21279095 MLS
Overlooking picturesque Flippen Park, this exceptional new construction by Prous Homes blends timeless architecture w sophisticated modern living across 5,404 SF. Thoughtfully designed for elegant entertaining & everyday comfort, the home offers 5 ensuite bedrooms, 5 full baths, & 2 half baths enhanced by designer finishes, custom window treatments, rich hardwoods, marble accents, & meticulous craftsmanship throughout. A gracious floor plan features formal living & dining rooms, expansive family room w herringbone gas fireplace, gourmet eat-in kitchen, butler’s pantry, wet bar, mud room, oversized utility room & climate-controlled screened patio w retractable screens for seamless indoor-outdoor living. The formal living room or study is anchored by a striking black marble fireplace, while the chef’s kitchen is outfitted w La Cornue, Sub-Zero, Wolf & Asko appliances, oversized Rohl farm sink & custom marble and tile finishes. The dining room features a coffered ceiling & designer wallpaper alongside a beautifully appointed wet bar w Sub-Zero wine refrigeration & Scotsman ice maker. Privately situated upstairs, the luxurious primary suite offers a spacious sitting area, spa-inspired bath w standalone soaking tub & oversized shower, & dual boutique-style walk-in closets w specialty lighting. Additional ensuite bedrooms, generous living spaces, third-floor guest retreat, & detached guest quarters above the garage provide exceptional flexibility for visitors, office space, or multigenerational living. Completed in 2024, the home features a stucco exterior, clay tile roof, foam insulation, whole-house water filtration & softening system, Generac generator, four HVAC systems, three Navien tankless water heaters, electric driveway gate, turfed backyard, landscaped grounds w irrigation, covered patio & epoxy-finished 2-car garage. Perfectly positioned overlooking one of Dallas’ most beloved parks, this residence offers a rare blend of luxury, comfort & timeless design.

4505 S Versailles Ave, Highland Park

$3,250,000
4 Beds 5 Baths 21182109 MLS
McKinley Built Home's newest residence pairs timeless French architecture with today's modern livability. A dramatic entry welcomes you through a barrel-vaulted center hall, beautifully flanked by a spacious Dining room and a private Study, each enhanced by groin-vault ceilings. Conveniently designed with a First floor Primary suite, in addition, the study—with its full bath—can easily serve as a downstairs Guest suite. An Open gourmet Kitchen and Island adjoins the warm Living area with a covered Patio overlooking the pool size backyard. Upstairs features three additional bedrooms, a spacious Game room and a Flex room which is ideal for a 5th Bedroom, Gym, 2nd Office or climate controlled Storage with walk-in attic access. Residents will enjoy the highly acclaimed security & services of Highland Park Police, Fire & EMS along with access to the community's Pool, Tennis courts, and Library. Effortless access to North Dallas or just minutes to Downtown and a short stroll to Highland Park Village Shopping and Dining and just a quick walk to Fairfax Park and Playground.

4635 Lorraine Ave, Highland Park

Listings provided by North Texas Real Estate Information Systems (NTREIS). Listing data has been deemed reliable but is not guaranteed to be accurate by the MLS.

Last updated: