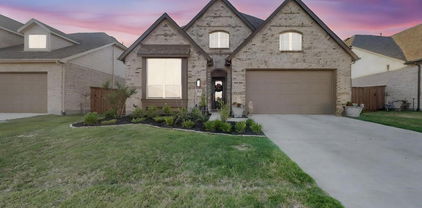
$425,000 Welcome to 5660 Huffines offering a 60' lot, 4 bedrooms, 2.5 baths, and 3 spacious living areas designed with both functionality and entertaining in mind for large families. Luxury vinyl plank flooring flows throughout the lower level, with the exception of the bedroom and private home office. The open-concept floor plan is ideal for gatherings, featuring a wide-open kitchen that anchors the home. The oversized island with sink overlooks the large entertaining area and provides ample prep and serving space. Highlights include granite countertops, abundant cabinetry, gas cooktop, built-in oven, and a large walk-in pantry. Dining area can seat large gatherings & family dinners. Main living area provides lots of natural light, and plenty of space; Working from home is easy in the dedicated office space, conveniently located next to a half bath. With the primary suite on the first floor, it provides for privacy complete with large windows overlooking the backyard and the ensuite bath features dual sinks, a garden soaking tub, separate walk-in shower, a spacious walk-in closet and natural lighting. You have a separate utility room with full size washer-dryer hookups on the first floor; Upstairs, a versatile flex room creates additional living or game space, along with three oversized secondary bedrooms offering generous closet storage and a shared full bathroom. Enjoy outdoor living under the covered patio with ceiling fan; perfect for morning coffee or evening gatherings; all encompassed in a large fenced backyard ideal for entertaining. 4 Beds ⋅ 3 Baths ⋅ 21331981 MLS Welcome to 5660 Huffines offering a 60' lot, 4 bedrooms, 2.5 baths, and 3 spacious living areas designed with both functionality and entertaining in mind for large families. Luxury vinyl plank flooring flows throughout the lower level, with the exception of the bedroom and private home office. The open-concept floor plan is ideal for gatherings, featuring a wide-open kitchen that anchors the home. The oversized island with sink overlooks the large entertaining area and provides ample prep and serving space. Highlights include granite countertops, abundant cabinetry, gas cooktop, built-in oven, and a large walk-in pantry. Dining area can seat large gatherings & family dinners. Main living area provides lots of natural light, and plenty of space; Working from home is easy in the dedicated office space, conveniently located next to a half bath. With the primary suite on the first floor, it provides for privacy complete with large windows overlooking the backyard and the ensuite bath features dual sinks, a garden soaking tub, separate walk-in shower, a spacious walk-in closet and natural lighting. You have a separate utility room with full size washer-dryer hookups on the first floor; Upstairs, a versatile flex room creates additional living or game space, along with three oversized secondary bedrooms offering generous closet storage and a shared full bathroom. Enjoy outdoor living under the covered patio with ceiling fan; perfect for morning coffee or evening gatherings; all encompassed in a large fenced backyard ideal for entertaining. 5660 Huffines Blvd, Royse City
$340,000 This beautifully maintained this home offers the perfect blend of comfort, functionality & everyday living in one of Royse City's most booming communities! Discover this welcoming, almost-new 3-bedroom, 2-bath home offering 2,276 square feet of thoughtfully designed living space. Step inside to find an inviting open living area with elegant tile flowing throughout the common areas, creating a seamless and polished aesthetic. The expansive kitchen overlooks the main living and dining areas and features granite countertops, ample cabinetry, stainless steel appliances, a gas range, and a large island perfect for gathering and entertaining. The open living area offers plenty of space to relax while oversized windows fill the home with natural light. The home offers a large flex space located at the front of the home, creating endless possibilities for a home office, playroom, second living area, workout space, or formal dining room. The private primary suite features vaulted ceilings, an oversized ensuite bath with dual vanities, a large walk-in shower, and generous closet space. Secondary bedrooms are thoughtfully separated for added privacy and flexibility. New carpets have been installed throughout the home! Additional highlights include a covered back patio, spacious backyard, and a functional floor plan designed for effortless everyday living. Conveniently located near schools, parks, shopping & dining, this home offers both comfort and convenience in one move-in-ready package. Community amenities include a sparkling pool and clubhouse, fostering a vibrant neighborhood lifestyle. 3 Beds ⋅ 2 Baths ⋅ 21270237 MLS This beautifully maintained this home offers the perfect blend of comfort, functionality & everyday living in one of Royse City's most booming communities! Discover this welcoming, almost-new 3-bedroom, 2-bath home offering 2,276 square feet of thoughtfully designed living space. Step inside to find an inviting open living area with elegant tile flowing throughout the common areas, creating a seamless and polished aesthetic. The expansive kitchen overlooks the main living and dining areas and features granite countertops, ample cabinetry, stainless steel appliances, a gas range, and a large island perfect for gathering and entertaining. The open living area offers plenty of space to relax while oversized windows fill the home with natural light. The home offers a large flex space located at the front of the home, creating endless possibilities for a home office, playroom, second living area, workout space, or formal dining room. The private primary suite features vaulted ceilings, an oversized ensuite bath with dual vanities, a large walk-in shower, and generous closet space. Secondary bedrooms are thoughtfully separated for added privacy and flexibility. New carpets have been installed throughout the home! Additional highlights include a covered back patio, spacious backyard, and a functional floor plan designed for effortless everyday living. Conveniently located near schools, parks, shopping & dining, this home offers both comfort and convenience in one move-in-ready package. Community amenities include a sparkling pool and clubhouse, fostering a vibrant neighborhood lifestyle. 3019 Duck Heights Ave, Royse City
$395,000 Beautifully built by Highland Homes in 2023 and located in the highly sought-after Waterscape community, this stunning 4-bedroom, 2.5-bath home offers the perfect blend of modern style, comfort, and functionality. From the moment you step inside, you’ll appreciate the open-concept layout, Luxury Vinyl Plank flooring throughout the main living areas, and thoughtfully designed spaces ideal for both everyday living and entertaining. The heart of the home is the gorgeous chef’s kitchen, featuring upgraded cabinetry, stylish backsplash, gas cooktop, oversized island with seating, and abundant counter and storage space. The spacious living room is warm and inviting with a cozy gas fireplace, while the generous dining area creates the perfect setting for family meals and gatherings. The private primary suite offers a relaxing retreat with a spa-like ensuite bathroom designed for comfort and relaxation. Three additional bedrooms provide plenty of flexibility for guests, family, or a home office. Cozy carpet in the bedrooms adds warmth and comfort throughout the private living spaces. Step outside to enjoy the private backyard complete with a fire pit — perfect for relaxing evenings, entertaining friends, or enjoying Texas sunsets year-round. Living in Waterscape means enjoying an incredible lifestyle with resort-style amenities including multiple pools, scenic ponds, hiking and biking trails, playgrounds, parks, clubhouse, fitness areas, dog parks, and community events throughout the year — all with convenient access to schools, shopping, dining, and nearby highways for an easy commute. 4 Beds ⋅ 3 Baths ⋅ 21269963 MLS Beautifully built by Highland Homes in 2023 and located in the highly sought-after Waterscape community, this stunning 4-bedroom, 2.5-bath home offers the perfect blend of modern style, comfort, and functionality. From the moment you step inside, you’ll appreciate the open-concept layout, Luxury Vinyl Plank flooring throughout the main living areas, and thoughtfully designed spaces ideal for both everyday living and entertaining. The heart of the home is the gorgeous chef’s kitchen, featuring upgraded cabinetry, stylish backsplash, gas cooktop, oversized island with seating, and abundant counter and storage space. The spacious living room is warm and inviting with a cozy gas fireplace, while the generous dining area creates the perfect setting for family meals and gatherings. The private primary suite offers a relaxing retreat with a spa-like ensuite bathroom designed for comfort and relaxation. Three additional bedrooms provide plenty of flexibility for guests, family, or a home office. Cozy carpet in the bedrooms adds warmth and comfort throughout the private living spaces. Step outside to enjoy the private backyard complete with a fire pit — perfect for relaxing evenings, entertaining friends, or enjoying Texas sunsets year-round. Living in Waterscape means enjoying an incredible lifestyle with resort-style amenities including multiple pools, scenic ponds, hiking and biking trails, playgrounds, parks, clubhouse, fitness areas, dog parks, and community events throughout the year — all with convenient access to schools, shopping, dining, and nearby highways for an easy commute. 4020 Grotto Dr, Royse City
$397,500 Welcome to Your Dream Home in the Highly Sought-After Waterscape! From the Moment You Arrive, You’ll Be Captivated by the Gorgeous Lake and Double Fountains That Greet You, Leading You to One of the Most Desirable 60 x 120 Lots in the Neighborhood. The Drive-Up Appeal is Immediately Enhanced by an Upgraded Front Door, Opening into a Bright and Airy Open-Concept Layout Designed For Seamless Living. Luxury Vinyl Plank Flooring Flows Throughout the Main Areas, while a Wall of Windows Across the Back of the Home Fills the Space with Natural Light. Near the Entrance, Fifth Bedroom, currently used as the Formal Dining Room Features Elegant French Doors, Offering the Perfect Flexibility to Serve as a Private Home Office as Well. You’ll Love Gathering in the Kitchen, Which Centers Around a Massive Frost White Quartz Island with Breakfast Bar. Featuring Striking 42” Adriatic Sea Cabinets Complete with a Gas Range and Walk-In Pantry. For Ultimate Convenience, the Primary Suite is Located on the Main Floor Featuring an En-Suite Bath with Separate Vanities and Space to Add a Sit-Down Makeup Table. Living in Waterscape Means Enjoying a Resort Lifestyle with Access to an Indoor Clubhouse, Event Pavilion, Sand Volleyball, Dog Park, and Multiple Pools – Including a Large Resort Pool and a Dedicated Lap Pool. Explore Acres of Parks, Hike and Bike Trails, Playgrounds, And Catch-and-Release Fishing Ponds. Families Will Also Appreciate Being Part of the Desirable Royse City Schools Including Neighborhood Paula Walker Elementary (walking distance or bus available), Ouida Baley Middle and Royse City High School. This Home Truly Has It All – Come See Why It Should Be at the Top of Your List! 5 Beds ⋅ 4 Baths ⋅ 21249127 MLS Welcome to Your Dream Home in the Highly Sought-After Waterscape! From the Moment You Arrive, You’ll Be Captivated by the Gorgeous Lake and Double Fountains That Greet You, Leading You to One of the Most Desirable 60 x 120 Lots in the Neighborhood. The Drive-Up Appeal is Immediately Enhanced by an Upgraded Front Door, Opening into a Bright and Airy Open-Concept Layout Designed For Seamless Living. Luxury Vinyl Plank Flooring Flows Throughout the Main Areas, while a Wall of Windows Across the Back of the Home Fills the Space with Natural Light. Near the Entrance, Fifth Bedroom, currently used as the Formal Dining Room Features Elegant French Doors, Offering the Perfect Flexibility to Serve as a Private Home Office as Well. You’ll Love Gathering in the Kitchen, Which Centers Around a Massive Frost White Quartz Island with Breakfast Bar. Featuring Striking 42” Adriatic Sea Cabinets Complete with a Gas Range and Walk-In Pantry. For Ultimate Convenience, the Primary Suite is Located on the Main Floor Featuring an En-Suite Bath with Separate Vanities and Space to Add a Sit-Down Makeup Table. Living in Waterscape Means Enjoying a Resort Lifestyle with Access to an Indoor Clubhouse, Event Pavilion, Sand Volleyball, Dog Park, and Multiple Pools – Including a Large Resort Pool and a Dedicated Lap Pool. Explore Acres of Parks, Hike and Bike Trails, Playgrounds, And Catch-and-Release Fishing Ponds. Families Will Also Appreciate Being Part of the Desirable Royse City Schools Including Neighborhood Paula Walker Elementary (walking distance or bus available), Ouida Baley Middle and Royse City High School. This Home Truly Has It All – Come See Why It Should Be at the Top of Your List! 6012 Gully Grove Dr, Royse City
$384,999 Nestled in the charming town of Royse City, this elegant 4-bedroom, 2.1-bathroom home offers the perfect combination of modern convenience and timeless elegance. With a spacious layout that flows beautifully from room to room and a meticulously manicured exterior, this home is an inviting sanctuary waiting to be yours. Step inside to discover an interior replete with upgrades galore. The open-concept living area boasts an abundance of natural light that highlights the high-end finishes and the attention to detail evident throughout. The chef's kitchen is a culinary dream, equipped with premium stainless-steel appliances, sleek granite countertops, and ample cabinet space, providing a perfect setting for entertaining or intimate family gatherings. Retreat to the expansive primary suite featuring a luxurious en-suite bath complete with a dual vanity, soaking tub, and separate shower. Three additional bedrooms provide generous space for all your needs, whether it be guest accommodations or a dedicated home office. The state-of-the-art smart home features ensure modern living convenience at your fingertips, while the tasteful, neutral color palette sets the stage for personalization. Outside, the appeal continues with a beautifully landscaped lot and an upgraded brick exterior that exudes curb appeal. The backyard doubles as a private oasis, with plenty of room for outdoor activities or peaceful relaxation. The 2-car garage offers ample storage and accessibility, rounding out the practical yet stylish design of this residence. Experience the perfect harmony of luxury, comfort, and functionality in this spectacular Royse City home—a must-see for those seeking an elevated standard of living in a serene location. 4 Beds ⋅ 3 Baths ⋅ 21253302 MLS Nestled in the charming town of Royse City, this elegant 4-bedroom, 2.1-bathroom home offers the perfect combination of modern convenience and timeless elegance. With a spacious layout that flows beautifully from room to room and a meticulously manicured exterior, this home is an inviting sanctuary waiting to be yours. Step inside to discover an interior replete with upgrades galore. The open-concept living area boasts an abundance of natural light that highlights the high-end finishes and the attention to detail evident throughout. The chef's kitchen is a culinary dream, equipped with premium stainless-steel appliances, sleek granite countertops, and ample cabinet space, providing a perfect setting for entertaining or intimate family gatherings. Retreat to the expansive primary suite featuring a luxurious en-suite bath complete with a dual vanity, soaking tub, and separate shower. Three additional bedrooms provide generous space for all your needs, whether it be guest accommodations or a dedicated home office. The state-of-the-art smart home features ensure modern living convenience at your fingertips, while the tasteful, neutral color palette sets the stage for personalization. Outside, the appeal continues with a beautifully landscaped lot and an upgraded brick exterior that exudes curb appeal. The backyard doubles as a private oasis, with plenty of room for outdoor activities or peaceful relaxation. The 2-car garage offers ample storage and accessibility, rounding out the practical yet stylish design of this residence. Experience the perfect harmony of luxury, comfort, and functionality in this spectacular Royse City home—a must-see for those seeking an elevated standard of living in a serene location. 7158 Helena Hl, Royse City
$299,900 This beautifully maintained, right-sized home offers 4 bedrooms with a functional open-concept layout designed for modern living. The spacious Owner’s Suite is thoughtfully separated from the secondary bedrooms for added privacy. Secondary bedrooms are located on the opposite side of the home, creating an ideal split-bedroom arrangement. The well-appointed kitchen is perfect for entertaining and everyday living, complete with granite countertops, a large island, walk-in pantry, abundant cabinetry, and generous counter space. Additional upgrades include wood-look tile flooring and a convenient mud bench at the garage entry. Added value for buyers: Enjoy lower monthly electricity bill with energy-efficient solar panels designed to provide long-term savings. The existing solar panel loan may be transferred to the new owner, with an affordable monthly payment of approximately $97.The home offers outstanding community amenities including multiple ponds for catch-and-release fishing, two pools, dog parks, playgrounds, basketball courts, and walking-biking trails throughout the neighborhood. A fantastic opportunity for buyers seeking comfort, value, and convenience! 4 Beds ⋅ 2 Baths ⋅ 21252268 MLS This beautifully maintained, right-sized home offers 4 bedrooms with a functional open-concept layout designed for modern living. The spacious Owner’s Suite is thoughtfully separated from the secondary bedrooms for added privacy. Secondary bedrooms are located on the opposite side of the home, creating an ideal split-bedroom arrangement. The well-appointed kitchen is perfect for entertaining and everyday living, complete with granite countertops, a large island, walk-in pantry, abundant cabinetry, and generous counter space. Additional upgrades include wood-look tile flooring and a convenient mud bench at the garage entry. Added value for buyers: Enjoy lower monthly electricity bill with energy-efficient solar panels designed to provide long-term savings. The existing solar panel loan may be transferred to the new owner, with an affordable monthly payment of approximately $97.The home offers outstanding community amenities including multiple ponds for catch-and-release fishing, two pools, dog parks, playgrounds, basketball courts, and walking-biking trails throughout the neighborhood. A fantastic opportunity for buyers seeking comfort, value, and convenience! 5652 Huffines Blvd, Royse City
$447,246 This gorgeous 4-3-2 with bonus room Highland home is ready for a quick close and move-in. You will love touring this lovingly maintained property! The home features an impressive front curb appeal and offers designer touches including beautiful engineered wood flooring, modern light fixtures, stainless steel appliances, and today's popular light and bright color palettes that create an abundance of sunshine. The floorplan offers the popular great room concept, perfect for entertaining. The owner's retreat includes an ensuite bath with double sinks, vanity seating, a soaking tub, separate shower, and private water room. Outside you will find gutters, a covered back patio, and grassy yard. 4 Beds ⋅ 3 Baths ⋅ 21225726 MLS This gorgeous 4-3-2 with bonus room Highland home is ready for a quick close and move-in. You will love touring this lovingly maintained property! The home features an impressive front curb appeal and offers designer touches including beautiful engineered wood flooring, modern light fixtures, stainless steel appliances, and today's popular light and bright color palettes that create an abundance of sunshine. The floorplan offers the popular great room concept, perfect for entertaining. The owner's retreat includes an ensuite bath with double sinks, vanity seating, a soaking tub, separate shower, and private water room. Outside you will find gutters, a covered back patio, and grassy yard. 1033 Falls Rush Way, Royse City