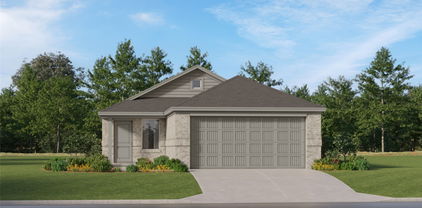
$245,999 LENNAR Watermill Collection at Falcon Heights- Oakridge Floorplan - This single-level home showcases a spacious open floorplan shared between the kitchen, dining area and family room for easy entertaining during gatherings. An owner’s suite enjoys a private location in a rear corner of the home, complemented by an en-suite bathroom and walk-in closet. There are two secondary bedrooms along the side of the home, which are ideal for household members and hosting overnight guests. Prices and features may vary and are subject to change. Photos are for illustrative purposes only. 3 Beds ⋅ 2 Baths ⋅ 21347212 MLS LENNAR Watermill Collection at Falcon Heights- Oakridge Floorplan - This single-level home showcases a spacious open floorplan shared between the kitchen, dining area and family room for easy entertaining during gatherings. An owner’s suite enjoys a private location in a rear corner of the home, complemented by an en-suite bathroom and walk-in closet. There are two secondary bedrooms along the side of the home, which are ideal for household members and hosting overnight guests. Prices and features may vary and are subject to change. Photos are for illustrative purposes only. 1823 Sanderling St, Forney
$250,999 LENNAR Watermill Collection at Falcon Heights- Oakridge Floorplan - This single-level home showcases a spacious open floorplan shared between the kitchen, dining area and family room for easy entertaining during gatherings. An owner’s suite enjoys a private location in a rear corner of the home, complemented by an en-suite bathroom and walk-in closet. There are two secondary bedrooms along the side of the home, which are ideal for household members and hosting overnight guests. Prices and features may vary and are subject to change. Photos are for illustrative purposes only. 3 Beds ⋅ 2 Baths ⋅ 21337618 MLS LENNAR Watermill Collection at Falcon Heights- Oakridge Floorplan - This single-level home showcases a spacious open floorplan shared between the kitchen, dining area and family room for easy entertaining during gatherings. An owner’s suite enjoys a private location in a rear corner of the home, complemented by an en-suite bathroom and walk-in closet. There are two secondary bedrooms along the side of the home, which are ideal for household members and hosting overnight guests. Prices and features may vary and are subject to change. Photos are for illustrative purposes only. 1812 Sanderling St, Forney
$262,499 LENNAR - Falcon Heights - This single-level home showcases a spacious open floorplan shared between the kitchen, dining area and family room for easy entertaining during gatherings. An owner’s suite enjoys a private location in a rear corner of the home, complemented by an en-suite bathroom and walk-in closet. There are two secondary bedrooms along the side of the home, which are comfortable spaces for household members and overnight guests. Prices and features may vary and are subject to change. Photos are for illustrative purposes only. 3 Beds ⋅ 2 Baths ⋅ 21337573 MLS LENNAR - Falcon Heights - This single-level home showcases a spacious open floorplan shared between the kitchen, dining area and family room for easy entertaining during gatherings. An owner’s suite enjoys a private location in a rear corner of the home, complemented by an en-suite bathroom and walk-in closet. There are two secondary bedrooms along the side of the home, which are comfortable spaces for household members and overnight guests. Prices and features may vary and are subject to change. Photos are for illustrative purposes only. 1814 Sanderling St, Forney
$260,999 LENNAR - Falcon Heights - Pinehollow Floorplan - This single-level home showcases a spacious open floorplan shared between the kitchen, dining area and family room for easy entertaining. An owner’s suite enjoys a private location in a rear corner of the home, complemented by an en-suite bathroom and walk-in closet. There are two secondary bedrooms at the front of the home, which are comfortable spaces for household members and overnight guests. Prices, dimensions and features may vary and are subject to change. Photos are for illustrative purposes only. 4 Beds ⋅ 2 Baths ⋅ 21333465 MLS LENNAR - Falcon Heights - Pinehollow Floorplan - This single-level home showcases a spacious open floorplan shared between the kitchen, dining area and family room for easy entertaining. An owner’s suite enjoys a private location in a rear corner of the home, complemented by an en-suite bathroom and walk-in closet. There are two secondary bedrooms at the front of the home, which are comfortable spaces for household members and overnight guests. Prices, dimensions and features may vary and are subject to change. Photos are for illustrative purposes only. 1821 Sanderling St, Forney
$254,000 PRICE REDUCED !!!! Come see what makes 1625 Rosy Finch Drive feel like home. Built in 2024, this single-story brick beauty offers 4 bedrooms, 2 baths, and around 1,667 square feet of bright, easy-living space — and from the curb, the classic brick front, two-car garage, and covered entry make a great first impression. Step inside and you'll notice how open and connected everything feels, with tile floors flowing through the main living areas and a wide hallway that keeps things light and airy. The kitchen is truly the heart of the home: crisp white cabinets, granite counters, and a big island with a breakfast bar where everyone will naturally gather. When it's time to unwind, the owner's suite is your private retreat, complete with a roomy walk-in closet with the whole house repainted and carpets in two rooms with new tiles. Best of all, you're tucked into a friendly, growing community with shops, dining, schools, and major routes just minutes away. It's move-in ready and waiting for you — come take a look before it's gone! 4 Beds ⋅ 2 Baths ⋅ 21301098 MLS PRICE REDUCED !!!! Come see what makes 1625 Rosy Finch Drive feel like home. Built in 2024, this single-story brick beauty offers 4 bedrooms, 2 baths, and around 1,667 square feet of bright, easy-living space — and from the curb, the classic brick front, two-car garage, and covered entry make a great first impression. Step inside and you'll notice how open and connected everything feels, with tile floors flowing through the main living areas and a wide hallway that keeps things light and airy. The kitchen is truly the heart of the home: crisp white cabinets, granite counters, and a big island with a breakfast bar where everyone will naturally gather. When it's time to unwind, the owner's suite is your private retreat, complete with a roomy walk-in closet with the whole house repainted and carpets in two rooms with new tiles. Best of all, you're tucked into a friendly, growing community with shops, dining, schools, and major routes just minutes away. It's move-in ready and waiting for you — come take a look before it's gone! 1625 Rosy Finch, Forney