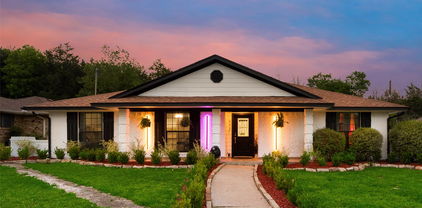
$723,801 MLS# 21316515 - Built by First Texas Homes - Ready Now! ~ Welcome to the Eagle 2F plan in Broadmoor Estates, Ovilla, TX, where luxury meets comfort in this stunning single-story home. Spanning 3,189 square feet, this thoughtfully designed residence features 4 spacious bedrooms and 3.5 modern bathrooms, including dual vanities in the primary suite for added convenience. The heart of the home invites gatherings with an open layout that seamlessly connects the living area, complete with a cozy fireplace, to the gourmet kitchen. Enjoy the convenience of a dedicated study, a versatile playroom for family fun, and a large utility room that simplifies your daily routines. Step outside to the covered patio, ideal for serene mornings with coffee or evening gatherings under the stars. With a generous 3-car garage, this home provides ample space for vehicles and storage. Embrace the opportunity to personalize your dream home with First Texas Homes. Schedule a visit today and imagine the memories you'll create in this beautiful setting. 4 Beds ⋅ 4 Baths ⋅ 21316515 MLS MLS# 21316515 - Built by First Texas Homes - Ready Now! ~ Welcome to the Eagle 2F plan in Broadmoor Estates, Ovilla, TX, where luxury meets comfort in this stunning single-story home. Spanning 3,189 square feet, this thoughtfully designed residence features 4 spacious bedrooms and 3.5 modern bathrooms, including dual vanities in the primary suite for added convenience. The heart of the home invites gatherings with an open layout that seamlessly connects the living area, complete with a cozy fireplace, to the gourmet kitchen. Enjoy the convenience of a dedicated study, a versatile playroom for family fun, and a large utility room that simplifies your daily routines. Step outside to the covered patio, ideal for serene mornings with coffee or evening gatherings under the stars. With a generous 3-car garage, this home provides ample space for vehicles and storage. Embrace the opportunity to personalize your dream home with First Texas Homes. Schedule a visit today and imagine the memories you'll create in this beautiful setting. 221 Penrose Dr, Ovilla
$241,960 THIS 4 BEDROOM 3 BATHROOM BRICK HOME HAS APPROXIMATELY 2,359 SQUARE FEET of IMPROVED AREA AND SITS IN AN ESTABLISHED NEIGHBORHOOD VERY NEAR ARKANSAS HIGH SCHOOL. HOME FEATURES AN OPEN FLOOR PLAN CONCEPT WITH A REMOTE MAIN BEDROOM. VAULTED FAMILY ROOM FEATURES A WOOD BURNING FIREPLACE. KITCHEN AND BATHS HAVE GRANITE COUNTERS. PRIVACY FENCED BACKYARD HAS AN OPEN PATIO. HUD OWNED HOME. CASE # 031-599764. PROPERTY SOLD AS IS. PURCHASER SHOULD OBTAIN EXPERT ASSISTANCE TO EVALUATE PROPERTY CONDITION. NO REPAIRS CAN BE MADE BEFORE CLOSING. SEE AGENT REMARKS. 4 Beds ⋅ 3 Baths ⋅ 21298838 MLS THIS 4 BEDROOM 3 BATHROOM BRICK HOME HAS APPROXIMATELY 2,359 SQUARE FEET of IMPROVED AREA AND SITS IN AN ESTABLISHED NEIGHBORHOOD VERY NEAR ARKANSAS HIGH SCHOOL. HOME FEATURES AN OPEN FLOOR PLAN CONCEPT WITH A REMOTE MAIN BEDROOM. VAULTED FAMILY ROOM FEATURES A WOOD BURNING FIREPLACE. KITCHEN AND BATHS HAVE GRANITE COUNTERS. PRIVACY FENCED BACKYARD HAS AN OPEN PATIO. HUD OWNED HOME. CASE # 031-599764. PROPERTY SOLD AS IS. PURCHASER SHOULD OBTAIN EXPERT ASSISTANCE TO EVALUATE PROPERTY CONDITION. NO REPAIRS CAN BE MADE BEFORE CLOSING. SEE AGENT REMARKS. 45 Broadmoor Dr, Texarkana
$785,000 BEAUTIFULLY UPGRADED AT BROADMOOR ESTATES! This gently lived in 6 bed, 4 bath, 2-story home on the outer perimeter does not currently have a backyard neighbor and is move-in ready with a long list of upgrades. Built in 2024, this seller chose to enhance the standard plan with an extended driveway and extra fencing along with wider porches on both the front and back exteriors. Security cameras were added and the media room was equipped with a 110 inch projector that will stay with the home. Surround sound throughout the entire home is another perk of this stunning home. A third car garage addition added extra space along with enhanced epoxy garage floors. Upgraded carpet and engineered hardwood flooring selections were chosen along with quartz kitchen counters and stainless, gas appliances. Rain gutters, sprinkler system and enhanced brick planter beds were also added to the original home. Formal dining space, breakfast nook and additional kitchen island eating offer a variety of dining choices. Both a butler's pantry and a walk-in pantry serve as a transition between the gorgeous kitchen and the formal dining area. Trayed ceiling in primary bedroom, vaulted ceilings in family room, and a show-stopping curved, metal staircase all contribute heavily to the constant wow factors you will encounter. Multiple walk-in closets, great storage, and a separate office area with double glass doors make this the perfect home for a growing family. Red Oak ISD. Broadmoor Est has a mandatory HOA managed by Singer Mgmt and is $1,100 per yr. Assumable VA loan per seller! 6 Beds ⋅ 4 Baths ⋅ 21233417 MLS BEAUTIFULLY UPGRADED AT BROADMOOR ESTATES! This gently lived in 6 bed, 4 bath, 2-story home on the outer perimeter does not currently have a backyard neighbor and is move-in ready with a long list of upgrades. Built in 2024, this seller chose to enhance the standard plan with an extended driveway and extra fencing along with wider porches on both the front and back exteriors. Security cameras were added and the media room was equipped with a 110 inch projector that will stay with the home. Surround sound throughout the entire home is another perk of this stunning home. A third car garage addition added extra space along with enhanced epoxy garage floors. Upgraded carpet and engineered hardwood flooring selections were chosen along with quartz kitchen counters and stainless, gas appliances. Rain gutters, sprinkler system and enhanced brick planter beds were also added to the original home. Formal dining space, breakfast nook and additional kitchen island eating offer a variety of dining choices. Both a butler's pantry and a walk-in pantry serve as a transition between the gorgeous kitchen and the formal dining area. Trayed ceiling in primary bedroom, vaulted ceilings in family room, and a show-stopping curved, metal staircase all contribute heavily to the constant wow factors you will encounter. Multiple walk-in closets, great storage, and a separate office area with double glass doors make this the perfect home for a growing family. Red Oak ISD. Broadmoor Est has a mandatory HOA managed by Singer Mgmt and is $1,100 per yr. Assumable VA loan per seller! 751 Emerald Valley Dr, Ovilla
$858,921 MLS# 21217020 - Built by First Texas Homes - Ready Now! ~ Discover this stunning 1.5-story home offering 4 spacious bedrooms, 3 full bathrooms, 2 half bathrooms, and a 3-car side-entry garage. With 4,222 sq ft, this home features a media room, game room, and private study. The gourmet kitchen boasts built-in stainless steel appliances, double ovens, two pantries, a California island, and Maestro Quartz countertops. Relax in the primary bath with Maestro Marble tops and a freestanding tub. Enjoy a covered patio, linear fireplace, and included blinds. Schedule your tour today! 4 Beds ⋅ 4 Baths ⋅ 21217020 MLS MLS# 21217020 - Built by First Texas Homes - Ready Now! ~ Discover this stunning 1.5-story home offering 4 spacious bedrooms, 3 full bathrooms, 2 half bathrooms, and a 3-car side-entry garage. With 4,222 sq ft, this home features a media room, game room, and private study. The gourmet kitchen boasts built-in stainless steel appliances, double ovens, two pantries, a California island, and Maestro Quartz countertops. Relax in the primary bath with Maestro Marble tops and a freestanding tub. Enjoy a covered patio, linear fireplace, and included blinds. Schedule your tour today! 111 Broadmoor Ln, Ovilla
$856,583 MLS# 21139190 - Built by First Texas Homes - Ready Now! ~ Discover this stunning 6-bedroom, 4-bath home in Broadmoor Estates, Ovilla, TX, offering 4,410 sq ft of thoughtfully designed living space. Enjoy a grand double door entry and elegant curved staircase with modern metal railing. The gourmet kitchen features a butler’s pantry, double stainless steel ovens, a California island, and Maestro Quartz countertops—ideal for entertaining. Relax in the spa-like master bath with a standalone soaking tub. With dedicated study, media, and game rooms, plus a 3-car garage, this home is perfect for comfortable, flexible living. Schedule your private tour today! 6 Beds ⋅ 4 Baths ⋅ 21139190 MLS MLS# 21139190 - Built by First Texas Homes - Ready Now! ~ Discover this stunning 6-bedroom, 4-bath home in Broadmoor Estates, Ovilla, TX, offering 4,410 sq ft of thoughtfully designed living space. Enjoy a grand double door entry and elegant curved staircase with modern metal railing. The gourmet kitchen features a butler’s pantry, double stainless steel ovens, a California island, and Maestro Quartz countertops—ideal for entertaining. Relax in the spa-like master bath with a standalone soaking tub. With dedicated study, media, and game rooms, plus a 3-car garage, this home is perfect for comfortable, flexible living. Schedule your private tour today! 260 Penrose Dr, Ovilla
$846,583 MLS# 21087695 - Built by First Texas Homes - Ready Now! ~ Welcome to the Broadcrest plan in Broadmoor Estates, Ovilla, TX, where modern living meets classic charm. This stunning two-story home spans 4,089 sq ft and features 5 spacious bedrooms, including a master suite on the main floor, and 4 bathrooms, providing ample space for your family. The heart of this home lies in its thoughtfully designed layout, offering two dining areas and three living spaces perfect for entertaining or quiet family evenings. Picture cozy nights by the decorative electric fireplace in the family room or hosting movie nights in the media room equipped with a wet bar. Enjoy the convenience of high-speed internet access throughout the home. Step outside to a covered patio, ideal for morning coffee or evening gatherings, while the 3-car garage provides ample storage. With ENERGY STAR qualified systems, comfort is ensured year-round. Make this dream home yours by contacting First Texas Homes today to schedule your tour and experience the lifestyle you deserve. 5 Beds ⋅ 5 Baths ⋅ 21087695 MLS MLS# 21087695 - Built by First Texas Homes - Ready Now! ~ Welcome to the Broadcrest plan in Broadmoor Estates, Ovilla, TX, where modern living meets classic charm. This stunning two-story home spans 4,089 sq ft and features 5 spacious bedrooms, including a master suite on the main floor, and 4 bathrooms, providing ample space for your family. The heart of this home lies in its thoughtfully designed layout, offering two dining areas and three living spaces perfect for entertaining or quiet family evenings. Picture cozy nights by the decorative electric fireplace in the family room or hosting movie nights in the media room equipped with a wet bar. Enjoy the convenience of high-speed internet access throughout the home. Step outside to a covered patio, ideal for morning coffee or evening gatherings, while the 3-car garage provides ample storage. With ENERGY STAR qualified systems, comfort is ensured year-round. Make this dream home yours by contacting First Texas Homes today to schedule your tour and experience the lifestyle you deserve. 290 Cheyenne Mountain Dr, Ovilla
$480,000 Experience luxury living in this fully remodeled, modern home located in the heart of Mesquite’s most desirable area. This stunning 4 bedroom, 2 bathrooms residence offers high end finishes and thoughtful upgrades throughout. Step into an open concept living space with soaring vaulted ceilings, a sleek floor to ceiling tiled fireplace, and elegant porcelain tile flooring. The designer kitchen features waterfall quartz countertops, high gloss Canadian cabinetry, and stainless steel appliances less than one year old. The primary suite includes a spa-style bathroom with a jet shower and a custom walk-in closet with built-in drawers. The converted garage has been transformed into a stylish Game Room with a Wet Bar and wine cellar, offering direct access to a private backyard oasis with a sparkling pool and 7 foots cedar privacy fence. Additional features include brand-new plumbing installed 2 months ago with a 2 years warranty, a new A C unit, and a new pool filtration system. All furniture and appliances are available for purchase and are negotiable. This home blends modern luxury with entertainment ready spaces perfect for today’s lifestyle in Mesquite. 3 Beds ⋅ 2 Baths ⋅ 20913911 MLS Experience luxury living in this fully remodeled, modern home located in the heart of Mesquite’s most desirable area. This stunning 4 bedroom, 2 bathrooms residence offers high end finishes and thoughtful upgrades throughout. Step into an open concept living space with soaring vaulted ceilings, a sleek floor to ceiling tiled fireplace, and elegant porcelain tile flooring. The designer kitchen features waterfall quartz countertops, high gloss Canadian cabinetry, and stainless steel appliances less than one year old. The primary suite includes a spa-style bathroom with a jet shower and a custom walk-in closet with built-in drawers. The converted garage has been transformed into a stylish Game Room with a Wet Bar and wine cellar, offering direct access to a private backyard oasis with a sparkling pool and 7 foots cedar privacy fence. Additional features include brand-new plumbing installed 2 months ago with a 2 years warranty, a new A C unit, and a new pool filtration system. All furniture and appliances are available for purchase and are negotiable. This home blends modern luxury with entertainment ready spaces perfect for today’s lifestyle in Mesquite. 405 Conger Dr, Mesquite
$694,950 MLS# 20087803 - Built by First Texas Homes - Ready Now! ~ This Beautiful 2 story home is a must see. It has 4 bedrooms, 3.5 bathrooms, media room and a 3 car garage. The Home has added features such as curved stairs with metal railing, a large covered back patio, a Butler's pantry off the Kitchen with built-in stainless steel appliances, double stainless steel ovens, a California island in the Kitchen, granite counter tops in kitchen and Master Bath, a Jetted tub in master bath, a shower in the powder bath downstairs, stone fireplace in family room, blinds and much more! 4 Beds ⋅ 4 Baths ⋅ 20087803 MLS MLS# 20087803 - Built by First Texas Homes - Ready Now! ~ This Beautiful 2 story home is a must see. It has 4 bedrooms, 3.5 bathrooms, media room and a 3 car garage. The Home has added features such as curved stairs with metal railing, a large covered back patio, a Butler's pantry off the Kitchen with built-in stainless steel appliances, double stainless steel ovens, a California island in the Kitchen, granite counter tops in kitchen and Master Bath, a Jetted tub in master bath, a shower in the powder bath downstairs, stone fireplace in family room, blinds and much more! 320 Cheyenne Mountain Dr, Ovilla
$658,950 MLS# 20621388 - Built by First Texas Homes - Ready Now! ~ This stunning 2-story home is a must-see for the discerning buyer. Featuring 4 bedrooms, 3.5 baths, and a 3-car garage, it offers the perfect blend of space and functionality. Unwind and entertain in style with a dedicated media room and game room provide endless entertainment options. Relax on the large covered back patio, perfect for indoor, outdoor living. The Gourmet Kitchen is a chef's dream, featuring a butler's pantry, double stainless steel ovens, and a California island. Sleek Maestro Quartz countertops throughout the kitchen and master bath. Luxurious Touches touches such as a curved staircase with modern metal railing makes a grand entrance. Indulge in the spa-like master bath with a standalone soaking tub. Cozy up by the linear fireplace in the family room. Move-in Ready Convenience with blinds already installed for added value. Many other features to discover! Don't miss this opportunity to own your dream home with significant closing cost assistance available to qualified buyers. See a Sales Consultant for details. 4 Beds ⋅ 4 Baths ⋅ 20621388 MLS MLS# 20621388 - Built by First Texas Homes - Ready Now! ~ This stunning 2-story home is a must-see for the discerning buyer. Featuring 4 bedrooms, 3.5 baths, and a 3-car garage, it offers the perfect blend of space and functionality. Unwind and entertain in style with a dedicated media room and game room provide endless entertainment options. Relax on the large covered back patio, perfect for indoor, outdoor living. The Gourmet Kitchen is a chef's dream, featuring a butler's pantry, double stainless steel ovens, and a California island. Sleek Maestro Quartz countertops throughout the kitchen and master bath. Luxurious Touches touches such as a curved staircase with modern metal railing makes a grand entrance. Indulge in the spa-like master bath with a standalone soaking tub. Cozy up by the linear fireplace in the family room. Move-in Ready Convenience with blinds already installed for added value. Many other features to discover! Don't miss this opportunity to own your dream home with significant closing cost assistance available to qualified buyers. See a Sales Consultant for details. 761 Emerald Valley Dr, Ovilla