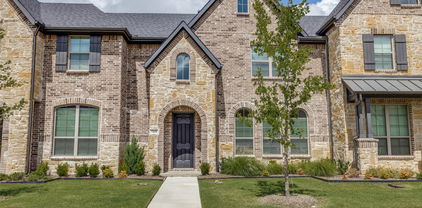
$250,000 *** ASK ME HOW YOU CAN GET UP TO 10K IN CLOSING COSTS *** Welcome to 5123 Community Street, a stylish 2023-built townhome offering 3 bedrooms, 2.5 bathrooms, and approximately 1,828 square feet of thoughtfully designed living space in a highly desirable community setting. Positioned with an open view of a large community park with mature trees, this residence delivers a rare combination of modern construction, scenic surroundings, and everyday functionality that today's buyers frequently search for when exploring newer homes. Inside, abundant natural light fills the open-concept main level, creating a bright and inviting environment ideal for both daily living and entertaining. The gourmet kitchen anchors the space with sleek quartz countertops, a generous center island designed for gathering, ample cabinetry, and a spacious pantry for convenient storage. The dining area offers comfortable room for a full dining table and connects seamlessly with the living space, creating a smooth flow throughout the home. Upstairs, a versatile loft-style second living area provides valuable flexible space that can easily function as a media area, workspace, fitness zone, or quiet retreat. The oversized primary suite overlooks the park and features two separate closets, offering excellent storage and organization. The primary bathroom includes modern fixtures and updated shower appliances, enhancing the home's fresh, contemporary feel. Additional highlights include sound privacy between units, energy-efficient construction, and a tankless water heater that supports modern efficiency and comfort. A secondary utility-ready space on the second floor adds further flexibility for storage or household organization. With newer construction, attractive finishes, and scenic park views, this move-in ready property offers the convenience, design, and low-maintenance lifestyle many buyers seek in today's market. 3 Beds ⋅ 3 Baths ⋅ 21189723 MLS *** ASK ME HOW YOU CAN GET UP TO 10K IN CLOSING COSTS *** Welcome to 5123 Community Street, a stylish 2023-built townhome offering 3 bedrooms, 2.5 bathrooms, and approximately 1,828 square feet of thoughtfully designed living space in a highly desirable community setting. Positioned with an open view of a large community park with mature trees, this residence delivers a rare combination of modern construction, scenic surroundings, and everyday functionality that today's buyers frequently search for when exploring newer homes. Inside, abundant natural light fills the open-concept main level, creating a bright and inviting environment ideal for both daily living and entertaining. The gourmet kitchen anchors the space with sleek quartz countertops, a generous center island designed for gathering, ample cabinetry, and a spacious pantry for convenient storage. The dining area offers comfortable room for a full dining table and connects seamlessly with the living space, creating a smooth flow throughout the home. Upstairs, a versatile loft-style second living area provides valuable flexible space that can easily function as a media area, workspace, fitness zone, or quiet retreat. The oversized primary suite overlooks the park and features two separate closets, offering excellent storage and organization. The primary bathroom includes modern fixtures and updated shower appliances, enhancing the home's fresh, contemporary feel. Additional highlights include sound privacy between units, energy-efficient construction, and a tankless water heater that supports modern efficiency and comfort. A secondary utility-ready space on the second floor adds further flexibility for storage or household organization. With newer construction, attractive finishes, and scenic park views, this move-in ready property offers the convenience, design, and low-maintenance lifestyle many buyers seek in today's market. 5123 Community St, Haltom City
$379,900 Stunning CB JENI HOMES MANCHESTER Floor Plan Near Joe Pool Lake – Move-In Ready! Welcome to this beautifully designed 3-bedroom, 2.5-bath townhome featuring the popular Manchester floor plan, ideally located just minutes from Joe Pool Lake. This meticulously maintained home offers a spacious open-concept layout and a covered back patio perfect for relaxing or entertaining. Step inside to find elegant hard surface flooring throughout the main level, a spacious living room filled with natural light, and a gourmet kitchen that will impress any chef. Enjoy sleek quartz countertops, stainless steel appliances, a gas range with exterior ventilation, abundant cabinetry, and a large walk-in pantry. The adjacent dining area comfortably fits a full-size table, ideal for hosting gatherings. Upstairs, the luxurious owner’s suite boasts an oversized walk-in closet and a spa-like en-suite bath complete with a large walk-in shower and dual vanities. Two additional bedrooms and a full bath complete the upper level. Additional highlights include Smart Home Automation, energy-efficient features, and a relaxing covered patio for your morning coffee or evening unwind. Don’t miss your chance to own this gorgeous, low-maintenance townhome in a prime location near parks, trails, shopping, and more! 3 Beds ⋅ 3 Baths ⋅ 21197230 MLS Stunning CB JENI HOMES MANCHESTER Floor Plan Near Joe Pool Lake – Move-In Ready! Welcome to this beautifully designed 3-bedroom, 2.5-bath townhome featuring the popular Manchester floor plan, ideally located just minutes from Joe Pool Lake. This meticulously maintained home offers a spacious open-concept layout and a covered back patio perfect for relaxing or entertaining. Step inside to find elegant hard surface flooring throughout the main level, a spacious living room filled with natural light, and a gourmet kitchen that will impress any chef. Enjoy sleek quartz countertops, stainless steel appliances, a gas range with exterior ventilation, abundant cabinetry, and a large walk-in pantry. The adjacent dining area comfortably fits a full-size table, ideal for hosting gatherings. Upstairs, the luxurious owner’s suite boasts an oversized walk-in closet and a spa-like en-suite bath complete with a large walk-in shower and dual vanities. Two additional bedrooms and a full bath complete the upper level. Additional highlights include Smart Home Automation, energy-efficient features, and a relaxing covered patio for your morning coffee or evening unwind. Don’t miss your chance to own this gorgeous, low-maintenance townhome in a prime location near parks, trails, shopping, and more! 7119 Buchanan Dr, Grand Prairie