$397,000 Welcome home to one of Terrell's hidden gems! Nestled on an oversized .438-acre lot in the heart of Terrell, this beautifully maintained newer 4-bedroom, 2-bath home offers the perfect blend of modern living & an incredible outdoor retreat. Unforgettable curb appeal from the moment you arrive, the circular driveway, professionally landscaped flower beds, striking rock & stone elevation, & oversized covered front porch! Step inside to a bright, open-concept floorplan featuring luxury vinyl plank flooring throughout & a spacious living room centered around a cozy gas log fireplace. The chef-inspired kitchen overlooks the breathtaking backyard & features granite countertops, abundant white cabinetry, a large center island, stainless steel appliances, a generous walk-in pantry, & a window that brings the outdoors in. The private primary suite is designed for relaxation with dual vanities, a linen closet, an oversized glass-enclosed shower, & TWO large walk-in closets. Three additional bedrooms offer ceiling fans, window coverings, & generous closet space, while the oversized fourth bedroom easily doubles as a game room, home office, or craft space. The oversized backyard is truly the showstopper & feels like your own private park. Imagine spending evenings under the covered patio with outdoor ceiling fans, growing your favorite vegetables in the raised garden beds, planting herbs in the greenhouse, relaxing on the wood deck beneath mature shade trees, or letting pets play in the fenced turf area. A storage shed provides room for all your outdoor equipment too! Located within walking distance to Terrell ISD schools & just minutes from Buc-ee's, restaurants, shopping, a movie theater, & charming downtown! Near Lake Tawakoni for boating, fishing, camping, & year-round outdoor recreation. Easy quick access to highways for your commute. This is more than a home—it's a place where memories are made! 4 Beds ⋅ 2 Baths ⋅ 21326310 MLS Welcome home to one of Terrell's hidden gems! Nestled on an oversized .438-acre lot in the heart of Terrell, this beautifully maintained newer 4-bedroom, 2-bath home offers the perfect blend of modern living & an incredible outdoor retreat. Unforgettable curb appeal from the moment you arrive, the circular driveway, professionally landscaped flower beds, striking rock & stone elevation, & oversized covered front porch! Step inside to a bright, open-concept floorplan featuring luxury vinyl plank flooring throughout & a spacious living room centered around a cozy gas log fireplace. The chef-inspired kitchen overlooks the breathtaking backyard & features granite countertops, abundant white cabinetry, a large center island, stainless steel appliances, a generous walk-in pantry, & a window that brings the outdoors in. The private primary suite is designed for relaxation with dual vanities, a linen closet, an oversized glass-enclosed shower, & TWO large walk-in closets. Three additional bedrooms offer ceiling fans, window coverings, & generous closet space, while the oversized fourth bedroom easily doubles as a game room, home office, or craft space. The oversized backyard is truly the showstopper & feels like your own private park. Imagine spending evenings under the covered patio with outdoor ceiling fans, growing your favorite vegetables in the raised garden beds, planting herbs in the greenhouse, relaxing on the wood deck beneath mature shade trees, or letting pets play in the fenced turf area. A storage shed provides room for all your outdoor equipment too! Located within walking distance to Terrell ISD schools & just minutes from Buc-ee's, restaurants, shopping, a movie theater, & charming downtown! Near Lake Tawakoni for boating, fishing, camping, & year-round outdoor recreation. Easy quick access to highways for your commute. This is more than a home—it's a place where memories are made! 327 Walnut St, Terrell
$779,900 Rare find with one of Terrells iconic historic homes where timeless architecture meets full-scale modern restoration. Situated on a sprawling 3.7+-acres! Meticulously renovated from the studs up,preserving character while delivering comfort & efficiency of new home! Original hardwood floors & restored oak woodwork anchor the homes historic charm,while every major system including electrical,plumbing,sewer,gas lines,& HVAC has been completely replaced. The kitchen is the heart of the home & a true showpiece. Custom cabinetry with soft-close features,large island,leathered quartzite & granite countertops,custom marble & gold-accent backsplash create a space that is beautiful & functional. High-end panel-ready appliances blend seamlessly,while the 40 in. Italian ILVE range with double convection ovens elevates the cooking experience. A butlers pantry adds flexibility & makes entertaining effortless. Upstairs,the primary bath has been fully reimagined with marble finishes & a spa-like feel,while maintaining the homes architectural integrity. Throughout the home,designer-selected antique & replica lighting complements the restored details.Outside sets this property apart.The grounds have been thoughtfully curated to create multiple outdoor living spaces for gathering & relaxing. A 40x16 pool,installed in 2021,anchors the backyard,accompanied by expanded patios & covered pergolas for year-round use. The original carriage house dating back to the late 1800s has been repurposed as a poolside casita,adding charm & functionality plus a basement with outside-only access. With updated infrastructure including new water & sewer lines to the street,French drains,& tankless hot water,BLOWN IN INSULATION IN ATTIC, this home offers peace of mind rarely found in historic properties.This is more than a home its a piece of Terrell history,fully restored for modern living,& designed for those who appreciate craftsmanship,space and the ability to entertain inside & out! 4 Beds ⋅ 3 Baths ⋅ 21239517 MLS Rare find with one of Terrells iconic historic homes where timeless architecture meets full-scale modern restoration. Situated on a sprawling 3.7+-acres! Meticulously renovated from the studs up,preserving character while delivering comfort & efficiency of new home! Original hardwood floors & restored oak woodwork anchor the homes historic charm,while every major system including electrical,plumbing,sewer,gas lines,& HVAC has been completely replaced. The kitchen is the heart of the home & a true showpiece. Custom cabinetry with soft-close features,large island,leathered quartzite & granite countertops,custom marble & gold-accent backsplash create a space that is beautiful & functional. High-end panel-ready appliances blend seamlessly,while the 40 in. Italian ILVE range with double convection ovens elevates the cooking experience. A butlers pantry adds flexibility & makes entertaining effortless. Upstairs,the primary bath has been fully reimagined with marble finishes & a spa-like feel,while maintaining the homes architectural integrity. Throughout the home,designer-selected antique & replica lighting complements the restored details.Outside sets this property apart.The grounds have been thoughtfully curated to create multiple outdoor living spaces for gathering & relaxing. A 40x16 pool,installed in 2021,anchors the backyard,accompanied by expanded patios & covered pergolas for year-round use. The original carriage house dating back to the late 1800s has been repurposed as a poolside casita,adding charm & functionality plus a basement with outside-only access. With updated infrastructure including new water & sewer lines to the street,French drains,& tankless hot water,BLOWN IN INSULATION IN ATTIC, this home offers peace of mind rarely found in historic properties.This is more than a home its a piece of Terrell history,fully restored for modern living,& designed for those who appreciate craftsmanship,space and the ability to entertain inside & out! 406 Griffith Ave, Terrell
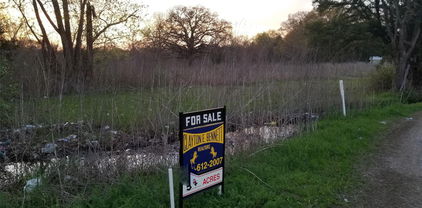
$399,990 Great spot for redevelopment!. The adjacent front 2 acre lot has been sold and is currenty in development for new construction. These lots are adjacent to the Rosehaven Assisted Living Center and City of Terrell Rose Hill extension proposal tracks. This large 3.5 acre lot remains near the corner of Rose Hill Rd and Bethlehem St. Just moments away from Rose Hill Rd and I-20 exit and the propose new Baylor Hospital. Proposed future thoroughfare and rezoning (see photos or click virtual tours hyperlink). 21023702 MLS Great spot for redevelopment!. The adjacent front 2 acre lot has been sold and is currenty in development for new construction. These lots are adjacent to the Rosehaven Assisted Living Center and City of Terrell Rose Hill extension proposal tracks. This large 3.5 acre lot remains near the corner of Rose Hill Rd and Bethlehem St. Just moments away from Rose Hill Rd and I-20 exit and the propose new Baylor Hospital. Proposed future thoroughfare and rezoning (see photos or click virtual tours hyperlink). 1180 Rose Hill Rd, Terrell