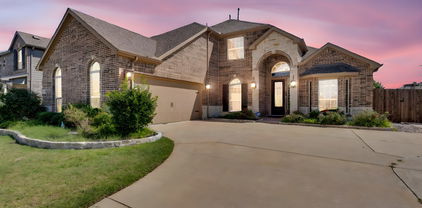
$410,000 Experience the perfect blend of modern comfort and small-town charm in this beautifully designed home located in the highly sought-after Woodcreek community in Fate. Just minutes from Lake Ray Hubbard with convenient access to I-30, Woodcreek offers an exceptional lifestyle with neighborhood parks, playgrounds, sports fields, walking trails, and resort-style amenities, making it the perfect place to call home. This beautifully designed 4-bedroom, 2.5-bath home also features a private office and spacious upstairs game room, offering a flexible floor plan that can easily adapt to your lifestyle. Thoughtfully designed with a bright, open-concept layout, the home is perfect for both everyday living and entertaining. The spacious kitchen serves as the heart of the home, featuring an oversized island, abundant cabinetry, and seamless flow into the dining and living areas, creating the perfect gathering space for family and friends. The private primary suite provides a peaceful retreat, while the generously sized secondary bedrooms, dedicated home office, and expansive game room offer plenty of space for growing families, guests, hobbies, or working from home. Why wait months for new construction when you can enjoy all the benefits of a like-new home today? Combining modern finishes, a functional floor plan, and one of Fate's most desirable communities, this home is truly move-in ready and an exceptional opportunity you won't want to miss. 4 Beds ⋅ 3 Baths ⋅ 21330695 MLS Experience the perfect blend of modern comfort and small-town charm in this beautifully designed home located in the highly sought-after Woodcreek community in Fate. Just minutes from Lake Ray Hubbard with convenient access to I-30, Woodcreek offers an exceptional lifestyle with neighborhood parks, playgrounds, sports fields, walking trails, and resort-style amenities, making it the perfect place to call home. This beautifully designed 4-bedroom, 2.5-bath home also features a private office and spacious upstairs game room, offering a flexible floor plan that can easily adapt to your lifestyle. Thoughtfully designed with a bright, open-concept layout, the home is perfect for both everyday living and entertaining. The spacious kitchen serves as the heart of the home, featuring an oversized island, abundant cabinetry, and seamless flow into the dining and living areas, creating the perfect gathering space for family and friends. The private primary suite provides a peaceful retreat, while the generously sized secondary bedrooms, dedicated home office, and expansive game room offer plenty of space for growing families, guests, hobbies, or working from home. Why wait months for new construction when you can enjoy all the benefits of a like-new home today? Combining modern finishes, a functional floor plan, and one of Fate's most desirable communities, this home is truly move-in ready and an exceptional opportunity you won't want to miss. 984 Manuel Dr, Fate
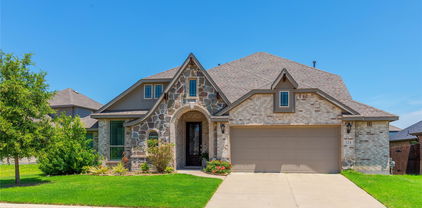
$415,000 Welcome to this beautifully designed two-story home on corner lot offering the perfect blend of comfort, functionality, and style. Featuring 3 spacious bedrooms, 2.5 bathrooms, and a dedicated home office, this home provides plenty of space for both everyday living and working from home. The open-concept floor plan seamlessly connects the spacious living room and well-appointed kitchen, creating an inviting space for entertaining family and friends. A formal dining room adds an elegant touch for holiday gatherings and special occasions. The private primary suite is conveniently located on the main floor and includes an en-suite bath for your own personal retreat. Upstairs, you’ll find two additional bedrooms, a full bathroom, and a versatile loft area that’s perfect as a game room, media space, or playroom. Step outside to enjoy the oversized backyard featuring a covered patio—ideal for relaxing, grilling, or hosting outdoor get-togethers. Additional highlights include a two-car garage, ample storage, and a thoughtfully designed layout that offers flexibility for today’s lifestyle. Don’t miss the opportunity to make this exceptional home your own! 3 Beds ⋅ 3 Baths ⋅ 21343123 MLS Welcome to this beautifully designed two-story home on corner lot offering the perfect blend of comfort, functionality, and style. Featuring 3 spacious bedrooms, 2.5 bathrooms, and a dedicated home office, this home provides plenty of space for both everyday living and working from home. The open-concept floor plan seamlessly connects the spacious living room and well-appointed kitchen, creating an inviting space for entertaining family and friends. A formal dining room adds an elegant touch for holiday gatherings and special occasions. The private primary suite is conveniently located on the main floor and includes an en-suite bath for your own personal retreat. Upstairs, you’ll find two additional bedrooms, a full bathroom, and a versatile loft area that’s perfect as a game room, media space, or playroom. Step outside to enjoy the oversized backyard featuring a covered patio—ideal for relaxing, grilling, or hosting outdoor get-togethers. Additional highlights include a two-car garage, ample storage, and a thoughtfully designed layout that offers flexibility for today’s lifestyle. Don’t miss the opportunity to make this exceptional home your own! 102 Highedge Dr, Fate
$345,000 Beautifully updated and move-in ready, this 5-bedroom, 2.5-bath home sits on an oversized 9,600-square-foot cul-de-sac lot in the Estates of Woodcreek. A soaring two-story foyer with arched windows welcomes you inside, where fresh finishes and an open, inviting layout create the perfect setting for everyday living. The remodeled kitchen features quartz countertops, stylish cabinetry, a breakfast bar, and seamless flow into the living and dining areas. Upstairs, a spacious gameroom provides flexible space for movie nights, a playroom, or a home office. Outside, the fully fenced backyard with mature trees and a paved patio offers plenty of room to relax or entertain. Major recent improvements include a new roof, furnace, flooring, renovated kitchen and bathrooms, fresh interior and exterior paint, updated LED lighting, and additional system updates, offering peace of mind for years to come. Conveniently located near shopping, dining, parks, and major commuter routes. 5 Beds ⋅ 3 Baths ⋅ 4597538 MLS Beautifully updated and move-in ready, this 5-bedroom, 2.5-bath home sits on an oversized 9,600-square-foot cul-de-sac lot in the Estates of Woodcreek. A soaring two-story foyer with arched windows welcomes you inside, where fresh finishes and an open, inviting layout create the perfect setting for everyday living. The remodeled kitchen features quartz countertops, stylish cabinetry, a breakfast bar, and seamless flow into the living and dining areas. Upstairs, a spacious gameroom provides flexible space for movie nights, a playroom, or a home office. Outside, the fully fenced backyard with mature trees and a paved patio offers plenty of room to relax or entertain. Major recent improvements include a new roof, furnace, flooring, renovated kitchen and bathrooms, fresh interior and exterior paint, updated LED lighting, and additional system updates, offering peace of mind for years to come. Conveniently located near shopping, dining, parks, and major commuter routes. 20926 Trellis Ln, Houston
$529,990 Welcome home to the Summerfield — a beautifully designed Beazer Home where style meets comfort. From the moment you step inside, soaring ceilings and a breathtaking staircase set the tone for a home that’s both stunning and inviting. This 4 bedroom, 3 bathroom home features a fireplace, large island, formal dining room, three car garage, and a covered patio, all situated on a west-facing homesite. The first-floor guest suite offers a warm welcome to visitors, while the thoughtfully designed layout ensures space for every part of your life. Designed with the latest trends in mind, this home showcases quartz countertops, rich hardwood flooring, and striking 42-inch linen cabinetry. Every Beazer home is certified by the Department of Energy as a Zero Energy Ready Home, designed for superior energy efficiency and healthier indoor air quality with Indoor airPLUS. This solar-ready home is built with durable 2x6 exterior walls and spray foam insulation, achieving an impressive average HERS score of 41. Just minutes from Lake Ray Hubbard, Woodcreek in Fate, TX is a vibrant master-planned community designed for fun, connection, and everyday convenience. With multiple amenity centers featuring pools, a basketball court, sports fields, a dog park, and a fitness center, there’s something here for every member of the family to enjoy. Students will thrive in the highly acclaimed Rockwall ISD, making Woodcreek not just a great place to live—but a smart place to grow. Estimated completion: July 2026 Days on market reflect the start of new home construction 4 Beds ⋅ 3 Baths ⋅ 21337503 MLS Welcome home to the Summerfield — a beautifully designed Beazer Home where style meets comfort. From the moment you step inside, soaring ceilings and a breathtaking staircase set the tone for a home that’s both stunning and inviting. This 4 bedroom, 3 bathroom home features a fireplace, large island, formal dining room, three car garage, and a covered patio, all situated on a west-facing homesite. The first-floor guest suite offers a warm welcome to visitors, while the thoughtfully designed layout ensures space for every part of your life. Designed with the latest trends in mind, this home showcases quartz countertops, rich hardwood flooring, and striking 42-inch linen cabinetry. Every Beazer home is certified by the Department of Energy as a Zero Energy Ready Home, designed for superior energy efficiency and healthier indoor air quality with Indoor airPLUS. This solar-ready home is built with durable 2x6 exterior walls and spray foam insulation, achieving an impressive average HERS score of 41. Just minutes from Lake Ray Hubbard, Woodcreek in Fate, TX is a vibrant master-planned community designed for fun, connection, and everyday convenience. With multiple amenity centers featuring pools, a basketball court, sports fields, a dog park, and a fitness center, there’s something here for every member of the family to enjoy. Students will thrive in the highly acclaimed Rockwall ISD, making Woodcreek not just a great place to live—but a smart place to grow. Estimated completion: July 2026 Days on market reflect the start of new home construction 426 Plains Pl, Fate
$270,000 Better than new, this beautifully upgraded home has an open floor plan that offers modern style, thoughtful improvements, and an unbeatable location. Just one block from the Lakeside amenity center with a resort-style pool, playgrounds, and community gathering spaces, this home is also within walking distance of Miss May Vernon Elementary and close to Robert Smith Family Park! Designed with an open-concept layout, the spacious kitchen is the heart of the home, featuring quartz countertops, abundant light gray cabinetry, a large center island with sink, and a breakfast nook overlooking the covered patio. Extensive upgrades make this kitchen truly stand out, including a premium LG Smart 5-burner gas range with ProBake Convection, Air Fry, and InstaView technology! A Bosch smart dishwasher, touchless Moen faucet with pull-down sprayer, a Frizzlife cold water filtration system (complete with a new replacement filter and service tool), cabinet hardware, soft-close cabinet doors, pull-out cabinet organizers, custom pantry shelving, an updated pantry light fixture, and an added AC vent in the pantry for year-round comfort. The private owner's suite features dual vanities, an oversized walk-in shower, and a linen closet, while the secondary bedrooms provide flexible living space. Brand-new carpet throughout the bedrooms, fresh interior paint, upgraded paddle-style door handles, and added closet shelving in one secondary bedroom give the home a fresh, move-in-ready feel. Step outside to enjoy the covered patio, fully fenced backyard with gates on both sides, a 4' x 8' metal storage shed for additional storage, and outdoor security cameras that add convenience and peace of mind. Combining upgrades, smart-home features, and an exceptional location in Woodcreek, that has 3 pools, 3 workout gyms, 2 dog parks, jogging trails, 3 clubhouses with fitness equipment, stocked fishing ponds, a splash pad water park, this home has it all! Come see it today! 3 Beds ⋅ 2 Baths ⋅ 21327860 MLS Better than new, this beautifully upgraded home has an open floor plan that offers modern style, thoughtful improvements, and an unbeatable location. Just one block from the Lakeside amenity center with a resort-style pool, playgrounds, and community gathering spaces, this home is also within walking distance of Miss May Vernon Elementary and close to Robert Smith Family Park! Designed with an open-concept layout, the spacious kitchen is the heart of the home, featuring quartz countertops, abundant light gray cabinetry, a large center island with sink, and a breakfast nook overlooking the covered patio. Extensive upgrades make this kitchen truly stand out, including a premium LG Smart 5-burner gas range with ProBake Convection, Air Fry, and InstaView technology! A Bosch smart dishwasher, touchless Moen faucet with pull-down sprayer, a Frizzlife cold water filtration system (complete with a new replacement filter and service tool), cabinet hardware, soft-close cabinet doors, pull-out cabinet organizers, custom pantry shelving, an updated pantry light fixture, and an added AC vent in the pantry for year-round comfort. The private owner's suite features dual vanities, an oversized walk-in shower, and a linen closet, while the secondary bedrooms provide flexible living space. Brand-new carpet throughout the bedrooms, fresh interior paint, upgraded paddle-style door handles, and added closet shelving in one secondary bedroom give the home a fresh, move-in-ready feel. Step outside to enjoy the covered patio, fully fenced backyard with gates on both sides, a 4' x 8' metal storage shed for additional storage, and outdoor security cameras that add convenience and peace of mind. Combining upgrades, smart-home features, and an exceptional location in Woodcreek, that has 3 pools, 3 workout gyms, 2 dog parks, jogging trails, 3 clubhouses with fitness equipment, stocked fishing ponds, a splash pad water park, this home has it all! Come see it today! 420 Holt Ln, Fate
$470,000 Rare opportunity in Fate! Built in 2020, this exceptional 4-bedroom, 3-bath home with a 3-car garage sits on a large, oversized lot that offers a level of privacy and outdoor space that's hard to find in a neighborhood setting. In Rockwall ISD. If you've been looking for room to spread out without feeling surrounded by neighboring homes, this property delivers. Inside, you'll find a bright, open-concept floor plan designed for both everyday living and entertaining. The spacious kitchen flows seamlessly into the living and dining areas, creating the perfect gathering space for family and friends. The thoughtfully designed layout includes a private primary suite, generously sized secondary bedrooms, and a flexible floor plan to accommodate guests, a home office, or multi-generational living. Homes offering this much outdoor space are a rare find. Don't miss your chance to own one of Fate's most desirable properties! 4 Beds ⋅ 3 Baths ⋅ 21329274 MLS Rare opportunity in Fate! Built in 2020, this exceptional 4-bedroom, 3-bath home with a 3-car garage sits on a large, oversized lot that offers a level of privacy and outdoor space that's hard to find in a neighborhood setting. In Rockwall ISD. If you've been looking for room to spread out without feeling surrounded by neighboring homes, this property delivers. Inside, you'll find a bright, open-concept floor plan designed for both everyday living and entertaining. The spacious kitchen flows seamlessly into the living and dining areas, creating the perfect gathering space for family and friends. The thoughtfully designed layout includes a private primary suite, generously sized secondary bedrooms, and a flexible floor plan to accommodate guests, a home office, or multi-generational living. Homes offering this much outdoor space are a rare find. Don't miss your chance to own one of Fate's most desirable properties! 502 Big Bend Dr, Fate
$124,000 Don't miss this opportunity to own a piece of land in the heart of Wimberley and the beautiful Texas Hill Country. Nestled in the peaceful Woodcreek community, this wooded homesite is tucked away at the end of a quiet cul-de-sac and is adorned with mature oak and cedar trees, offering both privacy and natural beauty. Bring your builder and vision to create the home you've always imagined. Electricity and water are nearby, making it easy to begin planning your future build. Enjoy the peaceful setting while taking advantage of Woodcreek community amenities, including a dog park, playground, walking trails, and picnic areas. Backs to greenbelt for exclusive privacy. These TWO adjacent lots are available side by side and can be purchased together to create a larger combined homesite, or separately for those seeking a more private, secluded setting. Per HOA guidelines, each lot can be built on individually, giving buyers the flexibility to build on one and hold the other, or develop both. 52406475 MLS Don't miss this opportunity to own a piece of land in the heart of Wimberley and the beautiful Texas Hill Country. Nestled in the peaceful Woodcreek community, this wooded homesite is tucked away at the end of a quiet cul-de-sac and is adorned with mature oak and cedar trees, offering both privacy and natural beauty. Bring your builder and vision to create the home you've always imagined. Electricity and water are nearby, making it easy to begin planning your future build. Enjoy the peaceful setting while taking advantage of Woodcreek community amenities, including a dog park, playground, walking trails, and picnic areas. Backs to greenbelt for exclusive privacy. These TWO adjacent lots are available side by side and can be purchased together to create a larger combined homesite, or separately for those seeking a more private, secluded setting. Per HOA guidelines, each lot can be built on individually, giving buyers the flexibility to build on one and hold the other, or develop both. 13/14 Buckeye Ln, Wimberley
$529,000 Custom luxury on over half an acre just minutes from Mont Belvieu! Nestled among mature trees with no HOA or restrictions, this brand-new DXJ Homes custom home offers 2,600 SF with 3 bedrooms, 3 full baths, 2 half baths, a private office, and an oversized side-load garage. The open-concept design features soaring vaulted ceilings, a floor-to-ceiling stone fireplace, custom cabinetry, quartz countertops, a 36” professional 6-burner gas range, porcelain tile throughout, recessed lighting, built-in speakers, and Sherwin-Williams Alabaster paint with designer accent walls. The spa-inspired primary suite includes a freestanding soaking tub and oversized walk-in shower. Enjoy a covered patio with a full outdoor kitchen, built-in speakers, outdoor lighting, and a convenient half bath. Fully landscaped and sodded, EV charger ready, 6” gutters, low taxes, no windstorm insurance required, builder warranty included, and Woodcreek water is only $55/month. 3 Beds ⋅ 5 Baths ⋅ 57693759 MLS Custom luxury on over half an acre just minutes from Mont Belvieu! Nestled among mature trees with no HOA or restrictions, this brand-new DXJ Homes custom home offers 2,600 SF with 3 bedrooms, 3 full baths, 2 half baths, a private office, and an oversized side-load garage. The open-concept design features soaring vaulted ceilings, a floor-to-ceiling stone fireplace, custom cabinetry, quartz countertops, a 36” professional 6-burner gas range, porcelain tile throughout, recessed lighting, built-in speakers, and Sherwin-Williams Alabaster paint with designer accent walls. The spa-inspired primary suite includes a freestanding soaking tub and oversized walk-in shower. Enjoy a covered patio with a full outdoor kitchen, built-in speakers, outdoor lighting, and a convenient half bath. Fully landscaped and sodded, EV charger ready, 6” gutters, low taxes, no windstorm insurance required, builder warranty included, and Woodcreek water is only $55/month. 630 County Road 4023, Dayton
$79,900 Build-ready 0.6519-acre cleared lot in the Woodcreek subdivision! Whether you’re looking to build a custom home, place a manufactured home, or use it for an RV (subject to applicable restrictions and county requirements), this lot offers excellent flexibility. We can also build your custom home! Ask about available floor plans or bring your own. Community water is available through Woodcreek for approximately $55/month (unlimited usage). Enjoy low Liberty County taxes while being just minutes from Mont Belvieu, H-E-B, Eagle Pointe Golf Club, shopping, and dining. Don’t miss this opportunity to own a spacious lot in a rapidly growing area! 80087269 MLS Build-ready 0.6519-acre cleared lot in the Woodcreek subdivision! Whether you’re looking to build a custom home, place a manufactured home, or use it for an RV (subject to applicable restrictions and county requirements), this lot offers excellent flexibility. We can also build your custom home! Ask about available floor plans or bring your own. Community water is available through Woodcreek for approximately $55/month (unlimited usage). Enjoy low Liberty County taxes while being just minutes from Mont Belvieu, H-E-B, Eagle Pointe Golf Club, shopping, and dining. Don’t miss this opportunity to own a spacious lot in a rapidly growing area! 654 County Road 4023, Dayton
$340,000 Discover this beautifully updated home in the highly sought-after Woodcreek subdivision with no HOA! Featuring wood-look tile flooring throughout most of the home, this property offers both style and easy maintenance. Kitchen boasts granite countertops, while both bathrooms have been tastefully renovated by the previous owners. Step outside to a covered patio overlooking the beautifully landscaped backyard—perfect for relaxing or entertaining. A rare bonus is the detached second two-car garage, along with additional parking for a boat or RV. The home has also undergone foundation repairs and includes a transferable warranty for added peace of mind. Buyer to verify all room dimensions. Don't miss your chance to see this exceptional home—schedule your showing today! 3 Beds ⋅ 2 Baths ⋅ 18862236 MLS Discover this beautifully updated home in the highly sought-after Woodcreek subdivision with no HOA! Featuring wood-look tile flooring throughout most of the home, this property offers both style and easy maintenance. Kitchen boasts granite countertops, while both bathrooms have been tastefully renovated by the previous owners. Step outside to a covered patio overlooking the beautifully landscaped backyard—perfect for relaxing or entertaining. A rare bonus is the detached second two-car garage, along with additional parking for a boat or RV. The home has also undergone foundation repairs and includes a transferable warranty for added peace of mind. Buyer to verify all room dimensions. Don't miss your chance to see this exceptional home—schedule your showing today! 1801 Lazy Creek Ln, Pearland
$79,900 Build-ready 0.5536-acre cleared lot in the Woodcreek subdivision! This property offers multiple possibilities, whether you’re looking to build a custom home, place a manufactured home, or use it for an RV (subject to applicable restrictions and county requirements). The property includes a completed septic permit with approved septic plans, saving valuable time during the building process. Modern farmhouse plans (approximately 1,797 SF, 3 bedrooms, 2 bathrooms) are also available. Community water is available through Woodcreek for approximately $55/month with unlimited usage. Located next to a beautiful newly constructed DXJ Home and just minutes from Mont Belvieu, H-E-B, Eagle Pointe Golf Club, schools, dining, and shopping, while enjoying low Liberty County taxes. Don’t miss this opportunity to own a ready-to-build homesite in a rapidly growing area. 45102426 MLS Build-ready 0.5536-acre cleared lot in the Woodcreek subdivision! This property offers multiple possibilities, whether you’re looking to build a custom home, place a manufactured home, or use it for an RV (subject to applicable restrictions and county requirements). The property includes a completed septic permit with approved septic plans, saving valuable time during the building process. Modern farmhouse plans (approximately 1,797 SF, 3 bedrooms, 2 bathrooms) are also available. Community water is available through Woodcreek for approximately $55/month with unlimited usage. Located next to a beautiful newly constructed DXJ Home and just minutes from Mont Belvieu, H-E-B, Eagle Pointe Golf Club, schools, dining, and shopping, while enjoying low Liberty County taxes. Don’t miss this opportunity to own a ready-to-build homesite in a rapidly growing area. 616 County Road 4023, Dayton
$584,900 Built by First Texas Homes, this stunning executive residence blends luxury, comfort, and modern design in an amenity-rich community within highly desirable Rockwall ISD. Thoughtfully designed for everyday living and entertaining, the home showcases soaring ceilings, abundant natural light, designer finishes, soft neutral tones, and elegant architectural details throughout. The chef-inspired kitchen serves as the heart of the home, featuring an oversized island with designer pendant lighting, double wall ovens, a 5-burner gas cooktop, shaker-style cabinetry, a Butler’s pantry, and generous counter space—perfect for hosting family and friends. The family room is anchored by a dramatic oversized chandelier inspired by historic cartwheel designs, creating a warm and inviting focal point. Upstairs, a custom decorative accent wall adds character and visual interest to the additional living space. A professionally installed whole-home water treatment and filtration system provides cleaner, higher-quality water throughout the home by reducing chlorine, hardness, and other common impurities. The extended covered patio expands the living space outdoors and offers endless possibilities for entertaining, relaxing, or creating the custom pool and backyard retreat you've always envisioned. Combining thoughtful upgrades, designer touches, and an exceptional location, this home offers the perfect balance of style, functionality, and everyday comfort. Don’t miss your chance to own this exceptional property—schedule your private tour today! 5 Beds ⋅ 4 Baths ⋅ 21309480 MLS Built by First Texas Homes, this stunning executive residence blends luxury, comfort, and modern design in an amenity-rich community within highly desirable Rockwall ISD. Thoughtfully designed for everyday living and entertaining, the home showcases soaring ceilings, abundant natural light, designer finishes, soft neutral tones, and elegant architectural details throughout. The chef-inspired kitchen serves as the heart of the home, featuring an oversized island with designer pendant lighting, double wall ovens, a 5-burner gas cooktop, shaker-style cabinetry, a Butler’s pantry, and generous counter space—perfect for hosting family and friends. The family room is anchored by a dramatic oversized chandelier inspired by historic cartwheel designs, creating a warm and inviting focal point. Upstairs, a custom decorative accent wall adds character and visual interest to the additional living space. A professionally installed whole-home water treatment and filtration system provides cleaner, higher-quality water throughout the home by reducing chlorine, hardness, and other common impurities. The extended covered patio expands the living space outdoors and offers endless possibilities for entertaining, relaxing, or creating the custom pool and backyard retreat you've always envisioned. Combining thoughtful upgrades, designer touches, and an exceptional location, this home offers the perfect balance of style, functionality, and everyday comfort. Don’t miss your chance to own this exceptional property—schedule your private tour today! 712 Stearman Ln, Fate
$395,000 This 2025 beautiful move-in-ready home in the desirable Woodcreek, is in the perfect location for someone looking for an oversized corner lot. This floorplan is amazing with 4 bedrooms and 2 full baths, with a study and a 2 car garage. This home has a combination of brick and stone and perfect accent colors throughout. The custom character details elevate the warmth of this home. Huge backyard for anything from a pool, family entertaining center or outdoor kitchen and even maybe a garden. Bring your ideas and imagination to make this property your own. It has so much to offer with a great vibrant master-planned community, within the highly acclaimed Rockwall ISD, multiple Amenity centers with pools, basketball courts sports fields, dog park and so much more. It's conveniently located to shopping and entertainment as well. Make an appointment and fall in love with this beautifully designed home. 4 Beds ⋅ 2 Baths ⋅ 21301850 MLS This 2025 beautiful move-in-ready home in the desirable Woodcreek, is in the perfect location for someone looking for an oversized corner lot. This floorplan is amazing with 4 bedrooms and 2 full baths, with a study and a 2 car garage. This home has a combination of brick and stone and perfect accent colors throughout. The custom character details elevate the warmth of this home. Huge backyard for anything from a pool, family entertaining center or outdoor kitchen and even maybe a garden. Bring your ideas and imagination to make this property your own. It has so much to offer with a great vibrant master-planned community, within the highly acclaimed Rockwall ISD, multiple Amenity centers with pools, basketball courts sports fields, dog park and so much more. It's conveniently located to shopping and entertainment as well. Make an appointment and fall in love with this beautifully designed home. 144 Willowbranch Dr, Fate
$479,000 This Gorgeous Bloomfield built two-story home that features 5 bedrooms, 3.5 baths, a game room, a covered patio, a three-car garage, and much more! This home is in the perfect location, Walking distance to Elementary and Middle school in Royse city ISD, National showcase district for Capturing Kids Hearts. New High School being built just 1 mile away. Disc golf course, splash pad and playground within walking distance. Master bedroom first floor, away from all bedrooms for a private oasis. Has a walk-in closet, drop-in tub, dual vanities, and a separate shower. Large open-concept floor plan includes two spacious living areas and private covered patio. Kitchen offers elegant chefs dream décor with ample counter space, walk-in pantry, stainless steel appliances, custom cabinets, granite countertops, and beautiful tile backsplash. Extra concrete pad for outdoor living. 5 Beds ⋅ 4 Baths ⋅ 21278884 MLS This Gorgeous Bloomfield built two-story home that features 5 bedrooms, 3.5 baths, a game room, a covered patio, a three-car garage, and much more! This home is in the perfect location, Walking distance to Elementary and Middle school in Royse city ISD, National showcase district for Capturing Kids Hearts. New High School being built just 1 mile away. Disc golf course, splash pad and playground within walking distance. Master bedroom first floor, away from all bedrooms for a private oasis. Has a walk-in closet, drop-in tub, dual vanities, and a separate shower. Large open-concept floor plan includes two spacious living areas and private covered patio. Kitchen offers elegant chefs dream décor with ample counter space, walk-in pantry, stainless steel appliances, custom cabinets, granite countertops, and beautiful tile backsplash. Extra concrete pad for outdoor living. 213 Roscoe Dr, Fate
$385,000 Opportunity awaits on this beautiful 4.94-acre property featuring a partially completed home ready for you to make your own. Enjoy peaceful country living with a gorgeous stocked pond, tree-lined surroundings, and plenty of room for a horse barn or additional improvements. A rare chance to customize your dream retreat in a serene setting. 1 Beds ⋅ 1 Baths ⋅ 21274495 MLS Opportunity awaits on this beautiful 4.94-acre property featuring a partially completed home ready for you to make your own. Enjoy peaceful country living with a gorgeous stocked pond, tree-lined surroundings, and plenty of room for a horse barn or additional improvements. A rare chance to customize your dream retreat in a serene setting. 165 Vz County Road 4108, Canton
$999,000 Custom Keith Ellis 5BR/4BA home on a cul-de-sac lot in Woodcreek showcases high-end finishes including stained wood fascia and soffits, architectural corbels, standing seam metal roof, and wood casement windows. The open-concept layout features two stories with a stone fireplace in the living area and wall of windows overlooking peaceful woods. The spacious kitchen offers a built-in ice maker, water filtration system, and wet bar. The downstairs primary suite includes a custom walk-in closet. Additional downstairs spaces include a formal dining room, hidden safe room, and flexible room and full bath—ideal as a family room, office, or guest suite. Upstairs offers four bedrooms, two updated baths, study area, playroom, and exercise space with climate-controlled storage. Outdoor living includes a screened porch with gas hookup in a private wooded setting. A three-car garage with built-ins adds convenience. Most furnishings and appliances are negotiable. Schedule your showing today! 5 Beds ⋅ 4 Baths ⋅ 71464178 MLS Custom Keith Ellis 5BR/4BA home on a cul-de-sac lot in Woodcreek showcases high-end finishes including stained wood fascia and soffits, architectural corbels, standing seam metal roof, and wood casement windows. The open-concept layout features two stories with a stone fireplace in the living area and wall of windows overlooking peaceful woods. The spacious kitchen offers a built-in ice maker, water filtration system, and wet bar. The downstairs primary suite includes a custom walk-in closet. Additional downstairs spaces include a formal dining room, hidden safe room, and flexible room and full bath—ideal as a family room, office, or guest suite. Upstairs offers four bedrooms, two updated baths, study area, playroom, and exercise space with climate-controlled storage. Outdoor living includes a screened porch with gas hookup in a private wooded setting. A three-car garage with built-ins adds convenience. Most furnishings and appliances are negotiable. Schedule your showing today! 9201 Lake Forest Ct N, College Station
$284,000 UPDATE! Seller offering a $5,000 Concession for Buyer to apply to closing costs or updates. Welcome to 315 Citrus in Fate—an inviting 3-bedroom, 2-bath home designed with comfort and flexibility in mind. The open-concept layout creates a natural flow between the living, dining, and kitchen areas, making it easy to entertain or enjoy everyday living. The split floorplan offers added privacy, with the primary suite tucked away from the secondary bedrooms. A spacious bonus room provides the perfect setup for a game room, home office, or second living area—whatever fits your lifestyle. Step outside to a large backyard with plenty of room to relax, play, or create your own outdoor retreat. Conveniently located near shopping, dining, and local amenities, this home combines space, function, and a great location. 3 Beds ⋅ 2 Baths ⋅ 21260924 MLS UPDATE! Seller offering a $5,000 Concession for Buyer to apply to closing costs or updates. Welcome to 315 Citrus in Fate—an inviting 3-bedroom, 2-bath home designed with comfort and flexibility in mind. The open-concept layout creates a natural flow between the living, dining, and kitchen areas, making it easy to entertain or enjoy everyday living. The split floorplan offers added privacy, with the primary suite tucked away from the secondary bedrooms. A spacious bonus room provides the perfect setup for a game room, home office, or second living area—whatever fits your lifestyle. Step outside to a large backyard with plenty of room to relax, play, or create your own outdoor retreat. Conveniently located near shopping, dining, and local amenities, this home combines space, function, and a great location. 315 Citrus Dr, Fate
$570,000 If You Are a Techie, this is the Home for You! Check Out the List on Additional Page in Transaction Desk. This Layout is Ideal for Both Entertaining and Everyday Living. From the Moment You Step Inside You Are Greeted by Open and Airy Contemporary Style Living Areas that Seamlessly Connect to Create a Harmonious Flow Throughout. Spectacular Tiled Wall in Entry Is a Gorgeous Focal Point to Dining. Delightful Kitchen with the Family Chef in Mind is Equipped with All the Essentials. Gorgeous Granite, Large Island with Deep Single Sink and Stainless Appliances, Gas Cooktop, Microwave and Double Oven. Adjacent to the Kitchen, the Oversized Breakfast Area with View of Outdoor Living. For Ultimate Convenience, the Primary Suite is Located on the Main Floor Featuring an En-Suite Bath with Separate Vanities and A Sit-Down Makeup Table. Second Floor is a True Entertainment Hub, Bosting Both a Dedicated Game Room and a Media Room Along with Three Comfortable Bedrooms and a Full Bath. Comprehensive Lighting System that Illuminates the Covered Patio, Extended Deck, Fence and Entire Home Exterior Allowing Exciting Outdoor Entertainment. Unique Modern Light Fixtures Throughout. Engineered Wood or Tile Throughout the First Floor. Wood Staircase with Iron Balusters. Three Wi-Fi Access Points to Keep You Connected. Immaculately Landscaped. Why Buy New When You Can Have All the Extras and More in A Warm and Inviting Atmosphere. Living Here Means Enjoying the Unparalleled Lifestyle of the Woodcreek Community with Amenities Including a Fully Equipped Clubhouse available for Large Events or Parties, Fitness Center, Splash Park, Two Pools, Cabanas, Basketball Courts, Two Dog Parks, Playground, Soccer Field, Pond, Outdoor Kitchen, Putting Green, Walking Trails and More. 4 Beds ⋅ 3 Baths ⋅ 21258323 MLS If You Are a Techie, this is the Home for You! Check Out the List on Additional Page in Transaction Desk. This Layout is Ideal for Both Entertaining and Everyday Living. From the Moment You Step Inside You Are Greeted by Open and Airy Contemporary Style Living Areas that Seamlessly Connect to Create a Harmonious Flow Throughout. Spectacular Tiled Wall in Entry Is a Gorgeous Focal Point to Dining. Delightful Kitchen with the Family Chef in Mind is Equipped with All the Essentials. Gorgeous Granite, Large Island with Deep Single Sink and Stainless Appliances, Gas Cooktop, Microwave and Double Oven. Adjacent to the Kitchen, the Oversized Breakfast Area with View of Outdoor Living. For Ultimate Convenience, the Primary Suite is Located on the Main Floor Featuring an En-Suite Bath with Separate Vanities and A Sit-Down Makeup Table. Second Floor is a True Entertainment Hub, Bosting Both a Dedicated Game Room and a Media Room Along with Three Comfortable Bedrooms and a Full Bath. Comprehensive Lighting System that Illuminates the Covered Patio, Extended Deck, Fence and Entire Home Exterior Allowing Exciting Outdoor Entertainment. Unique Modern Light Fixtures Throughout. Engineered Wood or Tile Throughout the First Floor. Wood Staircase with Iron Balusters. Three Wi-Fi Access Points to Keep You Connected. Immaculately Landscaped. Why Buy New When You Can Have All the Extras and More in A Warm and Inviting Atmosphere. Living Here Means Enjoying the Unparalleled Lifestyle of the Woodcreek Community with Amenities Including a Fully Equipped Clubhouse available for Large Events or Parties, Fitness Center, Splash Park, Two Pools, Cabanas, Basketball Courts, Two Dog Parks, Playground, Soccer Field, Pond, Outdoor Kitchen, Putting Green, Walking Trails and More. 862 Mildren Ln, Fate
$399,000 Better than new and thoughtfully maintained, this north-facing, energy-efficient home offers the perfect combination of modern design, everyday comfort, and an exceptional location in one of Fate's sought-after master-planned communities within highly acclaimed Rockwall ISD. Featuring 4 spacious bedrooms, 3.5 bathrooms, a dedicated home office, formal dining room, expansive game room, and an open-concept floor plan filled with natural light, this move-in-ready home was designed for today's lifestyle. Showcasing a large center island with seating, granite countertops, creamy ember cabinetry, designer backsplash, built-in appliances, abundant storage, and a bright breakfast nook that opens seamlessly to the spacious living area perfect for entertaining family and friends. The private primary suite offers a relaxing retreat with dual vanities, an oversized walk-in shower, generous walk-in closet, and spa-inspired ensuite bath. Spacious secondary bedrooms provide flexibility for guests, multigenerational living, a fitness room, or additional workspace. Covered patio overlooking a private backyard ideal for outdoor dining, entertaining, or simply relaxing after a long day. Located in a vibrant master-planned community with resort-style amenities, residents enjoy access to community pools, parks, playgrounds, walking trails, green spaces, and an on-site clubhouse, creating the lifestyle buyers are searching for. Conveniently located just minutes from I-30, this home provides an easy commute to Rockwall, Downtown Dallas, Plano, Garland, and surrounding employment centers while being only a short drive from Lake Ray Hubbard, offering boating, fishing, waterfront dining, and outdoor recreation. You'll also enjoy nearby shopping, restaurants, entertainment, and convenient access to DFW International Airport and Dallas Love Field. 4 Beds ⋅ 4 Baths ⋅ 21227492 MLS Better than new and thoughtfully maintained, this north-facing, energy-efficient home offers the perfect combination of modern design, everyday comfort, and an exceptional location in one of Fate's sought-after master-planned communities within highly acclaimed Rockwall ISD. Featuring 4 spacious bedrooms, 3.5 bathrooms, a dedicated home office, formal dining room, expansive game room, and an open-concept floor plan filled with natural light, this move-in-ready home was designed for today's lifestyle. Showcasing a large center island with seating, granite countertops, creamy ember cabinetry, designer backsplash, built-in appliances, abundant storage, and a bright breakfast nook that opens seamlessly to the spacious living area perfect for entertaining family and friends. The private primary suite offers a relaxing retreat with dual vanities, an oversized walk-in shower, generous walk-in closet, and spa-inspired ensuite bath. Spacious secondary bedrooms provide flexibility for guests, multigenerational living, a fitness room, or additional workspace. Covered patio overlooking a private backyard ideal for outdoor dining, entertaining, or simply relaxing after a long day. Located in a vibrant master-planned community with resort-style amenities, residents enjoy access to community pools, parks, playgrounds, walking trails, green spaces, and an on-site clubhouse, creating the lifestyle buyers are searching for. Conveniently located just minutes from I-30, this home provides an easy commute to Rockwall, Downtown Dallas, Plano, Garland, and surrounding employment centers while being only a short drive from Lake Ray Hubbard, offering boating, fishing, waterfront dining, and outdoor recreation. You'll also enjoy nearby shopping, restaurants, entertainment, and convenient access to DFW International Airport and Dallas Love Field. 436 Ella Ln, Fate
$669,900 Situated on a spacious corner lot, this beautifully designed home offers an exceptional blend of elegance, comfort, and functionality. Manicured landscaping and strong curb appeal welcome you into a grand foyer with soaring two-story ceilings, abundant natural light, and refined architectural details including art niches and a sweeping staircase. The open-concept main living area features a dramatic floor-to-ceiling stone fireplace and oversized windows that frame views of the backyard, creating a seamless indoor-outdoor connection. The chef’s kitchen is thoughtfully designed for both daily living and entertaining, showcasing extensive cabinetry, granite countertops, stainless steel appliances, gas cooktop, double ovens, center island, and a dedicated coffee or prep nook. With five bedrooms and four full bathrooms, the home offers generous space for family, guests, or home office needs. An upstairs game room provides additional flexible living space ideal for media, recreation, or study. The backyard is a true highlight, designed for year-round enjoyment with a resort-style pool featuring stone accents and water features, along with an expansive outdoor living area complete with a built-in grill, bar, and multiple seating areas. The corner-lot layout provides added privacy, usability, and extra parking. Combining a functional floor plan, abundant natural light, elegant finishes, and a resort-inspired outdoor retreat, this home delivers an exceptional North Texas living experience 5 Beds ⋅ 4 Baths ⋅ 21211333 MLS Situated on a spacious corner lot, this beautifully designed home offers an exceptional blend of elegance, comfort, and functionality. Manicured landscaping and strong curb appeal welcome you into a grand foyer with soaring two-story ceilings, abundant natural light, and refined architectural details including art niches and a sweeping staircase. The open-concept main living area features a dramatic floor-to-ceiling stone fireplace and oversized windows that frame views of the backyard, creating a seamless indoor-outdoor connection. The chef’s kitchen is thoughtfully designed for both daily living and entertaining, showcasing extensive cabinetry, granite countertops, stainless steel appliances, gas cooktop, double ovens, center island, and a dedicated coffee or prep nook. With five bedrooms and four full bathrooms, the home offers generous space for family, guests, or home office needs. An upstairs game room provides additional flexible living space ideal for media, recreation, or study. The backyard is a true highlight, designed for year-round enjoyment with a resort-style pool featuring stone accents and water features, along with an expansive outdoor living area complete with a built-in grill, bar, and multiple seating areas. The corner-lot layout provides added privacy, usability, and extra parking. Combining a functional floor plan, abundant natural light, elegant finishes, and a resort-inspired outdoor retreat, this home delivers an exceptional North Texas living experience 129 Micco Ln, Fate
$584,999 Beautiful 4-bedroom home in desired Woodcreek development. Expansive primary bedroom features custom wood accent wall & sitting area perfect for reading or morning coffee. 3 additional bedrooms plus office with French doors, custom shiplap bookshelves & spacious cabinetry. Large windows and 11-foot ceilings create an open, light-filled interior. Floor-to-ceiling stone fireplace anchors the living space as a dramatic focal point. Formal dining for entertaining. The expansive kitchen features large center island, bright bay window, Butler’s pantry & abundant cabinet space. Private upstairs game room offers perfect space for entertaining or media. HomePro alarm system and cinematic surround sound in living room, game room, and outdoor patio. Abundant attic space. Upgrades include touch-activated kitchen faucet, filtered water spout, quartz countertops, Pottery Barn light fixtures, extended porch, elevated flower beds/landscaping and custom mud bench in laundry room. Co-list Jenn Fulton 4 Beds ⋅ 3 Baths ⋅ 16402518 MLS Beautiful 4-bedroom home in desired Woodcreek development. Expansive primary bedroom features custom wood accent wall & sitting area perfect for reading or morning coffee. 3 additional bedrooms plus office with French doors, custom shiplap bookshelves & spacious cabinetry. Large windows and 11-foot ceilings create an open, light-filled interior. Floor-to-ceiling stone fireplace anchors the living space as a dramatic focal point. Formal dining for entertaining. The expansive kitchen features large center island, bright bay window, Butler’s pantry & abundant cabinet space. Private upstairs game room offers perfect space for entertaining or media. HomePro alarm system and cinematic surround sound in living room, game room, and outdoor patio. Abundant attic space. Upgrades include touch-activated kitchen faucet, filtered water spout, quartz countertops, Pottery Barn light fixtures, extended porch, elevated flower beds/landscaping and custom mud bench in laundry room. Co-list Jenn Fulton 519 Dehaviland Ln, Fate
$339,000 Corner Lot Home with Major Upgrades! Move-in ready 4BR, 2.5BA featuring no carpet, tile first floor and laminate upstairs. Buyers will love the home office with glass doors, coffee bar, expanded pantry, custom closet built-ins, tankless water heater and newer AC. Relax on the extended covered L-shaped patio with generator hookup. Spacious backyard, shed and detached 3-car garage. Easy commute via I-45, Hardy, Beltway 8 & 99. Near IAH, The Woodlands & Downtown. 4 Beds ⋅ 3 Baths ⋅ 52804530 MLS Corner Lot Home with Major Upgrades! Move-in ready 4BR, 2.5BA featuring no carpet, tile first floor and laminate upstairs. Buyers will love the home office with glass doors, coffee bar, expanded pantry, custom closet built-ins, tankless water heater and newer AC. Relax on the extended covered L-shaped patio with generator hookup. Spacious backyard, shed and detached 3-car garage. Easy commute via I-45, Hardy, Beltway 8 & 99. Near IAH, The Woodlands & Downtown. 20919 Burnt Amber Ln, Houston
$300,000 QUALIFIED BUYERS MAY HAVE ACCESS TO SPECIAL FINANCING INCENTIVES THROUGH OUR LENDING PARTNERS, INCLUDING A TEMPORARY 2 TO 1 INTEREST RATE BUYDOWN FOR A MUCH LOWER INTEREST RATE IN THE DOOR OR $10K TOWARD THE DOWN PAYMENT AND UP TO $5K TOWARDS CLOSING COSTS. PROGRAMS, ELIGABILITY AND TERMS ARE SUBJECT TO LENDER APPROVAL. Beautiful and spacious 4 bedroom home in popular Woodcreek! Split floorplan means privacy for everyone. Lovely kitchen with expansive center island for relaxed dining and meal prep. Enjoy extra storage in the bench seat within the open concept living and kitchen area. Large master suite includes dual sinks, walk in shower, and walk in closet. With three additional bedrooms, this home provides flexible living and working space. Extended back patio with pergola. Within walking distance to the elementary school, parks, and all the amenities of the community. This home is a blank canvas ready for your personal touches. Walking distance to city hall, the elementary and junior high school. Conveniently located within Fate, allowing for easy access to I30, Rockwall, and Lake Ray Hubbard. 4 Beds ⋅ 2 Baths ⋅ 21197169 MLS QUALIFIED BUYERS MAY HAVE ACCESS TO SPECIAL FINANCING INCENTIVES THROUGH OUR LENDING PARTNERS, INCLUDING A TEMPORARY 2 TO 1 INTEREST RATE BUYDOWN FOR A MUCH LOWER INTEREST RATE IN THE DOOR OR $10K TOWARD THE DOWN PAYMENT AND UP TO $5K TOWARDS CLOSING COSTS. PROGRAMS, ELIGABILITY AND TERMS ARE SUBJECT TO LENDER APPROVAL. Beautiful and spacious 4 bedroom home in popular Woodcreek! Split floorplan means privacy for everyone. Lovely kitchen with expansive center island for relaxed dining and meal prep. Enjoy extra storage in the bench seat within the open concept living and kitchen area. Large master suite includes dual sinks, walk in shower, and walk in closet. With three additional bedrooms, this home provides flexible living and working space. Extended back patio with pergola. Within walking distance to the elementary school, parks, and all the amenities of the community. This home is a blank canvas ready for your personal touches. Walking distance to city hall, the elementary and junior high school. Conveniently located within Fate, allowing for easy access to I30, Rockwall, and Lake Ray Hubbard. 835 Sitwell Dr, Fate
$139,990 Welcome to this well-maintained 2-bedroom, 2-bath manufactured home situated on a spacious lot in Dayton. This 900 sq ft home offers a functional open layout with comfortable living spaces throughout. The property provides plenty of room for outdoor activities, parking, or future improvements. Enjoy the privacy and flexibility of owning land with no HOA and convenient access to Hwy 90, local schools, and nearby shopping and dining. A great opportunity for first-time buyers, downsizers, or investors. 2 Beds ⋅ 2 Baths ⋅ 32803057 MLS Welcome to this well-maintained 2-bedroom, 2-bath manufactured home situated on a spacious lot in Dayton. This 900 sq ft home offers a functional open layout with comfortable living spaces throughout. The property provides plenty of room for outdoor activities, parking, or future improvements. Enjoy the privacy and flexibility of owning land with no HOA and convenient access to Hwy 90, local schools, and nearby shopping and dining. A great opportunity for first-time buyers, downsizers, or investors. 354 County Road 4022, Dayton
$415,000 Welcome to this stunning 4-bedroom, 3-bathroom home nestled in a highly sought-after neighborhood known for its excellent school district and tranquil surroundings. Designed with an open floor plan and filled with natural light, this home offers a bright, airy atmosphere with seamless flow between the spacious living, dining, and kitchen areas — perfect for both everyday living and entertaining. The heart of the home is the modern kitchen, featuring sleek stainless steel appliances, ample counter space, and a layout that opens to the main living area for easy connection with family and guests. The thoughtfully designed layout includes a generous primary suite with a private bath, along with three additional bedrooms that provide plenty of space for family, guests, or a home office. With three full bathrooms, convenience and comfort are at the forefront of this home’s appeal. As a bonus, the home comes complete with a refrigerator, washer, and dryer, making your move-in process even easier and more convenient. Step outside and enjoy the natural beauty just moments away — this property is ideally located near a lush greenbelt, offering walking trails, outdoor recreation, and peaceful views. Don’t miss the opportunity to own this beautiful home that combines modern living with access to nature and top-tier schools. Schedule your private tour today! 4 Beds ⋅ 3 Baths ⋅ 21088107 MLS Welcome to this stunning 4-bedroom, 3-bathroom home nestled in a highly sought-after neighborhood known for its excellent school district and tranquil surroundings. Designed with an open floor plan and filled with natural light, this home offers a bright, airy atmosphere with seamless flow between the spacious living, dining, and kitchen areas — perfect for both everyday living and entertaining. The heart of the home is the modern kitchen, featuring sleek stainless steel appliances, ample counter space, and a layout that opens to the main living area for easy connection with family and guests. The thoughtfully designed layout includes a generous primary suite with a private bath, along with three additional bedrooms that provide plenty of space for family, guests, or a home office. With three full bathrooms, convenience and comfort are at the forefront of this home’s appeal. As a bonus, the home comes complete with a refrigerator, washer, and dryer, making your move-in process even easier and more convenient. Step outside and enjoy the natural beauty just moments away — this property is ideally located near a lush greenbelt, offering walking trails, outdoor recreation, and peaceful views. Don’t miss the opportunity to own this beautiful home that combines modern living with access to nature and top-tier schools. Schedule your private tour today! 841 Mildren Ln, Fate
$439,500 Back on the market due to buyer financing falling through, no fault of the house. Clean Modern Design With White and Grey Color Palate. Elegant Rotunda entry takes you into a clean, fresh home with flawless colors. Stone to Ceiling Fireplace overlooks a Deluxe Kitchen with Pavestone Grey Cabinets, Built in Stainless Steel Appliances and Granite Countertops. Contemporary Brushed Nickel, 8' real Mahogany, Iron and Glass front door. Sleek wood-look Tile Downstairs. Every detail will impress you. This oversized lot has a 2.5-car Garage, a big Extended Covered Back Patio with a Gas drop, on a quiet street. Community Pools, Playgrounds, Dog Park, Stocked Fishing Ponds, Frisbee Golf, Splash Pad, Basketball Courts and More. Everything you could want within WALKING distance! 4 Beds ⋅ 3 Baths ⋅ 20970216 MLS Back on the market due to buyer financing falling through, no fault of the house. Clean Modern Design With White and Grey Color Palate. Elegant Rotunda entry takes you into a clean, fresh home with flawless colors. Stone to Ceiling Fireplace overlooks a Deluxe Kitchen with Pavestone Grey Cabinets, Built in Stainless Steel Appliances and Granite Countertops. Contemporary Brushed Nickel, 8' real Mahogany, Iron and Glass front door. Sleek wood-look Tile Downstairs. Every detail will impress you. This oversized lot has a 2.5-car Garage, a big Extended Covered Back Patio with a Gas drop, on a quiet street. Community Pools, Playgrounds, Dog Park, Stocked Fishing Ponds, Frisbee Golf, Splash Pad, Basketball Courts and More. Everything you could want within WALKING distance! 324 Roscoe Dr, Fate
$689,950 MLS# 20834409 - Built by First Texas Homes - Ready Now! ~ Discover the Hillcrest 2F plan in the desirable Woodcreek community of Fate, TX. This move-in ready executive home offers 3,989 sq ft of thoughtfully designed living space, featuring five spacious bedrooms and four bathrooms across two stories. The elegant entry welcomes you with high ceilings and a stunning curved staircase, leading to a large family room with a floor-to-ceiling fireplace and abundant natural light from a wall of windows. Enjoy outdoor living on the covered patio, equipped with a gas hookup for your grill, perfect for gatherings in your oversized backyard. Cook and entertain in the chef's kitchen, complete with stainless steel appliances, custom 42-inch shaker cabinets, and a generous island. The luxurious primary suite is a serene retreat with a spa-inspired bath. Upstairs, find additional bedrooms, a game room, and a media room, ideal for family fun or movie nights. Imagine evenings spent on the patio, sharing stories and laughter with loved ones. Schedule your tour today with First Texas Homes and make this dream home yours. 5 Beds ⋅ 4 Baths ⋅ 20834409 MLS MLS# 20834409 - Built by First Texas Homes - Ready Now! ~ Discover the Hillcrest 2F plan in the desirable Woodcreek community of Fate, TX. This move-in ready executive home offers 3,989 sq ft of thoughtfully designed living space, featuring five spacious bedrooms and four bathrooms across two stories. The elegant entry welcomes you with high ceilings and a stunning curved staircase, leading to a large family room with a floor-to-ceiling fireplace and abundant natural light from a wall of windows. Enjoy outdoor living on the covered patio, equipped with a gas hookup for your grill, perfect for gatherings in your oversized backyard. Cook and entertain in the chef's kitchen, complete with stainless steel appliances, custom 42-inch shaker cabinets, and a generous island. The luxurious primary suite is a serene retreat with a spa-inspired bath. Upstairs, find additional bedrooms, a game room, and a media room, ideal for family fun or movie nights. Imagine evenings spent on the patio, sharing stories and laughter with loved ones. Schedule your tour today with First Texas Homes and make this dream home yours. 932 Pilatus Ln, Fate
$643,835 MLS# 20568047 - Built by First Texas Homes - Ready Now! ~ Welcome to the Birchwood 2FSW in the charming Woodcreek community of Fate, TX. This stunning 4-bedroom, 4-bath home offers 3,320 sq ft of thoughtfully designed living space, perfect for families seeking both comfort and style. Enjoy the convenience of a spacious 3-car garage and a media room ideal for movie nights or game days. Step inside to discover a grand curved staircase, a chef's kitchen featuring a California island, double ovens, and custom 42-inch cabinets that inspire culinary creativity. The open-concept layout seamlessly connects the living areas, making it perfect for entertaining. Retreat to the luxurious master suite upstairs, complete with a spa-like bathroom for relaxation after a long day. The extended covered patio invites outdoor gatherings, while the upstairs loft and versatile spaces cater to your lifestyle needs. Imagine hosting friends for summer barbecues or cozy family evenings in this beautiful home. Experience the warmth and elegance of First Texas Homes—schedule your tour today and make this dream home your reality! 4 Beds ⋅ 4 Baths ⋅ 20568047 MLS MLS# 20568047 - Built by First Texas Homes - Ready Now! ~ Welcome to the Birchwood 2FSW in the charming Woodcreek community of Fate, TX. This stunning 4-bedroom, 4-bath home offers 3,320 sq ft of thoughtfully designed living space, perfect for families seeking both comfort and style. Enjoy the convenience of a spacious 3-car garage and a media room ideal for movie nights or game days. Step inside to discover a grand curved staircase, a chef's kitchen featuring a California island, double ovens, and custom 42-inch cabinets that inspire culinary creativity. The open-concept layout seamlessly connects the living areas, making it perfect for entertaining. Retreat to the luxurious master suite upstairs, complete with a spa-like bathroom for relaxation after a long day. The extended covered patio invites outdoor gatherings, while the upstairs loft and versatile spaces cater to your lifestyle needs. Imagine hosting friends for summer barbecues or cozy family evenings in this beautiful home. Experience the warmth and elegance of First Texas Homes—schedule your tour today and make this dream home your reality! 421 Curtiss Dr, Fate