Refine Search
Sort by
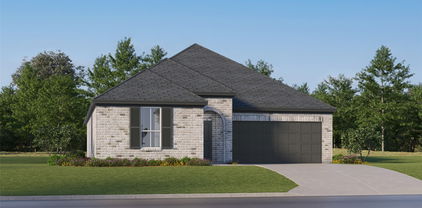
424 Pathlight Pass, Lavon
$360,000
4 Beds ⋅ 2 Baths ⋅ 21410586 MLS
New Construction Lennar Home - The Townshend Floor Plan - This two-story home shares an open layout between the kitchen, nook and family room for easy entertaining, along with access to the covered patio for year-round outdoor lounging. A luxe owner's suite is in a rear of the home and comes complete with an en-suite bathroom and walk-in closet. There are three secondary bedrooms at the front of the home, ideal for household members and overnight guests, as well as a flex space that can transform to meet the homeowner’s needs. A versatile game room is located on the second floor. The completion date, prices and features may vary and are subject to change. Please verify with Lennar directly. Photos are for illustrative purposes only.

424 Pathlight Pass, Lavon

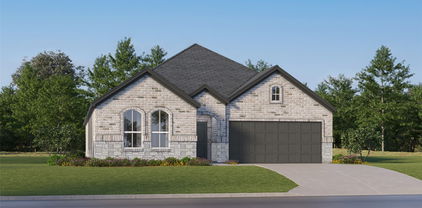
1197 Honey Falls Ln, Lavon
$499,000
4 Beds ⋅ 4 Baths ⋅ 21410487 MLS
Welcome to this incredible Geneva located in the highly sought-after master-planned community, Elevon in Lavon. This thoughtfully designed single-story home offers 4 bedrooms, 3.5 bathrooms, a private home office, media room, and a 3-car tandem garage across approximately 2,855 square feet of modern living space. Step in to an open-concept layout featuring a spacious great room with a cozy fireplace that flows seamlessly into the dining area and chef’s kitchen. The kitchen is designed for both everyday living and entertaining, complete with a large kitchen island, gas cooking suite, wall oven, and an oversized walk-in pantry. The primary suite is a true oasis, highlighted by two walk-in closets and a luxurious bath with a freestanding soaking tub and separate shower. A dedicated office with stylish double barn doors sits just off the foyer—perfect for working from home. Enjoy movie nights or game days in the separate media room, offering flexible living space for entertainment or relaxation. Outdoor living is just as impressive with a 16’ x 14’ covered patio overlooking the backyard—ideal for hosting gatherings or enjoying peaceful evenings outside. The entire community is perfectly positioned in a rapidly-growing location off Highway 78. With a vast array of impressive amenities, including a pool, walking trails, playground, and more, and a wide variety of shopping and dining set to open nearby, Elevon is the premier location to plant your roots.

1197 Honey Falls Ln, Lavon

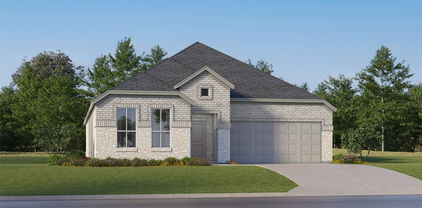
1033 Lovely Day Dr, Lavon
$396,970
3 Beds ⋅ 3 Baths ⋅ 21388299 MLS
MLS# 21388299 - Built by Pacesetter Homes - Ready Now! ~ Welcome home to 1033 Lovely Day Drive! This beautifully designed two-story home features 4 bedrooms, 2.5 bathrooms, and a layout built for both function and style. The first-floor study offers a quiet space for work or reading, while the second-floor game room provides a perfect spot for play or relaxation. High ceilings in the family room create a bright, open atmosphere, and the master bedroom is a retreat of its own with a pop-up ceiling for added elegance. The kitchen is both stylish and practical, with quartz countertops, 36? upper cabinets, stainless steel appliances, and easy-care vinyl plank flooring that flows through the main living areas. Full gutters surround the home for added durability and protection.

1033 Lovely Day Dr, Lavon

727 Clear Air Way, Lavon
$403,990
4 Beds ⋅ 3 Baths ⋅ 21380882 MLS
MLS# 21380882 - Built by HistoryMaker Homes - Nov 2026 completion! ~ Fall into savings. Lowest prices of the year! Welcome home to the Olive III, where comfort, style, and everyday living come together beautifully. This spacious single - story home offers 4 bedrooms and 3 bathrooms, giving you plenty of room for family, guests, and the way you live today. Step inside to an inviting open - concept layout where the kitchen, dining area, and living room flow seamlessly together creating the perfect space for morning coffee, family dinners, and entertaining friends. Your private primary suite offers a peaceful retreat at the end of the day, complete with a luxurious en - suite bathroom and generous walk - in closet. Need a dedicated workspace? The flexible study is ideal for a home office, homework space, or quiet retreat. With spacious secondary bedrooms and the option for a third - car garage, the Olive III gives you the flexibility and storage you need. Beautifully designed for modern Texas living, the Olive III offers the space to grow, the comfort to stay, and a layout you'll love coming home to. *Promotional financing may be available for qualified buyers through the builder's preferred lender. Financing is subject to credit approval, loan program availability, and other eligibility requirements. Terms, conditions, and restrictions apply. Incentives are subject to change without notice.

727 Clear Air Way, Lavon

758 Embrace Ct, Lavon
$444,900
4 Beds ⋅ 4 Baths ⋅ 21380848 MLS
MLS# 21380848 - Built by HistoryMaker Homes - Nov 2026 completion! ~ Fall into savings. Lowest prices of the year! Welcome to the Hemlock II, a thoughtfully designed two - story home offering a perfect blend of comfort, functionality, and style. The spacious first floor features a private primary suite complete with an ensuite bath and walk - in closet. Upstairs, an optional second primary suite provides added flexibility for guests or multi - generational living, while the generous game room creates the perfect space for entertaining, relaxing, or family fun. With a versatile layout and well - planned living spaces, the Hemlock II is designed to accommodate a variety of lifestyles. *Promotional financing may be available for qualified buyers through the builder's preferred lender. Financing is subject to credit approval, loan program availability, and other eligibility requirements. Terms, conditions, and restrictions apply. Incentives are subject to change without notice.

758 Embrace Ct, Lavon

948 Happy Holly Rd, Lavon
$261,990
3 Beds ⋅ 3 Baths ⋅ 21377064 MLS
NEW! This beautiful home plan offers a blend of comfort and functionality, designed to accommodate a variety of lifestyles. The exterior of the home includes a custom and architecturally designed elevation. The front exterior of the home boasts divided light windows and a front facing garage with decorative hardware and handles on the garage door. Enter the home through the covered front porch that leads to the raised panel fiberglass insulated front door. Opening the door will lead you to a foyer entry that invites you to the rest of the home. The kitchen features 30” cabinets with hidden hinges, granite or quartz countertops, and stainless-steel appliances. The kitchen layout includes a built-in sink, dishwasher and large pantry for plenty of storage space. The large primary bedroom features an adjoined bathroom that will make getting ready in the mornings feel like a dream. The elongated vanity includes a sink, non-framed mirror and plenty of counter space. The primary bathroom also includes a walk-in shower and walk-in closet. This plan includes laminate wood plank in living areas and ½” carpet in bedrooms. Additional bonus features include a user-friendly smart home system and an innovative tech package.

948 Happy Holly Rd, Lavon

944 Happy Holly Rd, Lavon
$278,990
3 Beds ⋅ 3 Baths ⋅ 21377047 MLS
NEW! This beautiful home plan offers a blend of comfort and functionality, designed to accommodate a variety of lifestyles. The exterior of the home includes a custom and architecturally designed elevation. The front exterior of the home boasts divided light windows and a front facing garage with decorative hardware and handles on the garage door. Enter the home through the covered front porch that leads to the raised panel fiberglass insulated front door. Opening the door will lead you to a foyer entry that invites you to the rest of the home. The kitchen features 30” cabinets with hidden hinges, granite or quartz countertops, and stainless-steel appliances. The kitchen layout includes a built-in sink, dishwasher and large pantry for plenty of storage space. The large primary bedroom features an adjoined bathroom that will make getting ready in the mornings feel like a dream. The elongated vanity includes a sink, non-framed mirror and plenty of counter space. The primary bathroom also includes a walk-in shower and walk-in closet. This plan includes laminate wood plank in living areas and ½” carpet in bedrooms. Additional bonus features include a user-friendly smart home system and an innovative tech package.

944 Happy Holly Rd, Lavon

Listings provided by North Texas Real Estate Information Systems (NTREIS). Listing data has been deemed reliable but is not guaranteed to be accurate by the MLS.

Last updated:

How much is your home worth?

Get instant property value now!