$349,000 Just minutes from the vibrant Bishop Arts District, this unique property offers exceptional flexibility and income potential. The vacant main home was previously leased for $2,100 per month, while the detached approximately 400-square-foot ADU is currently tenant occupied at $1,400 per month, making this an outstanding opportunity for investors or owner-occupants seeking supplemental income (buyer to independently verify rental potential). The spacious two-story main home features five bedrooms and two bathrooms, with a functional floor plan offering three bedrooms downstairs and two upstairs. Thoughtful updates throughout include laminate flooring, fresh paint, granite countertops, modern fixtures, and more. Multiple living spaces provide plenty of room for everyday living, entertaining, or working from home. The detached ADU includes its own full kitchen and bathroom, making it ideal for continued rental income, multigenerational living, extended guests, or a private home office. For peace of mind, roof, HVAC, water heater and electrical are all 5 years old. Step outside to a spacious deck overlooking the large backyard, creating the perfect setting for weekend barbecues, family gatherings, or relaxing evenings outdoors. With its generous lot, flexible living arrangements, updated finishes, and location just minutes from the dining, shopping, and entertainment of Bishop Arts, this property offers a rare combination of lifestyle, versatility, and investment potential. Washer, dryer, and refrigerator are negotiable with an acceptable offer. 5 Beds ⋅ 2 Baths ⋅ 21340364 MLS Just minutes from the vibrant Bishop Arts District, this unique property offers exceptional flexibility and income potential. The vacant main home was previously leased for $2,100 per month, while the detached approximately 400-square-foot ADU is currently tenant occupied at $1,400 per month, making this an outstanding opportunity for investors or owner-occupants seeking supplemental income (buyer to independently verify rental potential). The spacious two-story main home features five bedrooms and two bathrooms, with a functional floor plan offering three bedrooms downstairs and two upstairs. Thoughtful updates throughout include laminate flooring, fresh paint, granite countertops, modern fixtures, and more. Multiple living spaces provide plenty of room for everyday living, entertaining, or working from home. The detached ADU includes its own full kitchen and bathroom, making it ideal for continued rental income, multigenerational living, extended guests, or a private home office. For peace of mind, roof, HVAC, water heater and electrical are all 5 years old. Step outside to a spacious deck overlooking the large backyard, creating the perfect setting for weekend barbecues, family gatherings, or relaxing evenings outdoors. With its generous lot, flexible living arrangements, updated finishes, and location just minutes from the dining, shopping, and entertainment of Bishop Arts, this property offers a rare combination of lifestyle, versatility, and investment potential. Washer, dryer, and refrigerator are negotiable with an acceptable offer. 1227 Wilbur St, Dallas
$220,000 Situated on an oversized approximately 12,400 sq. ft. lot in Houston's growing Northside area, this 3-bedroom, 1-bath home offers exceptional potential for investors, builders, or buyers looking to add value. Conveniently located with quick access to I-45, Loop 610, and the Hardy Toll Road, the property is positioned near major employment centers and ongoing area growth. The expansive lot provides opportunities for renovation, expansion, new construction, or long-term hold potential. A rare chance to acquire a large parcel in an established neighborhood with strong accessibility and future upside. Buyer to independently verify all property information and development possibilities. 33802406 MLS Situated on an oversized approximately 12,400 sq. ft. lot in Houston's growing Northside area, this 3-bedroom, 1-bath home offers exceptional potential for investors, builders, or buyers looking to add value. Conveniently located with quick access to I-45, Loop 610, and the Hardy Toll Road, the property is positioned near major employment centers and ongoing area growth. The expansive lot provides opportunities for renovation, expansion, new construction, or long-term hold potential. A rare chance to acquire a large parcel in an established neighborhood with strong accessibility and future upside. Buyer to independently verify all property information and development possibilities. 9016 Fulton St, Houston
$370,000 ATTENTION FIRST-TIME HOME BUYERS & INVESTORS! This newly built 2-story home in the growing Independence Heights area offers modern design and a functional layout. Features include a first-floor primary suite, 3 additional bedrooms, 2.5 bathrooms, and a game room. Enjoy 10-ft ceilings, abundant natural light, and a private covered patio. Conveniently located with quick access to I-610 & I-45—just minutes from Downtown, The Galleria, and major attractions. No HOA, making it a great opportunity for investors. High demand area—don’t miss out! 3 Beds ⋅ 3 Baths ⋅ 84152673 MLS ATTENTION FIRST-TIME HOME BUYERS & INVESTORS! This newly built 2-story home in the growing Independence Heights area offers modern design and a functional layout. Features include a first-floor primary suite, 3 additional bedrooms, 2.5 bathrooms, and a game room. Enjoy 10-ft ceilings, abundant natural light, and a private covered patio. Conveniently located with quick access to I-610 & I-45—just minutes from Downtown, The Galleria, and major attractions. No HOA, making it a great opportunity for investors. High demand area—don’t miss out! 90 Burress St Unit A, Houston
$380,000 Welcome to this sleek, modern, brand-new two-story home in Houston’s rapidly growing Near Northside. Perfect for first-time buyers, investors, or those looking for opportunity, this home offers both style and functionality in a neighborhood on the rise. Featuring 3 spacious bedrooms, 2.5 stylish bathrooms, and a versatile game room, the thoughtfully designed layout includes a convenient first-floor primary suite for added privacy. Inside, you’ll find soaring 10-foot ceilings, large windows that fill the home with natural light, and a private covered patio ideal for relaxing or entertaining. Ideally located just minutes from I-610 and I-45, with easy access to Downtown Houston, The Galleria, Buffalo Bayou Park, and major venues like Daikin Park and Toyota Center. Don’t miss your chance to own in Near Northside while it’s still attainable. 3 Beds ⋅ 3 Baths ⋅ 36128413 MLS Welcome to this sleek, modern, brand-new two-story home in Houston’s rapidly growing Near Northside. Perfect for first-time buyers, investors, or those looking for opportunity, this home offers both style and functionality in a neighborhood on the rise. Featuring 3 spacious bedrooms, 2.5 stylish bathrooms, and a versatile game room, the thoughtfully designed layout includes a convenient first-floor primary suite for added privacy. Inside, you’ll find soaring 10-foot ceilings, large windows that fill the home with natural light, and a private covered patio ideal for relaxing or entertaining. Ideally located just minutes from I-610 and I-45, with easy access to Downtown Houston, The Galleria, Buffalo Bayou Park, and major venues like Daikin Park and Toyota Center. Don’t miss your chance to own in Near Northside while it’s still attainable. 90 Burress St Unit B, Houston
$579,900 Located in the heart of Elmwood, this completely custom home is unique from the front entry to the backyard. Starting with the 8 foot tall, salvaged antique front doors that open into the oversized open concept living room, reading nook, half bath, kitchen and dining areas with hand scraped hardwoods throughout. The custom built reading nook surrounds a bay window while providing extra storage and display area for your most special art, photographs or decor. Adjacent is the fireplace that is flanked by more built ins that were part of the original 1926 design of the home. The fireplace is surrounded by marble tile and the home's original shiplap takes it the rest of the way to the ceiling. The living area has vaulted ceilings and is encircled with windows making the space bright and airy. The kitchen is grand, with a peninsula and an island housing storage, cabinets and drawers galore. The pantry is inclosed by another set of salvaged doors adding yet more character to the home. The dining room has antique double doors opening up to a courtyard that acts as an extension to the room making dining alfresco a dream. The courtyard also has antique double doors to the primary bedroom. It is truly a special place for morning coffee to cocktail hour or dinner outside. The front bedroom has a desk nook that is made with the original shiplap from the home. The jack and jill bathroom leads to the back bedroom which has a custom built murphy bed in it making this room versatile for guests visiting while doubling as a playroom or office space. The laundry room has a large farm sink and is right next to the mud room where all of the days bags and shoes can be left out of sight. The back door takes you out to a lovely deck that overlooks the backyard's vegetable garden, grill area and modern raised playhouse which was built from the home's original shiplap. Also the back has a shed or workshop that is air conditioned. Come see this entertainers dream home today. 3 Beds ⋅ 3 Baths ⋅ 21293860 MLS Located in the heart of Elmwood, this completely custom home is unique from the front entry to the backyard. Starting with the 8 foot tall, salvaged antique front doors that open into the oversized open concept living room, reading nook, half bath, kitchen and dining areas with hand scraped hardwoods throughout. The custom built reading nook surrounds a bay window while providing extra storage and display area for your most special art, photographs or decor. Adjacent is the fireplace that is flanked by more built ins that were part of the original 1926 design of the home. The fireplace is surrounded by marble tile and the home's original shiplap takes it the rest of the way to the ceiling. The living area has vaulted ceilings and is encircled with windows making the space bright and airy. The kitchen is grand, with a peninsula and an island housing storage, cabinets and drawers galore. The pantry is inclosed by another set of salvaged doors adding yet more character to the home. The dining room has antique double doors opening up to a courtyard that acts as an extension to the room making dining alfresco a dream. The courtyard also has antique double doors to the primary bedroom. It is truly a special place for morning coffee to cocktail hour or dinner outside. The front bedroom has a desk nook that is made with the original shiplap from the home. The jack and jill bathroom leads to the back bedroom which has a custom built murphy bed in it making this room versatile for guests visiting while doubling as a playroom or office space. The laundry room has a large farm sink and is right next to the mud room where all of the days bags and shoes can be left out of sight. The back door takes you out to a lovely deck that overlooks the backyard's vegetable garden, grill area and modern raised playhouse which was built from the home's original shiplap. Also the back has a shed or workshop that is air conditioned. Come see this entertainers dream home today. 1323 Lansford Ave, Dallas
$150,000 Rare opportunity to build in the heart of North Oak Cliff's on a charming avenue in the historic Elmwood neighborhood. The lot is zoned R-75 and offers strong potential due to its shape and the options afforded by the wraparound alley access. See the plats uploaded in Documents. This residential lot is within walking distance of neighborhood coffee shops, dining, the DART station at Tyler & Vernon, the popular Tyler Station, walking trails and the Elmwood greenbelt. Enjoy the best of urban convenience and neighborhood charm with easy access to Bishop Arts and Methodist Hospital. Only 6.7 miles to Downtown Dallas. Create a custom residence in one of Oak Cliff's most beloved communities while enjoying the character, walkability, and sense of place that make Elmwood so special. 21290022 MLS Rare opportunity to build in the heart of North Oak Cliff's on a charming avenue in the historic Elmwood neighborhood. The lot is zoned R-75 and offers strong potential due to its shape and the options afforded by the wraparound alley access. See the plats uploaded in Documents. This residential lot is within walking distance of neighborhood coffee shops, dining, the DART station at Tyler & Vernon, the popular Tyler Station, walking trails and the Elmwood greenbelt. Enjoy the best of urban convenience and neighborhood charm with easy access to Bishop Arts and Methodist Hospital. Only 6.7 miles to Downtown Dallas. Create a custom residence in one of Oak Cliff's most beloved communities while enjoying the character, walkability, and sense of place that make Elmwood so special. 1226 Brunner Ave, Dallas
$270,000 Completely renovated and move-in ready, this beautifully updated home offers modern finishes and an open-concept layout throughout. Located in the growing Independence Heights area, the home features luxury vinyl plank flooring, recessed LED lighting, modern black ceiling fans, and abundant natural light. The designer kitchen showcases white shaker cabinetry, quartz-style countertops, marble-look backsplash, black hardware, stainless appliances, and a sleek vent hood. The spa-inspired bathroom features a large walk-in tiled shower with modern finishes. Additional upgrades include updated windows, fresh interior and exterior paint, indoor utility room, gated entry, and spacious backyard with mature trees. Conveniently located near I-45, Loop 610, Downtown Houston, and The Heights with easy access to shopping, dining, and major employment centers. 3 Beds ⋅ 2 Baths ⋅ 15387647 MLS Completely renovated and move-in ready, this beautifully updated home offers modern finishes and an open-concept layout throughout. Located in the growing Independence Heights area, the home features luxury vinyl plank flooring, recessed LED lighting, modern black ceiling fans, and abundant natural light. The designer kitchen showcases white shaker cabinetry, quartz-style countertops, marble-look backsplash, black hardware, stainless appliances, and a sleek vent hood. The spa-inspired bathroom features a large walk-in tiled shower with modern finishes. Additional upgrades include updated windows, fresh interior and exterior paint, indoor utility room, gated entry, and spacious backyard with mature trees. Conveniently located near I-45, Loop 610, Downtown Houston, and The Heights with easy access to shopping, dining, and major employment centers. 216 Burress St, Houston
$499,000 This impressive 2,725 sq ft corner estate sits on a beautifully landscaped, oversized lot designed for both privacy and elegance. A gated entrance with private electric access and a sweeping concrete circular driveway creates a grand first impression and enhances curb appeal. The 36x23 three car garage protects your cars and toys. Step inside through a striking decorative metal front door to a light-filled main living area featuring formal spaces ideal for hosting and everyday comfort. The open-concept design flows seamlessly into an oversized kitchen with a breakfast bar and two distinct dining areas—perfect for casual meals or formal gatherings. A spacious den offers an expansive area for relaxation or entertaining. The luxurious 21x16 primary suite serves as a private retreat, complete with a 15x14 spa-like bath featuring a jetted tub, separate shower, and an impressive 15x14 walk-in closet. Generously sized secondary bedrooms, including a 20x16 room, provide flexibility for guests, office space, or hobbies. Outdoor living is truly exceptional, with a covered patio equipped with automatic shades for comfort and a meticulously maintained yard ideal for hosting weddings, celebrations, or large gatherings. Multiple electric gates and abundant parking ensure convenience and security. Blending refined indoor living with extraordinary outdoor space, this one-of-a-kind property offers a rare opportunity for those who love to entertain in style and remember the generator is always ready to keep any party going. 2 Beds ⋅ 2 Baths ⋅ 21251236 MLS This impressive 2,725 sq ft corner estate sits on a beautifully landscaped, oversized lot designed for both privacy and elegance. A gated entrance with private electric access and a sweeping concrete circular driveway creates a grand first impression and enhances curb appeal. The 36x23 three car garage protects your cars and toys. Step inside through a striking decorative metal front door to a light-filled main living area featuring formal spaces ideal for hosting and everyday comfort. The open-concept design flows seamlessly into an oversized kitchen with a breakfast bar and two distinct dining areas—perfect for casual meals or formal gatherings. A spacious den offers an expansive area for relaxation or entertaining. The luxurious 21x16 primary suite serves as a private retreat, complete with a 15x14 spa-like bath featuring a jetted tub, separate shower, and an impressive 15x14 walk-in closet. Generously sized secondary bedrooms, including a 20x16 room, provide flexibility for guests, office space, or hobbies. Outdoor living is truly exceptional, with a covered patio equipped with automatic shades for comfort and a meticulously maintained yard ideal for hosting weddings, celebrations, or large gatherings. Multiple electric gates and abundant parking ensure convenience and security. Blending refined indoor living with extraordinary outdoor space, this one-of-a-kind property offers a rare opportunity for those who love to entertain in style and remember the generator is always ready to keep any party going. 15 W Elmwood Cor, Mount Vernon
$249,900 STOP & SMELL THE ROSES — YOUR NEXT HOME IS HERE! This Beautifully designed 3-bed, 2.5-bath home features rich wood flooring throughout the main level and a warm dining area highlighted by a stylish wood accent wall. The kitchen offers ample storage, modern appliances, and natural light that brightens the space. Upstairs, enjoy a spacious game room and generously sized bedrooms, all with ceiling fans. Step outside to a low-maintenance fenced yard, plus peace of mind with a new roof installed in 2024. Nestled in a cozy neighborhood with easy access to US 281 & 1604, schools, parks, and Randolph AFB—located in NEISD. Call Today! 3 Beds ⋅ 3 Baths ⋅ 86799391 MLS STOP & SMELL THE ROSES — YOUR NEXT HOME IS HERE! This Beautifully designed 3-bed, 2.5-bath home features rich wood flooring throughout the main level and a warm dining area highlighted by a stylish wood accent wall. The kitchen offers ample storage, modern appliances, and natural light that brightens the space. Upstairs, enjoy a spacious game room and generously sized bedrooms, all with ceiling fans. Step outside to a low-maintenance fenced yard, plus peace of mind with a new roof installed in 2024. Nestled in a cozy neighborhood with easy access to US 281 & 1604, schools, parks, and Randolph AFB—located in NEISD. Call Today! 5423 Spring Walk, San Antonio
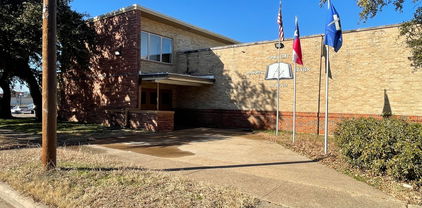
$1,295,000 Almost 11,000 sf Masonic Lodge building located in Elmwood Redevelopment district. This building would make a great event center, church or community center. It features 2 large gathering rooms, a large dining hall, foyer, offices and storage rooms. Other features include a library and study rooms upstairs. Call for other details and information. 20823147 MLS Almost 11,000 sf Masonic Lodge building located in Elmwood Redevelopment district. This building would make a great event center, church or community center. It features 2 large gathering rooms, a large dining hall, foyer, offices and storage rooms. Other features include a library and study rooms upstairs. Call for other details and information. 1309 Newport Ave, Dallas