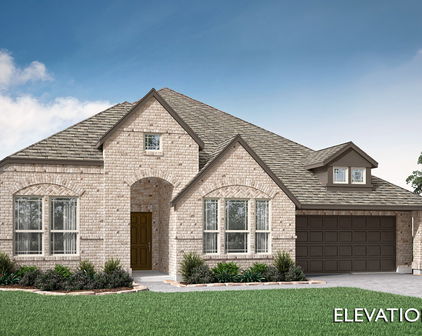
Denton Homes with Few Trees Lot description

Denton Homes with Few Trees Lot description

Located in the state of Texas, Denton County is a vibrant and thriving county that offers a diverse range of opportunities for residents and visitors alike. With a population of over 900,000 people, Denton County is known for its excellent quality of life, strong economy, and natural beauty.

One of the standout features of Denton County is its abundance of homes with few trees. If you're someone who appreciates a clear and open landscape, these properties will definitely catch your eye. With spacious lots and minimal tree coverage, these homes offer a unique opportunity to create your own outdoor oasis.

Whether you're a nature enthusiast who loves the idea of having a blank canvas to design your dream garden or someone who simply enjoys the unobstructed views of the surrounding area, homes with few trees in Denton County are sure to appeal to you.

In addition to the homes themselves, Denton County offers a wide range of amenities and attractions. From top-rated schools and excellent healthcare facilities to shopping centers, restaurants, and recreational activities, there is something for everyone in this dynamic county.

If you're considering a move to Denton County, the homes with few trees offer a unique opportunity to create your perfect living space. With a variety of architectural styles and sizes available, you're sure to find a property that suits your needs and preferences. Explore Denton County and discover the charm and beauty of this remarkable area.

Newest Denton Homes with Few Trees Lot description

$814,000
5 Beds 5 Baths 21352503 MLS
Welcome to this move-in-ready home, perfectly positioned on a premium lot overlooking a peaceful greenbelt. Enjoy peaceful views, added privacy, and direct access to walking trails and open green space right outside your front door, creating a serene setting that's hard to find. Designed for both everyday living and entertaining, this spacious five-bedroom, four-and-a-half-bath residence features a thoughtfully crafted floor plan. The main level includes a private study, an elegant primary suite, and an inviting living room with soaring two-story ceilings and expansive windows that fill the home with natural light. The luxurious primary retreat offers a spa-inspired ensuite bath with dual vanities, a large walk-in shower, a soaking tub, and an oversized walk-in closet. At the heart of the home, the chef's kitchen is equipped with commercial-grade appliances, abundant cabinetry, generous counter space, and an open-concept layout that seamlessly connects to the dining and living areas, making it ideal for gatherings of any size. Upstairs, you'll find three spacious bedrooms, a large game room, and a dedicated media room pre-wired for surround sound, creating the perfect space for movie nights, gaming, or watching your favorite sporting events. The upper level also includes two full bathrooms, including a convenient Jack-and-Jill bath serving two of the secondary bedrooms. A rare detached fifth bedroom with its own private entrance and full bathroom provides outstanding flexibility as a guest suite, private home office, fitness room, or space for extended family. Ideally located in one of Carrollton's most desirable neighborhoods, this exceptional home combines premium greenbelt views, versatile living spaces, and quality finishes with convenient access to shopping, dining, major highways, and everyday amenities. Offering an ideal blend of luxury, functionality, and location, this is a home you'll be proud to call your own.

1009 Peacock Blvd, Carrollton

$304,990
3 Beds 2 Baths 21345753 MLS
Built by M-I Homes. Welcome to 7613 Spicebush Drive, Ponder, Texas — a beautifully crafted new construction single-story home built by M-I Homes. This home offers 3 bedrooms and 2 bathrooms, designed with quality and comfort in mind. Step inside to discover an open-concept living space that creates a seamless flow between the kitchen, dining, and living areas. The thoughtful floorplan maximizes every square foot, providing a functional and inviting layout ideal for everyday living and entertaining. Key features of this home include: 3 bedrooms and 2 bathrooms Open-concept living space with a well-designed floorplan Owner's bedroom with a private en-suite bathroom Covered patio perfect for outdoor relaxation New construction built by M-I Homes 1 above ground level for convenient single-story living The owner's bedroom features an en-suite bathroom, offering a private retreat within the home. Additional bedrooms are well-sized and share a full bathroom, providing comfortable accommodations for family or guests. Outside, the covered patio extends your living space and offers a shaded area to enjoy the outdoors. The home is situated in a welcoming neighborhood with convenient proximity to parks, making it easy to enjoy recreational activities and green spaces. The quality of design throughout this home reflects careful attention to detail, from the layout to the finishes, ensuring a move-in ready experience you can enjoy from day 1. Schedule your visit today!

7613 Spicebush Dr, Ponder

$424,000
4 Beds 3 Baths 21349818 MLS
Meticulously maintained & thoughtfully updated, this exceptional home is perfectly positioned on a spacious corner lot at the entrance of a private culdesac. Step inside to see abundant natural light, generous living spaces create a warm, inviting atmosphere that immediately feels like home. Beautiful, high-quality carpet is in great condition, reflecting the pride of ownership found throughout. The bright family room features a custom fireplace mantel & flows seamlessly into the kitchen and breakfast area, creating the perfect gathering space for everyday living & entertaining. The kitchen has brand-new appliances, abundant cabinetry, generous counter space, & an oversized pantry incorporated into the laundry room. A powder bath completes the first floor. The private downstairs primary suite offers a peaceful retreat with updated lighting, dual vanities, a garden tub, separate shower, & walk-in closet. Upstairs you'll find a huge game room, an additional living area, 3 spacious secondary bedrms, & a large bath with dual sinks, providing flexibility for family, guests, or working from home. Step outside to a spacious fenced backyard where thoughtfully planted fruit trees provide shade for the patio while preserving a large open lawn for entertaining, play, pets, or gardening. A storage shed, garage workbench, overhead storage, and garage refrigerator add even more functionality. Major improvements provide lasting value: a Class 4 impact-resistant roof with a transferable warranty, Carrier HVAC with smart thermostats, and a Rachio smart WiFi irrigation system with foundation drip lines that automatically adjusts watering based on weather conditions. Enjoy a low HOA while taking advantage of a community pool, parks, playgrounds, walking trails, basketball & volleyball, fishing ponds, and neighborhood events. Conveniently located near shopping, dining, schools, & major commuter routes, this home truly offers the perfect blend of comfort, quality, and lifestyle.

3214 Friesian Ct, Denton

$300,000
3 Beds 2 Baths 21351235 MLS
Impressive 3-bedroom, 2-bath Pulte home nestled on a premium homesite at the back of sought-after Elizabeth Creek, where your backyard overlooks a tranquil greenbelt, pond and Elizabeth Creek beyond, offering exceptional privacy with no rear neighbors. A striking brick and stone elevation creates beautiful curb appeal, while inside you'll find rich luxury vinyl plank flooring throughout the main living areas and neutral carpet in the bedrooms. A welcoming foyer leads to a spacious open-concept living area filled with natural light from a wall of windows framing the peaceful backyard. Designed for entertaining and everyday living, the chef's kitchen features a large island with breakfast bar, granite countertops, subway tile backsplash, stainless steel appliances, a 5-burner gas range, and abundant cabinetry. The adjoining dining area easily accommodates both casual meals and formal gatherings. Privately tucked at the rear of the home, the owner's retreat enjoys serene backyard views and offers a spa-inspired ensuite with quartz countertops, an oversized double shower and a generous walk-in closet. Two secondary bedrooms share an attractive bath with a quartz vanity and tiled tub-shower. Already equipped with energy-efficient solar panels transferable to the new owner, you'll enjoy the added benefit of lower utility costs. Step outside to a patio overlooking the expansive backyard with endless possibilities for a future pool, outdoor kitchen, playset, pets or garden, all enhanced by the peaceful backdrop of the greenbelt and creek. Elizabeth Creek offers scenic walking trails, a playground, and convenient access to schools, shopping, dining, Highway 114 and I-35W for an easy commute to Fort Worth or Dallas. Modern comfort, energy efficiency, exceptional privacy and a fantastic location combine to create a home you'll love for years to come.

913 Dressage Dr, Haslet

Start Your Search