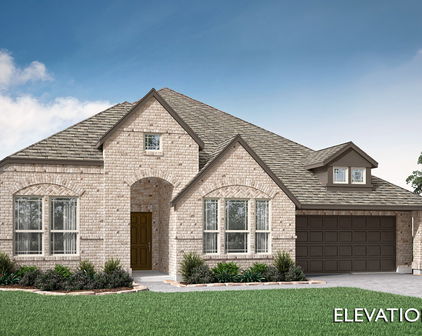
Denton Homes with Back Yard Lot description

Denton Homes with Back Yard Lot description

Welcome to Denton County, Texas – a vibrant community that beautifully blends small-town charm with modern conveniences. Nestled in the heart of North Texas, Denton is renowned for its rich history, lively arts scene, and a strong sense of community. With a population that embraces diversity, residents enjoy a welcoming atmosphere that fosters connection and engagement. The county is home to several parks, recreational facilities, and a variety of outdoor activities, making it a perfect place for families, young professionals, and retirees alike.

When it comes to real estate, Denton County offers an impressive selection of homes, particularly those with spacious backyard lots. Imagine stepping out your back door into your own private oasis, where you can host summer barbecues, create a garden sanctuary, or simply unwind under the stars. Homes with backyard lots in Denton are not just about the space; they are about creating a lifestyle. With plenty of room for kids to play, pets to roam, or even a pool to splash into during the hot Texas summers, these properties cater to all your outdoor desires.

The real estate market in Denton County is thriving, with options ranging from charming single-family homes to modern townhouses, all featuring the coveted backyard space. As you explore this enchanting area, you’ll discover that every home tells a story, and with each backyard, there is a canvas for new memories to be painted. Whether you’re looking to settle down or invest, Denton County is a place where dreams can truly flourish. Come and find your perfect home with a backyard lot today!

Newest Denton Homes with Back Yard Lot description

$1,899,000
5 Beds 6 Baths 21344123 MLS
This exceptional Toll Brothers residence showcases the finest in architectural design, featuring a thoughtfully crafted open-concept floor plan enhanced by soaring cathedral ceilings and impressive custom ceiling treatments. Expansive living spaces are filled with natural light, creating an elegant yet inviting atmosphere that is ideal for both everyday living and sophisticated entertaining. Eye-catching wood floors and designer lighting fixtures create an elegant first impression, setting the tone for the refined style and sophisticated finishes showcased throughout the home. The spacious living room is anchored by a striking linear fireplace, beautifully complemented by a dramatic full-height paneled feature wall that creates a stunning focal point. The spacious island kitchen is thoughtfully designed for the chef in the family, showcasing a suite of designer stainless steel appliances, including a professional-grade gas cooktop. Exquisite quartz countertops, custom cabinetry, a farm sink and an expansive center island combine beauty and functionality, creating the perfect space for everyday living and effortless entertaining. Retreat to the luxurious primary suite, where the spa-inspired bathroom offers custom cabinetry, separate vanities, a soaking tub, and an oversized walk-in shower, creating the perfect private sanctuary. Designed for exceptional entertaining, the expansive game room easily accommodates a full-size billiards table, while the separate media room, complete with a convenient wet bar, provides the ideal setting for movie nights, sporting events, and gatherings with family and friends. Step outside to the covered outdoor living patio, thoughtfully appointed with a fully equipped outdoor kitchen, creating the perfect setting for year-round dining and entertaining. Beyond, an expansive grassy backyard provides ample space for children and pets to play, offering the ideal balance of luxury outdoor living and everyday enjoyment.

967 Cimarron Rd, Frisco

$450,000
3 Beds 2 Baths 21343616 MLS
Tucked away on a quiet private cul-de-sac in the highly sought-after Lakeside Community of Wildridge, this beautifully upgraded home offers a blend of privacy, and everyday convenience. Backing to a canopy of mature trees, you'll enjoy peaceful views, exceptional privacy, and a backyard that feels like your own secluded retreat. Meticulously maintained and truly move-in ready, this home showcases 3 impressive bedrooms, 2 full bathrooms, a large media room and numerous upgrades thoughtful enhancements throughout the open concept living, dining & kitchen. From the moment you enter, you'll appreciate the attention to detail, modern finishes & functional floor plan designed for both comfortable living & effortless entertaining. The outdoor living space is equally impressive, offering a tranquil setting to relax with your morning coffee, entertain guests, or unwind after a long day while surrounded by the beauty of nature or do such on your private front patio by the cul-de-sac. Wildridge is known for its unmatched lifestyle and breathtaking natural surroundings along the shores of Lake Lewisville. Residents enjoy two resort-style pools, s7+ miles of scenic hiking & biking trails, multiple parks and playgrounds, stocked fishing ponds, a private fishing dock, kayak launches, lake access, community events, and miles of open green space that make every day feel like a getaway. Commuters will appreciate the home's convenient location with quick access to US-380, the Dallas North Tollway, FM 720, and I-35E, providing an easy drive to Frisco, Denton, Plano, Legacy West, The Star, DFW Airport, and Downtown Dallas. Shopping, dining, top-rated schools, and everyday conveniences are all just minutes away. If you've been searching for a home that offers privacy, premium upgrades, an exceptional community, and an unbeatable North Texas location, this is the one you've been waiting for. Experience the Wildridge lifestyle where nature, luxury, and convenience come together seamlessly.

2908 Winding Ridge Ct, Oak Point

$375,000
3 Beds 2 Baths 21331939 MLS
Welcome to 2452 Open Range Drive, where thoughtful design, modern updates, and everyday functionality come together in one exceptional home. This beautifully refreshed 3-bedroom, 2-bath home with an oversized office or flex space offers a desirable split-bedroom floor plan and an open-concept layout perfect for today's lifestyle. At the heart of the home, the spacious kitchen features granite countertops, freshly painted cabinetry, new bronze hardware, a new faucet, new garbage disposal, new ice maker, resealed countertops, updated oven components, stainless steel appliances, and a large island overlooking the expansive living and dining areas. The oversized living room easily accommodates large furniture while professionally selected designer finishes and today's popular color palette create a warm, inviting feel throughout. A dedicated laundry room with abundant storage adds everyday convenience. The private primary suite offers a spacious retreat with a spa-inspired bath featuring new brushed nickel hardware, a rain shower head, freshly re-grouted and resealed shower, fresh paint, and a large walk-in closet. Throughout the home you'll find fresh interior paint, freshly painted baseboards and door frames, a freshly painted fireplace, updated antique brass metal switch plates, and thoughtful finishing touches that make the home truly move-in ready. Outside, enjoy all new front landscaping and mulch, freshly painted and stained front and back doors with new weather stripping, and a fenced backyard ready for relaxing or entertaining. Located in highly acclaimed Northwest ISD and within walking distance to the neighborhood pool and park, this home also offers convenient access to shopping, dining, major highways, and everything North Fort Worth has to offer. With extensive updates, flexible living spaces, and designer touches throughout, this home is ready for its next owner to simply move in and enjoy.

2452 Open Range Dr, Fort Worth

$439,950
4 Beds 3 Baths 21349165 MLS
Gorgeous 4 Bedroom, 3 Bath home with private office and spacious game room is ideally nestled in a highly sought-after, resort-style community! Beautiful curb appeal with impressive stone accents, bright and open floor plan featuring luxurious, wide vinyl plank flooring. The perfect blend of style, comfort, and functionality. Thoughtfully designed with unique designer touches throughout, the home features custom accent walls, a rustic sliding barn door, designer tile patterns, a cozy wood burning fireplace with beautiful designer tile and stunning mantel, soaring vaulted ceilings, and a spacious game room overlooking the gourmet kitchen. The entertainer's kitchen is a true centerpiece, showcasing an oversized breakfast island, stainless steel appliances, rich cabinetry offering plenty of storage, sleek white granite countertops, and abundant workspace. Perfect for entertaining or everyday living. Large dining room flows into spacious family room. Primary suite with dual sinks and separate shower featuring designer tile. Upstairs offers a private work station with granite counter, large game room, spacious secondary bedroom with full bathroom. Enjoy the best of indoor-outdoor living with two covered patios. Relax and connect with neighbors from the inviting front porch, or unwind in the large, private backyard, an ideal retreat for peaceful evenings or weekend gatherings. 2.5 car oversized garage with door leading to backyard. Located in one of the area's most desirable neighborhoods, with 3 community pools, clubhouses, splash park, and playgrounds! This exceptional home combines resort-style amenities with everyday convenience. Don't miss this incredible opportunity to make it yours!

813 Lake Cove Dr, Little Elm

$750,000
4 Beds 5 Baths 21346128 MLS
Completed in July 2026, this new custom home offers 3,562 square feet of thoughtfully designed living space on a private .33 acre cul-de-sac lot with mature trees and no rear neighbors. Located within highly sought after Denton ISD, this rare opportunity combines modern construction with the beauty and privacy of an established neighborhood. Designed for today’s lifestyle, the flexible floor plan features 4 bedrooms, 4 full bathrooms, 1 half bath, two spacious living areas, and a dedicated upstairs office. The first floor includes a private primary suite along with a secondary bedroom and full bath. Upstairs, a second private primary suite with its own full bath creates an ideal space for multigenerational living, extended family, guests, or a private retreat. The chef’s kitchen showcases custom cabinetry extending to the ceiling, quartz countertops, stainless steel appliances, a five burner gas cooktop, and a spacious walk in pantry with additional countertop workspace. Rich wood flooring, designer lighting, elegant fixtures, gorgeous tile, frameless glass showers, and custom finishes create a timeless look throughout. Built for comfort and efficiency, the home features a reinforced pier foundation, spray foam insulation, fiber optic internet availability, and abundant custom storage throughout, including a finished walk in closet beneath the staircase. The oversized covered patio with ceiling fan overlooks a peaceful backyard framed by mature trees with no homes behind. A custom fire pit and space for a future outdoor kitchen make this the perfect setting for relaxing or entertaining. Residents enjoy a community pool, walking trails, parks, and convenient access to shopping, dining, and major commuter routes. This brand new home is loaded with premium features. A custom home that offers a rare combination of privacy, flexible living spaces, and quality craftsmanship.

6400 Crapemyrtle Dr, Denton

$415,000
3 Beds 2 Baths 21348594 MLS
Looking for that perfect investment property? Check out this tenant occupied rental for sale! Serious Inquiries Only - This IS currently an investment property with **TENANT IN PLACE UNTIL JUNE 15 2027** Discover the perfect blend of comfort, charm, and convenience in this beautifully maintained one-story home nestled in the established Diamond Ridge community, right in the heart of Carrollton! Situated on a rare oversized corner lot with exceptional privacy, this light-filled 3-bedroom home offers an ideal floorplan designed for both everyday living and effortless entertaining. The spacious kitchen is the heart of the home, featuring granite countertops, a breakfast bar, abundant prep space, and brand-new appliances, including a new oven, cooktop, and refrigerator. Relax in the inviting living room centered around a cozy gas fireplace, or retreat to the generous primary suite complete with a garden tub, separate shower, and large walk-in closet. The extended driveway provides plenty of parking for family and guests. This home is loaded with valuable upgrades, including a new AC system (2020), a $10,000 Irrigreen smart sprinkler system installed in 2024, and an upgraded ion generator HVAC air purification system added in 2026 for enhanced indoor air quality. The location is truly hard to beat! Walk to both the neighborhood elementary and middle schools, with students zoned to the highly acclaimed Hebron High School. Enjoy weekends exploring nearby Arbor Hills Nature Preserve, Harvest Run Park, and countless parks and trails, while being just minutes from Grandscape, The Shops at Legacy, top-rated dining, shopping, and entertainment.

4500 Saddlebrook Dr, Carrollton

Start Your Search