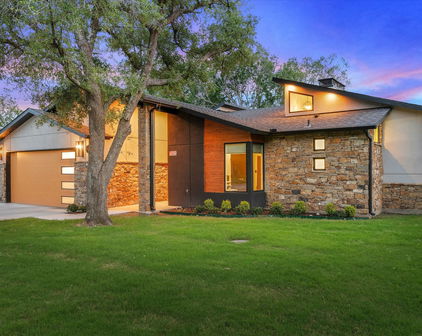
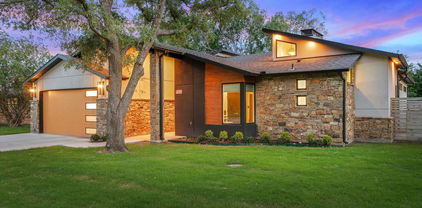
Highland Park Homes with Landscaped Lot description

Highland Park Homes with Landscaped Lot description

Welcome to Highland Park, a picturesque subdivision nestled in the heart of Texas. Known for its tree-lined streets, beautiful homes, and sense of community, Highland Park offers a unique blend of modern amenities and classic charm.

Located in the vibrant state of Texas, Highland Park is a sought-after neighborhood for those looking to enjoy a high quality of life. With top-rated schools, lush parks, and convenient access to shopping and dining options, this area truly has something for everyone.

One of the standout features of homes in Highland Park is the beautifully landscaped lots. True to its name, this subdivision boasts properties with meticulously maintained gardens, lush green lawns, and colorful flowers that add to the overall curb appeal of the neighborhood. Imagine coming home to your own private oasis, where you can relax and unwind in the serenity of nature right outside your doorstep.

Whether you are looking for a cozy bungalow or a spacious family home, Highland Park has a range of real estate options to suit your needs. With its blend of natural beauty and modern conveniences, this subdivision offers a truly special place to call home. Experience the best of Texas living in Highland Park – where every day feels like a retreat.

Newest Highland Park Homes with Landscaped Lot description

$4,995,000
6 Beds 7 Baths 21349580 MLS
Perfectly positioned on prestigious Beverly Drive in the heart of Highland Park, this exceptional transitional Tudor beautifully blends timeless architecture with sophisticated modern luxury. Extensively reimagined in 2022 by Nickey Oates, the six-bedroom residence offers impeccably curated living space on an expansive 55 x 195 lot and zoned for the award-winning Armstrong Elementary in HPISD. Thoughtfully designed for both elegant entertaining & everyday living, beautifully appointed formal spaces lead to the heart of the home—an inviting great room that seamlessly connects to a spectacular chef's kitchen featuring honed quartzite countertops, premier SubZero, Cove, Wolf & Scotsman appliances, dual pantries & a sun-filled breakfast area opens effortlessly to the resort-inspired pool area. Upstairs, the luxurious primary suite is a true private retreat with a sitting room, expansive balcony, His & Hers spa-inspired Calacatta marble baths with steam showers, a jetted tub plus generous-sized walk-in closets. Three additional bedrooms complete the 2nd level, while the versatile 3rd floor offers an open home office landing, a spacious 5th bedroom & an oversized 6th bedroom or game room with its own kitchenette. Rich hardwood floors, dazzling crystal lighting, designer stone finishes, motorized shades, integrated sound & exceptional craftsmanship elevate every space. Privately situated above the detached 2-car garage, guest quarters provide comfortable accommodations with a living area, marble kitchenette & full bath. Beyond the interiors, the resort-inspired backyard is designed for unforgettable entertaining with an expansive terrace, outdoor kitchen & sparkling PebbleTec pool with fountain & color-changing lights, all surrounded by Savannah Holly trees for exceptional privacy. A rare opportunity to own an exceptional Beverly Drive residence where timeless elegance, impeccable craftsmanship & sophisticated luxury come together in one of HP's most coveted neighborhoods.

3210 Beverly Dr, Highland Park

$385,000
4 Beds 2 Baths 21308913 MLS
Enjoy the best of both worlds—peaceful country living with the convenience of city amenities just minutes away. Nestled on just over half an acre in the highly desirable Highland Park community near Hudson Oaks, this spacious 4-bedroom, 2-bath home offers room to grow, space to entertain, and the opportunity to create your dream home. As you arrive, a circular driveway welcomes guests and provides easy access to both the attached garage and carport, offering covered parking for up to four vehicles. Mature trees and the tranquil setting create a private retreat where deer are often seen wandering through the neighborhood, adding to the property's country charm. Inside, you'll find a flexible floor plan filled with natural light. The front living area flows effortlessly into the kitchen and dining spaces, creating a comfortable environment for everyday living and family gatherings. The kitchen is a standout feature with an abundance of custom cabinetry, a prep island, double ovens, and a built-in buffet with additional storage—perfect for holiday meals, entertaining, and everyday convenience. The spacious family room serves as the heart of the home, highlighted by a brick wood-burning fireplace and built-in shelving that add warmth and character. Two bedrooms and a full bath are located on the main level, while the second floor offers two additional bedrooms and another full bath, providing flexibility for guest rooms, a home office, hobby space, or multi-generational living. Step outside to the expansive covered patio and enjoy your morning coffee, evening sunsets, or weekend gatherings while overlooking the large backyard and peaceful surroundings. With plenty of room to personalize and update to your taste, this home presents a wonderful opportunity to build equity in one of Weatherford's most sought-after areas.

210 Yucca Dr, Weatherford

$625,000
7 Beds 6 Baths 21284098 MLS Highland Park Duplex BLDG.
Discover endless possibilities in this beautifully designed modern home featuring a truly unique and versatile layout with 7 bedrooms and 6 full bathrooms. Thoughtfully designed across two levels, this spacious property offers the flexibility and functionality ideal for multi-generational living, short-term rental potential, or an income-producing investment opportunity. The home features expansive living spaces filled with natural light and a layout designed to comfortably accommodate large gatherings and everyday living alike. Both the first and second levels include full kitchens, creating exceptional flexibility for extended family living, guest accommodations, or separate rental spaces. Each kitchen is designed with both style and function in mind, featuring modern finishes, ample cabinetry, and a beautiful center island perfect for entertaining, meal prep, and gathering with family and friends. The multiple primary suites provide comfortable private retreats throughout the home, complete with en-suite bathrooms and walk-in closets, offering convenience, privacy, and comfort for owners or guests alike. Additional bedrooms provide flexibility for home offices, media rooms, workout spaces, or guest accommodations. Currently operating as an investment property, this home presents incredible potential as a short-term rental, multi-family property, or large primary residence. Located in a rapidly growing area and just minutes from historic homes and local attractions, this property offers both immediate functionality and long-term opportunity. With its rare layout, income-producing potential, and flexible living spaces, this is a one-of-a-kind property that offers exceptional value and versatility. Schedule your private showing today and explore everything this unique home has to offer!

204 N Getzendaner St, Waxahachie

$6,195,000
5 Beds 7 Baths 21279095 MLS
Overlooking picturesque Flippen Park, this exceptional new construction by Prous Homes blends timeless architecture w sophisticated modern living across 5,404 SF. Thoughtfully designed for elegant entertaining & everyday comfort, the home offers 5 ensuite bedrooms, 5 full baths, & 2 half baths enhanced by designer finishes, custom window treatments, rich hardwoods, marble accents, & meticulous craftsmanship throughout. A gracious floor plan features formal living & dining rooms, expansive family room w herringbone gas fireplace, gourmet eat-in kitchen, butler’s pantry, wet bar, mud room, oversized utility room & climate-controlled screened patio w retractable screens for seamless indoor-outdoor living. The formal living room or study is anchored by a striking black marble fireplace, while the chef’s kitchen is outfitted w La Cornue, Sub-Zero, Wolf & Asko appliances, oversized Rohl farm sink & custom marble and tile finishes. The dining room features a coffered ceiling & designer wallpaper alongside a beautifully appointed wet bar w Sub-Zero wine refrigeration & Scotsman ice maker. Privately situated upstairs, the luxurious primary suite offers a spacious sitting area, spa-inspired bath w standalone soaking tub & oversized shower, & dual boutique-style walk-in closets w specialty lighting. Additional ensuite bedrooms, generous living spaces, third-floor guest retreat, & detached guest quarters above the garage provide exceptional flexibility for visitors, office space, or multigenerational living. Completed in 2024, the home features a stucco exterior, clay tile roof, foam insulation, whole-house water filtration & softening system, Generac generator, four HVAC systems, three Navien tankless water heaters, electric driveway gate, turfed backyard, landscaped grounds w irrigation, covered patio & epoxy-finished 2-car garage. Perfectly positioned overlooking one of Dallas’ most beloved parks, this residence offers a rare blend of luxury, comfort & timeless design.

4505 S Versailles Ave, Highland Park

$13,490,000
4 Beds 7 Baths 21251112 MLS
Positioned on one of Highland Park’s most coveted and tranquil avenues, this exceptional property is among a select few with private access to a peaceful adjoining park. Designed with an indoor-outdoor living philosophy, this neoclassical estate connects light filled interiors with beautifully curated grounds. The architectural landscaping evokes the charm of a French country garden, featuring hand-cut stone, lush plantings, and an abundance of gas lanterns that create a warm, romantic ambiance. Interiors showcase an extraordinary level of custom craftsmanship, including artisan millwork, lacquered finishes, imported marble fireplaces, hand-forged brass stair railings, antique mirror installations, and fully marble-clad mosaic bathrooms. A splendid 1 bedroom and 2 full bath guest house adds over 800 square feet of living space with all bespoke design features and an infrared sauna. The classic carriage house inspired garage offers state-of-the-art functionality with a single three-car-wide hydraulic door, accommodating six vehicles and additional space designed for a car lift. This historic residence has undergone a comprehensive renovation defined by an uncompromising commitment to quality in which every surface and system has been thoughtfully reimagined and executed to the highest standard possible. This is a rare opportunity to acquire a fully transformed Highland Park estate of architectural integrity, enduring value, and premier location.

4259 Bordeaux Ave, Highland Park

Start Your Search

Listings provided by North Texas Real Estate Information Systems (NTREIS). Listing data has been deemed reliable but is not guaranteed to be accurate by the MLS.

Last updated: