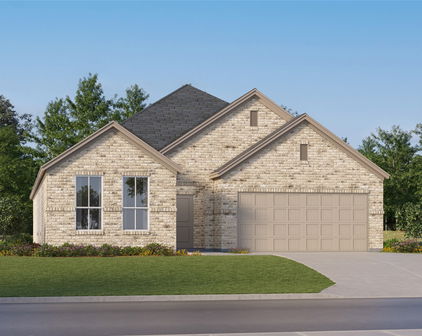

Legacy Hills Homes with Celina Isd School District

Legacy Hills Homes with Celina Isd School District

Welcome to Legacy Hills, a picturesque subdivision nestled in the heart of Celina, Texas, within the vibrant Collin County. This charming community is designed for those who appreciate the perfect blend of modern living and serene surroundings. Legacy Hills boasts an array of beautifully crafted homes that cater to a variety of lifestyles, making it an ideal choice for families, professionals, and retirees alike.

One of the standout features of Legacy Hills is its strong connection to the esteemed Celina Independent School District (ISD). Families residing in this subdivision enjoy the peace of mind that comes from being part of a district known for its commitment to educational excellence. With top-notch schools just a stone's throw away, parents can rest assured that their children are receiving a quality education in a nurturing environment.

The community itself is adorned with scenic landscapes, walking trails, and parks, encouraging residents to embrace an active lifestyle while enjoying the great outdoors. Legacy Hills fosters a sense of community, where neighbors become friends and families create lasting memories.

With its strategic location, residents have easy access to nearby shopping, dining, and entertainment options, ensuring that everything you need is just minutes away. Experience the charm of small-town living with the conveniences of urban life in Legacy Hills. Come and discover your dream home in this inviting community, where a bright future awaits you and your family!

Newest Legacy Hills Homes with Celina Isd School District

$376,500
3 Beds 2 Baths 21276864 MLS
Pride of ownership shines throughout this like-new home that truly feels like a model! From the moment you step inside, you are welcomed by a beautiful entryway featuring luxury vinyl plank flooring throughout the main living areas, light neutral paint to complement any décor or style, and a wide hallway that opens into the spacious living, kitchen, and dining areas. The stunning kitchen features white cabinetry with under-cabinet lighting, black hardware, quartz countertops, an upgraded sink and faucet, stainless steel appliances, a gas stove, a huge walk-in pantry with ample shelving and storage, and a large island with seating for bar stools and abundant counter space. The kitchen flows seamlessly into the beautiful living room, highlighted by walls of windows that provide incredible natural light, gorgeous custom curtains, decorative lighting, and plenty of recessed lighting. The dining area is generously sized and can easily accommodate a large table for gatherings and entertaining. The spacious primary suite offers a relaxing retreat with an ensuite bath featuring dual sinks, a large walk-in shower with a custom glass door, black cabinet hardware, and a generous walk-in closet. Just off the kitchen is a versatile flex room with double doors, perfect for a home office, playroom, or school room. Down the hall, you’ll find two secondary bedrooms with custom lighting, curtains, and walk-in closets, along with a shared full bathroom. Step outside to enjoy the great-sized covered patio, ideal for entertaining, sipping your morning coffee, or relaxing while watching the evening sunset. Conveniently located with easy access to Dallas Parkway, shopping, restaurants, and entertainment. This home is better than new because all the thoughtful upgrades and special touches have already been completed for you. Don’t miss your chance to make this beautiful home yours!

2120 Winnsboro Ave, Celina

$374,700
3 Beds 2 Baths 21274098 MLS
Built by Mattamy Homes - The Elinor II Floor Plan - Available Now! The Elinor II features 3 bedrooms, 2 bathrooms, and an array of upscale amenities designed for both comfort and style. The open-concept layout centers around a European-style kitchen, boasting a large island, designer tile backsplash, and premium stainless-steel appliances. Adjacent to the kitchen, the Great Room offers a warm, inviting space for relaxation and entertaining, while the dining area provides seamless access to the covered patio. The private owner’s suite serves as a luxurious retreat, complete with a spa-like bathroom featuring dual sinks, a walk-in shower, and an expansive walk-in closet. Two additional bedrooms and a full bathroom are thoughtfully positioned near the foyer for optimal privacy. The flexible bonus room is perfect for a home office, playroom, or creative space. Practical touches like a laundry room conveniently located near the garage entry and ample storage throughout enhance everyday functionality. This ENERGY STAR® certified home combines modern design, energy efficiency, and quality craftsmanship to deliver exceptional value and lasting appeal. Arbors of Legacy Hills is a premier master-planned community spanning 3,200 acres in Celina, Texas. Enjoy a lifestyle of convenience and recreation with amenities such as a 27-acre sports park, seven amenity centers, playscape areas, and a 3-mile walking and biking trail. Residents also benefit from the proximity to the highly-acclaimed Celina Independent School District, with plans for two future elementary schools within the community.

2021 Dandelion Dr, Celina

Start Your Search



