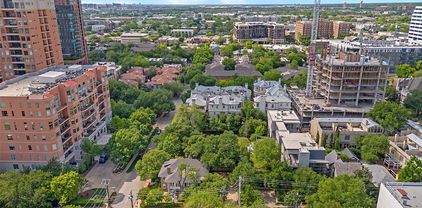
Regents Park Homes with Irregular Lot Lot description

Regents Park Homes with Irregular Lot Lot description

Welcome to Regents Park, a hidden gem nestled in the heart of DeSoto, Texas! This charming subdivision offers a unique blend of comfort, community, and character, making it an ideal place for families and individuals alike. With its picturesque streets lined with mature trees and beautifully landscaped yards, Regents Park exudes a warm, inviting atmosphere that feels like home.

One of the standout features of this delightful community is the availability of homes with irregular lot sizes. These distinctive properties provide the perfect canvas for creativity and personalization, allowing homeowners to design their outdoor spaces exactly as they envision. Whether you dream of a sprawling garden, a cozy patio for entertaining, or a playground for the kids, the irregular lots in Regents Park offer the flexibility to bring your dreams to life.

The homes in Regents Park are thoughtfully designed, showcasing a variety of architectural styles that cater to diverse preferences. From charming single-story residences to spacious two-story homes, there’s something for everyone. Residents enjoy easy access to local parks, excellent schools, and vibrant shopping centers, making it convenient to embrace the DeSoto lifestyle.

With its friendly neighbors and community spirit, Regents Park is more than just a place to live; it's a place to thrive. Join this welcoming neighborhood and experience the perfect blend of tranquility and convenience that makes Regents Park a sought-after destination in Dallas County. Come explore your future home in this enchanting subdivision today!

Newest Regents Park Homes with Irregular Lot Lot description

$13,000,000
21025772 MLS
A Rare Architectural Portfolio on One Acre with Unrivaled Views and Versatility Presenting an exceptional opportunity to own a one-acre urban compound combining architectural prestige, historic charm, and unmatched versatility. This exclusive portfolio includes a striking 12,000 sq ft contemporary residence designed by acclaimed Bernbaum Magadini Architects, a 4,000 sq ft historic home zoned for commercial office use, and nearly half an acre of lush, park-like grounds—offering a truly unique and private retreat in the heart of the city. The modern residence is a masterclass in design and technology, with clean, contemporary lines and elevated skyline views. Custom glass mosaics handcrafted by an Italian artisan are woven throughout the home, underscoring its one-of-a-kind character. A full-sized elevator connects all three levels, including a ground-floor mother-in-law suite with private kitchen and laundry, and a subterranean level featuring a 5-car underground garage, a state-of-the-art gym with endless pool and water treadmill, a wet sauna, private spa, movie theater, and golf simulator. The main floor is an entertainer’s dream, with expansive living spaces and a dramatic glass catwalk leading to the secluded master wing—complete with fully separate his and her bathrooms and dressing rooms. The top floor crowns the home with an outdoor lounge, grill, and full kitchen—all set against breathtaking city views. Fully integrated with Lutron lighting and a Crestron AV system, this smart home offers effortless luxury and privacy. A true architectural statement—rarely offered and impossible to replicate.

3508 Gillespie St, Dallas

Start Your Search