Santorini Homes with Irregular Lot Lot description

Santorini Homes with Irregular Lot Lot description

Welcome to Santorini, a stunning subdivision nestled in the heart of Texas, where Mediterranean charm meets modern living. This captivating community offers a unique blend of architectural beauty and the warm, inviting atmosphere characteristic of the Lone Star State. With its picturesque streets and lush landscaping, Santorini is the perfect place for families, retirees, and everyone in between to call home.

One of the standout features of Santorini is its collection of homes with irregular lot shapes, providing a sense of individuality and character that sets this neighborhood apart. These thoughtfully designed properties offer ample space for creativity, allowing homeowners to craft their dream outdoor oasis or a vibrant garden that reflects their personal style. The irregular lot sizes not only enhance the aesthetic appeal of the community but also foster a sense of privacy and tranquility, making it an ideal setting for relaxation and outdoor entertaining.

Residents of Santorini enjoy a wealth of amenities, including nearby parks, recreational facilities, and top-rated schools, ensuring that families have everything they need right at their fingertips. The community is also conveniently located near shopping centers and dining options, making everyday errands a breeze.

Whether you’re looking for a cozy retreat or a spacious family home, Santorini’s diverse selection of properties promises something for everyone. Experience the charm and warmth of this extraordinary subdivision and discover why Santorini is the perfect place to put down roots in Texas. Come visit today and envision the possibilities that await you in your new home!

Newest Santorini Homes with Irregular Lot Lot description

$419,000
4 Beds 4 Baths 21300556 MLS
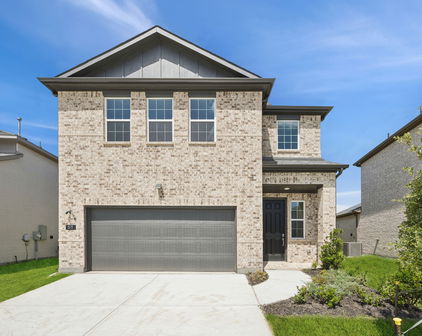
** 2.99% FIXED RATE for a 30-Year Mortgage (3.75% APR) on Select Homes. Plus, receive $500 a month for 24 months after closing when you make your mortgage payments through the MegPrime App and finance with MCI Mortgage. Subject Terms and Conditions Apply ** Brand New Construction by Megatel Homes! Lagoon life is coming to Santorini in Crandall ISD! Discover Santorini, a peaceful community in Seagoville, that seamlessly blends suburban charm with rural tranquility, offering families a peaceful living experience Our master-planned community is designed to elevate your quality of life with beautifully landscaped spaces dedicated to fitness, wellness, and relaxation. Whether you're enjoying a drink at the swim-up bar, breaking a sweat in the state-of-the-art fitness center, or engaging in some friendly competition at our sixteen-lane bowling alley, coming home here is a daily retreat. Move-in ready and never occupied! Megatel's Celeste plan is a 2-story, 2,820 square foot home featuring 4 spacious bedrooms, 3.5 bathrooms, a welcoming entry foyer, a utility room & walk-in pantry, a game room, a covered patio, and a 2-car garage. Thoughtfully designed for modern living, this plan features a linear-concept layout and smart, functional design, perfect for everyday comfort and effortless entertaining. Situated on a 40 ft lot, this home is available with elevation A, showcasing a distinct and stylish exterior design.

425 Magellan Rd, Seagoville

$429,000
4 Beds 4 Baths 21300501 MLS
** 2.99% FIXED RATE for a 30-Year Mortgage (3.75% APR) on Select Homes. Plus, receive $500 a month for 24 months after closing when you make your mortgage payments through the MegPrime App and finance with MCI Mortgage. Subject Terms and Conditions Apply ** Brand New Construction by Megatel Homes! Lagoon life is coming to Santorini in Crandall ISD! Discover Santorini, a peaceful community found in Seagoville, that seamlessly blends suburban charm with rural tranquility, offering families a peaceful living experience Our master-planned community is designed to elevate your quality of life with beautifully landscaped spaces dedicated to fitness, wellness, and relaxation. Whether you're enjoying a drink at the swim-up bar, breaking a sweat in the state-of-the-art fitness center, or engaging in some friendly competition at our sixteen-lane bowling alley, coming home here is a daily retreat. Under Construction! Megatel's Elena II plan features a spacious 4-bedroom, 3.5-bath layout with 2,766 sq ft of well-designed living space, and a welcoming entry foyer. The open-concept kitchen and living areas provide seamless flow, perfect for gatherings and everyday living. The primary suite is located on the main level, featuring an oversized walk-in closet and a luxurious ensuite bath. Upstairs, you’ll find a game room, additional bedrooms, and versatile spaces for family living or a home office. A two-car garage completes the home with added convenience and storage space. Situated on a 40-foot lot, this home is available with elevation A, offering stylish exterior options. Discover quality craftsmanship and thoughtful design in every detail of this beautiful home.

508 Oceania Ln, Seagoville

$354,000
4 Beds 3 Baths 21278555 MLS
** 2.99% FIXED RATE for a 30-Year Mortgage (3.75% APR) on Select Homes. Plus, receive $500 a month for 24 months after closing when you make your mortgage payments through the MegPrime App and finance with MCI Mortgage. Subject Terms and Conditions Apply ** Brand New Construction by Megatel Homes! Lagoon life is coming to Santorini in Crandall ISD! Discover Santorini, a peaceful community found in Seagoville, that seamlessly blends suburban charm with rural tranquility, offering families a peaceful living experience Our master-planned community is designed to elevate your quality of life with beautifully landscaped spaces dedicated to fitness, wellness, and relaxation. Whether you're enjoying a drink at the swim-up bar, breaking a sweat in the state-of-the-art fitness center, or engaging in some friendly competition at our sixteen-lane bowling alley, coming home here is a daily retreat. Move-in ready and never occupied! Megatel's Aurora plan showcases a well-designed 4-bedroom, 2.5-bath layout with 2,457 sq ft of living space. The open-concept kitchen and living areas provide seamless flow, perfect for gatherings and everyday living. The primary suite is located on the main level, featuring a walk-in closet and a luxurious ensuite bath. Secondary bedrooms are generously sized, providing comfort and flexibility. A two-car garage completes the home with added convenience and storage space. Situated on a 40-foot lot, this home is available with elevation B, offering attractive exterior designs. Discover quality craftsmanship and thoughtful design in every detail of this beautiful home.

515 Lana Dr, Seagoville

$1,595,000
4 Beds 6 Baths 21113375 MLS
**NEW $40,000 BUILDERS INCENTIVE GOOD THROUGH AUGUST 1ST!** PREPARE TO BE CAPTIVATED! This high class architectural standout is the definition of bold, refined luxury and exceptional sophistication! Nestled in the sought-after Santorini gated community, you will find this one-of-a-kind home ready to dominate the first impression. As you drive through the Porte-Cochere–style design and half circle driveway, you will walk through a striking 6×8 metal and glass pivot door. Instantly welcome by a warm stone accent wall which opens to an airy, open-concept layout where a glass staircase ascends to a loft overlooking the living area. What a spectacular living room here with floor to ceiling Venetian-plastered fireplace and 24 foot ceilings with a full custom bar with additional sink and accent stone wall. The slated design kitchen is equipped with Taj Mahal countertops with a dropped edge finish, top of the line built-in SKS appliances, custom cabinetry including spice rack and utensils drawers, pot filler above gas cooktop, under cabinet lighting and an unbelievable pantry with custom wine bar. The dreamy primary suite offers an unbelievable cascading waterfall shower in what feels like a five-star resort style spa with 12 foot seamless glass walls. Each bedroom offers its own ensuite bath and impressively spacious closets, while the upper level features a flexible living space and a game room equipped with its own bar—perfect for entertaining. Home office with built-in's and laundry room with dog wash. Enjoy beautiful wide-open views off the back patio with a glass of wine and cozy up to the wood-burning fireplace. This truly is a stunning design, packed with every luxury feature and is ready for YOU to call this place home for good!

2026 Verona Dr, Weatherford

Start Your Search