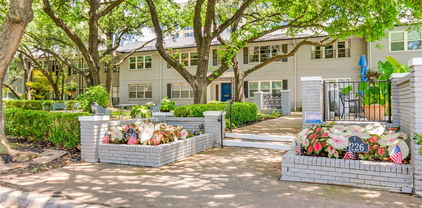
$727,500 **Lock in a 4.5% first-year interest rate. Inquire for details** Stunning New Construction Modern Home in Prime Dallas Location. Welcome to this beautifully designed, newly constructed modern single-family attached home offering a perfect blend of contemporary luxury, thoughtful functionality, and an unbeatable location. Situated near Inwood and Lovers Lane, and just minutes from premier restaurants, shopping, and the Dallas North Tollway, this 3-bedroom, 2.5-bath residence puts you in the heart of convenience and style. From the moment you step inside, you’ll notice the attention to detail and high-end finishes that define this home. Solid white oak flooring flows seamlessly throughout, adding warmth and sophistication to the clean, modern aesthetic. The open-concept kitchen is a chef’s dream, featuring custom European-style cabinetry, sleek quartz countertops, and premium stainless steel appliances—including a built-in microwave, wine refrigerator, and a gas stove. A built-in trash pullout system and thoughtfully integrated storage elevate both form and function. All bathrooms exude modern elegance with floating vanities, designer tile, and contemporary wall-mounted commodes, creating a spa-like experience in your own home. Upstairs, the spacious bedrooms are light-filled and offer ample storage. The primary suite is a private retreat with a beautifully appointed en-suite bath and generous closet space. Additional highlights include energy-efficient systems, clean architectural lines, and a layout ideal for both entertaining and everyday living. Don’t miss this opportunity to own a modern masterpiece in one of Dallas’ most desirable locations. 3 Beds ⋅ 3 Baths ⋅ 21139302 MLS **Lock in a 4.5% first-year interest rate. Inquire for details** Stunning New Construction Modern Home in Prime Dallas Location. Welcome to this beautifully designed, newly constructed modern single-family attached home offering a perfect blend of contemporary luxury, thoughtful functionality, and an unbeatable location. Situated near Inwood and Lovers Lane, and just minutes from premier restaurants, shopping, and the Dallas North Tollway, this 3-bedroom, 2.5-bath residence puts you in the heart of convenience and style. From the moment you step inside, you’ll notice the attention to detail and high-end finishes that define this home. Solid white oak flooring flows seamlessly throughout, adding warmth and sophistication to the clean, modern aesthetic. The open-concept kitchen is a chef’s dream, featuring custom European-style cabinetry, sleek quartz countertops, and premium stainless steel appliances—including a built-in microwave, wine refrigerator, and a gas stove. A built-in trash pullout system and thoughtfully integrated storage elevate both form and function. All bathrooms exude modern elegance with floating vanities, designer tile, and contemporary wall-mounted commodes, creating a spa-like experience in your own home. Upstairs, the spacious bedrooms are light-filled and offer ample storage. The primary suite is a private retreat with a beautifully appointed en-suite bath and generous closet space. Additional highlights include energy-efficient systems, clean architectural lines, and a layout ideal for both entertaining and everyday living. Don’t miss this opportunity to own a modern masterpiece in one of Dallas’ most desirable locations. 6607 Roper St, Dallas
$280,000 Renovate the existing home or bring your own team to build your vision on this oversized 65 x 150 lot (9,498 sq. ft.) with alley access on the most desirable street in the neighborhood. Ideal for builders, investors, developers, and future homeowners seeking flexibility in a rapidly evolving area of Dallas. Renovate the existing home, use the architectural plans included with the sale or create a completely new design. Pre-development work is complete. The sale includes the existing survey, geotechnical engineering soils report, and architectural plans. The Property: Oversized 65 x 150 lot (9,498 sq. ft.) • Alley access for a rear-entry garage • South-facing front exposure • North-facing backyard The Location: 6 blocks to Sylvan Thirty • 1.1 miles to Harold Simmons Park • 1.5 miles to Trinity Groves • 2.4 miles to Bishop Arts • 4.1 miles to the Arts District The Opportunity: Development continues to reshape this area of West Dallas. The Harold Simmons Park is scheduled for phased openings as completed and will connect West Dallas to Downtown, Uptown, and the Arts District. Construction is now underway on the Play Cove playground area. For builders and investors, opportunities to acquire oversized lots with alley access in the path of major public and private investment are becoming increasingly difficult to find. For future homeowners, this is a chance to create a custom home in one of Dallas' most connected and evolving neighborhoods. Price is firm and below tax value according to DCAD. Do not walk the property without the listing agent present. Only offers submitted on the TREC One to Four Family Residential Contract (Resale) will be considered. Property is being sold as-is. Cash sale only. Buyer and Buyer's Agent to verify all measurements, dimensions, specifications, taxes, schools, development plans, and any other information deemed material to Buyer's decision. Please refer to documents available in Transaction Desk for additional information. 2 Beds ⋅ 21198454 MLS Renovate the existing home or bring your own team to build your vision on this oversized 65 x 150 lot (9,498 sq. ft.) with alley access on the most desirable street in the neighborhood. Ideal for builders, investors, developers, and future homeowners seeking flexibility in a rapidly evolving area of Dallas. Renovate the existing home, use the architectural plans included with the sale or create a completely new design. Pre-development work is complete. The sale includes the existing survey, geotechnical engineering soils report, and architectural plans. The Property: Oversized 65 x 150 lot (9,498 sq. ft.) • Alley access for a rear-entry garage • South-facing front exposure • North-facing backyard The Location: 6 blocks to Sylvan Thirty • 1.1 miles to Harold Simmons Park • 1.5 miles to Trinity Groves • 2.4 miles to Bishop Arts • 4.1 miles to the Arts District The Opportunity: Development continues to reshape this area of West Dallas. The Harold Simmons Park is scheduled for phased openings as completed and will connect West Dallas to Downtown, Uptown, and the Arts District. Construction is now underway on the Play Cove playground area. For builders and investors, opportunities to acquire oversized lots with alley access in the path of major public and private investment are becoming increasingly difficult to find. For future homeowners, this is a chance to create a custom home in one of Dallas' most connected and evolving neighborhoods. Price is firm and below tax value according to DCAD. Do not walk the property without the listing agent present. Only offers submitted on the TREC One to Four Family Residential Contract (Resale) will be considered. Property is being sold as-is. Cash sale only. Buyer and Buyer's Agent to verify all measurements, dimensions, specifications, taxes, schools, development plans, and any other information deemed material to Buyer's decision. Please refer to documents available in Transaction Desk for additional information. 1223 Walmsley Ave, Dallas
$585,000 Seller offering up to $30,000 in buyer concessions with an acceptable offer. Approximately 2,000 SF includes a permitted 547 SF addition with separate exterior entrance. Concessions may be applied toward garage reconversion, closing costs, interest rate buy-down, or other lender-approved expenses. Beautifully remodeled 4 BR, 3 BA with recent modern improvements, featuring refinished hardwood floors, interior and exterior paint, lighting fixtures, ceiling fans, mirrors, hardware & all bathrooms renovated. An open kitchen is designed for living and entertaining, showcasing granite countertops, a stacked stone backsplash, cabinet hardware, a large island, built-ins, and a cozy breakfast nook. The kitchen has smart appliances such as a dishwasher and range, along with a new sink and garbage disposal, making it both functional and modern. The 547 flexible space provides endless possibilities and can easily function as a second primary suite, guest quarters, private office, multigenerational living area, or a comfortable roommate setup or can be reconverted into a two-car garage. The bonus area features carpet and updated windows that enhance natural light and overall energy efficiency. Additional updates throughout the home include refreshed finishes, updated windows, improved lighting, and thoughtful design touches that make the home move-in ready. Situated on a quiet residential street, the home is conveniently located near some of East Dallas’ most popular outdoor amenities including White Rock Lake, scenic bike and running trails, and nearby parks. Residents also enjoy easy access to Northwest Highway, major commuting routes, shopping, dining, and the nearby DART rail station. With its modern updates, flexible layout, and prime East Dallas location, this property presents an excellent opportunity for comfortable living in a well-established and highly desirable neighborhood. 4 Beds ⋅ 3 Baths ⋅ 21199761 MLS Seller offering up to $30,000 in buyer concessions with an acceptable offer. Approximately 2,000 SF includes a permitted 547 SF addition with separate exterior entrance. Concessions may be applied toward garage reconversion, closing costs, interest rate buy-down, or other lender-approved expenses. Beautifully remodeled 4 BR, 3 BA with recent modern improvements, featuring refinished hardwood floors, interior and exterior paint, lighting fixtures, ceiling fans, mirrors, hardware & all bathrooms renovated. An open kitchen is designed for living and entertaining, showcasing granite countertops, a stacked stone backsplash, cabinet hardware, a large island, built-ins, and a cozy breakfast nook. The kitchen has smart appliances such as a dishwasher and range, along with a new sink and garbage disposal, making it both functional and modern. The 547 flexible space provides endless possibilities and can easily function as a second primary suite, guest quarters, private office, multigenerational living area, or a comfortable roommate setup or can be reconverted into a two-car garage. The bonus area features carpet and updated windows that enhance natural light and overall energy efficiency. Additional updates throughout the home include refreshed finishes, updated windows, improved lighting, and thoughtful design touches that make the home move-in ready. Situated on a quiet residential street, the home is conveniently located near some of East Dallas’ most popular outdoor amenities including White Rock Lake, scenic bike and running trails, and nearby parks. Residents also enjoy easy access to Northwest Highway, major commuting routes, shopping, dining, and the nearby DART rail station. With its modern updates, flexible layout, and prime East Dallas location, this property presents an excellent opportunity for comfortable living in a well-established and highly desirable neighborhood. 7329 Edgerton Dr, Dallas
$295,500 NEW AC, move-in ready and NO HOA—this beautifully maintained Mesquite home delivers comfort, value and peace of mind from the very first moment. From the moment you arrive, the curb appeal shines with a lush manicured lawn, inviting exterior and a level of care that is felt throughout the entire property. Step inside to a warm, light-filled interior featuring an open floor plan designed for both everyday living and effortless entertaining. The spacious living area is centered around a beautiful fireplace, creating the perfect setting for cozy evenings and relaxed gatherings. The kitchen flows seamlessly into the dining and living spaces, offering generous counter space, ample cabinetry and a layout that keeps everyone connected. The private primary suite is conveniently located on the main floor and serves as a peaceful retreat with a serene ensuite bath, while a guest half bath adds additional convenience. Upstairs you will find two generously sized bedrooms, a pristine full bathroom with dual sinks and exceptional storage throughout, with closets that reflect the same pride of ownership seen in every corner of the home. Step outside to one of the largest backyards in the neighborhood thanks to its desirable corner lot location, complete with vibrant green grass and a spacious deck ideal for morning coffee, evening sunsets or entertaining guests. This home is truly turn-key and combines classic charm with modern comfort and meticulous upkeep. Homes offering this level of care, space, major system updates and no HOA are hard to find. Come experience why this one stands out and feels like home the moment you walk in. Turn key ready home...What are you waiting for...Welcome Home! 3 Beds ⋅ 3 Baths ⋅ 21212217 MLS NEW AC, move-in ready and NO HOA—this beautifully maintained Mesquite home delivers comfort, value and peace of mind from the very first moment. From the moment you arrive, the curb appeal shines with a lush manicured lawn, inviting exterior and a level of care that is felt throughout the entire property. Step inside to a warm, light-filled interior featuring an open floor plan designed for both everyday living and effortless entertaining. The spacious living area is centered around a beautiful fireplace, creating the perfect setting for cozy evenings and relaxed gatherings. The kitchen flows seamlessly into the dining and living spaces, offering generous counter space, ample cabinetry and a layout that keeps everyone connected. The private primary suite is conveniently located on the main floor and serves as a peaceful retreat with a serene ensuite bath, while a guest half bath adds additional convenience. Upstairs you will find two generously sized bedrooms, a pristine full bathroom with dual sinks and exceptional storage throughout, with closets that reflect the same pride of ownership seen in every corner of the home. Step outside to one of the largest backyards in the neighborhood thanks to its desirable corner lot location, complete with vibrant green grass and a spacious deck ideal for morning coffee, evening sunsets or entertaining guests. This home is truly turn-key and combines classic charm with modern comfort and meticulous upkeep. Homes offering this level of care, space, major system updates and no HOA are hard to find. Come experience why this one stands out and feels like home the moment you walk in. Turn key ready home...What are you waiting for...Welcome Home! 2329 Baretta Dr, Mesquite
$1,880,000 Experience the perfect blend of modern luxury & timeless sophistication in this extraordinary Addison, Texas golf course-creek side home . Situated on a rare, oversized lot at the end of a private cul-de-sac, this property offers unmatched privacy, natural beauty, and architectural distinction. Thoughtfully recently reimagined and rebuilt for comfort, multiple entertaining spaces, updated technology smart systems, multigenerational living, several work hubs and an extraordinary outside private pool . Inside, rich hardwood floors flow through open living spaces, highlighted by a stunning custom glass staircase that anchors the home with modern artistry. Soaring ceilings and walls of windows bathe each room in natural light while framing tranquil views of the creek, mature trees, and golf course. Recent upgrades include multiple updated HVAC systems, a newer roof, & a professionally refinished pool surrounded by expansive patios & outdoor dining verandas—ideal for year-round enjoyment. The chef’s kitchen features professional-grade stainless steel appliances, custom cabinetry, & generous workspace, seamlessly connecting to the den and outdoor living areas. Each bedroom offers a private bath and sitting area, providing flexibility for guests, family, or multigenerational needs. Elegantly renovated bathrooms, a large utility room, & oversized garage add functionality & comfort. Designed for today’s dynamic lifestyles, this home adapts beautifully for artists, entertainers, or professionals working from home. Additional highlights include multiple parking areas, tiled walkways linking indoor & outdoor spaces, and thoughtfully curated details throughout. Located near Brookhaven Tennis and Golf Club, top-rated private schools, major hospitals, & Dallas North Tollway access, this residence offers both seclusion and convenience. Surrounded by mature trees in an established neighborhood and is a private sanctuary of elegance, light, and modern design. 5 Beds ⋅ 8 Baths ⋅ 21189379 MLS Experience the perfect blend of modern luxury & timeless sophistication in this extraordinary Addison, Texas golf course-creek side home . Situated on a rare, oversized lot at the end of a private cul-de-sac, this property offers unmatched privacy, natural beauty, and architectural distinction. Thoughtfully recently reimagined and rebuilt for comfort, multiple entertaining spaces, updated technology smart systems, multigenerational living, several work hubs and an extraordinary outside private pool . Inside, rich hardwood floors flow through open living spaces, highlighted by a stunning custom glass staircase that anchors the home with modern artistry. Soaring ceilings and walls of windows bathe each room in natural light while framing tranquil views of the creek, mature trees, and golf course. Recent upgrades include multiple updated HVAC systems, a newer roof, & a professionally refinished pool surrounded by expansive patios & outdoor dining verandas—ideal for year-round enjoyment. The chef’s kitchen features professional-grade stainless steel appliances, custom cabinetry, & generous workspace, seamlessly connecting to the den and outdoor living areas. Each bedroom offers a private bath and sitting area, providing flexibility for guests, family, or multigenerational needs. Elegantly renovated bathrooms, a large utility room, & oversized garage add functionality & comfort. Designed for today’s dynamic lifestyles, this home adapts beautifully for artists, entertainers, or professionals working from home. Additional highlights include multiple parking areas, tiled walkways linking indoor & outdoor spaces, and thoughtfully curated details throughout. Located near Brookhaven Tennis and Golf Club, top-rated private schools, major hospitals, & Dallas North Tollway access, this residence offers both seclusion and convenience. Surrounded by mature trees in an established neighborhood and is a private sanctuary of elegance, light, and modern design. 3507 Brookline Ln, Farmers Branch
$239,900 Commercially zoned corner lot with strong visibility and development potential. Property includes an existing structure that will convey with the sale, offering a great opportunity for investors or business owners. Convenient access to major roadways, retail, and surrounding growth. Buyer to verify all information, zoning, and intended use. 21211848 MLS Commercially zoned corner lot with strong visibility and development potential. Property includes an existing structure that will convey with the sale, offering a great opportunity for investors or business owners. Convenient access to major roadways, retail, and surrounding growth. Buyer to verify all information, zoning, and intended use. 3327 Bernal Dr, Dallas
$2,199,000 Move-in ready on Midway Hollow’s most desirable East side. With both classic and modern influences, this timeless transitional sits on a wide lot with privacy and a rare park-like back view. The luxury finish-out includes solid white oak floors, level 4 smooth walls, with many other elevated details and quality craftsmanship. Enjoy a truly seamless indoor-outdoor lifestyle with covered patio and fireplace, an oversized custom pool with spa, a continuous oversized deck, a thoughtfully landscaped environment, and a gas connection for an outdoor grill. Built in late 2020, and thoroughly maintained, this home feels and lives brand new. The open entry leads to a private office with custom built-ins and coffered ceiling, as well as a flexible space than can be used as a formal dining room, sitting area, den or additional workspace. The chef's kitchen is the ultimate gathering place with a stunning oversized waterfall island; it offers a Sub-Zero with an interior dispenser for filtered water and ice, an instant hot-tap, a full Bosch appliance package with dishwasher, double-ovens, microwave, and gas range, a butler's pantry and wine fridge. The large sunny breakfast room includes a view of the pool. This well-appointed home has beautiful upgrades everywhere. RH luxury lighting in entry, living room, kitchen and primary closet. Marble primary bath. Generously sized rooms, larger closets, and significant storage. 11 ft ceilings in living room and primary bedroom. Game-media-flex room with upgraded built-ins and beverage fridge. Custom RH window hardware and drapery. Dedicated fitness room with mirrored wall, can also be used as storage. Oversized laundry with built-in desk. Dimmable lights. Covered gutters. Outdoor gas lamps. Significant storage and closet space. Transferrable warranty left on high-end Carrier HVAC and Marvin windows and doors. Less than 10 minutes from Dallas' premiere private schools. Walking distance to Central Market. Ten minutes to Love Field. 4 Beds ⋅ 4 Baths ⋅ 21200675 MLS Move-in ready on Midway Hollow’s most desirable East side. With both classic and modern influences, this timeless transitional sits on a wide lot with privacy and a rare park-like back view. The luxury finish-out includes solid white oak floors, level 4 smooth walls, with many other elevated details and quality craftsmanship. Enjoy a truly seamless indoor-outdoor lifestyle with covered patio and fireplace, an oversized custom pool with spa, a continuous oversized deck, a thoughtfully landscaped environment, and a gas connection for an outdoor grill. Built in late 2020, and thoroughly maintained, this home feels and lives brand new. The open entry leads to a private office with custom built-ins and coffered ceiling, as well as a flexible space than can be used as a formal dining room, sitting area, den or additional workspace. The chef's kitchen is the ultimate gathering place with a stunning oversized waterfall island; it offers a Sub-Zero with an interior dispenser for filtered water and ice, an instant hot-tap, a full Bosch appliance package with dishwasher, double-ovens, microwave, and gas range, a butler's pantry and wine fridge. The large sunny breakfast room includes a view of the pool. This well-appointed home has beautiful upgrades everywhere. RH luxury lighting in entry, living room, kitchen and primary closet. Marble primary bath. Generously sized rooms, larger closets, and significant storage. 11 ft ceilings in living room and primary bedroom. Game-media-flex room with upgraded built-ins and beverage fridge. Custom RH window hardware and drapery. Dedicated fitness room with mirrored wall, can also be used as storage. Oversized laundry with built-in desk. Dimmable lights. Covered gutters. Outdoor gas lamps. Significant storage and closet space. Transferrable warranty left on high-end Carrier HVAC and Marvin windows and doors. Less than 10 minutes from Dallas' premiere private schools. Walking distance to Central Market. Ten minutes to Love Field. 9562 Lakemont Dr, Dallas
$985,000 NEW REDUCED PRICE! Modern Luxury Meets Exceptional Design in the Heart of Irving. A stunning 2022-built home where thoughtful design, upscale finishes, and an unbeatable location come together beautifully. Offering 4 spacious bedrooms, 3 full baths, and over 3,200 square feet of living space, this residence was crafted to impress from the moment you walk through the door. Step inside and you’re immediately greeted by soaring ceilings, a dramatic spiral staircase, and striking floor-to-ceiling windows that flood the home with natural light and create a breathtaking first impression. The open-concept living area is anchored by a stacked stone gas fireplace and enhanced by modern lighting and architectural details that elevate the entire space. The heart of the home is a chef-inspired kitchen designed for both everyday living and memorable entertaining. Featuring a massive center island, gas cooktop, sleek countertops, and abundant cabinetry, it’s a space where cooking and gathering naturally come together. The adjoining dining area with built-in banquet seating creates the perfect setting for casual meals with family and friends. With two bedrooms located on the main floor, the layout offers ideal flexibility for guests or multigenerational living. The primary suite is a luxurious retreat featuring vaulted ceilings and a spa-like en suite bath with a freestanding soaking tub, walk-in shower, dual vanities, and a generous walk-in closet. Upstairs, you’ll find a spacious game room or second living area—perfect for movie nights, a playroom, or a home office—along with two additional bedrooms connected by a Jack-and-Jill bath. Step outside to an expansive patio, ready for outdoor dining, entertaining, or simply relaxing under the Texas sky. Additional highlights include an electric vehicle charging station in the garage and modern features throughout. Located in Irving’s most convenient areas, you’ll enjoy quick access to major highways, premier shopping and dining. 4 Beds ⋅ 3 Baths ⋅ 21209433 MLS NEW REDUCED PRICE! Modern Luxury Meets Exceptional Design in the Heart of Irving. A stunning 2022-built home where thoughtful design, upscale finishes, and an unbeatable location come together beautifully. Offering 4 spacious bedrooms, 3 full baths, and over 3,200 square feet of living space, this residence was crafted to impress from the moment you walk through the door. Step inside and you’re immediately greeted by soaring ceilings, a dramatic spiral staircase, and striking floor-to-ceiling windows that flood the home with natural light and create a breathtaking first impression. The open-concept living area is anchored by a stacked stone gas fireplace and enhanced by modern lighting and architectural details that elevate the entire space. The heart of the home is a chef-inspired kitchen designed for both everyday living and memorable entertaining. Featuring a massive center island, gas cooktop, sleek countertops, and abundant cabinetry, it’s a space where cooking and gathering naturally come together. The adjoining dining area with built-in banquet seating creates the perfect setting for casual meals with family and friends. With two bedrooms located on the main floor, the layout offers ideal flexibility for guests or multigenerational living. The primary suite is a luxurious retreat featuring vaulted ceilings and a spa-like en suite bath with a freestanding soaking tub, walk-in shower, dual vanities, and a generous walk-in closet. Upstairs, you’ll find a spacious game room or second living area—perfect for movie nights, a playroom, or a home office—along with two additional bedrooms connected by a Jack-and-Jill bath. Step outside to an expansive patio, ready for outdoor dining, entertaining, or simply relaxing under the Texas sky. Additional highlights include an electric vehicle charging station in the garage and modern features throughout. Located in Irving’s most convenient areas, you’ll enjoy quick access to major highways, premier shopping and dining. 315 Chandan Way, Irving
$349,900 New Dishwasher., New Range, New Microwave. New Flooring in Kitchen, Laundry Room, and Upgraded Primary Bath. Spacious First Floor 2 Bedroom 2 Bath 1794 square foot Condo Behind the Pink Wall offers 2 convenient Side by Side Carport Spaces just outside the back door. Priced below DCAD Value. Large Living Room and Dining Room feature Parquet Wood Flooring. Kitchen has room for a casual Dining Area. Primary and Secondary Bedrooms have separate entry halls, Ensuite Baths and lots of Closet Space Laundry Room features Full Size Washer and Dryer. Original Federal Pacific Electrical Panel has been Replaced. Original HVAC Air Handler was replaced in 2022. Refrigerator, Washer and Dryer Included. 2 Beds ⋅ 2 Baths ⋅ 21179312 MLS ⋅ Fontainebleau BLDG. New Dishwasher., New Range, New Microwave. New Flooring in Kitchen, Laundry Room, and Upgraded Primary Bath. Spacious First Floor 2 Bedroom 2 Bath 1794 square foot Condo Behind the Pink Wall offers 2 convenient Side by Side Carport Spaces just outside the back door. Priced below DCAD Value. Large Living Room and Dining Room feature Parquet Wood Flooring. Kitchen has room for a casual Dining Area. Primary and Secondary Bedrooms have separate entry halls, Ensuite Baths and lots of Closet Space Laundry Room features Full Size Washer and Dryer. Original Federal Pacific Electrical Panel has been Replaced. Original HVAC Air Handler was replaced in 2022. Refrigerator, Washer and Dryer Included. 6230 Bandera Ave Unit A, Dallas
$649,000 Accepting Offers! Oversized .23-acre custom home. This beautiful 2016 all-brick home stands out in the heart of Irving. The oversized lot features a long-gated driveway leading to a large detached 2-car garage with extra storage, creating the perfect setup for secure multi-vehicle parking, a workshop, or private outdoor play. Inside, the spacious 3,579-square-foot layout flows seamlessly with rich hardwood and marble floors, fresh paint, and elegant crown molding. The home features 4 bedrooms, 3 full baths, a private front office, and 2 distinct living areas. The kitchen centers around a large central island with high-end appliances and a walk-in pantry, while the primary 1st floor suite offers a luxury private bath and an incredible walk-in dressing room closet. Every detail highlights quiet, high-end craftsmanship, including specialized second-floor sound insulation designed to keep the home peaceful between levels. Energy-efficient upgrades include full spray foam insulation and a tankless water heater. Outside, the private, fully fenced backyard features covered patios and a built-in outdoor grilling area. Full size laundry room with stone washing sink is on the 1st floor! Located just minutes from Downtown Dallas, DFW Airport, and Love Field. Schedule your showing today! 4 Beds ⋅ 3 Baths ⋅ 21175905 MLS Accepting Offers! Oversized .23-acre custom home. This beautiful 2016 all-brick home stands out in the heart of Irving. The oversized lot features a long-gated driveway leading to a large detached 2-car garage with extra storage, creating the perfect setup for secure multi-vehicle parking, a workshop, or private outdoor play. Inside, the spacious 3,579-square-foot layout flows seamlessly with rich hardwood and marble floors, fresh paint, and elegant crown molding. The home features 4 bedrooms, 3 full baths, a private front office, and 2 distinct living areas. The kitchen centers around a large central island with high-end appliances and a walk-in pantry, while the primary 1st floor suite offers a luxury private bath and an incredible walk-in dressing room closet. Every detail highlights quiet, high-end craftsmanship, including specialized second-floor sound insulation designed to keep the home peaceful between levels. Energy-efficient upgrades include full spray foam insulation and a tankless water heater. Outside, the private, fully fenced backyard features covered patios and a built-in outdoor grilling area. Full size laundry room with stone washing sink is on the 1st floor! Located just minutes from Downtown Dallas, DFW Airport, and Love Field. Schedule your showing today! 337 Lucille St, Irving
$1,550,000 Priced below market value with exclusive financing incentives! Qualified buyers may take advantage of owner financing or a 2-0 interest rate buydown through the builder's preferred in-house lender (subject to lender approval). Experience elevated living in this stunning modern new construction that perfectly blends timeless design with today's most sought-after finishes. From the moment you arrive, the striking curb appeal featuring painted brick, contrasting siding, and clean architectural lines sets the tone for what's inside. Step through the front door into a light-filled interior showcasing wide-plank hardwood floors, soaring ceilings, and an open-concept layout designed for both everyday living and effortless entertaining. The spacious living area centers around a sleek fireplace and flows seamlessly into the chef's kitchen, complete with an oversized island, quartz countertops, custom cabinetry, designer lighting, and high-end appliances. The thoughtfully designed floor plan includes a private study with custom wall detailing—ideal for working from home—as well as a functional mudroom with built-ins for added convenience. The luxurious primary suite offers a serene retreat with a spa-inspired bathroom featuring a frameless glass shower, dual vanities, and elegant finishes. Upstairs, you'll find generous secondary bedrooms and flexible living space perfect for a game room, media room, or additional lounge area. Large windows throughout the home flood each room with natural light, creating a bright and inviting atmosphere. Additional highlights include a dedicated laundry room with built-in cabinetry, designer fixtures throughout, and a spacious backyard with privacy fencing—ready for outdoor entertaining or future customization. This home delivers the perfect combination of style, function, and comfort in a beautifully crafted package. A must-see for buyers seeking modern luxury with thoughtful design in every detail. 5 Beds ⋅ 7 Baths ⋅ 21208027 MLS Priced below market value with exclusive financing incentives! Qualified buyers may take advantage of owner financing or a 2-0 interest rate buydown through the builder's preferred in-house lender (subject to lender approval). Experience elevated living in this stunning modern new construction that perfectly blends timeless design with today's most sought-after finishes. From the moment you arrive, the striking curb appeal featuring painted brick, contrasting siding, and clean architectural lines sets the tone for what's inside. Step through the front door into a light-filled interior showcasing wide-plank hardwood floors, soaring ceilings, and an open-concept layout designed for both everyday living and effortless entertaining. The spacious living area centers around a sleek fireplace and flows seamlessly into the chef's kitchen, complete with an oversized island, quartz countertops, custom cabinetry, designer lighting, and high-end appliances. The thoughtfully designed floor plan includes a private study with custom wall detailing—ideal for working from home—as well as a functional mudroom with built-ins for added convenience. The luxurious primary suite offers a serene retreat with a spa-inspired bathroom featuring a frameless glass shower, dual vanities, and elegant finishes. Upstairs, you'll find generous secondary bedrooms and flexible living space perfect for a game room, media room, or additional lounge area. Large windows throughout the home flood each room with natural light, creating a bright and inviting atmosphere. Additional highlights include a dedicated laundry room with built-in cabinetry, designer fixtures throughout, and a spacious backyard with privacy fencing—ready for outdoor entertaining or future customization. This home delivers the perfect combination of style, function, and comfort in a beautifully crafted package. A must-see for buyers seeking modern luxury with thoughtful design in every detail. 3129 Saint Croix Dr, Dallas
$269,000 Live in the center of it all in this stylishly updated 2-bedroom condo with quick access to downtown Dallas, the Tollway, I-35, and US-75. The flexible layout includes a bonus room ideal for a home office, media space, or dining area - perfect for today’s live-work lifestyle. Features include engineered hardwood floors in the main living areas, pristine carpeted bedrooms, and modern custom lighting throughout. The kitchen offers granite countertops, designer tile backsplash, custom cabinetry, pendant lighting, and generous storage for everyday living or entertaining. The spacious bath features a large dual-sink vanity and linen closet, while a full-size washer and dryer are included for convenience. Enjoy relaxing views of the community pool from the living room and both bedrooms. Located in a gated community with resort-style amenities including a pool, fitness center, and outdoor grilling area. One reserved covered parking space plus ample guest parking. HOA dues include water, trash, and full use of amenities. Low-maintenance, lock-and-leave living in vibrant Oak Lawn. 2 Beds ⋅ 1 Baths ⋅ 21204842 MLS Live in the center of it all in this stylishly updated 2-bedroom condo with quick access to downtown Dallas, the Tollway, I-35, and US-75. The flexible layout includes a bonus room ideal for a home office, media space, or dining area - perfect for today’s live-work lifestyle. Features include engineered hardwood floors in the main living areas, pristine carpeted bedrooms, and modern custom lighting throughout. The kitchen offers granite countertops, designer tile backsplash, custom cabinetry, pendant lighting, and generous storage for everyday living or entertaining. The spacious bath features a large dual-sink vanity and linen closet, while a full-size washer and dryer are included for convenience. Enjoy relaxing views of the community pool from the living room and both bedrooms. Located in a gated community with resort-style amenities including a pool, fitness center, and outdoor grilling area. One reserved covered parking space plus ample guest parking. HOA dues include water, trash, and full use of amenities. Low-maintenance, lock-and-leave living in vibrant Oak Lawn. 4414 Cedar Springs Rd Unit 206, Dallas
$1,095,000 MAJOR PRICE IMPROVEMENT! STUNNING single-family attached home WITH A POOL in the heart of East Uptown just moments from The Central, one of the city’s most transformative new mixed-use developments. Ultimate lock and leave with a custom oasis pool! Designed for elevated living and sophisticated entertaining, this two story townhome features dramatic soaring ceilings in the main living area, with floor to ceiling windows, genuine hardwood floors, and museum finished walls. The refined look is enhanced by electronic filtered blinds, custom lighting and curated architectural details. The state-of-the-art kitchen anchors the home with a striking Quartz waterfall island, stainless steel appliances, gas range, double ovens, custom wood accents, and sleek contemporary fixtures, blending form and function. The first level features two ample sized bedrooms ideally suited as offices, media or guest rooms and an expansive primary suite which overlooks the private, resort-style pool. The spa-inspired primary bath showcases an open-concept wet room design with a freestanding soaking tub, elevated shower features, and custom motion-activated lighting. Custom closets, a well designed laundry room and a dual HVAC systems provide optimal efficiency and comfort year-round. Impressive outdoor living features a private balcony off the living room which overlooks the custom-built pool and features a slate fireplace - seamless extension of the interior living space. The beautiful heated and chilled pool is finished with opalescent tile and a waterfall feature, delivering year-round enjoyment and a boutique-hotel ambiance rarely found in Uptown townhomes. Additional highlights include an attached two-car garage with epoxy-coated flooring and upgraded storage systems. A rare opportunity to own a one-of-a-kind luxury townhome with private pool in East Uptown, located in a rapidly appreciating neighborhood. Meticulously designed, architecturally striking and no detail overlooked! 3 Beds ⋅ 3 Baths ⋅ 21198623 MLS MAJOR PRICE IMPROVEMENT! STUNNING single-family attached home WITH A POOL in the heart of East Uptown just moments from The Central, one of the city’s most transformative new mixed-use developments. Ultimate lock and leave with a custom oasis pool! Designed for elevated living and sophisticated entertaining, this two story townhome features dramatic soaring ceilings in the main living area, with floor to ceiling windows, genuine hardwood floors, and museum finished walls. The refined look is enhanced by electronic filtered blinds, custom lighting and curated architectural details. The state-of-the-art kitchen anchors the home with a striking Quartz waterfall island, stainless steel appliances, gas range, double ovens, custom wood accents, and sleek contemporary fixtures, blending form and function. The first level features two ample sized bedrooms ideally suited as offices, media or guest rooms and an expansive primary suite which overlooks the private, resort-style pool. The spa-inspired primary bath showcases an open-concept wet room design with a freestanding soaking tub, elevated shower features, and custom motion-activated lighting. Custom closets, a well designed laundry room and a dual HVAC systems provide optimal efficiency and comfort year-round. Impressive outdoor living features a private balcony off the living room which overlooks the custom-built pool and features a slate fireplace - seamless extension of the interior living space. The beautiful heated and chilled pool is finished with opalescent tile and a waterfall feature, delivering year-round enjoyment and a boutique-hotel ambiance rarely found in Uptown townhomes. Additional highlights include an attached two-car garage with epoxy-coated flooring and upgraded storage systems. A rare opportunity to own a one-of-a-kind luxury townhome with private pool in East Uptown, located in a rapidly appreciating neighborhood. Meticulously designed, architecturally striking and no detail overlooked! 4404 Capitol Ave, Dallas
$295,000 Experience the perfect blend of space and potential in this Garland gem, where vaulted ceilings and a cozy brick fireplace welcome you into a home designed for effortless living. The open floorplan flows beautifully, anchored by luxury vinyl plank flooring and a neutral color palette that serves as the perfect canvas for your personal style. The kitchen is a functional dream for the home chef, graced with stainless steel appliances, a pantry, and ample cabinetry for all your storage needs. Retreat to the convenience of two main-floor bedrooms, including a primary suite with a generous walk-in closet and a flexible secondary bedroom that serves as an ideal nursery or quiet home office. The main level is anchored by a massive game room that offers endless possibilities for a home theater, gym, or expansive play space. Secluded for ultimate privacy, the second floor features two additional bedrooms and a full bath, providing a dedicated wing for guests or family members. Practicality meets lifestyle with an oversized utility room boasting built-in cabinets and space for an extra fridge, ensuring every chore is a breeze. Outside, your private backyard with mature trees and a covered patio provides a peaceful escape, complete with a storage shed and an attached carport. Nestled in a quiet subdivision with easy access to I-30, this home offers a quick commute to downtown Dallas while providing the space you have been searching for. Take a first-person look at this gorgeous home! Click the Virtual Tour link to see the 3D Tour! ** Property is also listed for lease MLS# 21235784 ** 4 Beds ⋅ 2 Baths ⋅ 21202733 MLS Experience the perfect blend of space and potential in this Garland gem, where vaulted ceilings and a cozy brick fireplace welcome you into a home designed for effortless living. The open floorplan flows beautifully, anchored by luxury vinyl plank flooring and a neutral color palette that serves as the perfect canvas for your personal style. The kitchen is a functional dream for the home chef, graced with stainless steel appliances, a pantry, and ample cabinetry for all your storage needs. Retreat to the convenience of two main-floor bedrooms, including a primary suite with a generous walk-in closet and a flexible secondary bedroom that serves as an ideal nursery or quiet home office. The main level is anchored by a massive game room that offers endless possibilities for a home theater, gym, or expansive play space. Secluded for ultimate privacy, the second floor features two additional bedrooms and a full bath, providing a dedicated wing for guests or family members. Practicality meets lifestyle with an oversized utility room boasting built-in cabinets and space for an extra fridge, ensuring every chore is a breeze. Outside, your private backyard with mature trees and a covered patio provides a peaceful escape, complete with a storage shed and an attached carport. Nestled in a quiet subdivision with easy access to I-30, this home offers a quick commute to downtown Dallas while providing the space you have been searching for. Take a first-person look at this gorgeous home! Click the Virtual Tour link to see the 3D Tour! ** Property is also listed for lease MLS# 21235784 ** 5209 Daytona Dr, Garland
$1,225,000 This home is in DISD however only blocks from RISD. Richardson ISD will accept applications from non-district resident families to attend RISD schools. Please reach out to your agent or the listing agent with questions or search RISD Open Enrollment online. This Northwood Hills ranch-style home features a beautiful pool, outdoor fireplace, and whole-home generator, set on a spacious lot with mature trees in one of Far North Dallas’ most desirable neighborhoods. This home offers 4 bedrooms, 3 full baths, and a half bath, plus a private front office ideal for working from home. Two generous living areas provide comfortable spaces for both everyday living and entertaining. Designed with hosting in mind, the home features a wet bar with built-in ice maker, while the kitchen includes a wine fridge to keep your favorite bottles ready for guests. Just off the kitchen, the laundry room doubles as a prep space with two additional ovens, making holiday meals and larger gatherings easy to manage. The primary suite serves as a private retreat, featuring a fireplace, coffee bar, and separate his-and-hers baths connected by a recently updated shared shower, creating a spacious and functional layout. Step outside to a backyard oasis with a beautiful pool, covered patio with outdoor fireplace, and low-maintenance turf, creating the perfect space for relaxing or entertaining year-round. Additional highlights include a three-car garage with extensive built-in storage and a circle drive providing additional parking for guests. Northwood Hills is known for its large lots, winding streets, and mature trees, with convenient access to Addison dining and shopping, Trader Joe’s, Whole Foods, and major employment centers including Legacy and Downtown Dallas. 4 Beds ⋅ 4 Baths ⋅ 21204828 MLS This home is in DISD however only blocks from RISD. Richardson ISD will accept applications from non-district resident families to attend RISD schools. Please reach out to your agent or the listing agent with questions or search RISD Open Enrollment online. This Northwood Hills ranch-style home features a beautiful pool, outdoor fireplace, and whole-home generator, set on a spacious lot with mature trees in one of Far North Dallas’ most desirable neighborhoods. This home offers 4 bedrooms, 3 full baths, and a half bath, plus a private front office ideal for working from home. Two generous living areas provide comfortable spaces for both everyday living and entertaining. Designed with hosting in mind, the home features a wet bar with built-in ice maker, while the kitchen includes a wine fridge to keep your favorite bottles ready for guests. Just off the kitchen, the laundry room doubles as a prep space with two additional ovens, making holiday meals and larger gatherings easy to manage. The primary suite serves as a private retreat, featuring a fireplace, coffee bar, and separate his-and-hers baths connected by a recently updated shared shower, creating a spacious and functional layout. Step outside to a backyard oasis with a beautiful pool, covered patio with outdoor fireplace, and low-maintenance turf, creating the perfect space for relaxing or entertaining year-round. Additional highlights include a three-car garage with extensive built-in storage and a circle drive providing additional parking for guests. Northwood Hills is known for its large lots, winding streets, and mature trees, with convenient access to Addison dining and shopping, Trader Joe’s, Whole Foods, and major employment centers including Legacy and Downtown Dallas. 6218 Stonehill Dr, Dallas
$799,000 Prime commercial opportunity walking distance to Downtown Rowlett off SH 66-Lakeview Pkwy between President George Bush Turnpike-190 and Rowlett Rd! This exceptional property includes two lots totaling 0.92 acres, offering an outstanding location in the heart of the city to build and grow your business. DART rail station park and ride across the street with high traffic volume. Excellent mixed-use development potential, the site is ideal for financial institutions, coffee shops, restaurants, retail, medical or professional office use. Utilities including electricity and natural gas are available, helping streamline the building process. Street parking spots available. Don’t miss this chance to secure a highly desirable location and bring your business vision to life in a thriving commercial area. 21206270 MLS Prime commercial opportunity walking distance to Downtown Rowlett off SH 66-Lakeview Pkwy between President George Bush Turnpike-190 and Rowlett Rd! This exceptional property includes two lots totaling 0.92 acres, offering an outstanding location in the heart of the city to build and grow your business. DART rail station park and ride across the street with high traffic volume. Excellent mixed-use development potential, the site is ideal for financial institutions, coffee shops, restaurants, retail, medical or professional office use. Utilities including electricity and natural gas are available, helping streamline the building process. Street parking spots available. Don’t miss this chance to secure a highly desirable location and bring your business vision to life in a thriving commercial area. 4105 Industrial St, Rowlett
$160,000 Excellent opportunity to own a medical or professional office condominium in a highly visible building located on a major street in a heavily populated area. This move-in-ready unit is perfect for a medical, dental, or general office practice, with the flexibility of unlimited professional uses. Potential owner financing available. The well-designed layout includes- spacious waiting room, private doctor’s office, business office, two exam rooms, patient restroom, employee restroom with shower. Move-in ready and perfectly suited for a wide range of professional uses, this property is ideal for an owner-user or investor seeking a high-demand location. Immediate occupancy available! 21204134 MLS Excellent opportunity to own a medical or professional office condominium in a highly visible building located on a major street in a heavily populated area. This move-in-ready unit is perfect for a medical, dental, or general office practice, with the flexibility of unlimited professional uses. Potential owner financing available. The well-designed layout includes- spacious waiting room, private doctor’s office, business office, two exam rooms, patient restroom, employee restroom with shower. Move-in ready and perfectly suited for a wide range of professional uses, this property is ideal for an owner-user or investor seeking a high-demand location. Immediate occupancy available! 2909 S Hampton Unit I-102, Dallas
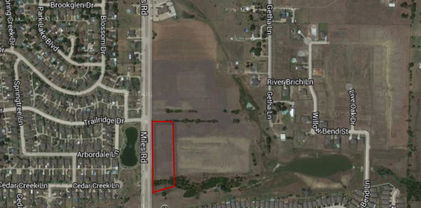
$1,250,000 This property is on highly traveled Miles Road in the midst of several housing developments and within close proximity to George Bush Toll Road. Currently zoned special use but on Sachse, TX zoning chart as C-1, Neighborhood Commercial. 21204027 MLS This property is on highly traveled Miles Road in the midst of several housing developments and within close proximity to George Bush Toll Road. Currently zoned special use but on Sachse, TX zoning chart as C-1, Neighborhood Commercial. 4500 Miles Rd, Sachse
$199,000 ZONED MIXED USE (MU) AS-IS SALE INCREDIBLE INVESTMENT OPPORTUNITY Rare 0.32-acre Mixed-Use (MU) property located in the heart of Mesquite on a high-visibility corridor with 18,000+ vehicles per day, offering outstanding exposure, accessibility, and redevelopment potential. Conveniently situated near Mesquite High School, City offices, parks, and just minutes from Highways 635 and 80. The property features a 1940-built home with 2 bedrooms and 2 bathrooms, plus a separate upstairs 2-bedroom, 1-bath living area. The improvements are being sold AS IS and need renovation, making this an ideal opportunity for investors, developers, or business owners looking to restore, repurpose, or redevelop. The MU zoning allows a wide range of possibilities, including residential uses permitted in the R-3, D, and A-3 districts, as well as potential retail, professional office, service businesses, and certain auto-related uses, subject to City of Mesquite approval and applicable regulations. Whether your vision is residential income, office space, a small business location, or a mixed-use redevelopment, this property offers exceptional flexibility and long-term upside. Buyers are encouraged to verify all intended uses with the City of Mesquite and schedule a Pre-Application Meeting with Planning & Zoning to confirm development requirements. Prime location. Flexible zoning. Outstanding visibility. Unlimited potential for the right buyer. 5 Beds ⋅ 3 Baths ⋅ 21203862 MLS ZONED MIXED USE (MU) AS-IS SALE INCREDIBLE INVESTMENT OPPORTUNITY Rare 0.32-acre Mixed-Use (MU) property located in the heart of Mesquite on a high-visibility corridor with 18,000+ vehicles per day, offering outstanding exposure, accessibility, and redevelopment potential. Conveniently situated near Mesquite High School, City offices, parks, and just minutes from Highways 635 and 80. The property features a 1940-built home with 2 bedrooms and 2 bathrooms, plus a separate upstairs 2-bedroom, 1-bath living area. The improvements are being sold AS IS and need renovation, making this an ideal opportunity for investors, developers, or business owners looking to restore, repurpose, or redevelop. The MU zoning allows a wide range of possibilities, including residential uses permitted in the R-3, D, and A-3 districts, as well as potential retail, professional office, service businesses, and certain auto-related uses, subject to City of Mesquite approval and applicable regulations. Whether your vision is residential income, office space, a small business location, or a mixed-use redevelopment, this property offers exceptional flexibility and long-term upside. Buyers are encouraged to verify all intended uses with the City of Mesquite and schedule a Pre-Application Meeting with Planning & Zoning to confirm development requirements. Prime location. Flexible zoning. Outstanding visibility. Unlimited potential for the right buyer. 406 S Bryan Belt Line, Mesquite
$319,900 Updated, move-in ready, and perfectly located, this Cedar Hill home checks all the boxes. This charming 3-bedroom, 2-bath home offers 1,671 square feet of comfortable living space and thoughtful updates including stylish flooring, granite countertops, and fresh interior paint. The inviting living room features a cozy fireplace and flows seamlessly into the dining area and kitchen breakfast space, creating a layout that works well for both everyday living and entertaining. The kitchen offers stainless steel appliances, generous counter space, and great natural light. Just off the living area, a bright 10x8 sunroom (enclosed patio) provides a cozy flex space perfect for morning coffee, a reading nook, or enjoying views of the backyard year-round. Step outside to a covered deck overlooking the privacy-fenced backyard, an ideal setting for relaxing evenings or weekend gatherings. A storage shed adds convenient space for lawn equipment, tools, or extra storage. Located just minutes from Cedar Hill State Park and the historic downtown square, where you’ll find local shops, dining, and community events throughout the year. Enjoy easy access to Arlington’s entertainment district, including Globe Life Field and AT&T Stadium, with a quick drive to Dallas for work, dining, and entertainment. 3 Beds ⋅ 2 Baths ⋅ 21201581 MLS Updated, move-in ready, and perfectly located, this Cedar Hill home checks all the boxes. This charming 3-bedroom, 2-bath home offers 1,671 square feet of comfortable living space and thoughtful updates including stylish flooring, granite countertops, and fresh interior paint. The inviting living room features a cozy fireplace and flows seamlessly into the dining area and kitchen breakfast space, creating a layout that works well for both everyday living and entertaining. The kitchen offers stainless steel appliances, generous counter space, and great natural light. Just off the living area, a bright 10x8 sunroom (enclosed patio) provides a cozy flex space perfect for morning coffee, a reading nook, or enjoying views of the backyard year-round. Step outside to a covered deck overlooking the privacy-fenced backyard, an ideal setting for relaxing evenings or weekend gatherings. A storage shed adds convenient space for lawn equipment, tools, or extra storage. Located just minutes from Cedar Hill State Park and the historic downtown square, where you’ll find local shops, dining, and community events throughout the year. Enjoy easy access to Arlington’s entertainment district, including Globe Life Field and AT&T Stadium, with a quick drive to Dallas for work, dining, and entertainment. 401 Meadow Ridge Dr, Cedar Hill
$395,000 Vacant land approx 2.7 acres currently zoned for commercial use with frontage on S Clark Rd. Great location for Office or Retail. 21201583 MLS Vacant land approx 2.7 acres currently zoned for commercial use with frontage on S Clark Rd. Great location for Office or Retail. 1668 S Clark Rd, Duncanville
$183,500 This charming Chimney Hill townhome offers an incredible opportunity for a first-time buyer or investor. Featuring 3 spacious bedrooms and 2 full bathrooms, plus an upstairs loft that can serve as an additional bedroom or bonus living space, this home combines comfort and style across 1,715 square feet. The primary suite boasts dual sinks, a walk-in closet, and a generous sitting area perfect for a retreat or nursery. The open living area showcases built-in cabinets, a wood-burning fireplace, soaring ceilings, and a stunning spiral staircase, creating a bright and airy atmosphere throughout. The kitchen is thoughtfully updated with granite countertops, custom tile backsplash, and recessed lighting. French doors open to a charming backyard, ideal for entertaining or relaxing. Enjoy access to community amenities including a pool and tennis courts. Conveniently located in the heart of North Dallas, within the Richardson ISD, this property is close to Richland College and offers easy access to Greenville Avenue and 635. With a two-car carport, updated interior features, and a welcoming courtyard, this townhome shows like a model and is ready for its next owner. Buyer and buyer’s agent to verify all information including measurements, schools, zoning, and property condition. Inviting all reasonable offers. Will not respond to low-ball offers, offers that include owner finance, or assignments. 3 Beds ⋅ 2 Baths ⋅ 21199926 MLS This charming Chimney Hill townhome offers an incredible opportunity for a first-time buyer or investor. Featuring 3 spacious bedrooms and 2 full bathrooms, plus an upstairs loft that can serve as an additional bedroom or bonus living space, this home combines comfort and style across 1,715 square feet. The primary suite boasts dual sinks, a walk-in closet, and a generous sitting area perfect for a retreat or nursery. The open living area showcases built-in cabinets, a wood-burning fireplace, soaring ceilings, and a stunning spiral staircase, creating a bright and airy atmosphere throughout. The kitchen is thoughtfully updated with granite countertops, custom tile backsplash, and recessed lighting. French doors open to a charming backyard, ideal for entertaining or relaxing. Enjoy access to community amenities including a pool and tennis courts. Conveniently located in the heart of North Dallas, within the Richardson ISD, this property is close to Richland College and offers easy access to Greenville Avenue and 635. With a two-car carport, updated interior features, and a welcoming courtyard, this townhome shows like a model and is ready for its next owner. Buyer and buyer’s agent to verify all information including measurements, schools, zoning, and property condition. Inviting all reasonable offers. Will not respond to low-ball offers, offers that include owner finance, or assignments. 9822 Amberton Pkwy, Dallas
$320,995 Lovely Duplex with original, natural wood features. Skylights bring in natural light to this expansive duplex. 3 large carpeted (new-2023) bedrooms including the Primary which boasts an ensuite bath with separate tub and shower, two walk in closets and double sink vanities and a sit down dressing vanity. Dining room with trayed ceiling and crown moulding, kitchen with bay window, butcher block island with storage, wine rack and spice rack, double ovens and a flat top stove (new-2025). Family room is showy with large wood-trimmed skylight with lighting, gas fireplace, beautiful wet bar with storage and shelving. Side Courtyard is wired for TV & Hot tub! Utility room with full size hookups, as well as chest freezer space. Home has two gas water heaters- Never run out of hot water! 2nd bath has two sinks and a separate shower area. 2-car garage with new electric opener and storage area with shelving. New roof and gutters (new-2024) new sprinkler system (new-2025). Ready for that Quick move-in! 3 Beds ⋅ 2 Baths ⋅ 21200212 MLS Lovely Duplex with original, natural wood features. Skylights bring in natural light to this expansive duplex. 3 large carpeted (new-2023) bedrooms including the Primary which boasts an ensuite bath with separate tub and shower, two walk in closets and double sink vanities and a sit down dressing vanity. Dining room with trayed ceiling and crown moulding, kitchen with bay window, butcher block island with storage, wine rack and spice rack, double ovens and a flat top stove (new-2025). Family room is showy with large wood-trimmed skylight with lighting, gas fireplace, beautiful wet bar with storage and shelving. Side Courtyard is wired for TV & Hot tub! Utility room with full size hookups, as well as chest freezer space. Home has two gas water heaters- Never run out of hot water! 2nd bath has two sinks and a separate shower area. 2-car garage with new electric opener and storage area with shelving. New roof and gutters (new-2024) new sprinkler system (new-2025). Ready for that Quick move-in! 12717 Hornbeam Dr, Dallas
$2,350,000 Located on a quiet, tree-lined street in Preston Trails, one of North Dallas’ most desirable neighborhoods, 16444 Ashbourne presents an exceptional opportunity to create a truly custom residence. This expansive 1 acre homesite offers the perfect canvas for a buyer or builder to design and construct the home of their dreams, surrounded by established properties and mature landscaping that define the character of the area. With generous lot dimensions and a highly sought-after location, the property provides ample space to envision a thoughtfully designed home with room for outdoor living, pool, gardens, and entertaining spaces. The setting combines privacy with convenience, offering quick access to major thoroughfares, premier shopping and dining, and some of Dallas’ most desirable amenities. Idyllic option for an end user ready to design a forever home or a builder seeking a premier homesite, 16444 Ashbourne represents a rare opportunity to bring a custom vision to life in a prime Dallas location. 21196273 MLS Located on a quiet, tree-lined street in Preston Trails, one of North Dallas’ most desirable neighborhoods, 16444 Ashbourne presents an exceptional opportunity to create a truly custom residence. This expansive 1 acre homesite offers the perfect canvas for a buyer or builder to design and construct the home of their dreams, surrounded by established properties and mature landscaping that define the character of the area. With generous lot dimensions and a highly sought-after location, the property provides ample space to envision a thoughtfully designed home with room for outdoor living, pool, gardens, and entertaining spaces. The setting combines privacy with convenience, offering quick access to major thoroughfares, premier shopping and dining, and some of Dallas’ most desirable amenities. Idyllic option for an end user ready to design a forever home or a builder seeking a premier homesite, 16444 Ashbourne represents a rare opportunity to bring a custom vision to life in a prime Dallas location. 16444 Ashbourne Dr, Dallas
$199,000 ZONED MIXED USE (MU) AS-IS SALE INCREDIBLE INVESTMENT OPPORTUNITY Rare 0.32-acre Mixed-Use (MU) property located in the heart of Mesquite on a high-visibility corridor with 18,000+ vehicles per day, offering outstanding exposure, accessibility, and redevelopment potential. Conveniently situated near Mesquite High School, City offices, parks, and just minutes from Highways 635 and 80. The property features a 1940-built home with 2 bedrooms and 2 bathrooms, plus a separate upstairs 2-bedroom, 1-bath living area. The improvements are being sold AS IS and need renovation, making this an ideal opportunity for investors, developers, or business owners looking to restore, repurpose, or redevelop. The MU zoning allows a wide range of possibilities, including residential uses permitted in the R-3, D, and A-3 districts, as well as potential retail, professional office, service businesses, and certain auto-related uses, subject to City of Mesquite approval and applicable regulations. Whether your vision is residential income, office space, a small business location, or a mixed-use redevelopment, this property offers exceptional flexibility and long-term upside. Buyers are encouraged to verify all intended uses with the City of Mesquite and schedule a Pre-Application Meeting with Planning & Zoning to confirm development requirements. Prime location. Flexible zoning. Outstanding visibility. Unlimited potential for the right buyer. 21191887 MLS ZONED MIXED USE (MU) AS-IS SALE INCREDIBLE INVESTMENT OPPORTUNITY Rare 0.32-acre Mixed-Use (MU) property located in the heart of Mesquite on a high-visibility corridor with 18,000+ vehicles per day, offering outstanding exposure, accessibility, and redevelopment potential. Conveniently situated near Mesquite High School, City offices, parks, and just minutes from Highways 635 and 80. The property features a 1940-built home with 2 bedrooms and 2 bathrooms, plus a separate upstairs 2-bedroom, 1-bath living area. The improvements are being sold AS IS and need renovation, making this an ideal opportunity for investors, developers, or business owners looking to restore, repurpose, or redevelop. The MU zoning allows a wide range of possibilities, including residential uses permitted in the R-3, D, and A-3 districts, as well as potential retail, professional office, service businesses, and certain auto-related uses, subject to City of Mesquite approval and applicable regulations. Whether your vision is residential income, office space, a small business location, or a mixed-use redevelopment, this property offers exceptional flexibility and long-term upside. Buyers are encouraged to verify all intended uses with the City of Mesquite and schedule a Pre-Application Meeting with Planning & Zoning to confirm development requirements. Prime location. Flexible zoning. Outstanding visibility. Unlimited potential for the right buyer. 406 S Bryan Belt Line, Mesquite
$870,000 One of the last large MF-2 multifamily lots remaining in the highly sought-after Knox-Henderson area of Dallas. This approximately quarter-acre infill site presents a rare and strategic development opportunity in one of the city’s most desirable and supply-constrained neighborhoods. With access from three sides, the property offers exceptional design flexibility and the ability to maximize building footprint, parking configuration, and overall site efficiency—an uncommon advantage for urban multifamily or townhome development. Surrounded by established townhome communities, upscale multifamily projects, and walkable retail, dining, and entertainment, the location supports strong absorption and premium pricing for well-executed residential product. Proximity to Knox Street, Henderson Avenue, Uptown, Downtown, and major employment corridors further enhances the long-term investment potential. The existing home is livable; however, the primary value is in the land and its redevelopment potential. Interior access will be permitted only after an accepted offer. Buyer to independently verify zoning, density, setbacks, utilities, and all development requirements. 21195786 MLS One of the last large MF-2 multifamily lots remaining in the highly sought-after Knox-Henderson area of Dallas. This approximately quarter-acre infill site presents a rare and strategic development opportunity in one of the city’s most desirable and supply-constrained neighborhoods. With access from three sides, the property offers exceptional design flexibility and the ability to maximize building footprint, parking configuration, and overall site efficiency—an uncommon advantage for urban multifamily or townhome development. Surrounded by established townhome communities, upscale multifamily projects, and walkable retail, dining, and entertainment, the location supports strong absorption and premium pricing for well-executed residential product. Proximity to Knox Street, Henderson Avenue, Uptown, Downtown, and major employment corridors further enhances the long-term investment potential. The existing home is livable; however, the primary value is in the land and its redevelopment potential. Interior access will be permitted only after an accepted offer. Buyer to independently verify zoning, density, setbacks, utilities, and all development requirements. 2302 Kirby St, Dallas
$795,000 3 Bedroom 2 Bath, 5 acres just outside the back yard. Secluded 5-acre tract of raw land located at 620 S. Kaufman with convenient access from Farmers Rd. This property can be purchased together with the corner home at 102 Bowers St. Step out your back door and enjoy the freedom to care for your cattle or horses, start a garden, and create your own slice of country living with in-town convenience. Seller and Sellers agent are related 3 Beds ⋅ 2 Baths ⋅ 21192005 MLS 3 Bedroom 2 Bath, 5 acres just outside the back yard. Secluded 5-acre tract of raw land located at 620 S. Kaufman with convenient access from Farmers Rd. This property can be purchased together with the corner home at 102 Bowers St. Step out your back door and enjoy the freedom to care for your cattle or horses, start a garden, and create your own slice of country living with in-town convenience. Seller and Sellers agent are related 102 Bowers St, Seagoville
$1,500,000 Rare opportunity to purchase both the real estate and operating business, Alloy Casting, located on approximately 2.5 acres along a high-traffic main road in Balch Springs. This highly visible site offers excellent frontage, accessibility, and long-standing presence in the area. Alloy Casting, founded in 1945, is a well-established manufacturer of custom alloy castings serving architectural, commercial, ornamental, and specialty applications. The business utilizes recycled, rust-free aluminum and a proven traditional casting process combined with modern design technology. Alloy Casting has a long operating history and industry recognition, making this a strong opportunity for an owner-operator or investor. The expansive acreage allows flexibility for continued operations, expansion, redevelopment, or future investment. The property’s location along a main thoroughfare supports strong daily traffic exposure and ease of access for clients, vendors, and logistics. Ideal for buyers seeking a turn-key business with real estate, long-term land value, and strategic positioning within the Dallas County market. 21186075 MLS Rare opportunity to purchase both the real estate and operating business, Alloy Casting, located on approximately 2.5 acres along a high-traffic main road in Balch Springs. This highly visible site offers excellent frontage, accessibility, and long-standing presence in the area. Alloy Casting, founded in 1945, is a well-established manufacturer of custom alloy castings serving architectural, commercial, ornamental, and specialty applications. The business utilizes recycled, rust-free aluminum and a proven traditional casting process combined with modern design technology. Alloy Casting has a long operating history and industry recognition, making this a strong opportunity for an owner-operator or investor. The expansive acreage allows flexibility for continued operations, expansion, redevelopment, or future investment. The property’s location along a main thoroughfare supports strong daily traffic exposure and ease of access for clients, vendors, and logistics. Ideal for buyers seeking a turn-key business with real estate, long-term land value, and strategic positioning within the Dallas County market. 3900 S Peachtree Rd, Balch Springs
$4,499,999 THE BEST VIEW IN DALLAS IS FOR SALE. Perched directly on White Rock Lake Park with an unobstructed, protected panorama of the lake and the downtown skyline, this just-completed contemporary showcase delivers scenery you simply cannot build again: sunrise over the water, sailboats by afternoon, and skyline sunsets from the upper terrace every evening. Three stories and 7,213 SF of light-filled, ultra-modern design put the view to work, with massive window walls keeping the lake in sight from the main living areas. The Owner's Retreat lives like a private resort - a dramatic window wall framing the water, spa tub, steam shower, heated floors, and designer finishes. Five ensuite bedrooms plus two powder baths, a second-floor junior primary ideal for guests or multigenerational living, and flex space ready to convert into two additional ensuite bedrooms - up to seven in all. The chef's kitchen pairs top-of-the-line appliances and an extra-large island with a separate full prep kitchen, so the main kitchen stays showroom-perfect while you entertain. A glass wine room showcases your collection like art, and more than 2,700 SF of theater and game rooms with adjoining patio space make this an entertainer's dream. Excellent private schools within ten minutes; the Arboretum, lake trails, and downtown are minutes away. New construction - complete and move-in ready today. Lakefront-view homes of this caliber reach the market once in a generation. Schedule your private showing before this one is gone. 5 Beds ⋅ 9 Baths ⋅ 21190058 MLS THE BEST VIEW IN DALLAS IS FOR SALE. Perched directly on White Rock Lake Park with an unobstructed, protected panorama of the lake and the downtown skyline, this just-completed contemporary showcase delivers scenery you simply cannot build again: sunrise over the water, sailboats by afternoon, and skyline sunsets from the upper terrace every evening. Three stories and 7,213 SF of light-filled, ultra-modern design put the view to work, with massive window walls keeping the lake in sight from the main living areas. The Owner's Retreat lives like a private resort - a dramatic window wall framing the water, spa tub, steam shower, heated floors, and designer finishes. Five ensuite bedrooms plus two powder baths, a second-floor junior primary ideal for guests or multigenerational living, and flex space ready to convert into two additional ensuite bedrooms - up to seven in all. The chef's kitchen pairs top-of-the-line appliances and an extra-large island with a separate full prep kitchen, so the main kitchen stays showroom-perfect while you entertain. A glass wine room showcases your collection like art, and more than 2,700 SF of theater and game rooms with adjoining patio space make this an entertainer's dream. Excellent private schools within ten minutes; the Arboretum, lake trails, and downtown are minutes away. New construction - complete and move-in ready today. Lakefront-view homes of this caliber reach the market once in a generation. Schedule your private showing before this one is gone. 9457 Waterview Rd, Dallas
$975,000 OPEN HOUSE Sunday July 26th 2pm to 4pm. Redesigned and taken to the studs in 2015, this urban jewel beautifully blends modern and rustic finishes to offer a unique living experience designed for both functional living and lavish entertaining. Upon entering, you are greeted by an art gallery style entrance and a versatile flex space perfect for an art exhibit, study, or play area. The home features a chef’s kitchen equipped with a commercial 6 burner gas cooktop, an oversized Carrera marble island, and a convenient coffee bar. The main floor includes a private outdoor oasis with a pool, as well as two bedrooms, including one of two primary suites and a third ensuite bedroom that could easily serve as an office. Upstairs, a second primary suite and a large living area provide ample space to spread out. The location is exceptional, offering close proximity to Love Field, UT Southwestern, Parkland, and Children’s Medical Center. With easy access to the train for commutes to downtown or DFW Airport, and plenty of nearby shopping and dining, this home stands out for its design and convenience. 3 Beds ⋅ 3 Baths ⋅ 21021159 MLS OPEN HOUSE Sunday July 26th 2pm to 4pm. Redesigned and taken to the studs in 2015, this urban jewel beautifully blends modern and rustic finishes to offer a unique living experience designed for both functional living and lavish entertaining. Upon entering, you are greeted by an art gallery style entrance and a versatile flex space perfect for an art exhibit, study, or play area. The home features a chef’s kitchen equipped with a commercial 6 burner gas cooktop, an oversized Carrera marble island, and a convenient coffee bar. The main floor includes a private outdoor oasis with a pool, as well as two bedrooms, including one of two primary suites and a third ensuite bedroom that could easily serve as an office. Upstairs, a second primary suite and a large living area provide ample space to spread out. The location is exceptional, offering close proximity to Love Field, UT Southwestern, Parkland, and Children’s Medical Center. With easy access to the train for commutes to downtown or DFW Airport, and plenty of nearby shopping and dining, this home stands out for its design and convenience. 5323 Denton Dr, Dallas