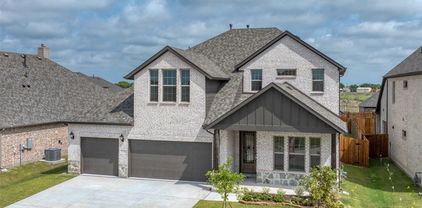
$195,000 Rare Waterview Lot for Homesite in Antigua Bay in Heath TX. 160 Scenic Dr, Heath, TX 75032 An exceptional opportunity to secure one of the last remaining buildable lots in one of the region's most sought-after enclaves. This remarkable parcel enjoys a privileged position for waterviews, sunsets and serenity, near the prestigious Heath Golf & Yacht Club Resort. This eclectic neighborhood offers a park and a water take-in for kayaking and wakeboarding in Lake Ray Hubbard. A scenic pedestrian pathway links the property to the heart of Heath, winding across a charming bridge spanning Lake Ray Hubbard and passing the Rush Creek Yacht Club—creating a tranquil, small-town commute that trades traffic for water views. Located in Antigua Bay, this private homesite sits across the bridge in a lake-surpassed sanctuary where land this buildable and well-positioned rarely becomes available. Whether you're envisioning a legacy estate or a strategic addition to your portfolio, this is the kind of opportunity discerning buyers wait years to finish. Google Map and The lot is situated between 118 Scenic and 202 Scenic. 21294447 MLS Rare Waterview Lot for Homesite in Antigua Bay in Heath TX. 160 Scenic Dr, Heath, TX 75032 An exceptional opportunity to secure one of the last remaining buildable lots in one of the region's most sought-after enclaves. This remarkable parcel enjoys a privileged position for waterviews, sunsets and serenity, near the prestigious Heath Golf & Yacht Club Resort. This eclectic neighborhood offers a park and a water take-in for kayaking and wakeboarding in Lake Ray Hubbard. A scenic pedestrian pathway links the property to the heart of Heath, winding across a charming bridge spanning Lake Ray Hubbard and passing the Rush Creek Yacht Club—creating a tranquil, small-town commute that trades traffic for water views. Located in Antigua Bay, this private homesite sits across the bridge in a lake-surpassed sanctuary where land this buildable and well-positioned rarely becomes available. Whether you're envisioning a legacy estate or a strategic addition to your portfolio, this is the kind of opportunity discerning buyers wait years to finish. Google Map and The lot is situated between 118 Scenic and 202 Scenic. 000 Scenic Dr, Heath
$418,500 Welcome home to this beautifully maintained gem nestled in the highly desirable Woodcreek community! Offering 4 bedrooms, 3.5 bathrooms, and an exceptional layout, this home perfectly blends comfort, style, and functionality. Upon entry, you're greeted by a stunning staircase that serves as the focal point of the home. The formal dining room features rich wood flooring and soaring vaulted ceilings, creating an elegant space for gatherings and entertaining. The spacious kitchen is a chef’s dream, complete with granite countertops, tumbled travertine backsplash, center island, abundant cabinetry, bar seating, and a convenient butler’s pantry. The inviting living room boasts wood flooring, crown molding, and a cozy wood-burning fireplace. The private primary suite is located downstairs and offers a relaxing retreat with a soaking tub, separate shower, and generous walk-in closet. Upstairs, secondary bedrooms are thoughtfully arranged with one bedroom featuring a private ensuite bath, while the additional bedrooms share a full bathroom. A spacious game room or second living area provides flexible space for entertaining, work, or play. Step outside to enjoy the generously sized backyard featuring a covered patio, perfect for relaxing or hosting guests. Additional highlights include a 2-car garage equipped with an electric vehicle charging outlet, making it easy to accommodate modern living. Residents enjoy access to Woodcreek's outstanding community amenities, including swimming pools, walking trails, parks, and playgrounds. Conveniently located near I-30, shopping, dining, and everyday conveniences, this exceptional home offers the perfect combination of space, comfort, and convenience. Don't miss your opportunity to make it yours! 4 Beds ⋅ 4 Baths ⋅ 21293904 MLS Welcome home to this beautifully maintained gem nestled in the highly desirable Woodcreek community! Offering 4 bedrooms, 3.5 bathrooms, and an exceptional layout, this home perfectly blends comfort, style, and functionality. Upon entry, you're greeted by a stunning staircase that serves as the focal point of the home. The formal dining room features rich wood flooring and soaring vaulted ceilings, creating an elegant space for gatherings and entertaining. The spacious kitchen is a chef’s dream, complete with granite countertops, tumbled travertine backsplash, center island, abundant cabinetry, bar seating, and a convenient butler’s pantry. The inviting living room boasts wood flooring, crown molding, and a cozy wood-burning fireplace. The private primary suite is located downstairs and offers a relaxing retreat with a soaking tub, separate shower, and generous walk-in closet. Upstairs, secondary bedrooms are thoughtfully arranged with one bedroom featuring a private ensuite bath, while the additional bedrooms share a full bathroom. A spacious game room or second living area provides flexible space for entertaining, work, or play. Step outside to enjoy the generously sized backyard featuring a covered patio, perfect for relaxing or hosting guests. Additional highlights include a 2-car garage equipped with an electric vehicle charging outlet, making it easy to accommodate modern living. Residents enjoy access to Woodcreek's outstanding community amenities, including swimming pools, walking trails, parks, and playgrounds. Conveniently located near I-30, shopping, dining, and everyday conveniences, this exceptional home offers the perfect combination of space, comfort, and convenience. Don't miss your opportunity to make it yours! 622 Mckee Ct, Fate
$1,899,000 ONE STORY-6 CAR GARAGE PLUS WK-SHOP. Please, for your sake, pay close attention to the specs & details of this one. In the Fairways of Heath Crossing is this CUSTOM BUILT ONE STORY boasting SIX CAR GARAGE & WORKSHOP. I know, how can this be? IT'S AWESOME! Nearly 4300 SF 1 Story, 4 SPACIOUS BDRM's, 4.5 Baths (all Bdrms have private baths), Two sep Living's, an INSANE Kitchen with double (side by side) islands & a prep kitchen-pantry you'll adore. This single story home has a 12' Plateline (very unusual for single story) which means the ceilings thru out are 12' which makes this home feel and live much differently than most other single storys. Builder thoughtfully designed most rooms with different ceiling treatments so most every room has something special to offer. Builder chose Level #1 White Oak (wideplank) nail down hardwoods thru-out the home except in wet area's that will have marble or natural stone flooring. Other important features are Foam Insulation, 2X6 Exterior Wall, Pella Windows & Sliders thru out, use of wood beam ceiling treatments, Double Dishwashers, Extensive custom White Oak Kitchen Cabinets, tons of indirect lighting on floating shelves & cabinets. The Primary Closet is HUGE and the utility room has a doggie shower too not to mention an extensive outdoor grilling area complete with Blt in Grill, sink etc. The Garage Space is nearly 1500 SF (WOW) & the covered outdoor living & dining is over 750 SF.. if you are looking for a one story in the Rockwall Heath area, and looking for very very high end custom, this one is a must see...for detials on scheduled finish out specs & selections please contact agent. Photos are accurate renderings demonstrating the actual finish out including lighting, hardware, paint colors, tile etc… 4 Beds ⋅ 5 Baths ⋅ 21235443 MLS ONE STORY-6 CAR GARAGE PLUS WK-SHOP. Please, for your sake, pay close attention to the specs & details of this one. In the Fairways of Heath Crossing is this CUSTOM BUILT ONE STORY boasting SIX CAR GARAGE & WORKSHOP. I know, how can this be? IT'S AWESOME! Nearly 4300 SF 1 Story, 4 SPACIOUS BDRM's, 4.5 Baths (all Bdrms have private baths), Two sep Living's, an INSANE Kitchen with double (side by side) islands & a prep kitchen-pantry you'll adore. This single story home has a 12' Plateline (very unusual for single story) which means the ceilings thru out are 12' which makes this home feel and live much differently than most other single storys. Builder thoughtfully designed most rooms with different ceiling treatments so most every room has something special to offer. Builder chose Level #1 White Oak (wideplank) nail down hardwoods thru-out the home except in wet area's that will have marble or natural stone flooring. Other important features are Foam Insulation, 2X6 Exterior Wall, Pella Windows & Sliders thru out, use of wood beam ceiling treatments, Double Dishwashers, Extensive custom White Oak Kitchen Cabinets, tons of indirect lighting on floating shelves & cabinets. The Primary Closet is HUGE and the utility room has a doggie shower too not to mention an extensive outdoor grilling area complete with Blt in Grill, sink etc. The Garage Space is nearly 1500 SF (WOW) & the covered outdoor living & dining is over 750 SF.. if you are looking for a one story in the Rockwall Heath area, and looking for very very high end custom, this one is a must see...for detials on scheduled finish out specs & selections please contact agent. Photos are accurate renderings demonstrating the actual finish out including lighting, hardware, paint colors, tile etc… 231 St Andrews Dr, Heath
$495,000 New price, $495,000. Golf course lot in Stone River Estates with fairway views, first-floor primary suite, downstairs study, and a media room plus game room upstairs. Four bedrooms, 2.5 baths, oversized 3-car garage.The kitchen opens to the living and dining areas, so whoever is cooking stays in the conversation. Windows across the back bring in real light and keep the fairway in view. The primary suite is downstairs, separate from the three secondary bedrooms, and the main-floor study handles remote work or homework without giving up a bedroom. Upstairs, a game room and a separate media room, with storage throughout. The backyard runs deep along the course, with room to play, grill, or sit out and watch the sun drop behind the fairway. The 3-car garage is oversized, leaving space for a workshop or a home gym behind the cars. Minutes to I-30, shopping, and dining. 4 Beds ⋅ 3 Baths ⋅ 21293424 MLS New price, $495,000. Golf course lot in Stone River Estates with fairway views, first-floor primary suite, downstairs study, and a media room plus game room upstairs. Four bedrooms, 2.5 baths, oversized 3-car garage.The kitchen opens to the living and dining areas, so whoever is cooking stays in the conversation. Windows across the back bring in real light and keep the fairway in view. The primary suite is downstairs, separate from the three secondary bedrooms, and the main-floor study handles remote work or homework without giving up a bedroom. Upstairs, a game room and a separate media room, with storage throughout. The backyard runs deep along the course, with room to play, grill, or sit out and watch the sun drop behind the fairway. The 3-car garage is oversized, leaving space for a workshop or a home gym behind the cars. Minutes to I-30, shopping, and dining. 2643 Perdenales Dr, Royse City
$976,000 This beautiful, fully updated home located in highly sought-after Stoneleigh is move in ready. The floorplan was designed with convenience and entertaining in mind. The expansive chef's kitchen offers gas cooktop, double ovens, tons of cabinets and massive countertop space and flows into the spacious family room with stone fireplace and wall of built ins. The master is split from the other bedrooms and has a spa like master bath! 3 bedrooms on the main level. 2 additional bedrooms up along with a game room. Private, dedicated office for those that work from home. You will find the best closets and storage in this home! White oak wood floors have been recently refinished. Private back yard offers crystal clear saltwater pool, spa, two covered patios for outdoor entertaining. Backs to open pasture. Relax and enjoy the beautiful sunsets. Mature landscaping. New roof and gutter in 2020. THIS IS A DEAL AT THIS PRICE!! 5 Beds ⋅ 5 Baths ⋅ 21280410 MLS This beautiful, fully updated home located in highly sought-after Stoneleigh is move in ready. The floorplan was designed with convenience and entertaining in mind. The expansive chef's kitchen offers gas cooktop, double ovens, tons of cabinets and massive countertop space and flows into the spacious family room with stone fireplace and wall of built ins. The master is split from the other bedrooms and has a spa like master bath! 3 bedrooms on the main level. 2 additional bedrooms up along with a game room. Private, dedicated office for those that work from home. You will find the best closets and storage in this home! White oak wood floors have been recently refinished. Private back yard offers crystal clear saltwater pool, spa, two covered patios for outdoor entertaining. Backs to open pasture. Relax and enjoy the beautiful sunsets. Mature landscaping. New roof and gutter in 2020. THIS IS A DEAL AT THIS PRICE!! 164 Stoneleigh Dr, Heath
$620,000 Experience waterfront living at its finest in the highly sought-after Chandler's Landing community on the shores of Lake Ray Hubbard. Nestled among mature trees and perfectly positioned along picturesque Mallard Pond, this unique and artistic home offers a rare combination of character, privacy, and resort-style amenities. From the moment you arrive, the circular drive, clay tile roof, oversized garage, and distinctive architectural details set this home apart. Inside, soaring 20-foot ceilings, skylights, wet bars, an intercom system, and spectacular finishes create a home filled with personality and charm. Dual balconies and a dramatic exterior spiral staircase further enhance the home's one-of-a-kind appeal, while expansive windows invite natural light and tranquil water views throughout. Step outside to your own private backyard oasis featuring a sparkling heated pool and spa overlooking the pond, wrought iron fencing, mature landscaping, and exceptional privacy. Whether you're entertaining guests or enjoying a peaceful evening by the water, the setting offers a sense of serenity that is increasingly difficult to find. A whole-house generator provides added convenience and peace of mind year-round. Both fridges in kitchen and garage convey with property. Located within the prestigious gated community of Chandler's Landing, residents enjoy 24-hour guarded security, marina access, an on-site restaurant, community pools, playgrounds, scenic ponds, tennis courts, parks, walking trails, and a vibrant calendar of community events. The neighborhood's waterfront setting and established landscape make it one of Rockwall's most desirable places to call home. This is not a cookie-cutter home on a cookie-cutter lot. It's a property filled with character, set on a truly special homesite, offering a lifestyle that is as unique as the home itself, and it's waiting for you! 4 Beds ⋅ 4 Baths ⋅ 21286229 MLS Experience waterfront living at its finest in the highly sought-after Chandler's Landing community on the shores of Lake Ray Hubbard. Nestled among mature trees and perfectly positioned along picturesque Mallard Pond, this unique and artistic home offers a rare combination of character, privacy, and resort-style amenities. From the moment you arrive, the circular drive, clay tile roof, oversized garage, and distinctive architectural details set this home apart. Inside, soaring 20-foot ceilings, skylights, wet bars, an intercom system, and spectacular finishes create a home filled with personality and charm. Dual balconies and a dramatic exterior spiral staircase further enhance the home's one-of-a-kind appeal, while expansive windows invite natural light and tranquil water views throughout. Step outside to your own private backyard oasis featuring a sparkling heated pool and spa overlooking the pond, wrought iron fencing, mature landscaping, and exceptional privacy. Whether you're entertaining guests or enjoying a peaceful evening by the water, the setting offers a sense of serenity that is increasingly difficult to find. A whole-house generator provides added convenience and peace of mind year-round. Both fridges in kitchen and garage convey with property. Located within the prestigious gated community of Chandler's Landing, residents enjoy 24-hour guarded security, marina access, an on-site restaurant, community pools, playgrounds, scenic ponds, tennis courts, parks, walking trails, and a vibrant calendar of community events. The neighborhood's waterfront setting and established landscape make it one of Rockwall's most desirable places to call home. This is not a cookie-cutter home on a cookie-cutter lot. It's a property filled with character, set on a truly special homesite, offering a lifestyle that is as unique as the home itself, and it's waiting for you! 128 Sceptre Dr, Rockwall
$329,900 Move in Ready 2500+ Sq. ft. Home! From the moment you enter this lovely home, you are welcomed by an inviting open floor plan designd for comfortable living and entertaining. Just off the spacious foyer, is a private study or office featuring a built in bookcase and beautiful French doors and a formal dining room conveniently located near the kitchen. The large kitchen offers a breakfast area and opens to the main living space, complete with decorative art niches and cozy wood -burning fireplace. The spacious primary suite is a true retreat, featuring a spa-like bath with a luxurious see through fireplace, dual sinks a garden tub and a walk-in shower. Fresh Dove Grey Paint covers the walls in the Primary Bath. Just Repainted. Upstairs, you'll find three additional bedrooms and a game room, providing plenty of space for everyone to spread out and enjoy their own area. Step outside to a large fenced backyard, perfect for relaxing, entertaining or play. Mature trees offer afternoon shade and the front and back yards are both sprinklered for easy maintenance. Major updates include a new roof in 2021, HVAC system in 2022 and water heater in 2023,offering peace of mind for years to come. Conveniently located near shopping. Interstate 30 and Highway 66, this home provides easy access to everyday conveniences while allowing you to enjoy the charm oif Royse City.Known for its small-town appeal, excellent dining,shopping and schools in a growing community. Royse City offers the best of both worlds. There is no HOA, MUD or PID! Don't miss the opportunity to make this beautiful home yours! 4 Beds ⋅ 3 Baths ⋅ 21290947 MLS Move in Ready 2500+ Sq. ft. Home! From the moment you enter this lovely home, you are welcomed by an inviting open floor plan designd for comfortable living and entertaining. Just off the spacious foyer, is a private study or office featuring a built in bookcase and beautiful French doors and a formal dining room conveniently located near the kitchen. The large kitchen offers a breakfast area and opens to the main living space, complete with decorative art niches and cozy wood -burning fireplace. The spacious primary suite is a true retreat, featuring a spa-like bath with a luxurious see through fireplace, dual sinks a garden tub and a walk-in shower. Fresh Dove Grey Paint covers the walls in the Primary Bath. Just Repainted. Upstairs, you'll find three additional bedrooms and a game room, providing plenty of space for everyone to spread out and enjoy their own area. Step outside to a large fenced backyard, perfect for relaxing, entertaining or play. Mature trees offer afternoon shade and the front and back yards are both sprinklered for easy maintenance. Major updates include a new roof in 2021, HVAC system in 2022 and water heater in 2023,offering peace of mind for years to come. Conveniently located near shopping. Interstate 30 and Highway 66, this home provides easy access to everyday conveniences while allowing you to enjoy the charm oif Royse City.Known for its small-town appeal, excellent dining,shopping and schools in a growing community. Royse City offers the best of both worlds. There is no HOA, MUD or PID! Don't miss the opportunity to make this beautiful home yours! 604 Dyann Dr, Royse City
$465,000 AMAZING SINGLE STORY HOME ON OVERSIZED CORNER LOT IN HIGHLY RATED ROCKWALL ISD! Move in ready for you, the property is located in Somereset Park, this stunning home offers the perfect blend of style, space & convenience. You’ll find a wonderful open floor plan featuring soaring ceilings, elegant architectural arches & tray ceiling details that create a bright and inviting atmosphere. This thoughtfully designed floor plan includes 4 generous bedrooms! Primary is private & split from the secondary bedroom wing. A gourmet kitchen is equipped with a granite countertops, built-in gas range, wall oven & microwave combination, providing both function & style for everyday living & entertaining. Spacious primary suite offers a relaxing retreat with a well appointed bath. Enjoy outdoor living with both covered front and back patios, perfect for relaxing or entertaining, overlooking a large backyard with room to create your ideal outdoor oasis, including space for a future pool. Sellers made some recent updates including a new roof installed June 2026, carpet & fresh interior paint May 2026, providing peace of mind and move-in-ready convenience for the next owner. Living in Somerset Park residents enjoy access to a resort-style swimming pool, community clubhouse, & extensive walking and jogging trails. And also features pocket parks, greenbelts & scenic ponds, creating a welcoming environment with convenient access to nearby amenities. Enjoy close proximity to Lake Ray Hubbard, along with nearby shopping, dining & entertainment at The Harbor Rockwall and Downtown Rockwall, known for its local boutiques, restaurants & community events. Golf enthusiasts will also appreciate access to Buffalo Creek Golf Club nearby This home combines thoughtful design, flexible living space & a desirable location in one exceptional package. Schedule your home tour today! 4 Beds ⋅ 2 Baths ⋅ 21291570 MLS AMAZING SINGLE STORY HOME ON OVERSIZED CORNER LOT IN HIGHLY RATED ROCKWALL ISD! Move in ready for you, the property is located in Somereset Park, this stunning home offers the perfect blend of style, space & convenience. You’ll find a wonderful open floor plan featuring soaring ceilings, elegant architectural arches & tray ceiling details that create a bright and inviting atmosphere. This thoughtfully designed floor plan includes 4 generous bedrooms! Primary is private & split from the secondary bedroom wing. A gourmet kitchen is equipped with a granite countertops, built-in gas range, wall oven & microwave combination, providing both function & style for everyday living & entertaining. Spacious primary suite offers a relaxing retreat with a well appointed bath. Enjoy outdoor living with both covered front and back patios, perfect for relaxing or entertaining, overlooking a large backyard with room to create your ideal outdoor oasis, including space for a future pool. Sellers made some recent updates including a new roof installed June 2026, carpet & fresh interior paint May 2026, providing peace of mind and move-in-ready convenience for the next owner. Living in Somerset Park residents enjoy access to a resort-style swimming pool, community clubhouse, & extensive walking and jogging trails. And also features pocket parks, greenbelts & scenic ponds, creating a welcoming environment with convenient access to nearby amenities. Enjoy close proximity to Lake Ray Hubbard, along with nearby shopping, dining & entertainment at The Harbor Rockwall and Downtown Rockwall, known for its local boutiques, restaurants & community events. Golf enthusiasts will also appreciate access to Buffalo Creek Golf Club nearby This home combines thoughtful design, flexible living space & a desirable location in one exceptional package. Schedule your home tour today! 2618 Long Cmn N, Rockwall
$379,900 Welcome to Chandler’s Landing, a prestigious gated waterfront community nestled along the beautiful shores of Lake Ray Hubbard. Known for stunning lake views, natural beauty, architectural diversity, and exceptional amenities, this 24-hour guarded community offers a lifestyle unlike any other. Residents enjoy wooded parks and greenbelts, fishable ponds, community pools, tennis and pickleball courts, a marina, waterfront restaurant, and year-round recreational activities. This charming home has been freshly updated with recently replaced carpet and luxury vinyl flooring, and a new roof in 2026. The family room features soaring arched ceilings, crown molding, extensive baseboards, built-in shelving flanking the fireplace, and abundant natural light. The kitchen offers timeless character with black-and-white tile countertops, beadboard cabinetry, a breakfast bar, gas cooktop, double ovens, trash compactor, and a refrigerator that conveys with the property. The space also provides the opportunity to replace the trash compactor with a wine refrigerator if desired. The spacious primary suite overlooks the serene backyard oasis and features an updated shower, jetted tub, dual vanities, a large linen closet with built-in hampers, and an oversized walk-in closet with custom shelving. The utility room is equipped with additional cabinetry and a convenient sink for added functionality. Step outside and discover a truly peaceful retreat. The beautifully landscaped, low-maintenance backyard is filled with mature trees, lush plantings, rock walkways, and natural surroundings. Enjoy morning coffee or evening relaxation on the covered patio just off the family room, or follow the pathways to observation decks overlooking a tranquil flowing stream. The fenced yard creates the perfect balance of privacy, beauty, and outdoor living. Experience resort-style living in one of Rockwall’s most sought-after waterfront communities. 3 Beds ⋅ 2 Baths ⋅ 21291711 MLS Welcome to Chandler’s Landing, a prestigious gated waterfront community nestled along the beautiful shores of Lake Ray Hubbard. Known for stunning lake views, natural beauty, architectural diversity, and exceptional amenities, this 24-hour guarded community offers a lifestyle unlike any other. Residents enjoy wooded parks and greenbelts, fishable ponds, community pools, tennis and pickleball courts, a marina, waterfront restaurant, and year-round recreational activities. This charming home has been freshly updated with recently replaced carpet and luxury vinyl flooring, and a new roof in 2026. The family room features soaring arched ceilings, crown molding, extensive baseboards, built-in shelving flanking the fireplace, and abundant natural light. The kitchen offers timeless character with black-and-white tile countertops, beadboard cabinetry, a breakfast bar, gas cooktop, double ovens, trash compactor, and a refrigerator that conveys with the property. The space also provides the opportunity to replace the trash compactor with a wine refrigerator if desired. The spacious primary suite overlooks the serene backyard oasis and features an updated shower, jetted tub, dual vanities, a large linen closet with built-in hampers, and an oversized walk-in closet with custom shelving. The utility room is equipped with additional cabinetry and a convenient sink for added functionality. Step outside and discover a truly peaceful retreat. The beautifully landscaped, low-maintenance backyard is filled with mature trees, lush plantings, rock walkways, and natural surroundings. Enjoy morning coffee or evening relaxation on the covered patio just off the family room, or follow the pathways to observation decks overlooking a tranquil flowing stream. The fenced yard creates the perfect balance of privacy, beauty, and outdoor living. Experience resort-style living in one of Rockwall’s most sought-after waterfront communities. 5504 Yacht Club Dr, Rockwall
$699,000 1.5 Acres of Luxury Living with a Saltwater Pool! This stunning estate boasts an elegant island kitchen with recently tiled backsplash, stainless steel appliances, granite countertops, and a pantry with an etched glass door. The living room impresses with hardwood floors, a grand stone fireplace, built-ins, and soaring vaulted ceilings. The spa-like primary bathroom offers dual vanities, a large separate shower, and a corner soaking tub. Tile and hardwood floors throughout, along with crown molding and plantation shutters all add warmth and charm. Step outside to your backyard paradise featuring a pergola, outdoor kitchen with refrigerator and freezer, and a sparkling saltwater pool with updated piping. The roof and gutters were replaced 2024, hvac April 2025, pool pump April 2025. Freshly painted, gorgeous, and move in ready! This meticulously maintained home is ready for you to create lasting memories! Buyers who qualify with Dreamworks lending, could receive lender credit! 4 Beds ⋅ 3 Baths ⋅ 21289610 MLS 1.5 Acres of Luxury Living with a Saltwater Pool! This stunning estate boasts an elegant island kitchen with recently tiled backsplash, stainless steel appliances, granite countertops, and a pantry with an etched glass door. The living room impresses with hardwood floors, a grand stone fireplace, built-ins, and soaring vaulted ceilings. The spa-like primary bathroom offers dual vanities, a large separate shower, and a corner soaking tub. Tile and hardwood floors throughout, along with crown molding and plantation shutters all add warmth and charm. Step outside to your backyard paradise featuring a pergola, outdoor kitchen with refrigerator and freezer, and a sparkling saltwater pool with updated piping. The roof and gutters were replaced 2024, hvac April 2025, pool pump April 2025. Freshly painted, gorgeous, and move in ready! This meticulously maintained home is ready for you to create lasting memories! Buyers who qualify with Dreamworks lending, could receive lender credit! 8 Chapel Hill Ln, Mclendon Chisholm
$163,900 RARE, READY NOW, & RAPIDLY DISAPPEARING. ONE OF THE FEW REMAINING BUILDABLE LOTS WITHIN WALKING DISTANCE OF HISTORIC DOWNTOWN ROCKWALL. CLOSE TO THE HARBOR & LAKE RAY HUBBARD. Cleared, Build Ready, Surrounded By Established Homes, The Kind of Opportunity Buyers Wait Years to Find and Often Miss. Lake Living Without the Lakefront Price Tag. Lot is Approximately 75 X 107. Build the Custom Home You Have Always Envisioned on a Spacious Homesite. Mature Trees Along the Rear Boundary, Create Privacy, Character, & a Beautiful Natural Backdrop Rarely Found on Vacant Land. AVAILABLE NOW, WHERE LAND CONTINUES TO DISAPPEAR. NO HOA. The Lifestyle is Exceptional and Sets This Property Apart. HISTORIC DOWNTOWN ROCKWALL IS APPROXIMATELY HALF A MILE AWAY, Making it an Easy Walk to Restaurants, Coffee Shops, Boutiques, Live Concerts, Seasonal Festivals, & the Popular Rockwall Farmers Market. Spend Evenings at Rockwall Harbor Enjoying Waterfront Dining, Shopping, Movies, Entertainment, Marina Access, Boating, Sailing, Fishing, Paddle Boarding, & Spectacular Sunsets Over Lake Ray Hubbard. Enjoy a Lifestyle that Puts You Close to Everything. Just Steps from the Property, Gloria Williams Park & Playground, Community Pool, & SHAQUILLE O'NEAL COMEBAQ COURT, Creating Unique Amenities Rarely Found This Close to Downtown. Enjoy Small Town Charm With Easy Access to I-30, SH 66, SH 205, & President George Bush Turnpike, Provides Connectivity to Dallas, Mesquite, Garland, Rowlett, Plano, Richardson, Allen, McKinney, Frisco, Fate, Royse City, Greenville & Surrounding Employment Centers Throughout the Dallas-Fort Worth Metroplex. Buildable Lots in This Area are Becoming Increasingly Rare. Finding One That Combines Walkability to Downtown, Proximity to the Lake, Established Neighborhood Charm, Mature Trees, & Nearby Amenities is Even More Uncommon. Rockwall ISD. BUY THE LAND. BUILD THE DREAM. LIVE THE LIFESTYLE. Opportunities Like This Are Disappearing From Downtown Rockwall. 21289995 MLS RARE, READY NOW, & RAPIDLY DISAPPEARING. ONE OF THE FEW REMAINING BUILDABLE LOTS WITHIN WALKING DISTANCE OF HISTORIC DOWNTOWN ROCKWALL. CLOSE TO THE HARBOR & LAKE RAY HUBBARD. Cleared, Build Ready, Surrounded By Established Homes, The Kind of Opportunity Buyers Wait Years to Find and Often Miss. Lake Living Without the Lakefront Price Tag. Lot is Approximately 75 X 107. Build the Custom Home You Have Always Envisioned on a Spacious Homesite. Mature Trees Along the Rear Boundary, Create Privacy, Character, & a Beautiful Natural Backdrop Rarely Found on Vacant Land. AVAILABLE NOW, WHERE LAND CONTINUES TO DISAPPEAR. NO HOA. The Lifestyle is Exceptional and Sets This Property Apart. HISTORIC DOWNTOWN ROCKWALL IS APPROXIMATELY HALF A MILE AWAY, Making it an Easy Walk to Restaurants, Coffee Shops, Boutiques, Live Concerts, Seasonal Festivals, & the Popular Rockwall Farmers Market. Spend Evenings at Rockwall Harbor Enjoying Waterfront Dining, Shopping, Movies, Entertainment, Marina Access, Boating, Sailing, Fishing, Paddle Boarding, & Spectacular Sunsets Over Lake Ray Hubbard. Enjoy a Lifestyle that Puts You Close to Everything. Just Steps from the Property, Gloria Williams Park & Playground, Community Pool, & SHAQUILLE O'NEAL COMEBAQ COURT, Creating Unique Amenities Rarely Found This Close to Downtown. Enjoy Small Town Charm With Easy Access to I-30, SH 66, SH 205, & President George Bush Turnpike, Provides Connectivity to Dallas, Mesquite, Garland, Rowlett, Plano, Richardson, Allen, McKinney, Frisco, Fate, Royse City, Greenville & Surrounding Employment Centers Throughout the Dallas-Fort Worth Metroplex. Buildable Lots in This Area are Becoming Increasingly Rare. Finding One That Combines Walkability to Downtown, Proximity to the Lake, Established Neighborhood Charm, Mature Trees, & Nearby Amenities is Even More Uncommon. Rockwall ISD. BUY THE LAND. BUILD THE DREAM. LIVE THE LIFESTYLE. Opportunities Like This Are Disappearing From Downtown Rockwall. Tbd Peters Colony St, Rockwall
$885,000 Rare opportunity to shape a stately lake-view property into your dream home, already boasting exquisitely updated kitchen & master suite, awaiting your touches to bring it all together! Nestled in a quiet cul-de-sac, in a prestigious subdivision on almost a half-acre, this home features charming drive-up, stucco and tile roof, flagstone walk-up & more. Unforgettable split level design works along the topography of the lot, with the 2nd level featuring most of the house. Inside boasts a marvelous floorplan with huge living, great room-solarium and game room, with 3 fireplaces Living room with gas log brick fireplace. Beautiful kitchen with honed granite countertop, built-in refrigerator, custom cabinetry with glass doors, stainless appliances, gas stove & attached breakfast area. Great Room - solarium with Saltillo tile flooring, huge windows, old-timey gas-electric fireplace & more. Majestic game room with parquet flooring, vaulted wood ceiling & paneling, similar old-timey stove, wet bar, refrigerator, wine fridge & glass-doored cabinets. Huge master suite on 3rd floor, with exit to deck and enormous elevated patio providing lake views, exquisite master bath featuring split vanities, floating granite countertops, separate tub, travertine backsplash, large walk-in shower, walk-in closets & more. Dry sauna & wine storage on 1st level with exercise room. Pool area and outdoor waiting restoration. Dry sauna! Bring your design touches to this masterpiece-in-waiting! 5 Beds ⋅ 5 Baths ⋅ 21261184 MLS Rare opportunity to shape a stately lake-view property into your dream home, already boasting exquisitely updated kitchen & master suite, awaiting your touches to bring it all together! Nestled in a quiet cul-de-sac, in a prestigious subdivision on almost a half-acre, this home features charming drive-up, stucco and tile roof, flagstone walk-up & more. Unforgettable split level design works along the topography of the lot, with the 2nd level featuring most of the house. Inside boasts a marvelous floorplan with huge living, great room-solarium and game room, with 3 fireplaces Living room with gas log brick fireplace. Beautiful kitchen with honed granite countertop, built-in refrigerator, custom cabinetry with glass doors, stainless appliances, gas stove & attached breakfast area. Great Room - solarium with Saltillo tile flooring, huge windows, old-timey gas-electric fireplace & more. Majestic game room with parquet flooring, vaulted wood ceiling & paneling, similar old-timey stove, wet bar, refrigerator, wine fridge & glass-doored cabinets. Huge master suite on 3rd floor, with exit to deck and enormous elevated patio providing lake views, exquisite master bath featuring split vanities, floating granite countertops, separate tub, travertine backsplash, large walk-in shower, walk-in closets & more. Dry sauna & wine storage on 1st level with exercise room. Pool area and outdoor waiting restoration. Dry sauna! Bring your design touches to this masterpiece-in-waiting! 4 Eastshore Rd, Heath
$487,800 MOTIVATED SELLER!!! BRING ALL OFFERS!!!Welcome to this exceptional Stonehollow Home in the beautiful Stone River Glen! This Portico dream home floor plan, offers a 4 bedroom, 3.5 bathroom and many living spaces that include a private study, open family room, large game room, and 3-CAR GARAGE! Stone River Glen is convenient to a beautiful golf course. Stonehollow Homes is gifting 6 MONTHS OF FAMILY GOLF MEMBERSHIP upon closing! The kitchen is a dream, painted white cabinets, a luxurious HUGE QUARTZ ISLAND and countertops. Painted white cabinets brighten up this beautiful, on-trend kitchen. The family room has high ceilings that make the space feel open and bright. You'll love the Owner's Retreat with a spacious closet and a large shower and tub for the ultimate in relaxation. The BEST part is NO MUD, NO PID-which means lower monthly costs. A perfect home to grow into, host family and friends and make lasting memories! 4 Beds ⋅ 4 Baths ⋅ 21289373 MLS MOTIVATED SELLER!!! BRING ALL OFFERS!!!Welcome to this exceptional Stonehollow Home in the beautiful Stone River Glen! This Portico dream home floor plan, offers a 4 bedroom, 3.5 bathroom and many living spaces that include a private study, open family room, large game room, and 3-CAR GARAGE! Stone River Glen is convenient to a beautiful golf course. Stonehollow Homes is gifting 6 MONTHS OF FAMILY GOLF MEMBERSHIP upon closing! The kitchen is a dream, painted white cabinets, a luxurious HUGE QUARTZ ISLAND and countertops. Painted white cabinets brighten up this beautiful, on-trend kitchen. The family room has high ceilings that make the space feel open and bright. You'll love the Owner's Retreat with a spacious closet and a large shower and tub for the ultimate in relaxation. The BEST part is NO MUD, NO PID-which means lower monthly costs. A perfect home to grow into, host family and friends and make lasting memories! 2136 Spyglass Dr, Royse City
$439,000 Just a short walk to Downtown Rockwall, this beautifully updated brick home offers rare Lake Ray Hubbard views and an exceptional location minutes from the water, historic downtown, and The Harbor. A grand circle driveway delivers impressive curb appeal and ample guest parking, while easy access to shopping, dining, entertainment, and lakeside recreation makes everyday living effortless. Inside, fresh paint, upgraded flooring, and a spacious living room with a charming brick wood-burning fireplace set a warm tone. A versatile front room works perfectly as a formal dining room, private study, or additional living area. The sunroom adds approximately 270 sq ft of bonus space—not reflected in tax records—ideal for a game room, home office, or second lounge. Peaceful lake views are enjoyed from the kitchen, living room, primary suite, and backyard. The updated patio offers a shaded retreat to relax through the Texas heat while taking in breathtaking sunset views over Lake Ray Hubbard. The luxurious primary suite serves as a spacious retreat with an oversized bedroom, sitting area, granite countertops, and a walk-in shower. The spacious second en-suite-in-law suite features an updated private bathroom—perfect for multigenerational living or long-term guests. Two additional bedrooms share an updated Jack-and-Jill bathroom, keeping comfort and functionality throughout. Combining high-end updates, flexible living spaces, scenic lake views, and an unbeatable location, this move-in-ready home is a rare opportunity to enjoy the best of Rockwall living. Recent upgrades include HVAC and furnace replaced in 2025 and water heater replaced in 2021. 4 Beds ⋅ 3 Baths ⋅ 21287308 MLS Just a short walk to Downtown Rockwall, this beautifully updated brick home offers rare Lake Ray Hubbard views and an exceptional location minutes from the water, historic downtown, and The Harbor. A grand circle driveway delivers impressive curb appeal and ample guest parking, while easy access to shopping, dining, entertainment, and lakeside recreation makes everyday living effortless. Inside, fresh paint, upgraded flooring, and a spacious living room with a charming brick wood-burning fireplace set a warm tone. A versatile front room works perfectly as a formal dining room, private study, or additional living area. The sunroom adds approximately 270 sq ft of bonus space—not reflected in tax records—ideal for a game room, home office, or second lounge. Peaceful lake views are enjoyed from the kitchen, living room, primary suite, and backyard. The updated patio offers a shaded retreat to relax through the Texas heat while taking in breathtaking sunset views over Lake Ray Hubbard. The luxurious primary suite serves as a spacious retreat with an oversized bedroom, sitting area, granite countertops, and a walk-in shower. The spacious second en-suite-in-law suite features an updated private bathroom—perfect for multigenerational living or long-term guests. Two additional bedrooms share an updated Jack-and-Jill bathroom, keeping comfort and functionality throughout. Combining high-end updates, flexible living spaces, scenic lake views, and an unbeatable location, this move-in-ready home is a rare opportunity to enjoy the best of Rockwall living. Recent upgrades include HVAC and furnace replaced in 2025 and water heater replaced in 2021. 708 Forest Trce, Rockwall
$624,900 Step onto the front porch and into the elongated entryway with soaring 12-foot ceilings. French doors open into the private home office. Across the hall, the secondary bedrooms await, each boasting a walk-in closet and full bathroom. Continuing through the main living areas the dining area welcomes you with ample natural light. The adjacent family room features a wood mantel fireplace and a striking wall of windows offers views of the outdoors. The kitchen boasts an island with built-in seating, a double wall oven, a 5-burner gas cooktop, and a walk-in pantry, with convenient access to the covered backyard patio. The primary bedroom entrance is embraced by a wall of windows, providing a serene retreat for relaxation. The luxurious primary bathroom features dual vanities, a garden tub, a glass-enclosed shower, and two walk-in closets, ensuring ample storage. A guest suite, featuring a walk-in closet and full bathroom, is located off the main entry, offering comfort and privacy for visitors. The utility room, mudroom, and storage space are conveniently located off the three-car garage. 4 Beds ⋅ 5 Baths ⋅ 21258477 MLS Step onto the front porch and into the elongated entryway with soaring 12-foot ceilings. French doors open into the private home office. Across the hall, the secondary bedrooms await, each boasting a walk-in closet and full bathroom. Continuing through the main living areas the dining area welcomes you with ample natural light. The adjacent family room features a wood mantel fireplace and a striking wall of windows offers views of the outdoors. The kitchen boasts an island with built-in seating, a double wall oven, a 5-burner gas cooktop, and a walk-in pantry, with convenient access to the covered backyard patio. The primary bedroom entrance is embraced by a wall of windows, providing a serene retreat for relaxation. The luxurious primary bathroom features dual vanities, a garden tub, a glass-enclosed shower, and two walk-in closets, ensuring ample storage. A guest suite, featuring a walk-in closet and full bathroom, is located off the main entry, offering comfort and privacy for visitors. The utility room, mudroom, and storage space are conveniently located off the three-car garage. 2063 Terraces Blvd, Rockwall
$404,000 SELLERS OFFERING CONCESSIONS TO BUY DOWN RATE, text agent for details! If you've been looking for no HOA, no MUD, no PID, then welcome to 103 Avery Lane. Where you can trade the rush of city living for space, peace, and endless possibility. Situated on a generous half-acre lot in a quiet, established community, this beautifully maintained 4-bedroom, 2-bath home offers 2,003 square feet of thoughtfully designed living space that truly feels like home the moment you walk in. Step inside to an open-concept floor plan filled with natural light, clean architectural lines, and a soft, color palette. The kitchen features granite countertops, abundant prep space, and open sight lines to the main living areas, keeping you connected whether you're hosting guests or enjoying a quiet night in. The oversized primary suite provides plenty of room for a sitting area or reading nook, creating a peaceful retreat at the end of the day. Tile flooring throughout and ceiling fans in every room add style, comfort, and functionality. Step outside to an oversized backyard with endless potential and a new covered patio to enjoy long Texas summer evenings. Major updates include new roof (2021), new irrigation system, tile flooring throughout home, updated LED lighting, granite counter tops in kitchen, updated closet shelving & rods. Conveniently located just 45 minutes east of Dallas with quick access to I-30, and only minutes from shopping, dining, H-E-B, and the new IKEA. If you’ve been searching for room to live, grow, and create the lifestyle you’ve imagined then look no further. 4 Beds ⋅ 2 Baths ⋅ 21281660 MLS SELLERS OFFERING CONCESSIONS TO BUY DOWN RATE, text agent for details! If you've been looking for no HOA, no MUD, no PID, then welcome to 103 Avery Lane. Where you can trade the rush of city living for space, peace, and endless possibility. Situated on a generous half-acre lot in a quiet, established community, this beautifully maintained 4-bedroom, 2-bath home offers 2,003 square feet of thoughtfully designed living space that truly feels like home the moment you walk in. Step inside to an open-concept floor plan filled with natural light, clean architectural lines, and a soft, color palette. The kitchen features granite countertops, abundant prep space, and open sight lines to the main living areas, keeping you connected whether you're hosting guests or enjoying a quiet night in. The oversized primary suite provides plenty of room for a sitting area or reading nook, creating a peaceful retreat at the end of the day. Tile flooring throughout and ceiling fans in every room add style, comfort, and functionality. Step outside to an oversized backyard with endless potential and a new covered patio to enjoy long Texas summer evenings. Major updates include new roof (2021), new irrigation system, tile flooring throughout home, updated LED lighting, granite counter tops in kitchen, updated closet shelving & rods. Conveniently located just 45 minutes east of Dallas with quick access to I-30, and only minutes from shopping, dining, H-E-B, and the new IKEA. If you’ve been searching for room to live, grow, and create the lifestyle you’ve imagined then look no further. 103 Avery Ln, Fate
$1,755,000 Inspired by the timeless architecture of Florida’s iconic 30A coastline, The Driftwood Estate captures the relaxed elegance of Alys Beach while bringing refined coastal design to the shores of Lake Ray Hubbard. Part of the exclusive Cove Collection, this luxury residence blends coastal sophistication with modern Texas lakefront living. Currently under construction with estimated completion in July 2026, this exceptional home offers 5 bedrooms, 5 full bathrooms, and 2 half bathrooms with thoughtfully designed living spaces throughout. Sculptural white stucco exteriors, arched openings, expansive windows, wood beam accents, and soft Mediterranean lines create a warm yet striking architectural presence. At the center of the home, a private courtyard pool and lanai provide seamless indoor-outdoor living and entertaining. The dramatic open-to-second-floor living room features a stunning fireplace and abundant natural light. Chef’s kitchen includes a rounded island, built-in wine cooler, banquet-style dining area, and adjoining coffee and wine bar with sink. Spacious walk-in butler’s pantry offers additional storage and prep sink. Main floor office features custom built-ins, closet, and nearby half bath, offering flexibility as a potential 6th bedroom. The first-floor primary suite was designed as a private retreat with sitting area, vaulted ceilings with wood beams, oversized walk-in closet, separate vanities, freestanding soaking tub, and oversized shower with dual shower heads. Upstairs features 4 secondary bedrooms, each with walk-in closets and private ensuite baths. One upstairs bedroom includes access to a private balcony overlooking the courtyard. Second-floor game room is ideal for entertaining with built-in bar, sink, and wine fridge. Designed by CC & Co. Designs and built by ECL Signature Homes, The Driftwood Estate offers a rare opportunity to own a one-of-a-kind luxury home inspired by the iconic beauty of 30A living. 5 Beds ⋅ 7 Baths ⋅ 21279211 MLS Inspired by the timeless architecture of Florida’s iconic 30A coastline, The Driftwood Estate captures the relaxed elegance of Alys Beach while bringing refined coastal design to the shores of Lake Ray Hubbard. Part of the exclusive Cove Collection, this luxury residence blends coastal sophistication with modern Texas lakefront living. Currently under construction with estimated completion in July 2026, this exceptional home offers 5 bedrooms, 5 full bathrooms, and 2 half bathrooms with thoughtfully designed living spaces throughout. Sculptural white stucco exteriors, arched openings, expansive windows, wood beam accents, and soft Mediterranean lines create a warm yet striking architectural presence. At the center of the home, a private courtyard pool and lanai provide seamless indoor-outdoor living and entertaining. The dramatic open-to-second-floor living room features a stunning fireplace and abundant natural light. Chef’s kitchen includes a rounded island, built-in wine cooler, banquet-style dining area, and adjoining coffee and wine bar with sink. Spacious walk-in butler’s pantry offers additional storage and prep sink. Main floor office features custom built-ins, closet, and nearby half bath, offering flexibility as a potential 6th bedroom. The first-floor primary suite was designed as a private retreat with sitting area, vaulted ceilings with wood beams, oversized walk-in closet, separate vanities, freestanding soaking tub, and oversized shower with dual shower heads. Upstairs features 4 secondary bedrooms, each with walk-in closets and private ensuite baths. One upstairs bedroom includes access to a private balcony overlooking the courtyard. Second-floor game room is ideal for entertaining with built-in bar, sink, and wine fridge. Designed by CC & Co. Designs and built by ECL Signature Homes, The Driftwood Estate offers a rare opportunity to own a one-of-a-kind luxury home inspired by the iconic beauty of 30A living. 519 Stronghold Pl, Heath
$515,000 Ideally positioned within the iconic Sonoma Verde, an upscale master-planned community celebrated for its resort-style amenities, picturesque setting, and exemplary Rockwall ISD schools, this better-than-new Highland-built stunner is loaded with upgrades and designer finishes rarely found at this price point. Spanning nearly 2,800 square feet of beautifully curated living space - all on one level - this exceptional floor plan offers four spacious bedrooms, including a private ensuite guest retreat, a dedicated home office tucked behind french doors upon entry, and an insulated media room with built-in speakers, creating the perfect balance of everyday comfort, privacy, and effortless entertaining. At the heart of the home, a stunning chef's kitchen takes center stage, anchored by a large island that overlooks the expansive living and dining areas, making it a natural gathering place for family and friends. Soaring ceilings and walls of windows bathe the home in natural light, beautifully showcasing the warm oak-toned flooring that extends throughout - no carpet anywhere. The luxurious primary suite is a true sanctuary to relax and unwind at the end of the day, featuring a spa-inspired bath complete with a soaking tub, super shower, and a spacious walk-in closet. Additional highlights include a fully insulated three-car tandem garage with ample room for vehicles, storage, or hobbies, along with a Class 3 high-impact roof installed in 2024, designed to enhance durability and lower insurance costs. Step outside to the expansive covered patio, a seamless extension of the home's living area, and enjoy the privacy and possibilities of the oversized backyard. Beyond the home, residents enjoy a resort-inspired lifestyle with a clubhouse and pool, scenic lakes and ponds, a dog park, tennis and basketball courts, sand volleyball, baseball fields, and miles of walking and biking trails just moments from the front door. 4 Beds ⋅ 4 Baths ⋅ 21283573 MLS Ideally positioned within the iconic Sonoma Verde, an upscale master-planned community celebrated for its resort-style amenities, picturesque setting, and exemplary Rockwall ISD schools, this better-than-new Highland-built stunner is loaded with upgrades and designer finishes rarely found at this price point. Spanning nearly 2,800 square feet of beautifully curated living space - all on one level - this exceptional floor plan offers four spacious bedrooms, including a private ensuite guest retreat, a dedicated home office tucked behind french doors upon entry, and an insulated media room with built-in speakers, creating the perfect balance of everyday comfort, privacy, and effortless entertaining. At the heart of the home, a stunning chef's kitchen takes center stage, anchored by a large island that overlooks the expansive living and dining areas, making it a natural gathering place for family and friends. Soaring ceilings and walls of windows bathe the home in natural light, beautifully showcasing the warm oak-toned flooring that extends throughout - no carpet anywhere. The luxurious primary suite is a true sanctuary to relax and unwind at the end of the day, featuring a spa-inspired bath complete with a soaking tub, super shower, and a spacious walk-in closet. Additional highlights include a fully insulated three-car tandem garage with ample room for vehicles, storage, or hobbies, along with a Class 3 high-impact roof installed in 2024, designed to enhance durability and lower insurance costs. Step outside to the expansive covered patio, a seamless extension of the home's living area, and enjoy the privacy and possibilities of the oversized backyard. Beyond the home, residents enjoy a resort-inspired lifestyle with a clubhouse and pool, scenic lakes and ponds, a dog park, tennis and basketball courts, sand volleyball, baseball fields, and miles of walking and biking trails just moments from the front door. 1830 Bellagio Ln, Mclendon Chisholm
$2,649,500 Nestled on 2+ acres in the prestigious Hills of Buffalo Creek in Heath, this stunning 7,000+ square-foot estate offers an unmatched blend of luxury, privacy, and resort-style living all just 20 minutes from downtown Dallas. Featuring 6 bedrooms, 5.1 bathrooms, and 5 expansive living areas, the home showcases a game room with full bar, media room with built-in screen and tiered flooring, and exceptional finishes throughout. Designed for entertaining, the private backyard oasis features a spectacular pool with waterfall, spa, fire pit, mature palm trees, and an outdoor living area complete with a built-in grill, infrared heater, and refrigerator. A one-of-a-kind fenced sports court with custom foundation accommodates tennis and basketball, and could easily be accommodated for pickleball, complete with covered stadium seating and floodlights. Additional highlights include a stocked pond, fruit trees, gated porte cochere, extensive front and rear parking, and serene greenbelt surroundings. 6 Beds ⋅ 6 Baths ⋅ 21272318 MLS Nestled on 2+ acres in the prestigious Hills of Buffalo Creek in Heath, this stunning 7,000+ square-foot estate offers an unmatched blend of luxury, privacy, and resort-style living all just 20 minutes from downtown Dallas. Featuring 6 bedrooms, 5.1 bathrooms, and 5 expansive living areas, the home showcases a game room with full bar, media room with built-in screen and tiered flooring, and exceptional finishes throughout. Designed for entertaining, the private backyard oasis features a spectacular pool with waterfall, spa, fire pit, mature palm trees, and an outdoor living area complete with a built-in grill, infrared heater, and refrigerator. A one-of-a-kind fenced sports court with custom foundation accommodates tennis and basketball, and could easily be accommodated for pickleball, complete with covered stadium seating and floodlights. Additional highlights include a stocked pond, fruit trees, gated porte cochere, extensive front and rear parking, and serene greenbelt surroundings. 1709 Bison Meadow Ln, Heath
$547,000 Fabulous two-story home located at Heath Golf and Yacht Club in Heath! Laminate flooring guides you from the foyer and into the open living space boasting the kitchen, dining area, and great room. Enjoy impressive features such a kitchen island, quartz countertops, accent pendant lighting, white cabinets, and stainless steel appliances. The staircase draws you up to the second story which hosts the private primary suite, a large loft, 3 secondary bedrooms and a full bath. The serene primary bath is one to dream of - including a large shower, freestanding tub, dual sinks on split vanities, and a massive walk-in closet. Tour today! 5 Beds ⋅ 4 Baths ⋅ 21283870 MLS Fabulous two-story home located at Heath Golf and Yacht Club in Heath! Laminate flooring guides you from the foyer and into the open living space boasting the kitchen, dining area, and great room. Enjoy impressive features such a kitchen island, quartz countertops, accent pendant lighting, white cabinets, and stainless steel appliances. The staircase draws you up to the second story which hosts the private primary suite, a large loft, 3 secondary bedrooms and a full bath. The serene primary bath is one to dream of - including a large shower, freestanding tub, dual sinks on split vanities, and a massive walk-in closet. Tour today! 2503 Compassion Ct, Heath
$1,154,909 Welcome to 1919 Kings Pass, Heath, Texas 75032 — a breathtaking luxury estate nestled within the prestigious Buffalo Creek Country Club community in Heath. Just moments from the scenic shores of Lake Ray Hubbard, this remarkable residence offers refined elegance, resort-style amenities in a PRIVATE backyard, & elevated lifestyle of distinction. From its stately façade and manicured grounds to its grand architectural presence, this home makes an unforgettable first impression. Inside you will find European styling, a towering foyer, formal living and formal dining room. Plus a one of a kind ceiling and wall finishes in the media room, all done by a renowned designer and artist. Other great features include custom arched masonry work in the kitchen and living room, custom paint finishes, hammered tin ceiling in the office, 20 foot open ceilings, fully decked attic for storage, plus a wine cellar that holds 200+ bottles! Designed for both lavish entertaining and intimate everyday living, the open-concept layout seamlessly connects the living spaces to a chef’s kitchen appointed with premium appliances including a double oven and gas cooktop, custom cabinetry, and an island. The first floor primary suite is a private sanctuary of indulgence. Unwind beside the fireplace in the spa-inspired ensuite bath, complete with a soaking tub, oversized walk-in shower, dual vanities, and a spacious custom closet. Step outside to your personal resort-style oasis. The backyard is an entertainer’s dream, featuring a sparkling swimming pool, relaxing hot tub, elegant pergola, built-in grill, and an outdoor fireplace. Living within Buffalo Creek Country Club provides exclusive access to premier amenities, including golf, tennis, pickleball, and a clubhouse, enhancing the lifestyle this exceptional home affords. 1919 Kings Pass is more than a residence — it is a statement of luxury, comfort, and prestige in one of Heath’s most sought-after communities. SELLER WILL CONSIDER ALL OFFERS. 4 Beds ⋅ 5 Baths ⋅ 21283784 MLS Welcome to 1919 Kings Pass, Heath, Texas 75032 — a breathtaking luxury estate nestled within the prestigious Buffalo Creek Country Club community in Heath. Just moments from the scenic shores of Lake Ray Hubbard, this remarkable residence offers refined elegance, resort-style amenities in a PRIVATE backyard, & elevated lifestyle of distinction. From its stately façade and manicured grounds to its grand architectural presence, this home makes an unforgettable first impression. Inside you will find European styling, a towering foyer, formal living and formal dining room. Plus a one of a kind ceiling and wall finishes in the media room, all done by a renowned designer and artist. Other great features include custom arched masonry work in the kitchen and living room, custom paint finishes, hammered tin ceiling in the office, 20 foot open ceilings, fully decked attic for storage, plus a wine cellar that holds 200+ bottles! Designed for both lavish entertaining and intimate everyday living, the open-concept layout seamlessly connects the living spaces to a chef’s kitchen appointed with premium appliances including a double oven and gas cooktop, custom cabinetry, and an island. The first floor primary suite is a private sanctuary of indulgence. Unwind beside the fireplace in the spa-inspired ensuite bath, complete with a soaking tub, oversized walk-in shower, dual vanities, and a spacious custom closet. Step outside to your personal resort-style oasis. The backyard is an entertainer’s dream, featuring a sparkling swimming pool, relaxing hot tub, elegant pergola, built-in grill, and an outdoor fireplace. Living within Buffalo Creek Country Club provides exclusive access to premier amenities, including golf, tennis, pickleball, and a clubhouse, enhancing the lifestyle this exceptional home affords. 1919 Kings Pass is more than a residence — it is a statement of luxury, comfort, and prestige in one of Heath’s most sought-after communities. SELLER WILL CONSIDER ALL OFFERS. 1919 Kings Pass, Heath
$449,000 Beautifully maintained home featuring an open-concept floorplan with soaring vaulted ceilings, exposed wood beams, and spacious living areas designed for both everyday comfort and entertaining. From the moment you enter, the expansive layout creates an open and airy feel enhanced by abundant natural light, neutral finishes, and architectural details throughout. The kitchen serves as the heart of the home with an abundance of cabinetry, extensive counter space, custom-finished countertops, stainless steel appliances, subway tile backsplash, and a large island with bar seating and generous prep space. Open sight lines seamlessly connect the kitchen to the dining and living areas, creating the perfect setup for gatherings and entertaining. The inviting family room showcases a striking floor-to-ceiling fireplace with custom textured finishes, decorative stone accents, textured column details, built-ins, and oversized windows that fill the space with natural light. The spacious dining area sits beneath a statement chandelier and easily accommodates larger gatherings while remaining connected to the main living spaces. Architectural features including decorative columns, exposed beams, vaulted ceilings, and custom textured wall finishes in the primary suite add warmth and character throughout, while neutral tones and updated finishes create a move-in-ready atmosphere ready for your personal touch. Additional highlights include all windows replaced within the last three years, extensive tile flooring, updated lighting fixtures, and ample storage. Conveniently located in Rowlett and just minutes from Lake Ray Hubbard, this home offers easy access to lakeside recreation, dining, shopping, and major commuting routes while combining character, functionality, and timeless appeal. 4 Beds ⋅ 3 Baths ⋅ 21238655 MLS Beautifully maintained home featuring an open-concept floorplan with soaring vaulted ceilings, exposed wood beams, and spacious living areas designed for both everyday comfort and entertaining. From the moment you enter, the expansive layout creates an open and airy feel enhanced by abundant natural light, neutral finishes, and architectural details throughout. The kitchen serves as the heart of the home with an abundance of cabinetry, extensive counter space, custom-finished countertops, stainless steel appliances, subway tile backsplash, and a large island with bar seating and generous prep space. Open sight lines seamlessly connect the kitchen to the dining and living areas, creating the perfect setup for gatherings and entertaining. The inviting family room showcases a striking floor-to-ceiling fireplace with custom textured finishes, decorative stone accents, textured column details, built-ins, and oversized windows that fill the space with natural light. The spacious dining area sits beneath a statement chandelier and easily accommodates larger gatherings while remaining connected to the main living spaces. Architectural features including decorative columns, exposed beams, vaulted ceilings, and custom textured wall finishes in the primary suite add warmth and character throughout, while neutral tones and updated finishes create a move-in-ready atmosphere ready for your personal touch. Additional highlights include all windows replaced within the last three years, extensive tile flooring, updated lighting fixtures, and ample storage. Conveniently located in Rowlett and just minutes from Lake Ray Hubbard, this home offers easy access to lakeside recreation, dining, shopping, and major commuting routes while combining character, functionality, and timeless appeal. 6017 Baskerville Dr, Rowlett
$155,000 NEIGHBORHOOD CHARM & LIFESTYLE This ideal residential homesite sits in one of the most charming pockets of old Rockwall, just south of the historic downtown square and close to the beloved Harry Myers Park. What makes this neighborhood especially appealing is that it combines true small-town character with surprisingly convenient access to Dallas-area commuting corridors and Lake Ray Hubbard recreation. Longtime Rockwall residents consider the most desirable neighborhoods because of its mature trees, eclectic mix of custom homes, proximity to the historic district, and walkability to local events, restaurants, and the downtown square. The neighborhood has a more established, authentic feel compared to newer master-planned developments. The biggest draw is the ability to enjoy a highly walkable lifestyle uncommon in most suburban North Texas communities. Residents can easily bike or walk to the historic square for Farmers markets, Seasonal festivals, Live music and Founders Day events, Boutique shopping, Local dining and coffee shops and book stores. The homes nearby range from charming historic cottages and mid-century ranch homes to renovated custom properties on oversized treed lots. The area feels established, peaceful, and community-oriented rather than cookie-cutter. Less than 1-mile from the Downtown Rockwall Square and Harry Meyers Park, the free to access neighborhood amenities include Walking and jogging trails, Tennis courts, Disc golf, Sports fields, Playgrounds, Splash pads, Dog park, multiple Fishing ponds, Amphitheater and event space, public swimming pool and LAKE ACCESS via the SH 66 Public Boat Launch on Lake Ray Hubbard. The neighborhood is served by highly regarded Rockwall Independent School District, which is one of the strongest-performing districts in the eastern Dallas suburbs. Easy access to major commuter routes with typical commute times to Downtown Dallas: 30 minutes DFW Airport: 45 minutes Love Field: 40 minutes 21282024 MLS NEIGHBORHOOD CHARM & LIFESTYLE This ideal residential homesite sits in one of the most charming pockets of old Rockwall, just south of the historic downtown square and close to the beloved Harry Myers Park. What makes this neighborhood especially appealing is that it combines true small-town character with surprisingly convenient access to Dallas-area commuting corridors and Lake Ray Hubbard recreation. Longtime Rockwall residents consider the most desirable neighborhoods because of its mature trees, eclectic mix of custom homes, proximity to the historic district, and walkability to local events, restaurants, and the downtown square. The neighborhood has a more established, authentic feel compared to newer master-planned developments. The biggest draw is the ability to enjoy a highly walkable lifestyle uncommon in most suburban North Texas communities. Residents can easily bike or walk to the historic square for Farmers markets, Seasonal festivals, Live music and Founders Day events, Boutique shopping, Local dining and coffee shops and book stores. The homes nearby range from charming historic cottages and mid-century ranch homes to renovated custom properties on oversized treed lots. The area feels established, peaceful, and community-oriented rather than cookie-cutter. Less than 1-mile from the Downtown Rockwall Square and Harry Meyers Park, the free to access neighborhood amenities include Walking and jogging trails, Tennis courts, Disc golf, Sports fields, Playgrounds, Splash pads, Dog park, multiple Fishing ponds, Amphitheater and event space, public swimming pool and LAKE ACCESS via the SH 66 Public Boat Launch on Lake Ray Hubbard. The neighborhood is served by highly regarded Rockwall Independent School District, which is one of the strongest-performing districts in the eastern Dallas suburbs. Easy access to major commuter routes with typical commute times to Downtown Dallas: 30 minutes DFW Airport: 45 minutes Love Field: 40 minutes 307 Emma Jane St, Rockwall
$617,500 Qualified buyers may have access to special financing that could reduce their interest rate, making this exceptional home an even more compelling opportunity. Contact the listing agent for details. Perfectly positioned in The Preserve, one of North Rockwall's most desirable communities, this beautifully maintained home offers the rare combination of refined design, generous living spaces, and an established setting just minutes from Lake Ray Hubbard, shopping, dining, healthcare, and everyday conveniences. From the moment you step inside, you'll notice this home feels different. Soaring ceilings, impressive 8-foot interior doors, rich architectural millwork, oversized trim, and expansive windows create a bright, sophisticated atmosphere that immediately sets it apart. Every space reflects thoughtful design and meticulous care. The open floor plan was created for both entertaining and comfortable everyday living. Spacious living areas flow seamlessly into a beautifully appointed kitchen, while five bedrooms and four full baths provide exceptional flexibility for growing families, guests, multigenerational living, or working from home. Upstairs and downstairs living spaces offer room for everyone without sacrificing privacy. Beyond its beautiful finishes, this home was designed with long-term comfort in mind, featuring dual-zoned Carrier HVAC systems, two tankless water heaters, abundant walk-in attic storage, and numerous quality upgrades that contribute to everyday convenience. Outside, professionally designed landscaping creates privacy, beauty, and curb appeal that simply can't be replicated in newer communities. The oversized homesite provides generous space between neighboring homes, enhancing the peaceful setting and the home's impressive presence. Beautifully maintained, thoughtfully upgraded, and ideally located in one of Rockwall's most sought-after neighborhoods, this home truly must be experienced in person to appreciate everything it has to offer. 5 Beds ⋅ 4 Baths ⋅ 21282116 MLS Qualified buyers may have access to special financing that could reduce their interest rate, making this exceptional home an even more compelling opportunity. Contact the listing agent for details. Perfectly positioned in The Preserve, one of North Rockwall's most desirable communities, this beautifully maintained home offers the rare combination of refined design, generous living spaces, and an established setting just minutes from Lake Ray Hubbard, shopping, dining, healthcare, and everyday conveniences. From the moment you step inside, you'll notice this home feels different. Soaring ceilings, impressive 8-foot interior doors, rich architectural millwork, oversized trim, and expansive windows create a bright, sophisticated atmosphere that immediately sets it apart. Every space reflects thoughtful design and meticulous care. The open floor plan was created for both entertaining and comfortable everyday living. Spacious living areas flow seamlessly into a beautifully appointed kitchen, while five bedrooms and four full baths provide exceptional flexibility for growing families, guests, multigenerational living, or working from home. Upstairs and downstairs living spaces offer room for everyone without sacrificing privacy. Beyond its beautiful finishes, this home was designed with long-term comfort in mind, featuring dual-zoned Carrier HVAC systems, two tankless water heaters, abundant walk-in attic storage, and numerous quality upgrades that contribute to everyday convenience. Outside, professionally designed landscaping creates privacy, beauty, and curb appeal that simply can't be replicated in newer communities. The oversized homesite provides generous space between neighboring homes, enhancing the peaceful setting and the home's impressive presence. Beautifully maintained, thoughtfully upgraded, and ideally located in one of Rockwall's most sought-after neighborhoods, this home truly must be experienced in person to appreciate everything it has to offer. 676 Princeton Way, Rockwall
$324,900 MOVE IN READY! Welcome to the Hampton—where thoughtful design meets everyday functionality. This versatile two-story home offers a spacious layout that’s perfect for both daily living and entertaining. Downstairs, an open-concept living area connects the kitchen, dining, and great room, creating a bright and welcoming space. The modern kitchen features plenty of counter space and a walk-in pantry for added convenience. The spacious primary suite is located on the main level, featuring a large walk-in closet and dual sinks. Upstairs, three generously sized secondary bedrooms share a full bath, offering plenty of space for guests, a home office, or hobbies. A powder room on the main floor, second-floor laundry, and a two-bay garage round out this smart, stylish plan. Whether you’re hosting friends or enjoying a quiet night in, the Hampton gives you the space to do it all—comfortably. NO MUD OR PID! 4 Beds ⋅ 3 Baths ⋅ 21281982 MLS MOVE IN READY! Welcome to the Hampton—where thoughtful design meets everyday functionality. This versatile two-story home offers a spacious layout that’s perfect for both daily living and entertaining. Downstairs, an open-concept living area connects the kitchen, dining, and great room, creating a bright and welcoming space. The modern kitchen features plenty of counter space and a walk-in pantry for added convenience. The spacious primary suite is located on the main level, featuring a large walk-in closet and dual sinks. Upstairs, three generously sized secondary bedrooms share a full bath, offering plenty of space for guests, a home office, or hobbies. A powder room on the main floor, second-floor laundry, and a two-bay garage round out this smart, stylish plan. Whether you’re hosting friends or enjoying a quiet night in, the Hampton gives you the space to do it all—comfortably. NO MUD OR PID! 609 Teardrop Ct, Royse City
$649,900 The front porch opens into an extended entryway with a coffered ceiling. Two secondary bedrooms are off the main hallway and feature a Hollywood bathroom and walk-in closets. The utility room is conveniently located near the secondary bedrooms. A guest suite is across the hall and boasts a private bathroom and walk-in closet. French doors open into game room. The open family room boasts a wall of windows and an extended ceiling. The kitchen features an island with built-in seating and a walk-in pantry. The corner dining area is embraced by windows and allows access to the covered backyard patio. The secluded primary bedroom features extended ceilings and three large windows. The primary bathroom hosts dual vanities, garden tub, glass enclosed shower, a linen closet, and two walk-in closets. The mud room is located off of the 3-car split garage. 4 Beds ⋅ 4 Baths ⋅ 21280460 MLS The front porch opens into an extended entryway with a coffered ceiling. Two secondary bedrooms are off the main hallway and feature a Hollywood bathroom and walk-in closets. The utility room is conveniently located near the secondary bedrooms. A guest suite is across the hall and boasts a private bathroom and walk-in closet. French doors open into game room. The open family room boasts a wall of windows and an extended ceiling. The kitchen features an island with built-in seating and a walk-in pantry. The corner dining area is embraced by windows and allows access to the covered backyard patio. The secluded primary bedroom features extended ceilings and three large windows. The primary bathroom hosts dual vanities, garden tub, glass enclosed shower, a linen closet, and two walk-in closets. The mud room is located off of the 3-car split garage. 2111 Grand Ave, Rockwall
$420,000 Welcome to this stunning and spacious 4-bedroom, 3.1-bath home in the highly desirable Chamberlain Crossing community. Featuring a sought-after 3-car garage, elegant finishes, and a thoughtfully designed floor plan, this home offers the perfect blend of luxury, comfort, and functionality. The impressive rock and brick elevation creates exceptional curb appeal, while the soaring stone and brick entry welcomes you into a bright and inviting interior. Just off the foyer, you'll find a private study, ideal for working from home, along with a dining room perfect for hosting family gatherings and special occasions. The heart of the home is the expansive open-concept living area featuring a beautiful cast stone fireplace, creating a warm and inviting atmosphere. The gourmet kitchen overlooks the family room and breakfast nook and boasts granite countertops, abundant cabinetry, extensive counter space, and a wall of cabinets providing exceptional storage for all your culinary needs. A private secondary bedroom with a full bath on the first floor is ideal for guests, multigenerational living, or a private retreat. The secluded owner's suite is tucked away at the rear of the home and offers a luxurious spa-inspired bath featuring dual vanities, a separate soaking tub and walk-in shower, and an oversized walk-in closet. Upstairs, you'll discover two additional bedrooms, a spacious game room, a pre-wired media room ready for movie nights and entertainment, and a convenient powder bath. Whether you're hosting family gatherings or enjoying a quiet evening at home, these versatile spaces provide room for everyone. Additional features include WiFi-certified smart home technology, a separate laundry room, generous storage throughout, and a covered back patio perfect for outdoor dining, entertaining, or relaxing after a long day. 4 Beds ⋅ 4 Baths ⋅ 21279790 MLS Welcome to this stunning and spacious 4-bedroom, 3.1-bath home in the highly desirable Chamberlain Crossing community. Featuring a sought-after 3-car garage, elegant finishes, and a thoughtfully designed floor plan, this home offers the perfect blend of luxury, comfort, and functionality. The impressive rock and brick elevation creates exceptional curb appeal, while the soaring stone and brick entry welcomes you into a bright and inviting interior. Just off the foyer, you'll find a private study, ideal for working from home, along with a dining room perfect for hosting family gatherings and special occasions. The heart of the home is the expansive open-concept living area featuring a beautiful cast stone fireplace, creating a warm and inviting atmosphere. The gourmet kitchen overlooks the family room and breakfast nook and boasts granite countertops, abundant cabinetry, extensive counter space, and a wall of cabinets providing exceptional storage for all your culinary needs. A private secondary bedroom with a full bath on the first floor is ideal for guests, multigenerational living, or a private retreat. The secluded owner's suite is tucked away at the rear of the home and offers a luxurious spa-inspired bath featuring dual vanities, a separate soaking tub and walk-in shower, and an oversized walk-in closet. Upstairs, you'll discover two additional bedrooms, a spacious game room, a pre-wired media room ready for movie nights and entertainment, and a convenient powder bath. Whether you're hosting family gatherings or enjoying a quiet evening at home, these versatile spaces provide room for everyone. Additional features include WiFi-certified smart home technology, a separate laundry room, generous storage throughout, and a covered back patio perfect for outdoor dining, entertaining, or relaxing after a long day. 420 Attlee Dr, Fate
$995,000 Search Address on YouTube for Cinematic VIDEO! A true Southern Living retreat with one of the most breathtaking views in Rockwall, this luxury estate blends resort-style outdoor living and exceptional privacy. Surrounded by towering trees and blooming hydrangeas, the property offers a rare combination of secluded backyard serenity. Inside, soaring ceilings, stone fireplace, windows showcase uninterrupted views from the main living area. A private study provides the ideal executive workspace. The kitchen is designed for both entertaining and everyday luxury, featuring a brick-framed gas cooktop, walk-in pantry, butler’s pantry, and picturesque backyard and park views. Thoughtfully designed floor plan includes both the primary and secondary suite on the main level. Oversized primary offers bay windows, a sitting area, direct backyard access, and spa-inspired bath with separate vanities, garden tub, updated walk-in shower with rainfall feature, body sprays. Upstairs, a spacious gameroom opens to a 300 sqft covered upper deck overlooking the pond, creating a true luxury treehouse experience. A versatile media room can serve as a theater, gym, or private library. All 4 bedrooms feature ensuite baths and walk-in closets, providing comfort and privacy for family and guests alike. Additional highlights include oversized 3-car garage, large utility room with sink, water softener filtration system, whole-home EERO Wi-Fi mesh system, and a storm shelter. The outdoor living experience is extraordinary, anchored by a sprawling 1000’ of patio designed for large-scale entertaining. A sitting area overlooks the pond and fountain, while professional landscape lighting creates a stunning evening ambiance. Beyond the water, a beautifully maintained community park and splash pad preserve the property’s open, green, unobstructed views while offering exceptional neighborhood amenities including basketball courts, a playground, fishing pier, and scenic walking trails. 4 Beds ⋅ 5 Baths ⋅ 21271277 MLS Search Address on YouTube for Cinematic VIDEO! A true Southern Living retreat with one of the most breathtaking views in Rockwall, this luxury estate blends resort-style outdoor living and exceptional privacy. Surrounded by towering trees and blooming hydrangeas, the property offers a rare combination of secluded backyard serenity. Inside, soaring ceilings, stone fireplace, windows showcase uninterrupted views from the main living area. A private study provides the ideal executive workspace. The kitchen is designed for both entertaining and everyday luxury, featuring a brick-framed gas cooktop, walk-in pantry, butler’s pantry, and picturesque backyard and park views. Thoughtfully designed floor plan includes both the primary and secondary suite on the main level. Oversized primary offers bay windows, a sitting area, direct backyard access, and spa-inspired bath with separate vanities, garden tub, updated walk-in shower with rainfall feature, body sprays. Upstairs, a spacious gameroom opens to a 300 sqft covered upper deck overlooking the pond, creating a true luxury treehouse experience. A versatile media room can serve as a theater, gym, or private library. All 4 bedrooms feature ensuite baths and walk-in closets, providing comfort and privacy for family and guests alike. Additional highlights include oversized 3-car garage, large utility room with sink, water softener filtration system, whole-home EERO Wi-Fi mesh system, and a storm shelter. The outdoor living experience is extraordinary, anchored by a sprawling 1000’ of patio designed for large-scale entertaining. A sitting area overlooks the pond and fountain, while professional landscape lighting creates a stunning evening ambiance. Beyond the water, a beautifully maintained community park and splash pad preserve the property’s open, green, unobstructed views while offering exceptional neighborhood amenities including basketball courts, a playground, fishing pier, and scenic walking trails. 4745 Secret Cv, Rockwall
$329,000 Come see this well cared home, sellers purchased new built. Enter home large wide foyer, dedicated private office for the remote worker, PLUS 3 BEDROOMS. New Roof for added value , sought after Williamsburg neighborhood features several pools, parks, trails. Rockwall ISD Elementary and Middle schools. Open floor concept kitchen living and dining great for entertaining family and friends. Living room wood flooring cozy fireplace, Kitchen features granite counters island, abundance of cabinets and counter space also breakfast bar seating, nice size dining area with access to covered Patio. Laundry room is fabulous sellers added extra storage walk in shelved pantry. Master features crown molding, wood flooring large window bench seating, ensuite bath dual sinks, soaking tub and separate shower walk in closet, split secondary bedrooms sellers use one for music room. Exterior lighting, sprinkler system, gutters, Nice Upgraded front door. Easy access to I-30 commute to Dallas and George Bush shopping, restaurants. Come see this home today call me for private showing. 3 Beds ⋅ 2 Baths ⋅ 21279744 MLS Come see this well cared home, sellers purchased new built. Enter home large wide foyer, dedicated private office for the remote worker, PLUS 3 BEDROOMS. New Roof for added value , sought after Williamsburg neighborhood features several pools, parks, trails. Rockwall ISD Elementary and Middle schools. Open floor concept kitchen living and dining great for entertaining family and friends. Living room wood flooring cozy fireplace, Kitchen features granite counters island, abundance of cabinets and counter space also breakfast bar seating, nice size dining area with access to covered Patio. Laundry room is fabulous sellers added extra storage walk in shelved pantry. Master features crown molding, wood flooring large window bench seating, ensuite bath dual sinks, soaking tub and separate shower walk in closet, split secondary bedrooms sellers use one for music room. Exterior lighting, sprinkler system, gutters, Nice Upgraded front door. Easy access to I-30 commute to Dallas and George Bush shopping, restaurants. Come see this home today call me for private showing. 157 Charleston Ln, Fate
$389,900 Nestled within the gated community of Chandler’s Landing, this custom-built 3-bedroom, 2.5-bath home offers 2,472 square feet of character, comfort, and opportunity. From the moment you walk inside, you'll appreciate the craftsmanship throughout, including beautiful parquet wood floors, exposed wood beams, custom built-ins, and abundant cabinetry that provide both charm and functionality. The spacious main living room features a cozy wood-burning fireplace and plenty of room for gathering with family and friends. A separate living area offers flexibility to fit your lifestyle and can serve as a home office, study, art room, library, or additional entertainment space. Recent updates include fresh paint in the secondary bedrooms and primary bathroom, along with new carpet, creating a move-in-ready foundation while still allowing room to add your personal touches. The galley-style kitchen offers ample workspace, a breakfast bar, and a separate breakfast nook perfect for casual dining. The oversized primary suite easily accommodates a king-sized bed and large furniture and includes private access to the expansive covered patio. Step outside and discover a backyard designed for relaxation and creativity. With mature trees, stone planters, and no grass to maintain, this private outdoor retreat is ideal for gardeners, morning coffee enthusiasts, or anyone seeking a peaceful space to unwind. Chandler’s Landing residents enjoy an exceptional lifestyle with gated security, a yacht club, restaurant, tennis courts, stocked fishing ponds, and a welcoming community atmosphere. Priced to allow you to bring your own vision and updates, this is a rare opportunity to own a custom home in one of Rockwall’s most desirable neighborhoods and create the home you've always imagined. 3 Beds ⋅ 3 Baths ⋅ 21279879 MLS Nestled within the gated community of Chandler’s Landing, this custom-built 3-bedroom, 2.5-bath home offers 2,472 square feet of character, comfort, and opportunity. From the moment you walk inside, you'll appreciate the craftsmanship throughout, including beautiful parquet wood floors, exposed wood beams, custom built-ins, and abundant cabinetry that provide both charm and functionality. The spacious main living room features a cozy wood-burning fireplace and plenty of room for gathering with family and friends. A separate living area offers flexibility to fit your lifestyle and can serve as a home office, study, art room, library, or additional entertainment space. Recent updates include fresh paint in the secondary bedrooms and primary bathroom, along with new carpet, creating a move-in-ready foundation while still allowing room to add your personal touches. The galley-style kitchen offers ample workspace, a breakfast bar, and a separate breakfast nook perfect for casual dining. The oversized primary suite easily accommodates a king-sized bed and large furniture and includes private access to the expansive covered patio. Step outside and discover a backyard designed for relaxation and creativity. With mature trees, stone planters, and no grass to maintain, this private outdoor retreat is ideal for gardeners, morning coffee enthusiasts, or anyone seeking a peaceful space to unwind. Chandler’s Landing residents enjoy an exceptional lifestyle with gated security, a yacht club, restaurant, tennis courts, stocked fishing ponds, and a welcoming community atmosphere. Priced to allow you to bring your own vision and updates, this is a rare opportunity to own a custom home in one of Rockwall’s most desirable neighborhoods and create the home you've always imagined. 206 Rainbow Cir, Rockwall