
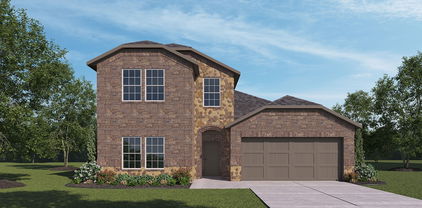
$245,000 Welcome to 713 Oak Grove Lane in Royse City, Texas—a wonderful opportunity to enjoy the perfect blend of small-town charm and modern convenience. Nestled in a desirable community, this home offers comfortable living with easy access to schools, shopping, dining, and major highways for a convenient commute. Inside, you'll find a functional layout designed for everyday living and entertaining, while the outdoor space provides room to relax, play, or host family and friends. Whether you're a first-time homebuyer, looking to upsize, or searching for your next investment, this property offers exceptional potential in one of Royse City's growing communities. Don't miss your chance to make 713 Oak Grove Lane your next home—schedule your private showing today! 3 Beds ⋅ 2 Baths ⋅ 21329153 MLS Welcome to 713 Oak Grove Lane in Royse City, Texas—a wonderful opportunity to enjoy the perfect blend of small-town charm and modern convenience. Nestled in a desirable community, this home offers comfortable living with easy access to schools, shopping, dining, and major highways for a convenient commute. Inside, you'll find a functional layout designed for everyday living and entertaining, while the outdoor space provides room to relax, play, or host family and friends. Whether you're a first-time homebuyer, looking to upsize, or searching for your next investment, this property offers exceptional potential in one of Royse City's growing communities. Don't miss your chance to make 713 Oak Grove Lane your next home—schedule your private showing today! 713 Oak Grove Ln, Royse City
$375,000 Welcome home to this charming remodeled 3-bedroom, 2-bathroom property situated on a spacious ½-acre lot with NO HOA! Offering an open-concept layout, this home is designed for comfortable everyday living and effortless entertaining. The bright, inviting living spaces flow seamlessly into the kitchen and dining areas, creating the perfect gathering place for family and friends. Step outside and enjoy the expansive backyard with plenty of room for gardening, recreation, or future additions. A 12' x 16' storage shed provides excellent space for tools, equipment, hobbies, or extra storage. With the freedom of no HOA restrictions, generous outdoor space, and a functional open floor plan, this property offers the perfect combination of comfort, flexibility, and convenience. Don't miss your opportunity to make this wonderful home your own! 3 Beds ⋅ 2 Baths ⋅ 21337071 MLS Welcome home to this charming remodeled 3-bedroom, 2-bathroom property situated on a spacious ½-acre lot with NO HOA! Offering an open-concept layout, this home is designed for comfortable everyday living and effortless entertaining. The bright, inviting living spaces flow seamlessly into the kitchen and dining areas, creating the perfect gathering place for family and friends. Step outside and enjoy the expansive backyard with plenty of room for gardening, recreation, or future additions. A 12' x 16' storage shed provides excellent space for tools, equipment, hobbies, or extra storage. With the freedom of no HOA restrictions, generous outdoor space, and a functional open floor plan, this property offers the perfect combination of comfort, flexibility, and convenience. Don't miss your opportunity to make this wonderful home your own! 105 Dustin Dr, Fate
$359,990 Welcome to 365 Mohan Dr in the desirable Frost Farm community, where modern design, thoughtful upgrades, and energy-efficient construction come together to create the perfect place to call home. Built in 2022 by Meritage Homes and ideally situated just south of I-30, this beautifully maintained residence offers an easy commute to Downtown Dallas, Rockwall, and the region's growing employment corridors while allowing you to enjoy the charm and slower pace of Royse City. Inside, you'll find an open-concept layout designed for both everyday living and entertaining, featuring upgraded lighting, gas appliances, and durable hard surface flooring throughout the majority of the home with minimal carpet. The flexible floor plan includes a guest bedroom that has been converted into a dedicated media room, while the third guest bedroom features its own private ensuite, making it ideal for guests or multi-generational living. The spacious primary suite offers a relaxing retreat with dual vanities, a large walk-in closet, and abundant natural light. Step outside to an extended covered patio overlooking a large backyard with additional side yard space that provides extra privacy rarely found in the neighborhood. Thoughtful exterior upgrades including professional landscaping, gutters, and a French drain add both beauty and long-term functionality. Residents enjoy nearby parks and walking trails along with quick access to Buc-ee's, Costco, Walmart, Starbucks, H-E-B, dining, shopping, and entertainment throughout Royse City, Rockwall, and Fate. Located within highly regarded Royse City ISD and convenient to W.R. Fort Elementary, Royse City Middle School, Royse City High School, Baylor Scott & White Medical Center–Lake Pointe, and Texas Health Presbyterian Hospital Rockwall, this home offers exceptional convenience for families and commuters alike. Schedule your tour today! 1% Lender Contribution Available with our Preferred lender! 4 Beds ⋅ 3 Baths ⋅ 21337205 MLS Welcome to 365 Mohan Dr in the desirable Frost Farm community, where modern design, thoughtful upgrades, and energy-efficient construction come together to create the perfect place to call home. Built in 2022 by Meritage Homes and ideally situated just south of I-30, this beautifully maintained residence offers an easy commute to Downtown Dallas, Rockwall, and the region's growing employment corridors while allowing you to enjoy the charm and slower pace of Royse City. Inside, you'll find an open-concept layout designed for both everyday living and entertaining, featuring upgraded lighting, gas appliances, and durable hard surface flooring throughout the majority of the home with minimal carpet. The flexible floor plan includes a guest bedroom that has been converted into a dedicated media room, while the third guest bedroom features its own private ensuite, making it ideal for guests or multi-generational living. The spacious primary suite offers a relaxing retreat with dual vanities, a large walk-in closet, and abundant natural light. Step outside to an extended covered patio overlooking a large backyard with additional side yard space that provides extra privacy rarely found in the neighborhood. Thoughtful exterior upgrades including professional landscaping, gutters, and a French drain add both beauty and long-term functionality. Residents enjoy nearby parks and walking trails along with quick access to Buc-ee's, Costco, Walmart, Starbucks, H-E-B, dining, shopping, and entertainment throughout Royse City, Rockwall, and Fate. Located within highly regarded Royse City ISD and convenient to W.R. Fort Elementary, Royse City Middle School, Royse City High School, Baylor Scott & White Medical Center–Lake Pointe, and Texas Health Presbyterian Hospital Rockwall, this home offers exceptional convenience for families and commuters alike. Schedule your tour today! 1% Lender Contribution Available with our Preferred lender! 365 Mohan Dr, Royse City
$387,000 Desirable Waterscape community of Royse City. This well-maintained home features an open-concept floor plan with spacious living and dining areas, filled with natural light. The kitchen offers ample cabinetry and counter space, perfect for everyday living and entertaining. The primary suite provides a private retreat with an ensuite bath and walk-in closet, while secondary bedrooms offer flexibility for guests or a home office. Enjoy a private backyard and access to community amenities including walking trails, parks, and a scenic pond. Conveniently located near schools, shopping, dining, and major highways for an easy commute. 4 Beds ⋅ 4 Baths ⋅ 21337083 MLS Desirable Waterscape community of Royse City. This well-maintained home features an open-concept floor plan with spacious living and dining areas, filled with natural light. The kitchen offers ample cabinetry and counter space, perfect for everyday living and entertaining. The primary suite provides a private retreat with an ensuite bath and walk-in closet, while secondary bedrooms offer flexibility for guests or a home office. Enjoy a private backyard and access to community amenities including walking trails, parks, and a scenic pond. Conveniently located near schools, shopping, dining, and major highways for an easy commute. 3110 Estuary Dr, Royse City
$341,275 New! Gorgeous and spacious two story! Four bedrooms, three full baths, with nice game room and huge covered patio. Home includes, island kitchen, granite counters throughout, LED lighting, full sprinkler system, professionally engineered post tension foundation, and so much more! Liberty Crossing is a master-planned community including single-family homes and townhomes. The community benefits from easy access to Downtown Royse City and a plethora of places to eat and shop! Find a home just right for you and your family. 4 Beds ⋅ 3 Baths ⋅ 21337005 MLS New! Gorgeous and spacious two story! Four bedrooms, three full baths, with nice game room and huge covered patio. Home includes, island kitchen, granite counters throughout, LED lighting, full sprinkler system, professionally engineered post tension foundation, and so much more! Liberty Crossing is a master-planned community including single-family homes and townhomes. The community benefits from easy access to Downtown Royse City and a plethora of places to eat and shop! Find a home just right for you and your family. 2049 Hearn Dr, Royse City
$319,990 Welcome home to the Brooks—a beautifully designed Beazer Home where style meets comfort. From the moment you step inside, soaring ceilings and a breathtaking foyer set the tone for a home that’s both stunning and inviting. This 4 bedroom, 2 bathroom home features a covered porch, an open concept living space, and a covered patio. The dining area offers a warm welcome to visitors, while the thoughtfully designed layout ensures space for every part of your life. Designed with the latest trends in mind, this home showcases quartz countertops, rich hardwood flooring, and striking 42-inch cabinetry. Plus, this home has washer, dryer, refrigerator, and blinds standard. Plus, washer, dryer, refrigerator and blinds are included in this home. Every Beazer home is certified by the Department of Energy as a Zero Energy Ready Home, designed for superior energy efficiency and healthier indoor air quality with Indoor airPLUS. This solar-ready home is built with durable 2x6 exterior walls and spray foam insulation, achieving an impressive average HERS score of 39. Thrive in Verandah, a vibrant master-planned community where connection, comfort, and convenience come together. From the moment you arrive, the picturesque entrance bridge over peaceful ponds sets the tone for something special. Enjoy resort-style living with a clubhouse, sparkling pool, splash pad, playground, and soccer and basketball courts—perfect for active families and weekend fun. Located within Royse City ISD, Verandah offers an easy commute with close access to I-30, and you're just minutes from Buc-ee’s and the charming shops and dining of historic downtown Royse City. Estimated completion: August 2026 Days on market reflect the start of new home construction 4 Beds ⋅ 2 Baths ⋅ 21336134 MLS Welcome home to the Brooks—a beautifully designed Beazer Home where style meets comfort. From the moment you step inside, soaring ceilings and a breathtaking foyer set the tone for a home that’s both stunning and inviting. This 4 bedroom, 2 bathroom home features a covered porch, an open concept living space, and a covered patio. The dining area offers a warm welcome to visitors, while the thoughtfully designed layout ensures space for every part of your life. Designed with the latest trends in mind, this home showcases quartz countertops, rich hardwood flooring, and striking 42-inch cabinetry. Plus, this home has washer, dryer, refrigerator, and blinds standard. Plus, washer, dryer, refrigerator and blinds are included in this home. Every Beazer home is certified by the Department of Energy as a Zero Energy Ready Home, designed for superior energy efficiency and healthier indoor air quality with Indoor airPLUS. This solar-ready home is built with durable 2x6 exterior walls and spray foam insulation, achieving an impressive average HERS score of 39. Thrive in Verandah, a vibrant master-planned community where connection, comfort, and convenience come together. From the moment you arrive, the picturesque entrance bridge over peaceful ponds sets the tone for something special. Enjoy resort-style living with a clubhouse, sparkling pool, splash pad, playground, and soccer and basketball courts—perfect for active families and weekend fun. Located within Royse City ISD, Verandah offers an easy commute with close access to I-30, and you're just minutes from Buc-ee’s and the charming shops and dining of historic downtown Royse City. Estimated completion: August 2026 Days on market reflect the start of new home construction 1620 Calanques St, Royse City
$364,990 Welcome home to the Berkshire—a beautifully designed Beazer Home where style meets comfort. From the moment you step inside, soaring ceilings and a breathtaking staircase set the tone for a home that’s both stunning and inviting. This 4 bedroom, 2.5 bathroom home features a fireplace, study, loft, and a covered patio, all situated on a north-facing homesite. The first-floor covered porch offers a warm welcome to visitors, while the thoughtfully designed layout ensures space for every part of your life. Designed with the latest trends in mind, this home showcases quartz countertops, rich hardwood flooring, and striking 42-inch cabinetry. Plus, this home has washer, dryer, refrigerator, and blinds standard. Every Beazer home is certified by the Department of Energy as a Zero Energy Ready Home, designed for superior energy efficiency and healthier indoor air quality with Indoor airPLUS. This solar-ready home is built with durable 2x6 exterior walls and spray foam insulation, achieving an impressive average HERS score of 39. Thrive in Verandah, a vibrant master-planned community where connection, comfort, and convenience come together. From the moment you arrive, the picturesque entrance bridge over peaceful ponds sets the tone for something special. Enjoy resort-style living with a clubhouse, sparkling pool, splash pad, playground, and soccer and basketball courts—perfect for active families and weekend fun. Located within Royse City ISD, Verandah offers an easy commute with close access to I-30, and you're just minutes from Buc-ee’s and the charming shops and dining of historic downtown Royse City. Estimated completion: August 2026 Days on market reflect the start of new home construction 4 Beds ⋅ 3 Baths ⋅ 21336035 MLS Welcome home to the Berkshire—a beautifully designed Beazer Home where style meets comfort. From the moment you step inside, soaring ceilings and a breathtaking staircase set the tone for a home that’s both stunning and inviting. This 4 bedroom, 2.5 bathroom home features a fireplace, study, loft, and a covered patio, all situated on a north-facing homesite. The first-floor covered porch offers a warm welcome to visitors, while the thoughtfully designed layout ensures space for every part of your life. Designed with the latest trends in mind, this home showcases quartz countertops, rich hardwood flooring, and striking 42-inch cabinetry. Plus, this home has washer, dryer, refrigerator, and blinds standard. Every Beazer home is certified by the Department of Energy as a Zero Energy Ready Home, designed for superior energy efficiency and healthier indoor air quality with Indoor airPLUS. This solar-ready home is built with durable 2x6 exterior walls and spray foam insulation, achieving an impressive average HERS score of 39. Thrive in Verandah, a vibrant master-planned community where connection, comfort, and convenience come together. From the moment you arrive, the picturesque entrance bridge over peaceful ponds sets the tone for something special. Enjoy resort-style living with a clubhouse, sparkling pool, splash pad, playground, and soccer and basketball courts—perfect for active families and weekend fun. Located within Royse City ISD, Verandah offers an easy commute with close access to I-30, and you're just minutes from Buc-ee’s and the charming shops and dining of historic downtown Royse City. Estimated completion: August 2026 Days on market reflect the start of new home construction 1612 Etosha Dr, Royse City
$317,990 Welcome home to the Brooks—a beautifully designed Beazer Home where style meets comfort. From the moment you step inside, soaring ceilings and a breathtaking foyer set the tone for a home that’s both stunning and inviting. This 4 bedroom, 2 bathroom home features a covered porch, an open concept living space, and a covered patio, all situated on a north-facing homesite. The dining area offers a warm welcome to visitors, while the thoughtfully designed layout ensures space for every part of your life. Designed with the latest trends in mind, this home showcases quartz countertops, rich hardwood flooring, and striking 42-inch cabinetry. Plus, this home has washer, dryer, refrigerator, and blinds standard. Plus, washer, dryer, refrigerator and blinds are included in this home. Every Beazer home is certified by the Department of Energy as a Zero Energy Ready Home, designed for superior energy efficiency and healthier indoor air quality with Indoor airPLUS. This solar-ready home is built with durable 2x6 exterior walls and spray foam insulation, achieving an impressive average HERS score of 39. Thrive in Verandah, a vibrant master-planned community where connection, comfort, and convenience come together. From the moment you arrive, the picturesque entrance bridge over peaceful ponds sets the tone for something special. Enjoy resort-style living with a clubhouse, sparkling pool, splash pad, playground, and soccer and basketball courts—perfect for active families and weekend fun. Located within Royse City ISD, Verandah offers an easy commute with close access to I-30, and you're just minutes from Buc-ee’s and the charming shops and dining of historic downtown Royse City. Estimated completion: July 2026 Days on market reflect the start of new home construction 4 Beds ⋅ 2 Baths ⋅ 21335985 MLS Welcome home to the Brooks—a beautifully designed Beazer Home where style meets comfort. From the moment you step inside, soaring ceilings and a breathtaking foyer set the tone for a home that’s both stunning and inviting. This 4 bedroom, 2 bathroom home features a covered porch, an open concept living space, and a covered patio, all situated on a north-facing homesite. The dining area offers a warm welcome to visitors, while the thoughtfully designed layout ensures space for every part of your life. Designed with the latest trends in mind, this home showcases quartz countertops, rich hardwood flooring, and striking 42-inch cabinetry. Plus, this home has washer, dryer, refrigerator, and blinds standard. Plus, washer, dryer, refrigerator and blinds are included in this home. Every Beazer home is certified by the Department of Energy as a Zero Energy Ready Home, designed for superior energy efficiency and healthier indoor air quality with Indoor airPLUS. This solar-ready home is built with durable 2x6 exterior walls and spray foam insulation, achieving an impressive average HERS score of 39. Thrive in Verandah, a vibrant master-planned community where connection, comfort, and convenience come together. From the moment you arrive, the picturesque entrance bridge over peaceful ponds sets the tone for something special. Enjoy resort-style living with a clubhouse, sparkling pool, splash pad, playground, and soccer and basketball courts—perfect for active families and weekend fun. Located within Royse City ISD, Verandah offers an easy commute with close access to I-30, and you're just minutes from Buc-ee’s and the charming shops and dining of historic downtown Royse City. Estimated completion: July 2026 Days on market reflect the start of new home construction 1601 Gulin St, Royse City
$735,000 Set on 2.12 acres within a gated community, this four-bedroom, three-bath home combines refined interiors, impressive outdoor amenities, and the rare opportunity to keep up to two horses. One of only a limited number of properties in the subdivision with equestrian privileges, it also includes an attached three-car garage and a 30-by-30-foot barn with a dedicated horse stall. Inside, hand-scraped hardwood flooring extends through the main living areas and primary bedroom, while travertine flooring complements the kitchen, bathrooms, and downstairs utility room. The lightly used second floor features upgraded carpet. Detailed woodwork, exposed ceiling beams, and a floor-to-ceiling stone fireplace add warmth and character throughout. The kitchen is equipped with a built-in Sub-Zero refrigerator, double ovens, a gas cooktop framed in stone, custom cabinetry, a center island, walk-in pantry, and an expansive breakfast bar overlooking the main living area. The primary suite features a soaking tub, separate walk-in shower, granite countertops, and extensive cabinetry. Generously sized secondary bedrooms and a large media room provide additional space and flexibility. Outside, the covered living area features an outdoor kitchen with built-in appliances, a hibachi-style cooktop, bar seating, and an outdoor fireplace. The resort-style pool overlooks the acreage and surrounding countryside, creating an impressive setting for entertaining and enjoying the sunset. The property is cross-fenced with premium pipe-rail fencing, creating a dedicated, horse-safe pasture directly behind the home. The 30-by-30-foot barn includes a dedicated horse stall and additional space for feed, equipment, and storage The seller is offering $15,000 toward buyer closing costs, a rate buy-down, or other allowable expenses with an acceptable offer. 4 Beds ⋅ 3 Baths ⋅ 21335377 MLS Set on 2.12 acres within a gated community, this four-bedroom, three-bath home combines refined interiors, impressive outdoor amenities, and the rare opportunity to keep up to two horses. One of only a limited number of properties in the subdivision with equestrian privileges, it also includes an attached three-car garage and a 30-by-30-foot barn with a dedicated horse stall. Inside, hand-scraped hardwood flooring extends through the main living areas and primary bedroom, while travertine flooring complements the kitchen, bathrooms, and downstairs utility room. The lightly used second floor features upgraded carpet. Detailed woodwork, exposed ceiling beams, and a floor-to-ceiling stone fireplace add warmth and character throughout. The kitchen is equipped with a built-in Sub-Zero refrigerator, double ovens, a gas cooktop framed in stone, custom cabinetry, a center island, walk-in pantry, and an expansive breakfast bar overlooking the main living area. The primary suite features a soaking tub, separate walk-in shower, granite countertops, and extensive cabinetry. Generously sized secondary bedrooms and a large media room provide additional space and flexibility. Outside, the covered living area features an outdoor kitchen with built-in appliances, a hibachi-style cooktop, bar seating, and an outdoor fireplace. The resort-style pool overlooks the acreage and surrounding countryside, creating an impressive setting for entertaining and enjoying the sunset. The property is cross-fenced with premium pipe-rail fencing, creating a dedicated, horse-safe pasture directly behind the home. The 30-by-30-foot barn includes a dedicated horse stall and additional space for feed, equipment, and storage The seller is offering $15,000 toward buyer closing costs, a rate buy-down, or other allowable expenses with an acceptable offer. 5062 White Pine Dr, Royse City
$449,990 Enjoy living at its finest with this new home in in Creekshaw, the brand-new Royse City community! The Walmsley by David Weekley Homes is a gorgeous two-story home with plenty of space upstairs and down. David Weekley’s Creekshaw Team to learn about the industry-leading warranty and EnergySaver™ features included with this new construction home for sale in Royse City, Texas! 4 Beds ⋅ 5 Baths ⋅ 21335329 MLS Enjoy living at its finest with this new home in in Creekshaw, the brand-new Royse City community! The Walmsley by David Weekley Homes is a gorgeous two-story home with plenty of space upstairs and down. David Weekley’s Creekshaw Team to learn about the industry-leading warranty and EnergySaver™ features included with this new construction home for sale in Royse City, Texas! 3239 Wind Knot Way, Royse City
$449,275 Live in style with this gorgeous two-story, new construction home in Creekshaw! 4 Beds ⋅ 3 Baths ⋅ 21335319 MLS Live in style with this gorgeous two-story, new construction home in Creekshaw! 3203 Wind Knot Way, Royse City
$330,000 Gorgeous ALMOST NEW single-story home nestled in the highly desirable Creekshaw subdivision features 3 bedrooms, 2 bathrooms, and a 2-car garage. A welcoming foyer with a coat closet and a convenient HovHall with laundry keep everything organized. The bright and open great room is filled with natural light, while the elegant primary suite offers a private bath with dual sinks, linen closet, optional soaking tub, and an expansive walk-in closet. The modern kitchen boasts a spacious island, pantry, and a charming dining area with access to the covered patio. NEMA 14-50 Outlet Charger installed in garage for EV Vehicles. Excellent location - close to schools, shopping, dining, and major highways. Photos from last year, new photos coming soon. A MUST-SEE home - schedule your tour today! 3 Beds ⋅ 2 Baths ⋅ 21335082 MLS Gorgeous ALMOST NEW single-story home nestled in the highly desirable Creekshaw subdivision features 3 bedrooms, 2 bathrooms, and a 2-car garage. A welcoming foyer with a coat closet and a convenient HovHall with laundry keep everything organized. The bright and open great room is filled with natural light, while the elegant primary suite offers a private bath with dual sinks, linen closet, optional soaking tub, and an expansive walk-in closet. The modern kitchen boasts a spacious island, pantry, and a charming dining area with access to the covered patio. NEMA 14-50 Outlet Charger installed in garage for EV Vehicles. Excellent location - close to schools, shopping, dining, and major highways. Photos from last year, new photos coming soon. A MUST-SEE home - schedule your tour today! 2031 Roaring Fork Dr, Royse City
$399,980 Well maintained 4 bedroom, 3 bath 1 story home. Modern single floor home with high ceilings in the highly desired Woodcreek Community offers a spacious open floor plan with easy access to the backyard. Gourmet Kitchen Includes Granite countertops, Single Stainless Bowl, Soap Dispenser and subway herringbone tiles in the background elevates the look. Master bedroom suite with Quartz countertops and spacious Closet, Standing Shower. All 4 bedrooms are spacious and have enclosed closet space . 4 Beds ⋅ 3 Baths ⋅ 21335042 MLS Well maintained 4 bedroom, 3 bath 1 story home. Modern single floor home with high ceilings in the highly desired Woodcreek Community offers a spacious open floor plan with easy access to the backyard. Gourmet Kitchen Includes Granite countertops, Single Stainless Bowl, Soap Dispenser and subway herringbone tiles in the background elevates the look. Master bedroom suite with Quartz countertops and spacious Closet, Standing Shower. All 4 bedrooms are spacious and have enclosed closet space . 825 Allison Dr, Fate
$489,990 Welcome home to the Laredo—a beautifully designed Beazer Home where style meets comfort. From the moment you step inside, soaring ceilings and a breathtaking staircase set the tone for a home that’s both stunning and inviting. This 5 bedroom, 4 bathroom home features a study, media room, loft, three car garage, and a covered patio, all situated on a north-facing homesite. The first-floor guest suite offers a warm welcome to visitors, while the thoughtfully designed layout ensures space for every part of your life. Designed with the latest trends in mind, this home showcases quartz countertops, rich hardwood flooring, and striking 42-inch cabinetry. Plus, this home has washer, dryer, refrigerator, and blinds standard. Every Beazer home is certified by the Department of Energy as a Zero Energy Ready Home, designed for superior energy efficiency and healthier indoor air quality with Indoor airPLUS. This solar-ready home is built with durable 2x6 exterior walls and spray foam insulation, achieving an impressive average HERS score of 40. Thrive in Verandah, a vibrant master-planned community where connection, comfort, and convenience come together. From the moment you arrive, the picturesque entrance bridge over peaceful ponds sets the tone for something special. Enjoy resort-style living with a clubhouse, sparkling pool, splash pad, playground, and soccer and basketball courts—perfect for active families and weekend fun. Located within Royse City ISD, Verandah offers an easy commute with close access to I-30, and you're just minutes from Buc-ee’s and the charming shops and dining of historic downtown Royse City. Estimated Completion Date: July 2026 Days on market reflect the start of new home construction. 5 Beds ⋅ 4 Baths ⋅ 21334569 MLS Welcome home to the Laredo—a beautifully designed Beazer Home where style meets comfort. From the moment you step inside, soaring ceilings and a breathtaking staircase set the tone for a home that’s both stunning and inviting. This 5 bedroom, 4 bathroom home features a study, media room, loft, three car garage, and a covered patio, all situated on a north-facing homesite. The first-floor guest suite offers a warm welcome to visitors, while the thoughtfully designed layout ensures space for every part of your life. Designed with the latest trends in mind, this home showcases quartz countertops, rich hardwood flooring, and striking 42-inch cabinetry. Plus, this home has washer, dryer, refrigerator, and blinds standard. Every Beazer home is certified by the Department of Energy as a Zero Energy Ready Home, designed for superior energy efficiency and healthier indoor air quality with Indoor airPLUS. This solar-ready home is built with durable 2x6 exterior walls and spray foam insulation, achieving an impressive average HERS score of 40. Thrive in Verandah, a vibrant master-planned community where connection, comfort, and convenience come together. From the moment you arrive, the picturesque entrance bridge over peaceful ponds sets the tone for something special. Enjoy resort-style living with a clubhouse, sparkling pool, splash pad, playground, and soccer and basketball courts—perfect for active families and weekend fun. Located within Royse City ISD, Verandah offers an easy commute with close access to I-30, and you're just minutes from Buc-ee’s and the charming shops and dining of historic downtown Royse City. Estimated Completion Date: July 2026 Days on market reflect the start of new home construction. 3145 Citrusvale Dr, Royse City
$374,990 Welcome home to the Carson—a beautifully designed Beazer Home where style meets comfort. From the moment you step inside, soaring ceilings and a breathtaking fireplace set the tone for a home that’s both stunning and inviting. This 3 bedroom, 2 bathroom home features a covered porch, open concept living space, and a covered patio, all situated on a north-facing homesite. The entry foyer offers a warm welcome to visitors, while the thoughtfully designed layout ensures space for every part of your life. Designed with the latest trends in mind, this home showcases quartz countertops, rich hardwood flooring, and striking 42-inch cabinetry. Plus, this home has washer, dryer, refrigerator, and blinds standard. Plus, washer, dryer, refrigerator and blinds are included in this home. Every Beazer home is certified by the Department of Energy as a Zero Energy Ready Home, designed for superior energy efficiency and healthier indoor air quality with Indoor airPLUS. This solar-ready home is built with durable 2x6 exterior walls and spray foam insulation. Thrive in Verandah, a vibrant master-planned community where connection, comfort, and convenience come together. From the moment you arrive, the picturesque entrance bridge over peaceful ponds sets the tone for something special. Enjoy resort-style living with a clubhouse, sparkling pool, splash pad, playground, and soccer and basketball courts—perfect for active families and weekend fun. Located within Royse City ISD, Verandah offers an easy commute with close access to I-30, and you're just minutes from Buc-ee’s and the charming shops and dining of historic downtown Royse City. Estimated Completion: Now!! 3 Beds ⋅ 2 Baths ⋅ 21334546 MLS Welcome home to the Carson—a beautifully designed Beazer Home where style meets comfort. From the moment you step inside, soaring ceilings and a breathtaking fireplace set the tone for a home that’s both stunning and inviting. This 3 bedroom, 2 bathroom home features a covered porch, open concept living space, and a covered patio, all situated on a north-facing homesite. The entry foyer offers a warm welcome to visitors, while the thoughtfully designed layout ensures space for every part of your life. Designed with the latest trends in mind, this home showcases quartz countertops, rich hardwood flooring, and striking 42-inch cabinetry. Plus, this home has washer, dryer, refrigerator, and blinds standard. Plus, washer, dryer, refrigerator and blinds are included in this home. Every Beazer home is certified by the Department of Energy as a Zero Energy Ready Home, designed for superior energy efficiency and healthier indoor air quality with Indoor airPLUS. This solar-ready home is built with durable 2x6 exterior walls and spray foam insulation. Thrive in Verandah, a vibrant master-planned community where connection, comfort, and convenience come together. From the moment you arrive, the picturesque entrance bridge over peaceful ponds sets the tone for something special. Enjoy resort-style living with a clubhouse, sparkling pool, splash pad, playground, and soccer and basketball courts—perfect for active families and weekend fun. Located within Royse City ISD, Verandah offers an easy commute with close access to I-30, and you're just minutes from Buc-ee’s and the charming shops and dining of historic downtown Royse City. Estimated Completion: Now!! 3133 Citrusvale St, Royse City
$419,990 Welcome home to the Avalon—a beautifully designed Beazer Home where style meets comfort. From the moment you step inside, soaring ceilings and a breathtaking curved staircase set the tone for a home that’s both stunning and inviting. This 4 bedroom, 3 bathroom home features a study, media room, loft, and a covered patio. The first-floor guest suite offers a warm welcome to visitors, while the thoughtfully designed layout ensures space for every part of your life. Designed with the latest trends in mind, this home showcases quartz countertops, rich hardwood flooring, and striking 42-inch cabinetry. Plus, this home has washer, dryer, refrigerator, and blinds standard. Plus, washer, dryer, refrigerator and blinds are included in this home. Every Beazer home is certified by the Department of Energy as a Zero Energy Ready Home, designed for superior energy efficiency and healthier indoor air quality with Indoor airPLUS. This solar-ready home is built with durable 2x6 exterior walls and spray foam insulation, achieving an impressive average HERS score of 40. Thrive in Verandah, a vibrant master-planned community where connection, comfort, and convenience come together. From the moment you arrive, the picturesque entrance bridge over peaceful ponds sets the tone for something special. Enjoy resort-style living with a clubhouse, sparkling pool, splash pad, playground, and soccer and basketball courts—perfect for active families and weekend fun. Located within Royse City ISD, Verandah offers an easy commute with close access to I-30, and you're just minutes from Buc-ee’s and the charming shops and dining of historic downtown Royse City. Estimated Completion Date: August 2026 Days on market reflect the start of new home construction. 4 Beds ⋅ 3 Baths ⋅ 21334290 MLS Welcome home to the Avalon—a beautifully designed Beazer Home where style meets comfort. From the moment you step inside, soaring ceilings and a breathtaking curved staircase set the tone for a home that’s both stunning and inviting. This 4 bedroom, 3 bathroom home features a study, media room, loft, and a covered patio. The first-floor guest suite offers a warm welcome to visitors, while the thoughtfully designed layout ensures space for every part of your life. Designed with the latest trends in mind, this home showcases quartz countertops, rich hardwood flooring, and striking 42-inch cabinetry. Plus, this home has washer, dryer, refrigerator, and blinds standard. Plus, washer, dryer, refrigerator and blinds are included in this home. Every Beazer home is certified by the Department of Energy as a Zero Energy Ready Home, designed for superior energy efficiency and healthier indoor air quality with Indoor airPLUS. This solar-ready home is built with durable 2x6 exterior walls and spray foam insulation, achieving an impressive average HERS score of 40. Thrive in Verandah, a vibrant master-planned community where connection, comfort, and convenience come together. From the moment you arrive, the picturesque entrance bridge over peaceful ponds sets the tone for something special. Enjoy resort-style living with a clubhouse, sparkling pool, splash pad, playground, and soccer and basketball courts—perfect for active families and weekend fun. Located within Royse City ISD, Verandah offers an easy commute with close access to I-30, and you're just minutes from Buc-ee’s and the charming shops and dining of historic downtown Royse City. Estimated Completion Date: August 2026 Days on market reflect the start of new home construction. 3156 Patrinia St, Royse City
$270,000 Better than new, this beautifully upgraded home has an open floor plan that offers modern style, thoughtful improvements, and an unbeatable location. Just one block from the Lakeside amenity center with a resort-style pool, playgrounds, and community gathering spaces, this home is also within walking distance of Miss May Vernon Elementary and close to Robert Smith Family Park! Designed with an open-concept layout, the spacious kitchen is the heart of the home, featuring quartz countertops, abundant light gray cabinetry, a large center island with sink, and a breakfast nook overlooking the covered patio. Extensive upgrades make this kitchen truly stand out, including a premium LG Smart 5-burner gas range with ProBake Convection, Air Fry, and InstaView technology! A Bosch smart dishwasher, touchless Moen faucet with pull-down sprayer, a Frizzlife cold water filtration system (complete with a new replacement filter and service tool), cabinet hardware, soft-close cabinet doors, pull-out cabinet organizers, custom pantry shelving, an updated pantry light fixture, and an added AC vent in the pantry for year-round comfort. The private owner's suite features dual vanities, an oversized walk-in shower, and a linen closet, while the secondary bedrooms provide flexible living space. Brand-new carpet throughout the bedrooms, fresh interior paint, upgraded paddle-style door handles, and added closet shelving in one secondary bedroom give the home a fresh, move-in-ready feel. Step outside to enjoy the covered patio, fully fenced backyard with gates on both sides, a 4' x 8' metal storage shed for additional storage, and outdoor security cameras that add convenience and peace of mind. Combining upgrades, smart-home features, and an exceptional location in Woodcreek, that has 3 pools, 3 workout gyms, 2 dog parks, jogging trails, 3 clubhouses with fitness equipment, stocked fishing ponds, a splash pad water park, this home has it all! Come see it today! 3 Beds ⋅ 2 Baths ⋅ 21327860 MLS Better than new, this beautifully upgraded home has an open floor plan that offers modern style, thoughtful improvements, and an unbeatable location. Just one block from the Lakeside amenity center with a resort-style pool, playgrounds, and community gathering spaces, this home is also within walking distance of Miss May Vernon Elementary and close to Robert Smith Family Park! Designed with an open-concept layout, the spacious kitchen is the heart of the home, featuring quartz countertops, abundant light gray cabinetry, a large center island with sink, and a breakfast nook overlooking the covered patio. Extensive upgrades make this kitchen truly stand out, including a premium LG Smart 5-burner gas range with ProBake Convection, Air Fry, and InstaView technology! A Bosch smart dishwasher, touchless Moen faucet with pull-down sprayer, a Frizzlife cold water filtration system (complete with a new replacement filter and service tool), cabinet hardware, soft-close cabinet doors, pull-out cabinet organizers, custom pantry shelving, an updated pantry light fixture, and an added AC vent in the pantry for year-round comfort. The private owner's suite features dual vanities, an oversized walk-in shower, and a linen closet, while the secondary bedrooms provide flexible living space. Brand-new carpet throughout the bedrooms, fresh interior paint, upgraded paddle-style door handles, and added closet shelving in one secondary bedroom give the home a fresh, move-in-ready feel. Step outside to enjoy the covered patio, fully fenced backyard with gates on both sides, a 4' x 8' metal storage shed for additional storage, and outdoor security cameras that add convenience and peace of mind. Combining upgrades, smart-home features, and an exceptional location in Woodcreek, that has 3 pools, 3 workout gyms, 2 dog parks, jogging trails, 3 clubhouses with fitness equipment, stocked fishing ponds, a splash pad water park, this home has it all! Come see it today! 420 Holt Ln, Fate
$459,990 Welcome home to the Laredo—a beautifully designed Beazer Home where style meets comfort. From the moment you step inside, soaring ceilings and a breathtaking staircase set the tone for a home that’s both stunning and inviting. This 4 bedroom, 3 bathroom home features a study, media room, loft, three car garage, and a covered patio. The first-floor guest suite offers a warm welcome to visitors, while the thoughtfully designed layout ensures space for every part of your life. Designed with the latest trends in mind, this home showcases quartz countertops, rich hardwood flooring, and striking 42-inch cabinetry. Plus, this home has washer, dryer, refrigerator, and blinds standard. Every Beazer home is certified by the Department of Energy as a Zero Energy Ready Home, designed for superior energy efficiency and healthier indoor air quality with Indoor airPLUS. This solar-ready home is built with durable 2x6 exterior walls and spray foam insulation, achieving an impressive average HERS score of 40. Thrive in Verandah, a vibrant master-planned community where connection, comfort, and convenience come together. From the moment you arrive, the picturesque entrance bridge over peaceful ponds sets the tone for something special. Enjoy resort-style living with a clubhouse, sparkling pool, splash pad, playground, and soccer and basketball courts—perfect for active families and weekend fun. Located within Royse City ISD, Verandah offers an easy commute with close access to I-30, and you're just minutes from Buc-ee’s and the charming shops and dining of historic downtown Royse City. Estimated Completion Date: August 2026 Days on market reflect the start of new home construction. 4 Beds ⋅ 3 Baths ⋅ 21334219 MLS Welcome home to the Laredo—a beautifully designed Beazer Home where style meets comfort. From the moment you step inside, soaring ceilings and a breathtaking staircase set the tone for a home that’s both stunning and inviting. This 4 bedroom, 3 bathroom home features a study, media room, loft, three car garage, and a covered patio. The first-floor guest suite offers a warm welcome to visitors, while the thoughtfully designed layout ensures space for every part of your life. Designed with the latest trends in mind, this home showcases quartz countertops, rich hardwood flooring, and striking 42-inch cabinetry. Plus, this home has washer, dryer, refrigerator, and blinds standard. Every Beazer home is certified by the Department of Energy as a Zero Energy Ready Home, designed for superior energy efficiency and healthier indoor air quality with Indoor airPLUS. This solar-ready home is built with durable 2x6 exterior walls and spray foam insulation, achieving an impressive average HERS score of 40. Thrive in Verandah, a vibrant master-planned community where connection, comfort, and convenience come together. From the moment you arrive, the picturesque entrance bridge over peaceful ponds sets the tone for something special. Enjoy resort-style living with a clubhouse, sparkling pool, splash pad, playground, and soccer and basketball courts—perfect for active families and weekend fun. Located within Royse City ISD, Verandah offers an easy commute with close access to I-30, and you're just minutes from Buc-ee’s and the charming shops and dining of historic downtown Royse City. Estimated Completion Date: August 2026 Days on market reflect the start of new home construction. 3120 Patrinia St, Royse City
$355,000 Built by Highland Homes in 2022, this beautifully maintained Corby plan offers the perfect blend of modern design, thoughtful functionality, and an unbeatable location. The open-concept layout features 3 bedrooms with a desirable split-bedroom floorplan, providing both privacy and comfort. The spacious kitchen is designed for entertaining with abundant cabinetry and storage, making hosting effortless, while the gas stove and gas fireplace add warmth and convenience. Timeless neutral finishes throughout create a light, inviting space ready for any style. The private primary suite offers a peaceful retreat, and every inch of the home has been thoughtfully designed for everyday living. Located in a sought-after master-planned community, residents enjoy scenic walking trails, a resort-style swimming pool, playgrounds, soccer fields, and easy access to major highways for a quick commute. This move-in-ready home truly offers the best of comfort, convenience, and community living. 3 Beds ⋅ 2 Baths ⋅ 21334128 MLS Built by Highland Homes in 2022, this beautifully maintained Corby plan offers the perfect blend of modern design, thoughtful functionality, and an unbeatable location. The open-concept layout features 3 bedrooms with a desirable split-bedroom floorplan, providing both privacy and comfort. The spacious kitchen is designed for entertaining with abundant cabinetry and storage, making hosting effortless, while the gas stove and gas fireplace add warmth and convenience. Timeless neutral finishes throughout create a light, inviting space ready for any style. The private primary suite offers a peaceful retreat, and every inch of the home has been thoughtfully designed for everyday living. Located in a sought-after master-planned community, residents enjoy scenic walking trails, a resort-style swimming pool, playgrounds, soccer fields, and easy access to major highways for a quick commute. This move-in-ready home truly offers the best of comfort, convenience, and community living. 3166 Wind Knot Way, Royse City
$425,000 Welcome to 5660 Huffines offering a 60' lot, 4 bedrooms, 2.5 baths, and 3 spacious living areas designed with both functionality and entertaining in mind for large families. Luxury vinyl plank flooring flows throughout the lower level, with the exception of the bedroom and private home office. The open-concept floor plan is ideal for gatherings, featuring a wide-open kitchen that anchors the home. The oversized island with sink overlooks the large entertaining area and provides ample prep and serving space. Highlights include granite countertops, abundant cabinetry, gas cooktop, built-in oven, and a large walk-in pantry. Dining area can seat large gatherings & family dinners. Main living area provides lots of natural light, and plenty of space; Working from home is easy in the dedicated office space, conveniently located next to a half bath. With the primary suite on the first floor, it provides for privacy complete with large windows overlooking the backyard and the ensuite bath features dual sinks, a garden soaking tub, separate walk-in shower, a spacious walk-in closet and natural lighting. You have a separate utility room with full size washer-dryer hookups on the first floor; Upstairs, a versatile flex room creates additional living or game space, along with three oversized secondary bedrooms offering generous closet storage and a shared full bathroom. Enjoy outdoor living under the covered patio with ceiling fan; perfect for morning coffee or evening gatherings; all encompassed in a large fenced backyard ideal for entertaining. 4 Beds ⋅ 3 Baths ⋅ 21331981 MLS Welcome to 5660 Huffines offering a 60' lot, 4 bedrooms, 2.5 baths, and 3 spacious living areas designed with both functionality and entertaining in mind for large families. Luxury vinyl plank flooring flows throughout the lower level, with the exception of the bedroom and private home office. The open-concept floor plan is ideal for gatherings, featuring a wide-open kitchen that anchors the home. The oversized island with sink overlooks the large entertaining area and provides ample prep and serving space. Highlights include granite countertops, abundant cabinetry, gas cooktop, built-in oven, and a large walk-in pantry. Dining area can seat large gatherings & family dinners. Main living area provides lots of natural light, and plenty of space; Working from home is easy in the dedicated office space, conveniently located next to a half bath. With the primary suite on the first floor, it provides for privacy complete with large windows overlooking the backyard and the ensuite bath features dual sinks, a garden soaking tub, separate walk-in shower, a spacious walk-in closet and natural lighting. You have a separate utility room with full size washer-dryer hookups on the first floor; Upstairs, a versatile flex room creates additional living or game space, along with three oversized secondary bedrooms offering generous closet storage and a shared full bathroom. Enjoy outdoor living under the covered patio with ceiling fan; perfect for morning coffee or evening gatherings; all encompassed in a large fenced backyard ideal for entertaining. 5660 Huffines Blvd, Royse City
$275,000 Welcome home to this well maintained, one-story residence offering 3 bedrooms and 2 bathrooms. Perfect as a starter home or for those looking to downsize, this home features an inviting open-concept layout that seamlessly connects the living, dining, and kitchen areas, creating a bright and functional space for everyday living and entertaining. The desirable split bedroom floor plan provides added privacy, with the primary suite thoughtfully separated from the secondary bedrooms. The kitchen is equipped with a gas range, making meal preparation a delight for home chefs. Step outside and you'll find a dedicated gas line for your grill, making outdoor cooking and entertaining easy year-round. Located just minutes from Robert Smith Family Park, you'll love having easy access to a splash pad, multiple playgrounds, scenic walking trails, pickleball courts, and basketball courts perfect for staying active, enjoying the outdoors, and spending time with family and friends. 3 Beds ⋅ 2 Baths ⋅ 21333749 MLS Welcome home to this well maintained, one-story residence offering 3 bedrooms and 2 bathrooms. Perfect as a starter home or for those looking to downsize, this home features an inviting open-concept layout that seamlessly connects the living, dining, and kitchen areas, creating a bright and functional space for everyday living and entertaining. The desirable split bedroom floor plan provides added privacy, with the primary suite thoughtfully separated from the secondary bedrooms. The kitchen is equipped with a gas range, making meal preparation a delight for home chefs. Step outside and you'll find a dedicated gas line for your grill, making outdoor cooking and entertaining easy year-round. Located just minutes from Robert Smith Family Park, you'll love having easy access to a splash pad, multiple playgrounds, scenic walking trails, pickleball courts, and basketball courts perfect for staying active, enjoying the outdoors, and spending time with family and friends. 908 Honey Locust Dr, Fate
$470,000 Welcome to this beautifully maintained 5-bedroom, 4-bath home offering approximately 3,300 square feet of thoughtfully designed living space in the highly desirable Woodcreek community. Built in 2018, this spacious residence sits on a 7,148 sq. ft. lot and combines modern comfort with functional elegance. Step inside to discover an inviting open-concept floor plan filled with natural light. The expansive living room is anchored by a cozy fireplace and flows seamlessly into the gourmet kitchen, creating the perfect space for everyday living and entertaining. The kitchen features abundant cabinetry, generous counter space, a large center island, and overlooks the main living and dining areas. A dedicated home office offers an ideal work-from-home setup or quiet study space. With five generously sized bedrooms and four full bathrooms, the flexible layout provides ample room for family, guests, or multigenerational living. The spacious primary suite on lower floor serves as a private retreat with a luxurious ensuite bath and oversized walk-in closet. Enjoy outdoor living in the private backyard with plenty of space for entertaining, gardening, or future outdoor enhancements. Located in the sought-after Woodcreek master-planned community, residents enjoy exceptional neighborhood amenities including a resort-style pool, fitness center, parks, playgrounds, walking and biking trails, and community events, all with convenient access to I-30, shopping, dining, and highly regarded schools. Tghting highlights the home's architectural details, creating an inviting presence from day to night. Thoughtfull 5 Beds ⋅ 4 Baths ⋅ 21333193 MLS Welcome to this beautifully maintained 5-bedroom, 4-bath home offering approximately 3,300 square feet of thoughtfully designed living space in the highly desirable Woodcreek community. Built in 2018, this spacious residence sits on a 7,148 sq. ft. lot and combines modern comfort with functional elegance. Step inside to discover an inviting open-concept floor plan filled with natural light. The expansive living room is anchored by a cozy fireplace and flows seamlessly into the gourmet kitchen, creating the perfect space for everyday living and entertaining. The kitchen features abundant cabinetry, generous counter space, a large center island, and overlooks the main living and dining areas. A dedicated home office offers an ideal work-from-home setup or quiet study space. With five generously sized bedrooms and four full bathrooms, the flexible layout provides ample room for family, guests, or multigenerational living. The spacious primary suite on lower floor serves as a private retreat with a luxurious ensuite bath and oversized walk-in closet. Enjoy outdoor living in the private backyard with plenty of space for entertaining, gardening, or future outdoor enhancements. Located in the sought-after Woodcreek master-planned community, residents enjoy exceptional neighborhood amenities including a resort-style pool, fitness center, parks, playgrounds, walking and biking trails, and community events, all with convenient access to I-30, shopping, dining, and highly regarded schools. Tghting highlights the home's architectural details, creating an inviting presence from day to night. Thoughtfull 939 Mangrove Dr, Fate
$815,000 Welcome to your peaceful country paradise in Royse City, TX! This gorgeous 3-bed, 2.5-bath home sits back off of the main road on 9.38 acres of beautiful land, adorned with mature trees and featuring your own private fishing pond complete with a relaxing dock. The heart of the home is a chef’s kitchen with professionally refinished cabinets, stunning new granite countertops, a farmhouse sink, and double ovens. Nearby, the cozy living room showcases a wood-burning fireplace with a custom, handcrafted stone surround. Retreat to the luxurious primary suite boasting a massive ensuite bathroom, an open walk-in shower, an extra-long vanity, and an enormous walk-in closet. This exceptional property offers incredible flexibility, including a detached third bedroom perfect for a mother-in-law suite, guest quarters, or a quiet home office. You will also love the massive, 800 sq ft bonus game room featuring a full bathroom, ideal for a media room or multigenerational living. For hobbies, there is a massive 1,200 sq ft workshop with 220V power, outlets every 3 feet, and roll-up doors, alongside a spacious 4-car garage for excellent weather protection. Outdoor living is second to none for those searching for acreage in Royse City. Relax on the 20'x20' covered patio with roll-down shades or enjoy the bug-free screened breezeway. Take in the peaceful views of your private pond, stocked with bass, perch, and catfish, while enjoying daily deer sightings right in your yard. With the right offer, the sellers are open to negotiating high-value items, including a 45 HP tractor with a mower, an above-ground pool, and game room furniture. Don't miss this rare opportunity, schedule your tour of this Royse City gem today! 3 Beds ⋅ 3 Baths ⋅ 21332573 MLS Welcome to your peaceful country paradise in Royse City, TX! This gorgeous 3-bed, 2.5-bath home sits back off of the main road on 9.38 acres of beautiful land, adorned with mature trees and featuring your own private fishing pond complete with a relaxing dock. The heart of the home is a chef’s kitchen with professionally refinished cabinets, stunning new granite countertops, a farmhouse sink, and double ovens. Nearby, the cozy living room showcases a wood-burning fireplace with a custom, handcrafted stone surround. Retreat to the luxurious primary suite boasting a massive ensuite bathroom, an open walk-in shower, an extra-long vanity, and an enormous walk-in closet. This exceptional property offers incredible flexibility, including a detached third bedroom perfect for a mother-in-law suite, guest quarters, or a quiet home office. You will also love the massive, 800 sq ft bonus game room featuring a full bathroom, ideal for a media room or multigenerational living. For hobbies, there is a massive 1,200 sq ft workshop with 220V power, outlets every 3 feet, and roll-up doors, alongside a spacious 4-car garage for excellent weather protection. Outdoor living is second to none for those searching for acreage in Royse City. Relax on the 20'x20' covered patio with roll-down shades or enjoy the bug-free screened breezeway. Take in the peaceful views of your private pond, stocked with bass, perch, and catfish, while enjoying daily deer sightings right in your yard. With the right offer, the sellers are open to negotiating high-value items, including a 45 HP tractor with a mower, an above-ground pool, and game room furniture. Don't miss this rare opportunity, schedule your tour of this Royse City gem today! 1155 Boase Way, Royse City
$423,870 Enjoy privacy, style, and spacious living in this beautifully designed one-story David Weekley home in the highly desirable Creekshaw community. Offering over 2,400 square feet of thoughtfully crafted living space, this home features 4 bedrooms, 3 full baths, an enclosed study, and a private guest suite, perfect for hosting visitors or multigenerational living. Situated on a premium homesite with no rear neighbors, this home provides a peaceful backyard retreat ideal for relaxing evenings or outdoor entertaining under the covered patio. At the heart of the home, the open-concept kitchen showcases a striking, modern design in. Bright white upper cabinetry is paired with rich gray lower cabinets and island, while sleek quartz countertops and a soft gray herringbone backsplash add depth and texture. A warm brushed gold faucet and elegant pendant lighting bring a touch of sophistication, beautifully contrasted by a bold dark sink for a clean, contemporary look. The owner’s retreat offers a serene escape with a spa-inspired bath featuring a blend of crisp white finishes, geometric tile accents, and sleek matte black fixtures. Secondary baths continue the cohesive design with neutral tones, modern lighting, and durable materials that balance style and function. With its spacious layout, elevated finishes, private backyard setting, and prime location in Creekshaw, this home delivers the perfect combination of comfort, functionality, and modern elegance. 4 Beds ⋅ 3 Baths ⋅ 21333211 MLS Enjoy privacy, style, and spacious living in this beautifully designed one-story David Weekley home in the highly desirable Creekshaw community. Offering over 2,400 square feet of thoughtfully crafted living space, this home features 4 bedrooms, 3 full baths, an enclosed study, and a private guest suite, perfect for hosting visitors or multigenerational living. Situated on a premium homesite with no rear neighbors, this home provides a peaceful backyard retreat ideal for relaxing evenings or outdoor entertaining under the covered patio. At the heart of the home, the open-concept kitchen showcases a striking, modern design in. Bright white upper cabinetry is paired with rich gray lower cabinets and island, while sleek quartz countertops and a soft gray herringbone backsplash add depth and texture. A warm brushed gold faucet and elegant pendant lighting bring a touch of sophistication, beautifully contrasted by a bold dark sink for a clean, contemporary look. The owner’s retreat offers a serene escape with a spa-inspired bath featuring a blend of crisp white finishes, geometric tile accents, and sleek matte black fixtures. Secondary baths continue the cohesive design with neutral tones, modern lighting, and durable materials that balance style and function. With its spacious layout, elevated finishes, private backyard setting, and prime location in Creekshaw, this home delivers the perfect combination of comfort, functionality, and modern elegance. 5021 Roll Cast Rd, Royse City
$278,000 Welcome to 111 Tanglewood Drive in the desirable Woodcreek community of Fate, Texas—where comfort, charm, and outdoor living come together beautifully. This inviting 3-bedroom, 2-bath home offers a functional layout perfect for everyday living and entertaining alike. A newly installed roof provides added value and peace of mind for years to come. Step outside and fall in love with the large cedar-covered patio, ideal for relaxing evenings, weekend gatherings, or enjoying your morning coffee while overlooking the spacious backyard. Beyond the backyard, a peaceful treeline creates a beautiful natural backdrop, offering added privacy and a serene setting that's perfect for unwinding at the end of the day. The generous yard provides plenty of room to play, garden, or create your own outdoor oasis. Out front, a mature shade tree adds timeless curb appeal and a warm, welcoming touch. Enjoy the convenience of quick access to I-30, making commuting and travel a breeze. Just minutes away, Fresh by Brookshire's offers a fantastic grocery and shopping experience, adding ease and quality to your daily routine. Located in a vibrant, master-planned community, residents enjoy access to an impressive lineup of HOA amenities including a clubhouse, fitness center, community pool, parks, scenic walking trails, peaceful ponds and green spaces, splash pads, and a dog park—perfect for embracing an active and connected lifestyle. Whether you're looking for a quiet retreat surrounded by nature or a place to connect with neighbors, this home delivers the best of both. 3 Beds ⋅ 2 Baths ⋅ 21329805 MLS Welcome to 111 Tanglewood Drive in the desirable Woodcreek community of Fate, Texas—where comfort, charm, and outdoor living come together beautifully. This inviting 3-bedroom, 2-bath home offers a functional layout perfect for everyday living and entertaining alike. A newly installed roof provides added value and peace of mind for years to come. Step outside and fall in love with the large cedar-covered patio, ideal for relaxing evenings, weekend gatherings, or enjoying your morning coffee while overlooking the spacious backyard. Beyond the backyard, a peaceful treeline creates a beautiful natural backdrop, offering added privacy and a serene setting that's perfect for unwinding at the end of the day. The generous yard provides plenty of room to play, garden, or create your own outdoor oasis. Out front, a mature shade tree adds timeless curb appeal and a warm, welcoming touch. Enjoy the convenience of quick access to I-30, making commuting and travel a breeze. Just minutes away, Fresh by Brookshire's offers a fantastic grocery and shopping experience, adding ease and quality to your daily routine. Located in a vibrant, master-planned community, residents enjoy access to an impressive lineup of HOA amenities including a clubhouse, fitness center, community pool, parks, scenic walking trails, peaceful ponds and green spaces, splash pads, and a dog park—perfect for embracing an active and connected lifestyle. Whether you're looking for a quiet retreat surrounded by nature or a place to connect with neighbors, this home delivers the best of both. 111 Tanglewood Dr, Fate
$319,000 **OPEN HOUSE** SAT 25th 11-2pm Welcome to this beautifully maintained 2020 home that feels practically brand new! Meticulously cared for and move-in ready, this home offers the perfect blend of modern style, comfort, and functionality. Step inside to an open concept layout featuring luxury vinyl plank flooring, abundant natural light, and a spacious living area that flows seamlessly into the gourmet kitchen. The kitchen is complete with quartz countertops, stainless steel appliances, a large center island with seating, and ample cabinet space perfect for entertaining or everyday living. The generously sized primary suite offers a private retreat with an ensuite bath and walk-in closet, while the secondary bedrooms provide plenty of space for family, guests, or a home office. Every room has been exceptionally well maintained, making this home truly turnkey. Enjoy the great size backyard with plenty of room for kids, pets, gardening, or creating your own outdoor oasis. Residents of this wonderful community enjoy access to exceptional amenities, including a resort-style community pool, clubhouse, scenic walking and biking trails, and beautifully maintained common areas, offering plenty of opportunities for recreation and relaxation. **Bonus:** The refrigerator, washer, and dryer are included with the sale, making your move even easier. Conveniently located near schools, shopping, dining, and major highways, this home offers exceptional value and is ready for its next owners. Don't miss the opportunity to own a home that has been cared for with pride and is in outstanding condition! 4 Beds ⋅ 3 Baths ⋅ 21332725 MLS **OPEN HOUSE** SAT 25th 11-2pm Welcome to this beautifully maintained 2020 home that feels practically brand new! Meticulously cared for and move-in ready, this home offers the perfect blend of modern style, comfort, and functionality. Step inside to an open concept layout featuring luxury vinyl plank flooring, abundant natural light, and a spacious living area that flows seamlessly into the gourmet kitchen. The kitchen is complete with quartz countertops, stainless steel appliances, a large center island with seating, and ample cabinet space perfect for entertaining or everyday living. The generously sized primary suite offers a private retreat with an ensuite bath and walk-in closet, while the secondary bedrooms provide plenty of space for family, guests, or a home office. Every room has been exceptionally well maintained, making this home truly turnkey. Enjoy the great size backyard with plenty of room for kids, pets, gardening, or creating your own outdoor oasis. Residents of this wonderful community enjoy access to exceptional amenities, including a resort-style community pool, clubhouse, scenic walking and biking trails, and beautifully maintained common areas, offering plenty of opportunities for recreation and relaxation. **Bonus:** The refrigerator, washer, and dryer are included with the sale, making your move even easier. Conveniently located near schools, shopping, dining, and major highways, this home offers exceptional value and is ready for its next owners. Don't miss the opportunity to own a home that has been cared for with pride and is in outstanding condition! 1344 Black Canyon Ave, Royse City
$516,126 NEW! NEVER LIVED IN. Bloomfield Homes has built the Violet III, a two-story plan with 4 bedrooms, 3.5 baths, and a 2-car garage. The home sits on an oversized corner lot in a neighborhood built for getting outside — walking distance to parks, pools, fishing ponds, and the elementary school. Upgraded brick and a cedar garage door give the elevation real presence behind a custom 8' front door. Inside, high ceilings open up the main living space, and the family room is anchored by a stunning stone fireplace that runs all the way to the ceiling, the kind of focal point that makes the room. The Deluxe Kitchen is built for people who cook — a gas setup with the counter space and custom cabinetry to match — and a tankless water heater keeps the hot water running without the tank. Out back, a covered patio extends the living space into the yard, and a covered porch out front rounds out the indoor-outdoor flow. Plus the energy-efficient features standard in every Bloomfield Home! Come see the Violet III at Bloomfield's model in Waterscape. 4 Beds ⋅ 4 Baths ⋅ 21330796 MLS NEW! NEVER LIVED IN. Bloomfield Homes has built the Violet III, a two-story plan with 4 bedrooms, 3.5 baths, and a 2-car garage. The home sits on an oversized corner lot in a neighborhood built for getting outside — walking distance to parks, pools, fishing ponds, and the elementary school. Upgraded brick and a cedar garage door give the elevation real presence behind a custom 8' front door. Inside, high ceilings open up the main living space, and the family room is anchored by a stunning stone fireplace that runs all the way to the ceiling, the kind of focal point that makes the room. The Deluxe Kitchen is built for people who cook — a gas setup with the counter space and custom cabinetry to match — and a tankless water heater keeps the hot water running without the tank. Out back, a covered patio extends the living space into the yard, and a covered porch out front rounds out the indoor-outdoor flow. Plus the energy-efficient features standard in every Bloomfield Home! Come see the Violet III at Bloomfield's model in Waterscape. 8102 Grotto Dr, Royse City
$549,100 NEW! NEVER LIVED IN. Bloomfield Homes has built the Carolina IV, a two-story plan with 4 bedrooms, 3 baths, and a 2-car garage. The home sits on an oversized lot in a neighborhood built for getting outside — walking distance to parks, pools, fishing ponds, and trails. A custom entry opens into the plan's signature rotunda, a genuine wow-moment the second you step inside, and a stunning formal dining room off the entry gives you a real space for holidays and gatherings. The family room is anchored by a stone fireplace that runs all the way to the ceiling, the kind of focal point that makes the room. The Deluxe Kitchen is built for people who cook, outfitted with professional-series appliances — and the refrigerator is included, one less thing to buy before move-in. Upstairs, a large game room and a separate media room give the household room to spread out — one for the pool table and the noise, the other set up for movie nights — with a large bedroom nearby for guests, a home gym, or whatever the household needs. Out back, an extended covered patio plumbed with a gas stub makes the yard grill-ready, while a covered porch out front completes the indoor-outdoor flow. Gutters, an exterior lighting system, and the energy-efficient features standard in every Bloomfield Home round it out. Come see the Carolina IV at Bloomfield's model in Waterscape. 4 Beds ⋅ 3 Baths ⋅ 21330819 MLS NEW! NEVER LIVED IN. Bloomfield Homes has built the Carolina IV, a two-story plan with 4 bedrooms, 3 baths, and a 2-car garage. The home sits on an oversized lot in a neighborhood built for getting outside — walking distance to parks, pools, fishing ponds, and trails. A custom entry opens into the plan's signature rotunda, a genuine wow-moment the second you step inside, and a stunning formal dining room off the entry gives you a real space for holidays and gatherings. The family room is anchored by a stone fireplace that runs all the way to the ceiling, the kind of focal point that makes the room. The Deluxe Kitchen is built for people who cook, outfitted with professional-series appliances — and the refrigerator is included, one less thing to buy before move-in. Upstairs, a large game room and a separate media room give the household room to spread out — one for the pool table and the noise, the other set up for movie nights — with a large bedroom nearby for guests, a home gym, or whatever the household needs. Out back, an extended covered patio plumbed with a gas stub makes the yard grill-ready, while a covered porch out front completes the indoor-outdoor flow. Gutters, an exterior lighting system, and the energy-efficient features standard in every Bloomfield Home round it out. Come see the Carolina IV at Bloomfield's model in Waterscape. 3059 Duck Heights Ave, Royse City
$549,990 NEW! NEVER LIVED IN. Bloomfield Homes has built the Rose III, a spacious two-story plan with 5 bedrooms, 3.5 baths, and a 2-car garage. This is a lot of house — five real bedrooms, with the primary down and four bedrooms plus a game room up, room for a big family to spread out without stepping on each other. The home sits on a pond-view lot, walking distance to the elementary school and multiple parks and pools — the kind of setting families move to Waterscape for. Inside, the family room is anchored by a stone fireplace that runs all the way to the ceiling, a real focal point for the main living space. The Deluxe Kitchen is built for people who actually cook: double ovens, a 5-burner gas cooktop, and an island with the custom cabinetry and counter space to match. A mud room off the garage catches the daily drop of shoes and backpacks before it reaches the rest of the house. Out back, a covered patio plumbed with a gas stub makes the yard grill-ready, and gutters plus an exterior lighting system round out the exterior. Plus the energy-efficient features standard in every Bloomfield Home! Come see the Rose III at Bloomfield's model in Waterscape. 5 Beds ⋅ 4 Baths ⋅ 21330850 MLS NEW! NEVER LIVED IN. Bloomfield Homes has built the Rose III, a spacious two-story plan with 5 bedrooms, 3.5 baths, and a 2-car garage. This is a lot of house — five real bedrooms, with the primary down and four bedrooms plus a game room up, room for a big family to spread out without stepping on each other. The home sits on a pond-view lot, walking distance to the elementary school and multiple parks and pools — the kind of setting families move to Waterscape for. Inside, the family room is anchored by a stone fireplace that runs all the way to the ceiling, a real focal point for the main living space. The Deluxe Kitchen is built for people who actually cook: double ovens, a 5-burner gas cooktop, and an island with the custom cabinetry and counter space to match. A mud room off the garage catches the daily drop of shoes and backpacks before it reaches the rest of the house. Out back, a covered patio plumbed with a gas stub makes the yard grill-ready, and gutters plus an exterior lighting system round out the exterior. Plus the energy-efficient features standard in every Bloomfield Home! Come see the Rose III at Bloomfield's model in Waterscape. 2002 Blue Springs Dr, Royse City
$559,184 NEW! NEVER LIVED IN. Bloomfield Homes has built the Rose II, a two-story plan with 5 bedrooms, 4 baths, and a 2-car garage. The home sits within walking distance of the elementary school, parks, pools, and fishing ponds — exactly the kind of setting families move to Waterscape for. A custom 8' front door makes the first impression. Inside, the family room is anchored by a stone fireplace that runs all the way to the ceiling, a real focal point for the main living space, and upgraded flooring runs through the main areas with upgraded countertops carrying the finish through the kitchen. The Deluxe Kitchen is built for people who actually cook: double ovens, a 5-burner cooktop, and the counter space to put them to work. A study downstairs gives you a quiet workspace on the main level, and a downstairs media room sits ready for movie nights without the climb. Out back, a covered patio plumbed with a gas stub makes the yard grill-ready, while a covered porch out front completes the indoor-outdoor flow. Gutters, an exterior lighting system, and the energy-efficient features standard in every Bloomfield Home round it out. Come see the Rose II at Bloomfield's model in Waterscape. 5 Beds ⋅ 4 Baths ⋅ 21330873 MLS NEW! NEVER LIVED IN. Bloomfield Homes has built the Rose II, a two-story plan with 5 bedrooms, 4 baths, and a 2-car garage. The home sits within walking distance of the elementary school, parks, pools, and fishing ponds — exactly the kind of setting families move to Waterscape for. A custom 8' front door makes the first impression. Inside, the family room is anchored by a stone fireplace that runs all the way to the ceiling, a real focal point for the main living space, and upgraded flooring runs through the main areas with upgraded countertops carrying the finish through the kitchen. The Deluxe Kitchen is built for people who actually cook: double ovens, a 5-burner cooktop, and the counter space to put them to work. A study downstairs gives you a quiet workspace on the main level, and a downstairs media room sits ready for movie nights without the climb. Out back, a covered patio plumbed with a gas stub makes the yard grill-ready, while a covered porch out front completes the indoor-outdoor flow. Gutters, an exterior lighting system, and the energy-efficient features standard in every Bloomfield Home round it out. Come see the Rose II at Bloomfield's model in Waterscape. 4015 Grotto Dr, Royse City