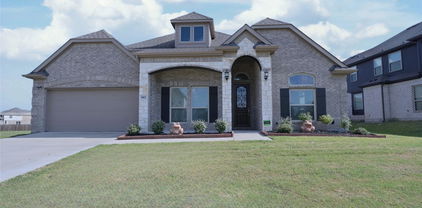
$699,000 Welcome to 105 Rolston Road, where thoughtful design, generous living spaces, and quality craftsmanship come together in one of Irving's most exciting new home opportunities. This beautifully designed 3-bedroom, 2.5-bath home offers an ideal layout for both everyday living and entertaining, with over 3,300 square feet of well-planned space and a spacious 2-car garage. From the moment you step inside, you'll appreciate the open-concept floor plan featuring a large living room that flows seamlessly into the dining area and oversized kitchen. The kitchen is truly the heart of the home, offering abundant counter space, ample cabinetry, a walk-in pantry, and plenty of room for gathering with family and friends. Whether you're hosting holiday dinners or enjoying a quiet evening at home, the expansive living and dining spaces provide the flexibility today's buyers are looking for. Upstairs, you'll find a massive family room that creates the perfect second living area, game room, media space, home office, or playroom. The private primary suite offers a relaxing retreat with a spacious bedroom, walk-in closets, and a well-appointed bath. Two additional oversized bedrooms provide comfort and privacy for family members or guests. Outside, enjoy the benefits of new construction with modern efficiency, low-maintenance living, and the opportunity to make this home your own. Conveniently located near major highways, shopping, dining, entertainment, and DFW Airport, this home combines space, functionality, and location in one exceptional package. If you've been searching for a home with room to grow, flexible living spaces, and timeless design, 105 Rolston Road is one you won't want to miss. 3 Beds ⋅ 3 Baths ⋅ 21295292 MLS Welcome to 105 Rolston Road, where thoughtful design, generous living spaces, and quality craftsmanship come together in one of Irving's most exciting new home opportunities. This beautifully designed 3-bedroom, 2.5-bath home offers an ideal layout for both everyday living and entertaining, with over 3,300 square feet of well-planned space and a spacious 2-car garage. From the moment you step inside, you'll appreciate the open-concept floor plan featuring a large living room that flows seamlessly into the dining area and oversized kitchen. The kitchen is truly the heart of the home, offering abundant counter space, ample cabinetry, a walk-in pantry, and plenty of room for gathering with family and friends. Whether you're hosting holiday dinners or enjoying a quiet evening at home, the expansive living and dining spaces provide the flexibility today's buyers are looking for. Upstairs, you'll find a massive family room that creates the perfect second living area, game room, media space, home office, or playroom. The private primary suite offers a relaxing retreat with a spacious bedroom, walk-in closets, and a well-appointed bath. Two additional oversized bedrooms provide comfort and privacy for family members or guests. Outside, enjoy the benefits of new construction with modern efficiency, low-maintenance living, and the opportunity to make this home your own. Conveniently located near major highways, shopping, dining, entertainment, and DFW Airport, this home combines space, functionality, and location in one exceptional package. If you've been searching for a home with room to grow, flexible living spaces, and timeless design, 105 Rolston Road is one you won't want to miss. 105 Rolston Rd, Irving
$585,000 This contemporary 3-bedroom, 2.5-bath home offers sleek architectural design, open-concept living, and premium finishes throughout. The spacious living room flows seamlessly into the dining area and designer kitchen, creating the ideal space for entertaining. The kitchen features quartz countertops, custom flat-panel cabinetry with warm wood accents, stainless steel appliances, a large center island, and a walk-in pantry. Upstairs, the primary suite serves as a private retreat with direct access to an oversized balcony, a spa-inspired bath with a frameless glass shower, dual vanities, and a walk-in closet. Two additional bedrooms provide flexibility for guests, family, or a home office. Designed for both indoor and outdoor living, the home features a covered patio and a large fenced backyard with plenty of room for entertaining, pets, play, or future outdoor enhancements. Additional features include oversized porcelain tile flooring, designer lighting and ceiling fans, energy-efficient construction, a dedicated laundry room, and an attached 2-car garage. Conveniently located near DFW Airport, Las Colinas, major highways, shopping, dining, and entertainment, this home offers a rare opportunity to own a modern residence with distinctive architecture and thoughtful design in a rapidly growing area of Irving. Modern style, functional living spaces, premium finishes, and a generous backyard make 115 Rolston Road a standout choice for buyers seeking something beyond the ordinary. 3 Beds ⋅ 3 Baths ⋅ 21297186 MLS This contemporary 3-bedroom, 2.5-bath home offers sleek architectural design, open-concept living, and premium finishes throughout. The spacious living room flows seamlessly into the dining area and designer kitchen, creating the ideal space for entertaining. The kitchen features quartz countertops, custom flat-panel cabinetry with warm wood accents, stainless steel appliances, a large center island, and a walk-in pantry. Upstairs, the primary suite serves as a private retreat with direct access to an oversized balcony, a spa-inspired bath with a frameless glass shower, dual vanities, and a walk-in closet. Two additional bedrooms provide flexibility for guests, family, or a home office. Designed for both indoor and outdoor living, the home features a covered patio and a large fenced backyard with plenty of room for entertaining, pets, play, or future outdoor enhancements. Additional features include oversized porcelain tile flooring, designer lighting and ceiling fans, energy-efficient construction, a dedicated laundry room, and an attached 2-car garage. Conveniently located near DFW Airport, Las Colinas, major highways, shopping, dining, and entertainment, this home offers a rare opportunity to own a modern residence with distinctive architecture and thoughtful design in a rapidly growing area of Irving. Modern style, functional living spaces, premium finishes, and a generous backyard make 115 Rolston Road a standout choice for buyers seeking something beyond the ordinary. 115 Rolston Rd, Irving
$602,000 Welcome to 109 Rolston Rd, a striking contemporary home in Irving that blends clean modern design with functional everyday living. From the moment you arrive, the architectural details, oversized windows, and sleek finishes set this home apart. Inside, you'll find an open-concept layout filled with natural light, soaring ceilings, and expansive living spaces designed for both entertaining and daily comfort. The chef-inspired kitchen features quartz countertops, custom cabinetry, stainless steel appliances, generous prep space, and a large island that opens seamlessly to the dining and living areas. The spacious primary suite offers a true retreat with a spa-like bath featuring dual vanities, a freestanding soaking tub, oversized walk-in shower, and large walk-in closet. Two additional bedrooms provide flexibility for family, guests, or a home office. A large second-story game room creates the perfect space for a media room, play area, or additional living space. Enjoy indoor-outdoor living with multiple covered outdoor spaces, including a private balcony and a covered patio overlooking the fenced backyard. Designer touches throughout include oversized porcelain tile flooring, modern lighting, contemporary cabinetry, sleek fixtures, and stylish wood accents. The attached 2-car garage and oversized driveway provide ample parking and storage. Conveniently located near major highways, shopping, dining, entertainment, and just minutes from Dallas and DFW Airport, this home offers a rare combination of modern architecture, quality construction, and everyday convenience. A unique opportunity to own a thoughtfully designed contemporary home in the heart of Irving. 3 Beds ⋅ 3 Baths ⋅ 21295401 MLS Welcome to 109 Rolston Rd, a striking contemporary home in Irving that blends clean modern design with functional everyday living. From the moment you arrive, the architectural details, oversized windows, and sleek finishes set this home apart. Inside, you'll find an open-concept layout filled with natural light, soaring ceilings, and expansive living spaces designed for both entertaining and daily comfort. The chef-inspired kitchen features quartz countertops, custom cabinetry, stainless steel appliances, generous prep space, and a large island that opens seamlessly to the dining and living areas. The spacious primary suite offers a true retreat with a spa-like bath featuring dual vanities, a freestanding soaking tub, oversized walk-in shower, and large walk-in closet. Two additional bedrooms provide flexibility for family, guests, or a home office. A large second-story game room creates the perfect space for a media room, play area, or additional living space. Enjoy indoor-outdoor living with multiple covered outdoor spaces, including a private balcony and a covered patio overlooking the fenced backyard. Designer touches throughout include oversized porcelain tile flooring, modern lighting, contemporary cabinetry, sleek fixtures, and stylish wood accents. The attached 2-car garage and oversized driveway provide ample parking and storage. Conveniently located near major highways, shopping, dining, entertainment, and just minutes from Dallas and DFW Airport, this home offers a rare combination of modern architecture, quality construction, and everyday convenience. A unique opportunity to own a thoughtfully designed contemporary home in the heart of Irving. 109 Rolston Rd, Irving
$649,000 BIG YARD, BIG PARKING, and plenty of space for your family! The open floor plan features a spacious living area that flows seamlessly into the kitchen and dining spaces, highlighted by quartz countertops, custom cabinetry, stainless steel appliances, and elegant designer finishes throughout. Upstairs, you'll find a large game room that provides flexible space for a media room, home office, or play area, along with access to a private balcony that's perfect for enjoying your morning coffee or unwinding in the evening. The primary suite offers a relaxing retreat with a spa-inspired bathroom, while the oversized backyard provides plenty of room for outdoor gatherings, pets, or future customization. A two-car garage, contemporary curb appeal, and quality craftsmanship complete the package. Conveniently located with easy access to major highways, shopping, dining, and entertainment, this home offers modern living in a location that keeps you connected to everything the DFW area has to offer. 3 Beds ⋅ 3 Baths ⋅ 21297210 MLS BIG YARD, BIG PARKING, and plenty of space for your family! The open floor plan features a spacious living area that flows seamlessly into the kitchen and dining spaces, highlighted by quartz countertops, custom cabinetry, stainless steel appliances, and elegant designer finishes throughout. Upstairs, you'll find a large game room that provides flexible space for a media room, home office, or play area, along with access to a private balcony that's perfect for enjoying your morning coffee or unwinding in the evening. The primary suite offers a relaxing retreat with a spa-inspired bathroom, while the oversized backyard provides plenty of room for outdoor gatherings, pets, or future customization. A two-car garage, contemporary curb appeal, and quality craftsmanship complete the package. Conveniently located with easy access to major highways, shopping, dining, and entertainment, this home offers modern living in a location that keeps you connected to everything the DFW area has to offer. 119 Rolston Rd, Irving
$522,000 SpeciaL financing for buyers. Newly renovated guest bathroom and backyard! OVERSIZED CORNER LOT IN EAST DALLAS This fully renovated 4-bedroom, 2-bath home offers 1,932 square feet of designer-inspired living space, modern updates, and one of the largest outdoor living opportunities in the area. Natural light fills the home, highlighting rich hardwood floors, spacious living areas, and an open, functional layout designed for everyday living and entertaining. The updated kitchen features quartz countertops, modern finishes, abundant cabinetry, and a seamless flow into the dining and gathering spaces.The stunning primary bathroom showcases custom designer tile, dual vanities, quartz counters, premium fixtures, and a spa-inspired aesthetic that elevates the entire home Step outside to a private backyard retreat featuring a covered patio, mature shade trees, lush green space, and exceptional room for entertaining, gardening, pets, play, or future pool potential. The oversized corner lot provides a level of privacy, flexibility, and outdoor space rarely available in East Dallas.Additional highlights include updated finishes, generous storage, a dedicated laundry space, and a flexible 4-bedroom layout ideal for families, guests, remote work, or multigenerational living.Conveniently located near White Rock Lake, Downtown Dallas, Casa View, shopping, dining, parks, major commuter routes, and local entertainment. Ideal for buyers searching for a fully renovated home, this property features an oversized corner lot, hardwood floors, a designer bathroom, a covered patio, a large backyard, outdoor living space, move-in-ready condition, and exceptional value in one of East Dallas' most established neighborhoods. Strategically located near I-30, I-635, US-75, and I-35E with convenient access to Downtown Dallas, Dallas Love Field Airport, major employers, corporate headquarters, medical districts, White Rock Lake, shopping, dining, and entertainment. 4 Beds ⋅ 2 Baths ⋅ 21295409 MLS SpeciaL financing for buyers. Newly renovated guest bathroom and backyard! OVERSIZED CORNER LOT IN EAST DALLAS This fully renovated 4-bedroom, 2-bath home offers 1,932 square feet of designer-inspired living space, modern updates, and one of the largest outdoor living opportunities in the area. Natural light fills the home, highlighting rich hardwood floors, spacious living areas, and an open, functional layout designed for everyday living and entertaining. The updated kitchen features quartz countertops, modern finishes, abundant cabinetry, and a seamless flow into the dining and gathering spaces.The stunning primary bathroom showcases custom designer tile, dual vanities, quartz counters, premium fixtures, and a spa-inspired aesthetic that elevates the entire home Step outside to a private backyard retreat featuring a covered patio, mature shade trees, lush green space, and exceptional room for entertaining, gardening, pets, play, or future pool potential. The oversized corner lot provides a level of privacy, flexibility, and outdoor space rarely available in East Dallas.Additional highlights include updated finishes, generous storage, a dedicated laundry space, and a flexible 4-bedroom layout ideal for families, guests, remote work, or multigenerational living.Conveniently located near White Rock Lake, Downtown Dallas, Casa View, shopping, dining, parks, major commuter routes, and local entertainment. Ideal for buyers searching for a fully renovated home, this property features an oversized corner lot, hardwood floors, a designer bathroom, a covered patio, a large backyard, outdoor living space, move-in-ready condition, and exceptional value in one of East Dallas' most established neighborhoods. Strategically located near I-30, I-635, US-75, and I-35E with convenient access to Downtown Dallas, Dallas Love Field Airport, major employers, corporate headquarters, medical districts, White Rock Lake, shopping, dining, and entertainment. 2564 Saint Francis Ave, Dallas
$1,300,000 Welcome to a reimagined architectural Organic Modern residence with a refined Nobu-inspired aesthetic, quietly set within Spring Creek and served by highly regarded RISD. Rebuilt through an extensive down-to-the-studs transformation, this bespoke home pairs thoughtful craftsmanship with elevated modern living. A dramatic vaulted living space crowned by a newly added skylight anchors the home, where natural light pours across 8inch white oak hardwoods, all-new premium insulated windows, Level 5 smooth-finish walls, and integrated linear air vents. At the center, the chef’s kitchen pairs exceptional design with everyday function, appointed with custom white oak cabinetry, Taj Mahal quartzite surfaces, an oversized island, elegant butler’s pantry, and a full smart Café kitchen appliance package with AI-enabled double ovens and professional gas cooktop with integrated griddle. Beyond, the grand family room unfolds around a striking Green Maestro quartzite entertaining bar with prep sink and beverage fridge, opening through a 14.5-foot sliding glass wall to the outdoors. The main-level primary suite channels the intimacy of a Nobu retreat, complete with warm walnut cabinetry, dedicated makeup vanity, Taj Mahal quartzite, freestanding soaking tub, and an oversized artisan-applied microcement shower. 3 additional bedrooms complete the 1st floor, while upstairs, a fully private 2nd primary suite offers exceptional flexibility as guest quarters, executive office, or media lounge. Custom utility wing also features built-in mudroom storage and a striking pet wash. Beneath the sweeping canopy of a magnificent mature live oak, the rare 100x140 lot extends into a beautifully scaled outdoor setting pergola-covered gathering space, tall privacy fencing, sweeping lawn, and motorized gated drive-an outdoor extension as thoughtfully reimagined as the home itself. Exclusively represented by Svetlana Iredale. Plz contact for the full architectural upgrade portfolio-private showing info. 5 Beds ⋅ 4 Baths ⋅ 21300111 MLS Welcome to a reimagined architectural Organic Modern residence with a refined Nobu-inspired aesthetic, quietly set within Spring Creek and served by highly regarded RISD. Rebuilt through an extensive down-to-the-studs transformation, this bespoke home pairs thoughtful craftsmanship with elevated modern living. A dramatic vaulted living space crowned by a newly added skylight anchors the home, where natural light pours across 8inch white oak hardwoods, all-new premium insulated windows, Level 5 smooth-finish walls, and integrated linear air vents. At the center, the chef’s kitchen pairs exceptional design with everyday function, appointed with custom white oak cabinetry, Taj Mahal quartzite surfaces, an oversized island, elegant butler’s pantry, and a full smart Café kitchen appliance package with AI-enabled double ovens and professional gas cooktop with integrated griddle. Beyond, the grand family room unfolds around a striking Green Maestro quartzite entertaining bar with prep sink and beverage fridge, opening through a 14.5-foot sliding glass wall to the outdoors. The main-level primary suite channels the intimacy of a Nobu retreat, complete with warm walnut cabinetry, dedicated makeup vanity, Taj Mahal quartzite, freestanding soaking tub, and an oversized artisan-applied microcement shower. 3 additional bedrooms complete the 1st floor, while upstairs, a fully private 2nd primary suite offers exceptional flexibility as guest quarters, executive office, or media lounge. Custom utility wing also features built-in mudroom storage and a striking pet wash. Beneath the sweeping canopy of a magnificent mature live oak, the rare 100x140 lot extends into a beautifully scaled outdoor setting pergola-covered gathering space, tall privacy fencing, sweeping lawn, and motorized gated drive-an outdoor extension as thoughtfully reimagined as the home itself. Exclusively represented by Svetlana Iredale. Plz contact for the full architectural upgrade portfolio-private showing info. 7512 Woodstone Ln, Dallas
$335,000 Welcome to this beautiful Dallas home where thoughtful renovations, timeless character, and true move-in readiness come together. Situated on a generously sized lot with a large landscaped front yard, this property offers outstanding curb appeal with its freshly painted white brick exterior and inviting presence. A side driveway leads through a private fenced entry to the detached two-car garage, providing added privacy and functionality. The garage also features a dedicated shop area, perfect for hobbies and projects. Inside, you’ll find a well-designed floor plan where every inch of the home’s square footage has been carefully enhanced to maximize comfort and usability. Rich wood flooring flows throughout the living spaces, while durable tile flooring is featured in the bathrooms. The renovated kitchen serves as the heart of the home and showcases stainless steel appliances, upgraded cabinetry, modern hardware, and a stylish backsplash that blends both form and function. The refrigerator, washer, and dryer will convey with the property, making your move even easier. Natural light fills the interior, creating a warm and welcoming atmosphere. Step outside to enjoy the spacious backyard, complete with a wood privacy fence that provides plenty of room for entertaining, pets, gardening, or future outdoor enhancements. Whether hosting friends and family or enjoying a quiet evening outdoors, this backyard offers endless possibilities. Buyers will appreciate the peace of mind that comes with major system updates. The HVAC system, water heater, and roof were all replaced in 2022, helping reduce future maintenance concerns. With easy access to Interstate 635, this home offers quick connectivity to shopping, dining, employment centers, and entertainment throughout the Dallas area. This property presents a fantastic opportunity for buyers seeking a truly turnkey home. Don’t miss your chance to make this meticulously maintained residence your own! 3 Beds ⋅ 2 Baths ⋅ 21298671 MLS Welcome to this beautiful Dallas home where thoughtful renovations, timeless character, and true move-in readiness come together. Situated on a generously sized lot with a large landscaped front yard, this property offers outstanding curb appeal with its freshly painted white brick exterior and inviting presence. A side driveway leads through a private fenced entry to the detached two-car garage, providing added privacy and functionality. The garage also features a dedicated shop area, perfect for hobbies and projects. Inside, you’ll find a well-designed floor plan where every inch of the home’s square footage has been carefully enhanced to maximize comfort and usability. Rich wood flooring flows throughout the living spaces, while durable tile flooring is featured in the bathrooms. The renovated kitchen serves as the heart of the home and showcases stainless steel appliances, upgraded cabinetry, modern hardware, and a stylish backsplash that blends both form and function. The refrigerator, washer, and dryer will convey with the property, making your move even easier. Natural light fills the interior, creating a warm and welcoming atmosphere. Step outside to enjoy the spacious backyard, complete with a wood privacy fence that provides plenty of room for entertaining, pets, gardening, or future outdoor enhancements. Whether hosting friends and family or enjoying a quiet evening outdoors, this backyard offers endless possibilities. Buyers will appreciate the peace of mind that comes with major system updates. The HVAC system, water heater, and roof were all replaced in 2022, helping reduce future maintenance concerns. With easy access to Interstate 635, this home offers quick connectivity to shopping, dining, employment centers, and entertainment throughout the Dallas area. This property presents a fantastic opportunity for buyers seeking a truly turnkey home. Don’t miss your chance to make this meticulously maintained residence your own! 2523 San Medina Ave, Dallas
$950,000 Contemporary style, extensive updates, and a spectacular resort-style backyard come together in this exceptional home, perfectly situated on a beautifully landscaped .30-acre corner lot in the heart of Dallas. A circular drive and lush landscaping create an impressive welcome, while soaring ceilings, walls of windows, and abundant natural light make a stunning first impression inside. Designed to maximize views of the backyard oasis, the open living spaces flow effortlessly from one room to the next. The beautifully updated kitchen features stainless steel appliances, a gas cooktop, nugget ice machine, designer lighting, and a sunny breakfast area overlooking the pool. The adjoining living room offers a cozy fireplace and custom built-ins, while the spacious lower-level den is an entertainer's dream with a sleek wet bar, second gas-log fireplace, and panoramic backyard views. Two secondary bedrooms and a utility room with sink complete the first floor. Up a few stairs, the private primary suite overlooks the backyard and features a sitting area with built-ins, custom closets, and a beautifully renovated spa-inspired bath. Step outside to your own private retreat featuring a sparkling saltwater pool, lush landscaping, low-maintenance turf, and a board-on-board privacy fence—perfect for relaxing or entertaining year-round. Offering striking architecture, thoughtful updates, and an unbeatable central Dallas location, this one-of-a-kind home is as beautiful as it is functional. Contact the listing agent for the complete list of updates and improvements. 3 Beds ⋅ 3 Baths ⋅ 21298154 MLS Contemporary style, extensive updates, and a spectacular resort-style backyard come together in this exceptional home, perfectly situated on a beautifully landscaped .30-acre corner lot in the heart of Dallas. A circular drive and lush landscaping create an impressive welcome, while soaring ceilings, walls of windows, and abundant natural light make a stunning first impression inside. Designed to maximize views of the backyard oasis, the open living spaces flow effortlessly from one room to the next. The beautifully updated kitchen features stainless steel appliances, a gas cooktop, nugget ice machine, designer lighting, and a sunny breakfast area overlooking the pool. The adjoining living room offers a cozy fireplace and custom built-ins, while the spacious lower-level den is an entertainer's dream with a sleek wet bar, second gas-log fireplace, and panoramic backyard views. Two secondary bedrooms and a utility room with sink complete the first floor. Up a few stairs, the private primary suite overlooks the backyard and features a sitting area with built-ins, custom closets, and a beautifully renovated spa-inspired bath. Step outside to your own private retreat featuring a sparkling saltwater pool, lush landscaping, low-maintenance turf, and a board-on-board privacy fence—perfect for relaxing or entertaining year-round. Offering striking architecture, thoughtful updates, and an unbeatable central Dallas location, this one-of-a-kind home is as beautiful as it is functional. Contact the listing agent for the complete list of updates and improvements. 10811 Stone Canyon Pl, Dallas
$280,000 PRICE REDUCED FOR A QUICK SALE! WHY BUY NEW! WHEN THIS HAS A LOWER TAX RATE THAN MOST OF THE NEW HOMES AND NO HOA!! PROPERTY QUALIFIES FOR $10,000.00 INCENTIVES FOR CLOSING COST by WELLS FARGO and BANK OF AMERICA program!! 4 BEDROOM 2 BATH AND REAR 2 CAR GARAGE, NEW FLOORING AND NEWER APPLIANCES! HOME QUALIFIES FOR MINIMUM OUT OF POCKET, CALL ME FOR DETAILS.WHY BUY NEW WHEN YOU CAN SAVE MORE HERE? Enjoy a lower tax rate than many new homes and NO HOA! This beautiful home features 4 bedrooms, 2 baths, a rear 2-car garage, new flooring, and newer appliances. This home may also qualify for minimum out-of-pocket financing options. Call me for details! 4 Beds ⋅ 2 Baths ⋅ 21295350 MLS PRICE REDUCED FOR A QUICK SALE! WHY BUY NEW! WHEN THIS HAS A LOWER TAX RATE THAN MOST OF THE NEW HOMES AND NO HOA!! PROPERTY QUALIFIES FOR $10,000.00 INCENTIVES FOR CLOSING COST by WELLS FARGO and BANK OF AMERICA program!! 4 BEDROOM 2 BATH AND REAR 2 CAR GARAGE, NEW FLOORING AND NEWER APPLIANCES! HOME QUALIFIES FOR MINIMUM OUT OF POCKET, CALL ME FOR DETAILS.WHY BUY NEW WHEN YOU CAN SAVE MORE HERE? Enjoy a lower tax rate than many new homes and NO HOA! This beautiful home features 4 bedrooms, 2 baths, a rear 2-car garage, new flooring, and newer appliances. This home may also qualify for minimum out-of-pocket financing options. Call me for details! 1517 Wesley Dr, Mesquite
$485,000 GORGEOUS barely lived in 4 BEDROOM-2.5 BATH single story Home located in CEDAR HILL's BEAR CREEK Addition at 1802 RANCH VIEW DRIVE!! Loaded with upgrades and close proximity to Hillside Village Shopping Center, Joe Pool Lake, I-35 E, HWY 67 and approx. 18 miles to Downtown Dallas! Beautiful wood floors in all main living areas, extensive crown molding, multiple arched entries, neutral colors throughout and a stunning wrought iron accented front door. Spacious open concept floorplan with wide open spaces, offering everything you need for everyday living or entertaining. The oversized Kitchen is a Chef's dream, with an abundance of cabinet and counter space, 42 inch uppers, granite countertops, huge Island, subway tiled backsplash, deep under mount sink, stainless steel appliances, double ovens (one convection), pot & pan drawers, cookie sheet drawer and deep 5 shelf walk-in pantry. Kitchen opens to Butler's Pantry, both Dining areas, Living with corner cast stone electric fireplace, a back wall of windows and plenty of natural light. Versatile front flex space, guest half bath with pedestal sink and nice split Bedroom arrangement for privacy. Large Owner's Retreat with sitting area, en-suite bath with two separate vanities, oversized shower, garden tub and large double racked walk-in closet. 4th Bedroom-great optional Office with French entry door, perfect for those who work out of the house. Oversized Laundry with shelf, drip dry rod and room for freezer or folding table. Nicely landscaped yard, wide front covered sitting porch, covered back patio, big 6 ft. privacy fenced backyard, epoxy coated garage floor and more, plus rear solar panels to help save $$ on your Energy Bill, that will be paid off at Closing by the Seller. Community Playground, Walking Trails and a Pickle Ball Court too! Come and see all this fabulous Home has to offer! Schedule your showing today! 4 Beds ⋅ 3 Baths ⋅ 21299884 MLS GORGEOUS barely lived in 4 BEDROOM-2.5 BATH single story Home located in CEDAR HILL's BEAR CREEK Addition at 1802 RANCH VIEW DRIVE!! Loaded with upgrades and close proximity to Hillside Village Shopping Center, Joe Pool Lake, I-35 E, HWY 67 and approx. 18 miles to Downtown Dallas! Beautiful wood floors in all main living areas, extensive crown molding, multiple arched entries, neutral colors throughout and a stunning wrought iron accented front door. Spacious open concept floorplan with wide open spaces, offering everything you need for everyday living or entertaining. The oversized Kitchen is a Chef's dream, with an abundance of cabinet and counter space, 42 inch uppers, granite countertops, huge Island, subway tiled backsplash, deep under mount sink, stainless steel appliances, double ovens (one convection), pot & pan drawers, cookie sheet drawer and deep 5 shelf walk-in pantry. Kitchen opens to Butler's Pantry, both Dining areas, Living with corner cast stone electric fireplace, a back wall of windows and plenty of natural light. Versatile front flex space, guest half bath with pedestal sink and nice split Bedroom arrangement for privacy. Large Owner's Retreat with sitting area, en-suite bath with two separate vanities, oversized shower, garden tub and large double racked walk-in closet. 4th Bedroom-great optional Office with French entry door, perfect for those who work out of the house. Oversized Laundry with shelf, drip dry rod and room for freezer or folding table. Nicely landscaped yard, wide front covered sitting porch, covered back patio, big 6 ft. privacy fenced backyard, epoxy coated garage floor and more, plus rear solar panels to help save $$ on your Energy Bill, that will be paid off at Closing by the Seller. Community Playground, Walking Trails and a Pickle Ball Court too! Come and see all this fabulous Home has to offer! Schedule your showing today! 1802 Ranch View Dr, Cedar Hill
$449,900 Beautifully maintained two-story home offering 5 spacious bedrooms, 3 full bathrooms, and 3 versatile living areas. The expansive kitchen is designed for both everyday living and entertaining, featuring abundant counter space, extensive cabinetry, and a large walk-in pantry. Generous walk-in closets are found throughout the home, providing exceptional storage. The primary suite boasts a spacious bedroom, spa-inspired bath, oversized walk-in closet, and a private sitting area. Brick fireplace create warmth and style in the family room. Large windows throughout fill the home with natural light, enhancing the bright, open floor plan. Upstairs includes the primary retreat, three additional oversized bedrooms, a spacious game room, and a versatile loft area. Situated on an oversized lot, the backyard offers a large patio perfect for outdoor entertaining and relaxation. 5 Beds ⋅ 3 Baths ⋅ 21294337 MLS Beautifully maintained two-story home offering 5 spacious bedrooms, 3 full bathrooms, and 3 versatile living areas. The expansive kitchen is designed for both everyday living and entertaining, featuring abundant counter space, extensive cabinetry, and a large walk-in pantry. Generous walk-in closets are found throughout the home, providing exceptional storage. The primary suite boasts a spacious bedroom, spa-inspired bath, oversized walk-in closet, and a private sitting area. Brick fireplace create warmth and style in the family room. Large windows throughout fill the home with natural light, enhancing the bright, open floor plan. Upstairs includes the primary retreat, three additional oversized bedrooms, a spacious game room, and a versatile loft area. Situated on an oversized lot, the backyard offers a large patio perfect for outdoor entertaining and relaxation. 1503 Quail Ridge Dr, Cedar Hill
$845,000 Experience the perfect blend of space, comfort, and functionality in this beautifully designed 5-BEDROOM, 4.5-BATH home located in the highly sought-after GATED COMMUNITY OF SUNNYVALE and served by TOP-RATED SUNNYVALE ISD. This popular KINDRED HOMES MANOR FLOOR PLAN features OVER $25,000 IN CUSTOM PLANTATION SHUTTERS, already installed by the sellers, adding both elegance and value. Designed for modern living and effortless entertaining, the home boasts SOARING CEILINGS, ABUNDANT NATURAL LIGHT, and an EXPANSIVE OPEN-CONCEPT LAYOUT that creates a warm and inviting atmosphere throughout. The spacious living room, anchored by a COZY FIREPLACE, flows seamlessly into the dining area and gourmet kitchen, making it ideal for gatherings of any size. The private FIRST-FLOOR PRIMARY SUITE serves as a true retreat, featuring DUAL VANITIES, A SEPARATE SOAKING TUB AND SHOWER, and a LARGE WALK-IN CLOSET. Upstairs, you'll find FOUR GENEROUSLY SIZED SECONDARY BEDROOMS with WALK-IN CLOSETS along with a GAME ROOM that can easily function as an additional media room, home office, or play area. Many of the secondary bedrooms , providing exceptional storage and convenience. For added value and a truly MOVE-IN-READY EXPERIENCE, the home includes a REFRIGERATOR, WASHER, AND DRYER. Situated on a PREMIUM CUL-DE-SAC LOT, the spacious backyard offers plenty of room to relax, entertain, or create your own outdoor oasis. Residents enjoy access to SCENIC WALKING TRAILS, A COMMUNITY POOL, FISHING PONDS, and a vibrant neighborhood atmosphere that perfectly balances luxury living with the tranquility of nature. Don't miss the opportunity to make this exceptional Sunnyvale home your own! 5 Beds ⋅ 5 Baths ⋅ 21299030 MLS Experience the perfect blend of space, comfort, and functionality in this beautifully designed 5-BEDROOM, 4.5-BATH home located in the highly sought-after GATED COMMUNITY OF SUNNYVALE and served by TOP-RATED SUNNYVALE ISD. This popular KINDRED HOMES MANOR FLOOR PLAN features OVER $25,000 IN CUSTOM PLANTATION SHUTTERS, already installed by the sellers, adding both elegance and value. Designed for modern living and effortless entertaining, the home boasts SOARING CEILINGS, ABUNDANT NATURAL LIGHT, and an EXPANSIVE OPEN-CONCEPT LAYOUT that creates a warm and inviting atmosphere throughout. The spacious living room, anchored by a COZY FIREPLACE, flows seamlessly into the dining area and gourmet kitchen, making it ideal for gatherings of any size. The private FIRST-FLOOR PRIMARY SUITE serves as a true retreat, featuring DUAL VANITIES, A SEPARATE SOAKING TUB AND SHOWER, and a LARGE WALK-IN CLOSET. Upstairs, you'll find FOUR GENEROUSLY SIZED SECONDARY BEDROOMS with WALK-IN CLOSETS along with a GAME ROOM that can easily function as an additional media room, home office, or play area. Many of the secondary bedrooms , providing exceptional storage and convenience. For added value and a truly MOVE-IN-READY EXPERIENCE, the home includes a REFRIGERATOR, WASHER, AND DRYER. Situated on a PREMIUM CUL-DE-SAC LOT, the spacious backyard offers plenty of room to relax, entertain, or create your own outdoor oasis. Residents enjoy access to SCENIC WALKING TRAILS, A COMMUNITY POOL, FISHING PONDS, and a vibrant neighborhood atmosphere that perfectly balances luxury living with the tranquility of nature. Don't miss the opportunity to make this exceptional Sunnyvale home your own! 552 Stardust Ln, Sunnyvale
$599,900 Welcome to this stunning Grand Home nestled on a quiet cul-de-sac in highly sought-after Garland ISD! Recently refreshed with a complete interior repaint, this move-in ready home offers the perfect blend of elegance, comfort, and convenience. From the moment you step through the front door, you'll feel at home. The dramatic entry showcases beautiful wood floors and a breathtaking curved staircase with wrought iron balusters that makes a lasting first impression. The open-concept floor plan features formal living and dining areas, a spacious game room, and a downstairs guest suite ideal for visitors or multigenerational living. The gourmet kitchen is a chef's dream, complete with granite countertops, a gas cooktop, and GE stainless steel appliances, all opening to the main living areas for effortless entertaining. Enjoy peace of mind with significant recent upgrades, including a new roof (2025) with transferable warranty, downstairs HVAC system (2024) with transferable warranty, and a new water heater (2025). Tucked away on a perfectly round cul-de-sac, you'll enjoy the peaceful sounds of nature and a tranquil neighborhood setting while remaining just minutes from shopping, dining, and entertainment in Wylie, Murphy, and Firewheel Town Center. This exceptional home truly offers the best of both worlds—peaceful living with unbeatable convenience. A must-see! 5 Beds ⋅ 3 Baths ⋅ 21297496 MLS Welcome to this stunning Grand Home nestled on a quiet cul-de-sac in highly sought-after Garland ISD! Recently refreshed with a complete interior repaint, this move-in ready home offers the perfect blend of elegance, comfort, and convenience. From the moment you step through the front door, you'll feel at home. The dramatic entry showcases beautiful wood floors and a breathtaking curved staircase with wrought iron balusters that makes a lasting first impression. The open-concept floor plan features formal living and dining areas, a spacious game room, and a downstairs guest suite ideal for visitors or multigenerational living. The gourmet kitchen is a chef's dream, complete with granite countertops, a gas cooktop, and GE stainless steel appliances, all opening to the main living areas for effortless entertaining. Enjoy peace of mind with significant recent upgrades, including a new roof (2025) with transferable warranty, downstairs HVAC system (2024) with transferable warranty, and a new water heater (2025). Tucked away on a perfectly round cul-de-sac, you'll enjoy the peaceful sounds of nature and a tranquil neighborhood setting while remaining just minutes from shopping, dining, and entertainment in Wylie, Murphy, and Firewheel Town Center. This exceptional home truly offers the best of both worlds—peaceful living with unbeatable convenience. A must-see! 6811 Shady View Ct, Sachse
$240,000 No HOA! Charming and well-maintained 2-bedroom, 1-bath home in a prime Irving location! Situated on a spacious quarter-acre lot shaded by mature trees, this property offers plenty of room to enjoy outdoor living, gardening, play, or future possibilities. Inside, you'll find an oversized living room that provides a comfortable and inviting space for relaxing or entertaining. Durable wood-look flooring flows throughout the home, creating a warm and cohesive feel with easy maintenance. The functional floor plan maximizes living space while offering comfortable bedrooms and abundant natural light. A detached 2-car garage provides additional parking, storage, or workshop potential. The expansive backyard is a standout feature, offering endless opportunities for outdoor enjoyment. Conveniently located near shopping, dining, parks, schools, and major highways, this home combines classic charm, a generous lot size, and an unbeatable Irving location. Whether you're a first-time homebuyer, investor, or someone looking to downsize without sacrificing outdoor space, this property is full of potential and ready to make your own. Don't miss this opportunity to own a home on a large, tree-filled lot in the heart of Irving! 2 Beds ⋅ 1 Baths ⋅ 21293606 MLS No HOA! Charming and well-maintained 2-bedroom, 1-bath home in a prime Irving location! Situated on a spacious quarter-acre lot shaded by mature trees, this property offers plenty of room to enjoy outdoor living, gardening, play, or future possibilities. Inside, you'll find an oversized living room that provides a comfortable and inviting space for relaxing or entertaining. Durable wood-look flooring flows throughout the home, creating a warm and cohesive feel with easy maintenance. The functional floor plan maximizes living space while offering comfortable bedrooms and abundant natural light. A detached 2-car garage provides additional parking, storage, or workshop potential. The expansive backyard is a standout feature, offering endless opportunities for outdoor enjoyment. Conveniently located near shopping, dining, parks, schools, and major highways, this home combines classic charm, a generous lot size, and an unbeatable Irving location. Whether you're a first-time homebuyer, investor, or someone looking to downsize without sacrificing outdoor space, this property is full of potential and ready to make your own. Don't miss this opportunity to own a home on a large, tree-filled lot in the heart of Irving! 1403 Segundo Dr, Irving
$599,000 Welcome to this beautifully updated and maintained 4 bedroom, 2 bathroom home nestled in a sought after North Dallas neighborhood, zoned to top rated Richardson ISD schools, including Brentfield Elementary, Parkhill Junior High, and Pearce High School. Situated in the desirable 75248 zip code with no HOA, this home offers an exceptional combination of space, style, and location. The open concept floor plan seamlessly connects the kitchen, dining, and family room, making it ideal for entertaining. The inviting family room showcases stunning hardwood-style flooring, charming wood plank accent walls, and a classic gas fireplace for cold winter days. The spacious kitchen features a striking blue tile backsplash, recessed lighting, double ovens, two dishwashers, granite counters, and a pantry - all with picturesque views to the private outdoor courtyard. Retreat to the generous primary suite, complete with a recently updated ensuite bathroom boasting dual sinks, a soaking tub, separate shower, and two walk-in closets. Three additional guest bedrooms are thoughtfully situated in a split layout for maximum privacy. Recent upgrades include energy-efficient vinyl windows throughout, flooding every room with natural light, and LVP in all 4 bedrooms. Step outside to a true gardener's paradise, the backyard features a variety of fruit trees, vegetable plants, and lush greenery. Located just steps from Preston Green Park and newly developing walking trails. Enjoy quick access to the Dallas North Tollway, LBJ Freeway (635), and George Bush Turnpike, with nearby shopping and dining at Hillcrest Village, Addison's Belt Line corridor, Galleria Dallas, and more. Don't miss this rare opportunity! Space, updates, and one of Dallas's most desirable school districts awaits! 4 Beds ⋅ 2 Baths ⋅ 21291592 MLS Welcome to this beautifully updated and maintained 4 bedroom, 2 bathroom home nestled in a sought after North Dallas neighborhood, zoned to top rated Richardson ISD schools, including Brentfield Elementary, Parkhill Junior High, and Pearce High School. Situated in the desirable 75248 zip code with no HOA, this home offers an exceptional combination of space, style, and location. The open concept floor plan seamlessly connects the kitchen, dining, and family room, making it ideal for entertaining. The inviting family room showcases stunning hardwood-style flooring, charming wood plank accent walls, and a classic gas fireplace for cold winter days. The spacious kitchen features a striking blue tile backsplash, recessed lighting, double ovens, two dishwashers, granite counters, and a pantry - all with picturesque views to the private outdoor courtyard. Retreat to the generous primary suite, complete with a recently updated ensuite bathroom boasting dual sinks, a soaking tub, separate shower, and two walk-in closets. Three additional guest bedrooms are thoughtfully situated in a split layout for maximum privacy. Recent upgrades include energy-efficient vinyl windows throughout, flooding every room with natural light, and LVP in all 4 bedrooms. Step outside to a true gardener's paradise, the backyard features a variety of fruit trees, vegetable plants, and lush greenery. Located just steps from Preston Green Park and newly developing walking trails. Enjoy quick access to the Dallas North Tollway, LBJ Freeway (635), and George Bush Turnpike, with nearby shopping and dining at Hillcrest Village, Addison's Belt Line corridor, Galleria Dallas, and more. Don't miss this rare opportunity! Space, updates, and one of Dallas's most desirable school districts awaits! 6611 Fernshaw Dr, Dallas
$300,000 Fully renovated and move-in ready in a desirable North Irving neighborhood! This exceptional 3-bedroom, 2-bathroom home with a 2-car garage offers the perfect blend of comfort and convenience. Ideal for first-time buyers or those looking to downsize, the home is conveniently located near major highways, shopping, dining, and DFW Airport. Inside, you'll find three generously sized bedrooms offering ample space and privacy for family members and guests alike. The spacious kitchen is designed for both everyday living and entertaining, featuring abundant cabinetry, granite countertops, stainless steel appliances, and a large pantry for additional storage. Two expansive living areas provide flexibility for relaxing, gathering, or hosting family and friends. Step outside to a large grassy backyard and covered patio, creating the perfect setting for outdoor entertaining, weekend barbecues, or simply enjoying beautiful Texas evenings. This thoughtfully updated home offers space, efficiency, and a fantastic location—all in one package. 3 Beds ⋅ 2 Baths ⋅ 21298986 MLS Fully renovated and move-in ready in a desirable North Irving neighborhood! This exceptional 3-bedroom, 2-bathroom home with a 2-car garage offers the perfect blend of comfort and convenience. Ideal for first-time buyers or those looking to downsize, the home is conveniently located near major highways, shopping, dining, and DFW Airport. Inside, you'll find three generously sized bedrooms offering ample space and privacy for family members and guests alike. The spacious kitchen is designed for both everyday living and entertaining, featuring abundant cabinetry, granite countertops, stainless steel appliances, and a large pantry for additional storage. Two expansive living areas provide flexibility for relaxing, gathering, or hosting family and friends. Step outside to a large grassy backyard and covered patio, creating the perfect setting for outdoor entertaining, weekend barbecues, or simply enjoying beautiful Texas evenings. This thoughtfully updated home offers space, efficiency, and a fantastic location—all in one package. 4016 Tacoma St, Irving
$339,000 MOVE-IN READY & BEAUTIFULLY UPDATED! Welcome to 1117 Fairhaven Drive, a spacious 3-bedroom, 2-bath home offering 2,208 sq ft of comfortable living space. The primary suite features an updated bathroom and upgraded shower, while newer hardwood floors and fresh paint give the home a stylish, refreshed feel. Enjoy generous living areas, a private study, wood-burning fireplace, functional kitchen with gas cooktop, spacious backyard, covered patio, and 2-car garage. An EV charger adds a modern touch for today's lifestyle. Located in Kingston Meadows, this home offers the perfect blend of comfort, updates, and convenience. Don't miss your opportunity to make this beautiful home yours! 3 Beds ⋅ 2 Baths ⋅ 21294925 MLS MOVE-IN READY & BEAUTIFULLY UPDATED! Welcome to 1117 Fairhaven Drive, a spacious 3-bedroom, 2-bath home offering 2,208 sq ft of comfortable living space. The primary suite features an updated bathroom and upgraded shower, while newer hardwood floors and fresh paint give the home a stylish, refreshed feel. Enjoy generous living areas, a private study, wood-burning fireplace, functional kitchen with gas cooktop, spacious backyard, covered patio, and 2-car garage. An EV charger adds a modern touch for today's lifestyle. Located in Kingston Meadows, this home offers the perfect blend of comfort, updates, and convenience. Don't miss your opportunity to make this beautiful home yours! 1117 Fairhaven Dr, Glenn Heights
$209,000 Rare urban oasis featuring a private, oversized fenced backyard with a covered porch and storage shed, a standout find for this community. This move-in-ready end unit boasts a high-efficiency HVAC-2021 and seamless bamboo flooring throughout an airy, open-concept layout. The inviting living area centers around a cozy wood-burning fireplace framed in beautiful stones, perfect for relaxing evenings. The modern kitchen shines with granite countertops, a breakfast bar and Frigidaire appliances, while the -dual primary- floor plan offers maximum privacy with each bedroom featuring its own walk-in closet and full ensuite bath, including a luxurious jetted tub in the main suite. Unmatched convenience includes a secure, attached one-car garage with direct kitchen entry and chamberlain door opener, overhead custom wood storage, and an included LG washer and dryer. Perfectly positioned directly across from the sparkling community pool and lush green space, the comprehensive HOA covers water, sewer, trash, roof and exterior maintenance for stress-free living. 2 Beds ⋅ 2 Baths ⋅ 21291918 MLS ⋅ Oaks Of Preston Ridge Con BLDG. Rare urban oasis featuring a private, oversized fenced backyard with a covered porch and storage shed, a standout find for this community. This move-in-ready end unit boasts a high-efficiency HVAC-2021 and seamless bamboo flooring throughout an airy, open-concept layout. The inviting living area centers around a cozy wood-burning fireplace framed in beautiful stones, perfect for relaxing evenings. The modern kitchen shines with granite countertops, a breakfast bar and Frigidaire appliances, while the -dual primary- floor plan offers maximum privacy with each bedroom featuring its own walk-in closet and full ensuite bath, including a luxurious jetted tub in the main suite. Unmatched convenience includes a secure, attached one-car garage with direct kitchen entry and chamberlain door opener, overhead custom wood storage, and an included LG washer and dryer. Perfectly positioned directly across from the sparkling community pool and lush green space, the comprehensive HOA covers water, sewer, trash, roof and exterior maintenance for stress-free living. 5619 Preston Oaks Rd Unit 305, Dallas
$279,900 This home shows pride of ownership with luxury vinyl plank flooring, updated kitchen with countertops and cabinets, updated baths and fence in back. Vaulted Ceilings with wood burning fireplace in living area, formal dining and breakfast room, and separate utility room. Kitchen designed for that special cook with counter space and work area the cook enjoys. All bedrooms are spacious. Primary bedroom with two walk-in closets is oversized with a luxury ensuite and medicine cabinet. Home is bright and open with windows that have been replaced. Large backyard with patio and fenced for entertaining and pets. Move in and unpack.. work is done. 3 Beds ⋅ 2 Baths ⋅ 21282164 MLS This home shows pride of ownership with luxury vinyl plank flooring, updated kitchen with countertops and cabinets, updated baths and fence in back. Vaulted Ceilings with wood burning fireplace in living area, formal dining and breakfast room, and separate utility room. Kitchen designed for that special cook with counter space and work area the cook enjoys. All bedrooms are spacious. Primary bedroom with two walk-in closets is oversized with a luxury ensuite and medicine cabinet. Home is bright and open with windows that have been replaced. Large backyard with patio and fenced for entertaining and pets. Move in and unpack.. work is done. 316 Matterhorn St, Cedar Hill
$1,595,000 Located on a rare .57-acre lot in highly sought-after Northwood Hills, this extensively remodeled two-story mid-century modern home offers exceptional indoor & outdoor living. Renovated in 2023, major updates include all new electrical wiring, plumbing, HVAC systems, 2 tankless water heaters & a new roof. The open living & kitchen areas are designed to maximize views of the expansive backyard through large sliding glass doors. The kitchen features quartzite countertops, Wolf appliances, a built-in Sub-Zero refrigerator, Cove dishwasher, crushed ice maker, beverage refrigerator, filtered prep sink, Miele built-in coffee system & microwave. A large walk-in pantry located between the kitchen and garage includes a second dishwasher, sink & Sub-Zero wine refrigerator. The private backyard is a standout feature, offering a recently updated quartz-finish pool, multiple patios, large lawn areas, mature trees, a custom treehouse, waterslide, and pool bath, providing ample space for recreation and entertaining. The 1st floor primary suite is privately situated & includes a spacious bath, large WI closet with dedicated laundry & access to a private patio. Upstairs are 4 additional bedrooms, all with WI closets, including 2 with en-suite baths, plus a 2nd full laundry room. Additional living spaces provide flexibility for everyday living, working from home, or hosting guests. Large windows bring in abundant natural light & create a strong connection to the outdoor spaces. The floor plan offers privacy for the primary suite while maintaining open gathering areas ideal for family living & entertaining. The oversized lot provides room for play, gardening and pets, while still maintaining plenty of green space around the pool. Located within Richardson ISD, this home combines modern updates, functional living spaces & one of the largest lots available in Northwood Hills, offering a rare opportunity to enjoy both space & convenience in one of Dallas' most established neighborhoods. 5 Beds ⋅ 6 Baths ⋅ 21297659 MLS Located on a rare .57-acre lot in highly sought-after Northwood Hills, this extensively remodeled two-story mid-century modern home offers exceptional indoor & outdoor living. Renovated in 2023, major updates include all new electrical wiring, plumbing, HVAC systems, 2 tankless water heaters & a new roof. The open living & kitchen areas are designed to maximize views of the expansive backyard through large sliding glass doors. The kitchen features quartzite countertops, Wolf appliances, a built-in Sub-Zero refrigerator, Cove dishwasher, crushed ice maker, beverage refrigerator, filtered prep sink, Miele built-in coffee system & microwave. A large walk-in pantry located between the kitchen and garage includes a second dishwasher, sink & Sub-Zero wine refrigerator. The private backyard is a standout feature, offering a recently updated quartz-finish pool, multiple patios, large lawn areas, mature trees, a custom treehouse, waterslide, and pool bath, providing ample space for recreation and entertaining. The 1st floor primary suite is privately situated & includes a spacious bath, large WI closet with dedicated laundry & access to a private patio. Upstairs are 4 additional bedrooms, all with WI closets, including 2 with en-suite baths, plus a 2nd full laundry room. Additional living spaces provide flexibility for everyday living, working from home, or hosting guests. Large windows bring in abundant natural light & create a strong connection to the outdoor spaces. The floor plan offers privacy for the primary suite while maintaining open gathering areas ideal for family living & entertaining. The oversized lot provides room for play, gardening and pets, while still maintaining plenty of green space around the pool. Located within Richardson ISD, this home combines modern updates, functional living spaces & one of the largest lots available in Northwood Hills, offering a rare opportunity to enjoy both space & convenience in one of Dallas' most established neighborhoods. 13693 Peyton Dr, Dallas
$370,000 Experience modern living in this stunning new construction home, scheduled for completion this week! Offering 4 bedrooms, 3 full bathrooms, and approximately 2,100 square feet of thoughtfully designed living space, this two-story residence features an open-concept layout with luxury vinyl plank flooring, abundant natural light, and contemporary finishes throughout. The spacious living area is highlighted by a sleek electric fireplace with custom accent paneling that extends to the built-in shelving, complete with integrated LED lighting for a sophisticated designer look. The beautifully appointed kitchen showcases a large island with decorative wood panel detailing, ample prep space, and seamless flow into the dining and living areas, making it ideal for entertaining. Upstairs, the private primary suite offers a spa-inspired retreat with a double vanity, separate shower, and generous walk-in closet. Additional bedrooms provide flexibility for family, guests, or a home office. Outside, enjoy a covered patio overlooking the backyard, perfect for relaxing or hosting gatherings. With striking modern architecture, stylish finishes, and a two-car garage, this move-in-ready home is an exceptional opportunity to own a brand-new property in Dallas. Schedule your showing today! 4 Beds ⋅ 3 Baths ⋅ 21292487 MLS Experience modern living in this stunning new construction home, scheduled for completion this week! Offering 4 bedrooms, 3 full bathrooms, and approximately 2,100 square feet of thoughtfully designed living space, this two-story residence features an open-concept layout with luxury vinyl plank flooring, abundant natural light, and contemporary finishes throughout. The spacious living area is highlighted by a sleek electric fireplace with custom accent paneling that extends to the built-in shelving, complete with integrated LED lighting for a sophisticated designer look. The beautifully appointed kitchen showcases a large island with decorative wood panel detailing, ample prep space, and seamless flow into the dining and living areas, making it ideal for entertaining. Upstairs, the private primary suite offers a spa-inspired retreat with a double vanity, separate shower, and generous walk-in closet. Additional bedrooms provide flexibility for family, guests, or a home office. Outside, enjoy a covered patio overlooking the backyard, perfect for relaxing or hosting gatherings. With striking modern architecture, stylish finishes, and a two-car garage, this move-in-ready home is an exceptional opportunity to own a brand-new property in Dallas. Schedule your showing today! 2823 Curvilinear Ct, Dallas
$220,000 Beautifully updated home nestled in the quiet, established Freeway Forest neighborhood, offering a prime location with convenient access to Dallas, major highways, shopping, dining, schools, and entertainment. This move-in ready property features a spacious floor plan and a huge backyard perfect for outdoor activities, entertaining, or simply relaxing under the covered patio. Extensive improvements completed in 2022 provide peace of mind, including a fully replaced HVAC and heating system, all-new ductwork, replacement of the plumbing, water, and sewer lines to the city connection, and professionally repaired foundation with mudjacking. Additional 2022 upgrades include energy-efficient replacement windows, updated flooring, and new carpet throughout. Combining major mechanical updates with a desirable location and generous outdoor space, this home is an exceptional opportunity for buyers seeking comfort, convenience, and long-term value. 3 Beds ⋅ 2 Baths ⋅ 21292908 MLS Beautifully updated home nestled in the quiet, established Freeway Forest neighborhood, offering a prime location with convenient access to Dallas, major highways, shopping, dining, schools, and entertainment. This move-in ready property features a spacious floor plan and a huge backyard perfect for outdoor activities, entertaining, or simply relaxing under the covered patio. Extensive improvements completed in 2022 provide peace of mind, including a fully replaced HVAC and heating system, all-new ductwork, replacement of the plumbing, water, and sewer lines to the city connection, and professionally repaired foundation with mudjacking. Additional 2022 upgrades include energy-efficient replacement windows, updated flooring, and new carpet throughout. Combining major mechanical updates with a desirable location and generous outdoor space, this home is an exceptional opportunity for buyers seeking comfort, convenience, and long-term value. 3101 Forestdale Ln, Balch Springs
$689,000 Discover a truly one-of-a-kind luxury residence in the Lindsey Estates community of Rowlett, where exceptional craftsmanship and thoughtful design come together to create the ultimate space for entertaining and everyday living. Situated on an oversized, corner cul-de-sac lot, this stunning 5-bedroom, 4.5-bath home offers garage space for three vehicles, with a 2 car garage at the front and a separate 1 garage for a 3rd car at the rear with an electric wrought iron gate entry, and a private underground storm shelter in the backyard for added peace of mind. Step through impressive, wrought iron entry doors into a grand foyer with soaring ceilings, elegant oversized glossy stone tile flooring, decorative iron stair railings, and beautiful architectural details including arched openings and expansive walls of windows. The chef-inspired kitchen is loaded with premium amenities, featuring a massive island with pendant lighting, custom cabinetry with glass accents, pull-out spice storage next to refrigerator, pot filler over the stove top, walk-in pantry, double drawer dishwasher, commercial-grade stainless steel appliances, and an oversized refrigerator. A versatile downstairs suite with a private ADA-compliant walk-in shower offers endless possibilities as a mother-in-law suite, game room, pool lounge, or multigenerational living space, while the upstairs features the true primary retreat with a custom walk-in closet and built-in island, along with spacious secondary bedrooms and a game room with balcony overlooking the backyard oasis. The backyard is a private resort complete with a spectacular beach-entry pool and spa, covered patio with recessed lighting, and an outdoor kitchen and dining area ideal for hosting family and friends.The home was completely rebuilt above the original 2011 slab in 2017 following the Rowlett tornado.. This remarkable property is a rare opportunity to own a luxury home, that perfectly balances elegance, comfort, and functionality. 5 Beds ⋅ 5 Baths ⋅ 21288639 MLS Discover a truly one-of-a-kind luxury residence in the Lindsey Estates community of Rowlett, where exceptional craftsmanship and thoughtful design come together to create the ultimate space for entertaining and everyday living. Situated on an oversized, corner cul-de-sac lot, this stunning 5-bedroom, 4.5-bath home offers garage space for three vehicles, with a 2 car garage at the front and a separate 1 garage for a 3rd car at the rear with an electric wrought iron gate entry, and a private underground storm shelter in the backyard for added peace of mind. Step through impressive, wrought iron entry doors into a grand foyer with soaring ceilings, elegant oversized glossy stone tile flooring, decorative iron stair railings, and beautiful architectural details including arched openings and expansive walls of windows. The chef-inspired kitchen is loaded with premium amenities, featuring a massive island with pendant lighting, custom cabinetry with glass accents, pull-out spice storage next to refrigerator, pot filler over the stove top, walk-in pantry, double drawer dishwasher, commercial-grade stainless steel appliances, and an oversized refrigerator. A versatile downstairs suite with a private ADA-compliant walk-in shower offers endless possibilities as a mother-in-law suite, game room, pool lounge, or multigenerational living space, while the upstairs features the true primary retreat with a custom walk-in closet and built-in island, along with spacious secondary bedrooms and a game room with balcony overlooking the backyard oasis. The backyard is a private resort complete with a spectacular beach-entry pool and spa, covered patio with recessed lighting, and an outdoor kitchen and dining area ideal for hosting family and friends.The home was completely rebuilt above the original 2011 slab in 2017 following the Rowlett tornado.. This remarkable property is a rare opportunity to own a luxury home, that perfectly balances elegance, comfort, and functionality. 7906 Lindsey Dr, Rowlett
$749,000 Sold as is! Celebrate the beauty of nature with this incredible opportunity to own a truly unique home set on 5.02 acres of serene land. Designed with entertaining in mind, the open floor plan features a chef’s kitchen complete with stainless steel double ovens, a gas cooktop, under-cabinet lighting, a large pantry, and abundant storage space. The central living area offers a welcoming space to gather with family and friends, while the spacious master suite boasts a luxurious bath and a walk-in closet. Upstairs, a family-friendly game room awaits, along with a 20x40 unfinished attic space already equipped with sheetrock and electricity. Outside, enjoy a sparkling pool, a carport, a storage shed, and plenty of room to roam. Offering privacy and tranquility without sacrificing convenience, this home is located close to major highways, restaurants, shopping centers, Firewheel mall, and schools. 4 Beds ⋅ 3 Baths ⋅ 21297249 MLS Sold as is! Celebrate the beauty of nature with this incredible opportunity to own a truly unique home set on 5.02 acres of serene land. Designed with entertaining in mind, the open floor plan features a chef’s kitchen complete with stainless steel double ovens, a gas cooktop, under-cabinet lighting, a large pantry, and abundant storage space. The central living area offers a welcoming space to gather with family and friends, while the spacious master suite boasts a luxurious bath and a walk-in closet. Upstairs, a family-friendly game room awaits, along with a 20x40 unfinished attic space already equipped with sheetrock and electricity. Outside, enjoy a sparkling pool, a carport, a storage shed, and plenty of room to roam. Offering privacy and tranquility without sacrificing convenience, this home is located close to major highways, restaurants, shopping centers, Firewheel mall, and schools. 5110 Miller Heights Dr, Rowlett
$794,900 Nestled within a sought-after gated community with access to highly acclaimed Coppell ISD through open enrollment, this exceptional residence offers the perfect combination of privacy, comfort, and convenience. Thoughtfully designed for both everyday living and entertaining, the home features spacious living areas, generous bedrooms, and an abundance of natural light throughout. The luxurious primary suite serves as a private retreat, featuring a spa-inspired primary bathroom with a steam shower, creating the ultimate relaxation experience. Upstairs, a secondary bedroom features its own en suite bathroom, providing comfort and privacy for family members or guests. Designed for year-round enjoyment, the backyard showcases an outdoor kitchen and outdoor shower, creating the perfect setting for entertaining or unwinding at home. Whether hosting guests or enjoying a quiet evening outdoors, the outdoor living spaces seamlessly extend the home’s functionality and appeal. Ideally located near shopping, dining, parks, and major commuter routes, this home offers a rare opportunity to enjoy luxury living in one of Coppell’s most desirable gated neighborhoods with the opportunity to attend Coppell ISD through open enrollment. Property Highlights include: • Gated community • Coppell ISD available through open enrollment • Plantation shutters throughout • Primary bathroom with steam shower • Upstairs bedroom with private en suite bathroom • Three-car garage with epoxy flooring • Outdoor kitchen ideal for entertaining • TEC Sterling Patio 44-Inch Built-In Infrared Natural Gas Grill • Dedicated natural gas line to grill with no tank replacements required • Reduced flare-ups with TEC Thermal Radiant Technology • Outdoor shower • Spacious and functional floor plan • Prime location near shopping, dining, parks, and major highways Experience the perfect blend of lifestyle, privacy, and convenience at 1501 Cuttingham Court. Schedule your private tour today! 4 Beds ⋅ 4 Baths ⋅ 21294230 MLS Nestled within a sought-after gated community with access to highly acclaimed Coppell ISD through open enrollment, this exceptional residence offers the perfect combination of privacy, comfort, and convenience. Thoughtfully designed for both everyday living and entertaining, the home features spacious living areas, generous bedrooms, and an abundance of natural light throughout. The luxurious primary suite serves as a private retreat, featuring a spa-inspired primary bathroom with a steam shower, creating the ultimate relaxation experience. Upstairs, a secondary bedroom features its own en suite bathroom, providing comfort and privacy for family members or guests. Designed for year-round enjoyment, the backyard showcases an outdoor kitchen and outdoor shower, creating the perfect setting for entertaining or unwinding at home. Whether hosting guests or enjoying a quiet evening outdoors, the outdoor living spaces seamlessly extend the home’s functionality and appeal. Ideally located near shopping, dining, parks, and major commuter routes, this home offers a rare opportunity to enjoy luxury living in one of Coppell’s most desirable gated neighborhoods with the opportunity to attend Coppell ISD through open enrollment. Property Highlights include: • Gated community • Coppell ISD available through open enrollment • Plantation shutters throughout • Primary bathroom with steam shower • Upstairs bedroom with private en suite bathroom • Three-car garage with epoxy flooring • Outdoor kitchen ideal for entertaining • TEC Sterling Patio 44-Inch Built-In Infrared Natural Gas Grill • Dedicated natural gas line to grill with no tank replacements required • Reduced flare-ups with TEC Thermal Radiant Technology • Outdoor shower • Spacious and functional floor plan • Prime location near shopping, dining, parks, and major highways Experience the perfect blend of lifestyle, privacy, and convenience at 1501 Cuttingham Court. Schedule your private tour today! 1501 Cuttingham Ct, Coppell
$399,900 Split-level homes are a rarity in Rowlett, and a custom-built one-owner home even more so. 2318 Dana Drive is a 3 bedroom, 2 bathroom, 2,159 square foot home that stands apart from the surrounding neighborhood — built with intention rather than a builder's template. The kitchen has been fully remodeled and much of the house has been freshly painted, so it's genuinely move-in ready. The remodeled kitchen features stainless steel appliances throughout, and the split-level layout gives you real separation between living spaces — the flow of the home feels considered in a way that many surrounding homes simply don't. Additionally, all new windows were added in 2025. Outside, there's a covered back porch downstairs and a covered deck upstairs. The upstairs deck takes it a step further with an electric awning system that gives you full control: close it up completely to stay dry on rainy days, or open it up to let the sunlight in when the weather is right. The pool is the centerpiece of the backyard and has been meticulously maintained. All pool equipment has been recently replaced, and the surrounding area and pool itself has been meticulously maintained. The location works in your favor too — Lake Ray Hubbard is just minutes away, giving you easy access to the water. It's a rare combination of a well-built, well-maintained home in a location that's hard to beat. Call us today to setup a showing! 3 Beds ⋅ 3 Baths ⋅ 21295749 MLS Split-level homes are a rarity in Rowlett, and a custom-built one-owner home even more so. 2318 Dana Drive is a 3 bedroom, 2 bathroom, 2,159 square foot home that stands apart from the surrounding neighborhood — built with intention rather than a builder's template. The kitchen has been fully remodeled and much of the house has been freshly painted, so it's genuinely move-in ready. The remodeled kitchen features stainless steel appliances throughout, and the split-level layout gives you real separation between living spaces — the flow of the home feels considered in a way that many surrounding homes simply don't. Additionally, all new windows were added in 2025. Outside, there's a covered back porch downstairs and a covered deck upstairs. The upstairs deck takes it a step further with an electric awning system that gives you full control: close it up completely to stay dry on rainy days, or open it up to let the sunlight in when the weather is right. The pool is the centerpiece of the backyard and has been meticulously maintained. All pool equipment has been recently replaced, and the surrounding area and pool itself has been meticulously maintained. The location works in your favor too — Lake Ray Hubbard is just minutes away, giving you easy access to the water. It's a rare combination of a well-built, well-maintained home in a location that's hard to beat. Call us today to setup a showing! 2318 Dana Dr, Rowlett
$485,000 Completely updated single-story on a quarter-acre lot! Terrific drive-up appeal is highlighted by a beautiful brick elevation, mature trees, and spacious front porch! Inside you will find 3 bedrooms, 2 full baths, open-concept living and kitchen area ideal for entertaining, and 2-car garage with 2-car carport! Upgrades and amenities include fresh paint throughout, rich wood flooring flowing throughout main living areas, spacious family room with stone fireplace and beamed ceiling, extensive crown molding, upgraded lighting fixtures, abundant natural lighting, and MORE! Kitchen boasts granite countertops with a subway tile backsplash, bright white cabinetry with upper and lower lighting, stainless appliances with an electric range, and large island with breakfast bar. Primary bedroom offers a beautifully updated bath with dual sinks and frameless shower, plus two walk-in closets. Two bedrooms down the hall share a full hall bath. Huge backyard is complete with expansive patio space and storage shed! 3 Beds ⋅ 2 Baths ⋅ 21289843 MLS Completely updated single-story on a quarter-acre lot! Terrific drive-up appeal is highlighted by a beautiful brick elevation, mature trees, and spacious front porch! Inside you will find 3 bedrooms, 2 full baths, open-concept living and kitchen area ideal for entertaining, and 2-car garage with 2-car carport! Upgrades and amenities include fresh paint throughout, rich wood flooring flowing throughout main living areas, spacious family room with stone fireplace and beamed ceiling, extensive crown molding, upgraded lighting fixtures, abundant natural lighting, and MORE! Kitchen boasts granite countertops with a subway tile backsplash, bright white cabinetry with upper and lower lighting, stainless appliances with an electric range, and large island with breakfast bar. Primary bedroom offers a beautifully updated bath with dual sinks and frameless shower, plus two walk-in closets. Two bedrooms down the hall share a full hall bath. Huge backyard is complete with expansive patio space and storage shed! 438 Willow Springs Dr, Coppell
$305,000 Welcome to this beautifully updated 3-bedroom, 2-bathroom home located in the heart of Mesquite, just minutes from Highway 635 for an easy commute anywhere in the Dallas-Fort Worth metroplex. This move-in-ready property offers the perfect blend of comfort, functionality, and curb appeal. Step inside to find a bright and inviting layout with spacious living areas, comfortable bedrooms, and well-appointed bathrooms. Outside, you'll love the large front porch—perfect for relaxing with your morning coffee or enjoying the evening breeze. The property also features a covered carport, extended concrete driveway with ample parking, and 2 detached sheds for added convenience. The generous yard provides plenty of space for outdoor activities, pets, or future landscaping projects, while the fenced lot offers privacy and security. Buyer and buyer's agent to verify all MLS Information, including but not limited to schools, room sizes, etc. 3 Beds ⋅ 2 Baths ⋅ 21291621 MLS Welcome to this beautifully updated 3-bedroom, 2-bathroom home located in the heart of Mesquite, just minutes from Highway 635 for an easy commute anywhere in the Dallas-Fort Worth metroplex. This move-in-ready property offers the perfect blend of comfort, functionality, and curb appeal. Step inside to find a bright and inviting layout with spacious living areas, comfortable bedrooms, and well-appointed bathrooms. Outside, you'll love the large front porch—perfect for relaxing with your morning coffee or enjoying the evening breeze. The property also features a covered carport, extended concrete driveway with ample parking, and 2 detached sheds for added convenience. The generous yard provides plenty of space for outdoor activities, pets, or future landscaping projects, while the fenced lot offers privacy and security. Buyer and buyer's agent to verify all MLS Information, including but not limited to schools, room sizes, etc. 215 S Walker St, Mesquite
$2,999,999 4032 Lively Lane blends newer construction, generous scale, and everyday luxury in the heart of Midway Hollow. Completed in 2023, this one-owner 5-bedroom, 5-bath home offers approximately 5,460sf on a 0.302-acre lot, with an open, effortless floor plan designed for both entertaining and daily living. The heart of the home is the open kitchen and living area, where vaulted ceilings, a large island, walk-in pantry, gas range, and natural flow create a space that feels elevated without feeling formal. A wall of windows lines the back of the room, opening visually to an expansive covered outdoor living area with fireplace. Spanning from the kitchen to the living room, this outdoor space extends the home beautifully and creates a true indoor-outdoor living experience. The private primary wing offers a true retreat, thoughtfully separated from the secondary bedrooms for comfort and privacy. Each bedroom features its own en-suite bath and walk-in closet, with one upstairs bedroom currently converted into an in-home gym. The media room has been transformed into a golf simulator, adding a rare lifestyle element that makes the home as functional as it is memorable. Designed for how people actually live, the home offers generous gathering spaces, an oversized covered rear porch with outdoor fireplace and TV, and attached 2-car garage. Elegant, open, and quietly functional, 4032 Lively Lane delivers the rare combination of newer construction, thoughtful layout, lifestyle amenities, and a large lot in one of Dallas’ most desirable neighborhoods with sidewalks, off-duty Dallas Police Dept. Patrol (voluntary HOA) and great proximity to local shopping, dinning and private school corridor. 5 Beds ⋅ 5 Baths ⋅ 21289687 MLS 4032 Lively Lane blends newer construction, generous scale, and everyday luxury in the heart of Midway Hollow. Completed in 2023, this one-owner 5-bedroom, 5-bath home offers approximately 5,460sf on a 0.302-acre lot, with an open, effortless floor plan designed for both entertaining and daily living. The heart of the home is the open kitchen and living area, where vaulted ceilings, a large island, walk-in pantry, gas range, and natural flow create a space that feels elevated without feeling formal. A wall of windows lines the back of the room, opening visually to an expansive covered outdoor living area with fireplace. Spanning from the kitchen to the living room, this outdoor space extends the home beautifully and creates a true indoor-outdoor living experience. The private primary wing offers a true retreat, thoughtfully separated from the secondary bedrooms for comfort and privacy. Each bedroom features its own en-suite bath and walk-in closet, with one upstairs bedroom currently converted into an in-home gym. The media room has been transformed into a golf simulator, adding a rare lifestyle element that makes the home as functional as it is memorable. Designed for how people actually live, the home offers generous gathering spaces, an oversized covered rear porch with outdoor fireplace and TV, and attached 2-car garage. Elegant, open, and quietly functional, 4032 Lively Lane delivers the rare combination of newer construction, thoughtful layout, lifestyle amenities, and a large lot in one of Dallas’ most desirable neighborhoods with sidewalks, off-duty Dallas Police Dept. Patrol (voluntary HOA) and great proximity to local shopping, dinning and private school corridor. 4032 Lively Ln, Dallas
$325,000 Offering $5K for closing costs! Location truly is everything beautifully renovated 3-bedroom, 2-bath home in heart of Grand Prairie. Perfectly positioned to local schools minutes from shopping, dining, entertainment, and major commuter routes, this home offers ideal combination of comfort, convenience, and lifestyle. Enjoy being close to the Epic Waters Indoor Waterpark, the local YMCA, parks, and everyday amenities that make this area one of the most connected and desirable locations in the Metroplex. Step inside and immediately appreciate the thoughtful renovations and modern updates throughout. Fresh interior paint, updated light fixtures, stylish ceiling fans, and beautiful tile flooring throughout the home create a clean, cohesive, move-in-ready feel. The spacious den features a cozy fireplace that anchors the living area and creates perfect setting for relaxing evenings, entertaining guests, or gathering with family. Designed with functionality, the home offers a large separate living space away from the kitchen area, providing flexibility for multiple seating arrangements, entertaining, or creating a secondary family room atmosphere. The layout allows everyone to spread out comfortably while still maintaining a warm and inviting flow throughout the home. Natural light flows throughout the home, enhancing the bright and welcoming atmosphere. Outside, enjoy a large backyard with plenty of room for outdoor gatherings, pets, gardening, play equipment, or simply creating your own private retreat. Whether you envision weekend barbecues, a future pergola, or space to relax after a long day, this backyard offers endless possibilities. With modern updates, a spacious layout, and an unbeatable location near schools, entertainment, dining, shopping, and major highways, this is an incredible opportunity to own a move-in-ready home in the center of it all. Schedule your showing today and experience the convenience and lifestyle this Grand Prairie gem has to offer. 3 Beds ⋅ 2 Baths ⋅ 21280528 MLS Offering $5K for closing costs! Location truly is everything beautifully renovated 3-bedroom, 2-bath home in heart of Grand Prairie. Perfectly positioned to local schools minutes from shopping, dining, entertainment, and major commuter routes, this home offers ideal combination of comfort, convenience, and lifestyle. Enjoy being close to the Epic Waters Indoor Waterpark, the local YMCA, parks, and everyday amenities that make this area one of the most connected and desirable locations in the Metroplex. Step inside and immediately appreciate the thoughtful renovations and modern updates throughout. Fresh interior paint, updated light fixtures, stylish ceiling fans, and beautiful tile flooring throughout the home create a clean, cohesive, move-in-ready feel. The spacious den features a cozy fireplace that anchors the living area and creates perfect setting for relaxing evenings, entertaining guests, or gathering with family. Designed with functionality, the home offers a large separate living space away from the kitchen area, providing flexibility for multiple seating arrangements, entertaining, or creating a secondary family room atmosphere. The layout allows everyone to spread out comfortably while still maintaining a warm and inviting flow throughout the home. Natural light flows throughout the home, enhancing the bright and welcoming atmosphere. Outside, enjoy a large backyard with plenty of room for outdoor gatherings, pets, gardening, play equipment, or simply creating your own private retreat. Whether you envision weekend barbecues, a future pergola, or space to relax after a long day, this backyard offers endless possibilities. With modern updates, a spacious layout, and an unbeatable location near schools, entertainment, dining, shopping, and major highways, this is an incredible opportunity to own a move-in-ready home in the center of it all. Schedule your showing today and experience the convenience and lifestyle this Grand Prairie gem has to offer. 1509 California Trl, Grand Prairie