$789,000 Reimagined by the Twenty One Group, 12124 Dixfield is a show stopping, move-in ready home that has modern style with everyday comfort. Perched on a hillside overlooking a dreamy treelined street and pocket park, this 3-bedroom plus office, 2.5 bath home welcomes you with you gorgeous light, open space and custom finishes in every direction. Enter the stunning kitchen, a centerpiece of the home with quartz counters, soft-close custom cabinetry, stainless appliances, and a striking built-in feature wall. Perfect for gathering and entertaining. The living room opens to serene treetop views, creating a calm, light-filled living space. The primary suite is a private retreat, complete with double vanities and a luxe walk-in shower finished in dramatic tile. Outside, an oversized, newly landscaped backyard offers plenty of room for alfresco dining, play, or relaxing under the stars. Thoughtful mechanical upgrades include energy-efficient windows, a 2026 tankless water heater, updated electrical, and durable PVC plumbing, all adding long-term value and peace of mind. Boldly updated and beautifully finished, 12124 Dixfield is more than renovated it’s reimagined. Schedule your showing and fall in love with Lochwood living. 3 Beds ⋅ 3 Baths ⋅ 21352474 MLS Reimagined by the Twenty One Group, 12124 Dixfield is a show stopping, move-in ready home that has modern style with everyday comfort. Perched on a hillside overlooking a dreamy treelined street and pocket park, this 3-bedroom plus office, 2.5 bath home welcomes you with you gorgeous light, open space and custom finishes in every direction. Enter the stunning kitchen, a centerpiece of the home with quartz counters, soft-close custom cabinetry, stainless appliances, and a striking built-in feature wall. Perfect for gathering and entertaining. The living room opens to serene treetop views, creating a calm, light-filled living space. The primary suite is a private retreat, complete with double vanities and a luxe walk-in shower finished in dramatic tile. Outside, an oversized, newly landscaped backyard offers plenty of room for alfresco dining, play, or relaxing under the stars. Thoughtful mechanical upgrades include energy-efficient windows, a 2026 tankless water heater, updated electrical, and durable PVC plumbing, all adding long-term value and peace of mind. Boldly updated and beautifully finished, 12124 Dixfield is more than renovated it’s reimagined. Schedule your showing and fall in love with Lochwood living. 12124 Dixfield Dr, Dallas
$165,000 Coveted Copperfield Condos. Precious upstairs condo. Completely remodeled Kitchen cabinetry & counters, stainless steel kitchen appliances, remodeled Master bathroom, and custom closet in master bedroom. Utility room off kitchen. All appliances remain. Engineered wood flooring in living areas. Across from gorgeous pool and clubhouse. New water heater. New HVAC. Enjoy the beautiful grounds and trees. Do your morning walks with your pet in the complex and enjoy the shade under the many trees. 2 Beds ⋅ 1 Baths ⋅ 21352380 MLS ⋅ Copperfield Condos BLDG. Coveted Copperfield Condos. Precious upstairs condo. Completely remodeled Kitchen cabinetry & counters, stainless steel kitchen appliances, remodeled Master bathroom, and custom closet in master bedroom. Utility room off kitchen. All appliances remain. Engineered wood flooring in living areas. Across from gorgeous pool and clubhouse. New water heater. New HVAC. Enjoy the beautiful grounds and trees. Do your morning walks with your pet in the complex and enjoy the shade under the many trees. 8600 Coppertowne Ln Unit 1205, Dallas
$579,900 Welcome to 212 Magic Ln. in the highly sought-after community of Sunnyvale Estates! Nestled on nearly 1 acre in a beautifully maintained, established neighborhood, this well-cared-for home offers the perfect blend of space, comfort, and potential. Inside, you’ll find a spacious layout highlighted by two cozy fireplaces that create warm and inviting living areas. The home has been exceptionally maintained and is move-in ready, with only minor cosmetic updates needed to make it truly your own. Step outside to enjoy the expansive, fully fenced backyard with endless possibilities for entertaining, gardening, pets, or even adding a pool or workshop. Opportunities to own a property with this much land in such a desirable location are rare. If you’ve been searching for a home with great bones, abundant outdoor space, and the chance to add your personal touch, 212 Magic Ln. is one you won’t want to miss! 4 Beds ⋅ 5 Baths ⋅ 21352291 MLS Welcome to 212 Magic Ln. in the highly sought-after community of Sunnyvale Estates! Nestled on nearly 1 acre in a beautifully maintained, established neighborhood, this well-cared-for home offers the perfect blend of space, comfort, and potential. Inside, you’ll find a spacious layout highlighted by two cozy fireplaces that create warm and inviting living areas. The home has been exceptionally maintained and is move-in ready, with only minor cosmetic updates needed to make it truly your own. Step outside to enjoy the expansive, fully fenced backyard with endless possibilities for entertaining, gardening, pets, or even adding a pool or workshop. Opportunities to own a property with this much land in such a desirable location are rare. If you’ve been searching for a home with great bones, abundant outdoor space, and the chance to add your personal touch, 212 Magic Ln. is one you won’t want to miss! 212 Magic Ln, Sunnyvale
$215,000 Charming, move-in-ready home that perfectly blends modern updates with timeless character. This inviting 2-bedroom, 1-bath residence offers a bright, open feel with luxury vinyl plank flooring, abundant natural light, and an updated kitchen featuring modern cabinetry, countertops, stainless steel appliances, and LED lighting. Step outside to enjoy the spacious, fenced backyard, perfect for entertaining, relaxing, or enjoying your morning coffee. Energy-efficient thermal-pane windows and added insulation help keep utility costs low, while the attached one-car garage provides additional convenience. Situated on an oversized lot in an established Mesquite neighborhood with easy access to schools, parks, shopping, dining, and major highways, this home is an excellent opportunity for first-time buyers, downsizers, or investors alike. Don’t miss your chance to make this beautifully updated property your next home! 2 Beds ⋅ 1 Baths ⋅ 21351582 MLS Charming, move-in-ready home that perfectly blends modern updates with timeless character. This inviting 2-bedroom, 1-bath residence offers a bright, open feel with luxury vinyl plank flooring, abundant natural light, and an updated kitchen featuring modern cabinetry, countertops, stainless steel appliances, and LED lighting. Step outside to enjoy the spacious, fenced backyard, perfect for entertaining, relaxing, or enjoying your morning coffee. Energy-efficient thermal-pane windows and added insulation help keep utility costs low, while the attached one-car garage provides additional convenience. Situated on an oversized lot in an established Mesquite neighborhood with easy access to schools, parks, shopping, dining, and major highways, this home is an excellent opportunity for first-time buyers, downsizers, or investors alike. Don’t miss your chance to make this beautifully updated property your next home! 926 Powell Rd, Mesquite
$269,999 Net Positive Revenue Generator Here! Original Owner, after remodel, and original buyer(s) agent and listing agent responsible for tenants with proven use case and net positive revenue. Units stay filled year after year with quick turn around leases. Perfect for first-time landlords or seasoned. Stay onsite, upstairs and lease a tenant downstairs or vice versa. Solar panel energy replenishment taken into consideration for annual expenses. Property does have Rainsoft water treatment system included. Net includes insurance expense. Please review listing data; you do not want to miss this opportunity. Come experience an adorable property tucked back in a charming, quiet neighborhood. Having had only one owner since the remodel; this rare find has a large yard to enjoy with a newly updated interior including; fixtures, stove, built-in microwave, beautiful tile accompanying granite countertops, quality cabinets and flooring, refrigerator, and more! Both mounted televisions stay with the unit unless the new buyer or tenant wants them removed. Minutes from I 635, this property allows for quick access to the neighboring cities of Dallas and Mesquite. 2 Beds ⋅ 2 Baths ⋅ 21341703 MLS ⋅ N/A BLDG. Net Positive Revenue Generator Here! Original Owner, after remodel, and original buyer(s) agent and listing agent responsible for tenants with proven use case and net positive revenue. Units stay filled year after year with quick turn around leases. Perfect for first-time landlords or seasoned. Stay onsite, upstairs and lease a tenant downstairs or vice versa. Solar panel energy replenishment taken into consideration for annual expenses. Property does have Rainsoft water treatment system included. Net includes insurance expense. Please review listing data; you do not want to miss this opportunity. Come experience an adorable property tucked back in a charming, quiet neighborhood. Having had only one owner since the remodel; this rare find has a large yard to enjoy with a newly updated interior including; fixtures, stove, built-in microwave, beautiful tile accompanying granite countertops, quality cabinets and flooring, refrigerator, and more! Both mounted televisions stay with the unit unless the new buyer or tenant wants them removed. Minutes from I 635, this property allows for quick access to the neighboring cities of Dallas and Mesquite. 1320 Briarwood Cir, Garland
$449,999 Located in Mesquite's sought after Lake Park East Estates community. This well maintained residential property features a blend of classic allure and modern potential, set on a remarkable .9-acre lot. With 3 bedrooms, 3 full baths, an office and secondary living area, this home promises comfort and privacy, complemented by an expansive backyard providing you with your own true oasis. Step inside to a grand living room where elegant high ceilings meet the warmth of a fireplace, providing an inviting space for relaxation and entertainment. The wet bar adds a touch of sophistication, making this area ideal for festive gatherings or quiet evenings alike. Pairing with the home’s vintage charm, every room exudes a sense of well-maintained care, embodying a unique blend of nostalgia and livability. This home has convenient access to 635, positioning it just minutes from The Mesquite Rodeo, Downtown Dallas and Town East shopping and dining. Outside, a side entrance drive ensures easy access, while the massive backyard beckons outdoor enthusiasts with its numerous possibilities. Whether you're thinking of gardening, hosting outdoor soirees, or simply enjoying nature, this space is designed to accommodate your vision. This Mesquite property is a true gem. Its blend of strong foundational features and unique detail creates a canvas ready for your creative touch. Come experience the timeless appeal and serene setting that this extraordinary home has to offer. 3 Beds ⋅ 3 Baths ⋅ 21349184 MLS Located in Mesquite's sought after Lake Park East Estates community. This well maintained residential property features a blend of classic allure and modern potential, set on a remarkable .9-acre lot. With 3 bedrooms, 3 full baths, an office and secondary living area, this home promises comfort and privacy, complemented by an expansive backyard providing you with your own true oasis. Step inside to a grand living room where elegant high ceilings meet the warmth of a fireplace, providing an inviting space for relaxation and entertainment. The wet bar adds a touch of sophistication, making this area ideal for festive gatherings or quiet evenings alike. Pairing with the home’s vintage charm, every room exudes a sense of well-maintained care, embodying a unique blend of nostalgia and livability. This home has convenient access to 635, positioning it just minutes from The Mesquite Rodeo, Downtown Dallas and Town East shopping and dining. Outside, a side entrance drive ensures easy access, while the massive backyard beckons outdoor enthusiasts with its numerous possibilities. Whether you're thinking of gardening, hosting outdoor soirees, or simply enjoying nature, this space is designed to accommodate your vision. This Mesquite property is a true gem. Its blend of strong foundational features and unique detail creates a canvas ready for your creative touch. Come experience the timeless appeal and serene setting that this extraordinary home has to offer. 118 Riggs Cir, Mesquite
$450,000 Welcome to this meticulously maintained, light-filled home in an exceptional Dallas location, offering easy access to the best of in-town living. Just minutes from the Katy Trail, Downtown Dallas, Love Field Airport, DFW Airport, and popular shopping and dining along Lovers Lane, this home combines timeless character with thoughtful updates and everyday convenience. Inside, you'll find 3 bedrooms, 2 bathrooms, and a versatile floor plan featuring two spacious living areas—ideal for a home office, media room, or additional gathering space. Original hardwood floors, fresh interior paint, and abundant natural light create a warm, inviting atmosphere. The kitchen features a modern gas oven, while the beautifully remodeled guest bathroom (2025) adds a stylish, updated touch. Major improvements include replacement of most cast iron plumbing, all new HVAC ductwork in 2024, an upgraded electrical panel, and a roof approximately 10 years old. Step outside to enjoy the newly installed back patio with added lighting and an electrical outlet, creating the perfect setting for outdoor dining, entertaining, or simply relaxing while taking in stunning Texas sunsets. Situated on an approximately 8,100-square-foot lot with convenient alley access, this move-in-ready home offers comfort, flexibility, and an unbeatable location near parks, restaurants, entertainment, major employers, and commuter routes. Don't miss your opportunity to own this beautifully updated Dallas gem—schedule your private showing today! 3 Beds ⋅ 2 Baths ⋅ 21341832 MLS Welcome to this meticulously maintained, light-filled home in an exceptional Dallas location, offering easy access to the best of in-town living. Just minutes from the Katy Trail, Downtown Dallas, Love Field Airport, DFW Airport, and popular shopping and dining along Lovers Lane, this home combines timeless character with thoughtful updates and everyday convenience. Inside, you'll find 3 bedrooms, 2 bathrooms, and a versatile floor plan featuring two spacious living areas—ideal for a home office, media room, or additional gathering space. Original hardwood floors, fresh interior paint, and abundant natural light create a warm, inviting atmosphere. The kitchen features a modern gas oven, while the beautifully remodeled guest bathroom (2025) adds a stylish, updated touch. Major improvements include replacement of most cast iron plumbing, all new HVAC ductwork in 2024, an upgraded electrical panel, and a roof approximately 10 years old. Step outside to enjoy the newly installed back patio with added lighting and an electrical outlet, creating the perfect setting for outdoor dining, entertaining, or simply relaxing while taking in stunning Texas sunsets. Situated on an approximately 8,100-square-foot lot with convenient alley access, this move-in-ready home offers comfort, flexibility, and an unbeatable location near parks, restaurants, entertainment, major employers, and commuter routes. Don't miss your opportunity to own this beautifully updated Dallas gem—schedule your private showing today! 4426 Kelton Dr, Dallas
$329,900 Move-In Ready with Major Upgrades Already Completed! Welcome home to this beautifully updated, light-filled residence offering the perfect combination of style, comfort, and peace of mind. From the moment you arrive, you'll appreciate the freshly painted exterior and outstanding curb appeal. Step inside to an open-concept floor plan featuring beautiful luxury vinyl plank flooring and a spacious living area centered around a cozy fireplace with gas logs. A wall of windows fills the home with natural light while showcasing the oversized backyard—perfect for entertaining, relaxing, or creating your dream outdoor oasis. The extensive list of recent improvements means you can move in with confidence. Major upgrades include the HVAC system, roof, water filtration system, water heater, select new windows, fresh interior and exterior paint, a beautifully updated primary bath with a new shower, and replacement of portions of the cast-iron plumbing. Located in a wonderful community with parks, ponds, swimming pools, and the public library all within walking distance, this home offers an exceptional lifestyle in addition to incredible value. The big-ticket items have already been done—just move in and enjoy! 3 Beds ⋅ 2 Baths ⋅ 21331960 MLS Move-In Ready with Major Upgrades Already Completed! Welcome home to this beautifully updated, light-filled residence offering the perfect combination of style, comfort, and peace of mind. From the moment you arrive, you'll appreciate the freshly painted exterior and outstanding curb appeal. Step inside to an open-concept floor plan featuring beautiful luxury vinyl plank flooring and a spacious living area centered around a cozy fireplace with gas logs. A wall of windows fills the home with natural light while showcasing the oversized backyard—perfect for entertaining, relaxing, or creating your dream outdoor oasis. The extensive list of recent improvements means you can move in with confidence. Major upgrades include the HVAC system, roof, water filtration system, water heater, select new windows, fresh interior and exterior paint, a beautifully updated primary bath with a new shower, and replacement of portions of the cast-iron plumbing. Located in a wonderful community with parks, ponds, swimming pools, and the public library all within walking distance, this home offers an exceptional lifestyle in addition to incredible value. The big-ticket items have already been done—just move in and enjoy! 1024 Mountview Dr, Carrollton
$1,350,000 Set in sought-after University Meadows, this light-filled 6-bedroom, 4-bath home offers 3,781 square feet of flexible living with multiple spaces to gather, work, entertain, and unwind. Formal living and dining rooms frame the entry, while the spacious family room features a vaulted ceiling, exposed wood beam, fireplace, built-ins, and easy connection to the backyard. The adjoining kitchen offers ample cabinetry and counter space, stainless steel appliances, bar seating, and a separate breakfast area. The primary suite includes a bath with separate vanities, custom built-ins, and generous storage. Six bedrooms provide exceptional versatility for guest rooms, home offices, a workout studio, or other flex spaces. An oversized utility room stands out with extensive cabinetry, multiple built-in desks and workspaces, and backyard access. Upstairs, a game room joins two bedrooms with walk-in closets and custom built-in beds and storage. Outside, a magnificent mature oak rises through the expansive deck, anchoring multiple outdoor living and dining areas with a fire pit, ambient lighting, and generous lawn. 6 Beds ⋅ 4 Baths ⋅ 21344215 MLS Set in sought-after University Meadows, this light-filled 6-bedroom, 4-bath home offers 3,781 square feet of flexible living with multiple spaces to gather, work, entertain, and unwind. Formal living and dining rooms frame the entry, while the spacious family room features a vaulted ceiling, exposed wood beam, fireplace, built-ins, and easy connection to the backyard. The adjoining kitchen offers ample cabinetry and counter space, stainless steel appliances, bar seating, and a separate breakfast area. The primary suite includes a bath with separate vanities, custom built-ins, and generous storage. Six bedrooms provide exceptional versatility for guest rooms, home offices, a workout studio, or other flex spaces. An oversized utility room stands out with extensive cabinetry, multiple built-in desks and workspaces, and backyard access. Upstairs, a game room joins two bedrooms with walk-in closets and custom built-in beds and storage. Outside, a magnificent mature oak rises through the expansive deck, anchoring multiple outdoor living and dining areas with a fire pit, ambient lighting, and generous lawn. 6347 Chesley Ln, Dallas
$299,999 Welcome to the beautifully re-imagined single story modern style home located in one of Garlands most quiet neighborhoods. Thoughtfully updated throughout, this move-in ready home offers an open-concept layout designed for everyday living and entertaining. The spacious living room off the entry boast a very large picture window that gives plenty of natural light, which flows into the dining and kitchen areas. The remodeled kitchen displays modern updates, white shaker soft close cabinetry, and white Quartz counter tops ready for a Chef. The primary suite is very tranquil with a beautifully updated ensuite bath featuring designer-inspired finishes. Secondary bedrooms give ample space for the kids, visiting family and friends, or a home office. Luxury vinyl plank flooring and stylish ceramic tile extend throughout the home, offering durability and a clean contemporary feel. Fresh updates inside and out create a bright, inviting atmosphere while maintaining the home's classic character. Situated on a generous lot, the backyard offers plenty of room for entertaining, pets, gardening, or future outdoor living space. Combining quality renovations, functional living spaces, and timeless appeal, this home is ready for its next owner. Note: This home was taken down to the studs. foundation repair with lifetime transferable warranty, new roof with 30-year shingles, windows, plumbing, electrical, HVAC, insulation, sheetrock, paint, flooring, cabinetry, doors and trim, and fixtures. All work was permitted and inspected by The City of Garland. Note: Some photos have been virtually staged, while others feature physical staging to showcase the property's design potential and help buyers visualize the home's possibilities. 4 Beds ⋅ 2 Baths ⋅ 21352063 MLS Welcome to the beautifully re-imagined single story modern style home located in one of Garlands most quiet neighborhoods. Thoughtfully updated throughout, this move-in ready home offers an open-concept layout designed for everyday living and entertaining. The spacious living room off the entry boast a very large picture window that gives plenty of natural light, which flows into the dining and kitchen areas. The remodeled kitchen displays modern updates, white shaker soft close cabinetry, and white Quartz counter tops ready for a Chef. The primary suite is very tranquil with a beautifully updated ensuite bath featuring designer-inspired finishes. Secondary bedrooms give ample space for the kids, visiting family and friends, or a home office. Luxury vinyl plank flooring and stylish ceramic tile extend throughout the home, offering durability and a clean contemporary feel. Fresh updates inside and out create a bright, inviting atmosphere while maintaining the home's classic character. Situated on a generous lot, the backyard offers plenty of room for entertaining, pets, gardening, or future outdoor living space. Combining quality renovations, functional living spaces, and timeless appeal, this home is ready for its next owner. Note: This home was taken down to the studs. foundation repair with lifetime transferable warranty, new roof with 30-year shingles, windows, plumbing, electrical, HVAC, insulation, sheetrock, paint, flooring, cabinetry, doors and trim, and fixtures. All work was permitted and inspected by The City of Garland. Note: Some photos have been virtually staged, while others feature physical staging to showcase the property's design potential and help buyers visualize the home's possibilities. 1225 Bluebird Ln, Garland
$400,000 Set on a spacious corner lot in a serene Garland neighborhood, this estate property offers a rare combination of room, seclusion, and relaxed comfort. Pass through the electric privacy gate to find three bedrooms and two bathrooms spread across roughly 1,849 square feet, allowing daily life to unfold without constraint. The interior stands out with two distinct living areas and two dining spaces, a degree of versatility seldom seen in a home this size. Enjoy a festive meal in one room while keeping another for quiet moments, or transform an additional living area into a media lounge, art studio, or dedicated workspace. Sunlight streams through the rooms throughout the day, sustaining a warm and inviting mood. Outdoors is where the property shines brightest. A private pool serves as the centerpiece of the backyard, ideal for cooling off on sunny afternoons, hosting weekend get-togethers, or unwinding under a starry evening sky. Paired with the gated entry and corner placement, it all creates a true sense of sanctuary. Location seals the appeal. Harmony School of Innovation is just around the corner, and Tom Thumb keeps grocery trips simple. Hall Park provides green space for recreation, while the shops, restaurants, and entertainment of Firewheel Town Center sit a short drive away. Roomy, secluded, and brimming with potential, this Garland residence is ready for you to schedule a private showing today. 3 Beds ⋅ 2 Baths ⋅ 21347546 MLS Set on a spacious corner lot in a serene Garland neighborhood, this estate property offers a rare combination of room, seclusion, and relaxed comfort. Pass through the electric privacy gate to find three bedrooms and two bathrooms spread across roughly 1,849 square feet, allowing daily life to unfold without constraint. The interior stands out with two distinct living areas and two dining spaces, a degree of versatility seldom seen in a home this size. Enjoy a festive meal in one room while keeping another for quiet moments, or transform an additional living area into a media lounge, art studio, or dedicated workspace. Sunlight streams through the rooms throughout the day, sustaining a warm and inviting mood. Outdoors is where the property shines brightest. A private pool serves as the centerpiece of the backyard, ideal for cooling off on sunny afternoons, hosting weekend get-togethers, or unwinding under a starry evening sky. Paired with the gated entry and corner placement, it all creates a true sense of sanctuary. Location seals the appeal. Harmony School of Innovation is just around the corner, and Tom Thumb keeps grocery trips simple. Hall Park provides green space for recreation, while the shops, restaurants, and entertainment of Firewheel Town Center sit a short drive away. Roomy, secluded, and brimming with potential, this Garland residence is ready for you to schedule a private showing today. 1926 Oak Bend Ln, Garland
$920,000 Do not miss this exceptional opportunity to own an executive-style home in Sunnyvale, Tx near Lake Ray Hubbard, complete with scenic acreage, a gated entrance, and the freedom to make it your own. Properties like this are rarely available in Sunnyvale, especially with this combination of space, style, and setting. This impressive residence features a Mediterranean-inspired rock exterior, 5 bedrooms including a massive primary bedroom with a well-appointed ensuite bath, 3 additional full baths, 2 dining areas with one being formal, a dedicated office, a large kitchen with a big island and extensive cabinetry, a generous living room suitable for a range of gatherings, 3 attached garage spaces with additional storage, and more. Outdoor living is equally inviting with a covered patio overlooking the acreage. With its expansive layout, gated entry, and distinctive character, this is a home you will want to explore. Do not hesitate... this is a Fannie Mae HomePath Property. View it today! 5 Beds ⋅ 4 Baths ⋅ 21350992 MLS Do not miss this exceptional opportunity to own an executive-style home in Sunnyvale, Tx near Lake Ray Hubbard, complete with scenic acreage, a gated entrance, and the freedom to make it your own. Properties like this are rarely available in Sunnyvale, especially with this combination of space, style, and setting. This impressive residence features a Mediterranean-inspired rock exterior, 5 bedrooms including a massive primary bedroom with a well-appointed ensuite bath, 3 additional full baths, 2 dining areas with one being formal, a dedicated office, a large kitchen with a big island and extensive cabinetry, a generous living room suitable for a range of gatherings, 3 attached garage spaces with additional storage, and more. Outdoor living is equally inviting with a covered patio overlooking the acreage. With its expansive layout, gated entry, and distinctive character, this is a home you will want to explore. Do not hesitate... this is a Fannie Mae HomePath Property. View it today! 636 Duck Creek Way, Sunnyvale
$255,000 Beautifully updated contemporary charmer situated on a spacious corner lot in the desirable Casa View Hills neighborhood! This move-in ready 3-bedroom, 2-bath home has been thoughtfully renovated with fresh paint inside and out, new flooring throughout, and stylish modern finishes. Step inside to an inviting open-concept floor plan where the living, dining, and kitchen areas flow seamlessly together. The stunning kitchen is the heart of the home, featuring a large center island with breakfast bar, brand-new cabinetry, granite countertops, and brand-new stainless steel appliances—perfect for entertaining and everyday living. The split-bedroom layout provides added privacy, while the spacious primary suite offers a private ensuite bath. Both bathrooms have been refreshed with new vanities and updated finishes, creating a clean, modern feel throughout. Outside, enjoy a generous fenced backyard on a 0.216-acre corner lot with plenty of room for outdoor living, gardening, or play. Conveniently located just minutes from Downtown Dallas, White Rock Lake, the Dallas Arboretum, Casa View Shopping Center, dining, and major highways, this home combines modern updates with an unbeatable location. Don't miss the opportunity to own this beautifully renovated East Dallas gem! Buyer and buyer’s agent to verify all information including measurements, schools, square footage, zoning, and property condition. Information contained herein should be verified. Inviting all reasonable offers. Will not respond to low-ball offers, offers that include owner finance, or assignments. 3 Beds ⋅ 2 Baths ⋅ 21343253 MLS Beautifully updated contemporary charmer situated on a spacious corner lot in the desirable Casa View Hills neighborhood! This move-in ready 3-bedroom, 2-bath home has been thoughtfully renovated with fresh paint inside and out, new flooring throughout, and stylish modern finishes. Step inside to an inviting open-concept floor plan where the living, dining, and kitchen areas flow seamlessly together. The stunning kitchen is the heart of the home, featuring a large center island with breakfast bar, brand-new cabinetry, granite countertops, and brand-new stainless steel appliances—perfect for entertaining and everyday living. The split-bedroom layout provides added privacy, while the spacious primary suite offers a private ensuite bath. Both bathrooms have been refreshed with new vanities and updated finishes, creating a clean, modern feel throughout. Outside, enjoy a generous fenced backyard on a 0.216-acre corner lot with plenty of room for outdoor living, gardening, or play. Conveniently located just minutes from Downtown Dallas, White Rock Lake, the Dallas Arboretum, Casa View Shopping Center, dining, and major highways, this home combines modern updates with an unbeatable location. Don't miss the opportunity to own this beautifully renovated East Dallas gem! Buyer and buyer’s agent to verify all information including measurements, schools, square footage, zoning, and property condition. Information contained herein should be verified. Inviting all reasonable offers. Will not respond to low-ball offers, offers that include owner finance, or assignments. 2402 Norwood Dr, Dallas
$1,295,000 Dont miss this Opportunity to own a sprawling ranch style home in Les Jardins neighborhood, located near many prestigious private schools. Spacious ranch style home, 4 bedroom, 3 bath on a family friendly street with giant wooden deck in backyard perfect for entertaining. Gated driveway and entry into the 2 car garage with attic space and extended paved driveway. Large family room with fireplace that is open to the updated kitchen. Huge walk-in master closet, some updates to bathrooms, bonus large walk-in storage closet located in main interior hall including shelving, and a additional coat closet. Garage has an AC wall unit and can used as storage or a home gym. Beautiful lot with huge trees and .37 acres in the heart of Preston Hollow of Dallas, Texas. Includes recent updates of a new roof in August of 2020, new heater furnace 2020, new HVAC 2024. All showing by appointment only. Call today! 4 Beds ⋅ 3 Baths ⋅ 21351749 MLS Dont miss this Opportunity to own a sprawling ranch style home in Les Jardins neighborhood, located near many prestigious private schools. Spacious ranch style home, 4 bedroom, 3 bath on a family friendly street with giant wooden deck in backyard perfect for entertaining. Gated driveway and entry into the 2 car garage with attic space and extended paved driveway. Large family room with fireplace that is open to the updated kitchen. Huge walk-in master closet, some updates to bathrooms, bonus large walk-in storage closet located in main interior hall including shelving, and a additional coat closet. Garage has an AC wall unit and can used as storage or a home gym. Beautiful lot with huge trees and .37 acres in the heart of Preston Hollow of Dallas, Texas. Includes recent updates of a new roof in August of 2020, new heater furnace 2020, new HVAC 2024. All showing by appointment only. Call today! 4225 Reaumur Dr, Dallas
$5,800,000 ONE OF THE GREATEST LANDMARKS IN DALLAS, TX IS ON THE MARKET. This estate takes your breath away just watching the original custom iron gates open. Yes, this is the original home of R.L. Thornton. Built in 1927, the Chateau was built in its day for those who lived like the Rich and Famous. Needing an abundance of privacy? Another set of original iron private gates to service owners and guest through the alley are still in place. Sitting on approximately an acre, the entire grounds are full of stone walkways, moat, sculptures, multiple water features, archways, and private sitting areas both above ground as well as underground, much of which is original. The home which was once was 3,200 sf and is now 7,577 sf. The current owner, along with his builder did a phenomenal job at bringing the old to the new giving the home a place to live in the way we prefer in 2025. This house misses nothing. You have 4 floors total. The fourth floor is a castle Tourette large enough for a small party to enjoy your view of the grounds from above and enjoy a cocktail while watching the sunset. You have 6 bedrooms, 4 full baths, 2 half baths, 2 offices, 2 family rooms, 2 dining areas, a basement with a wine room, and open bar area. All said this is not even half of the things to mention. It's a come and see with your own eyes. Look forward to seeing all of you. 6 Beds ⋅ 6 Baths ⋅ 21351722 MLS ONE OF THE GREATEST LANDMARKS IN DALLAS, TX IS ON THE MARKET. This estate takes your breath away just watching the original custom iron gates open. Yes, this is the original home of R.L. Thornton. Built in 1927, the Chateau was built in its day for those who lived like the Rich and Famous. Needing an abundance of privacy? Another set of original iron private gates to service owners and guest through the alley are still in place. Sitting on approximately an acre, the entire grounds are full of stone walkways, moat, sculptures, multiple water features, archways, and private sitting areas both above ground as well as underground, much of which is original. The home which was once was 3,200 sf and is now 7,577 sf. The current owner, along with his builder did a phenomenal job at bringing the old to the new giving the home a place to live in the way we prefer in 2025. This house misses nothing. You have 4 floors total. The fourth floor is a castle Tourette large enough for a small party to enjoy your view of the grounds from above and enjoy a cocktail while watching the sunset. You have 6 bedrooms, 4 full baths, 2 half baths, 2 offices, 2 family rooms, 2 dining areas, a basement with a wine room, and open bar area. All said this is not even half of the things to mention. It's a come and see with your own eyes. Look forward to seeing all of you. 6941 Gaston Ave, Dallas
$1,425,000 Beautiful contemporary 4 bed, 3.1 bath home on a HALF acre lot located in the heart of the private school corridor. The property is framed by mature trees with a massive front circle driveway. Enter through the frosted glass front door into a foyer featuring terrazzo floors and opens to the fml living and dining rooms. The sleek kitchen has neutral Quartz counters, terrazzo floors, stainless steel appliances including a Viking 6-burner gas range, Sub-Zero, Miele dishwasher, a wine refrigerator and an informal eating area with access to the outdoor patio and pool. The family room also has outdoor access, a gas fireplace with fireballs and plenty of space for family gatherings. Three of the 4 bedrooms are located on one side of the house including the primary with access to the backyard, sleek bathroom with a walk-in shower, separate commode area equipped with a multifunction Kohler toilet and a spacious walk-in closet with modern frosted glass cabinet doors. Two of the beds share a connected updated bath and the guest bath is located across from the secondary beds. On the other side of the kitchen is a walk-in pantry lined drawers, a full size laundry rm with a sink, cabinets and utility storage. 4th bed and an office are connected by a shared bath and could also be a mother-in-law ste. Office also has access to the 3-car garage with a large motor court and rolling gate off the rear alley. A covered patio runs the length of the house and looks to a lg pool, spacious yard, and TWO full outdoor pool baths! Some add'l amentities include wood floors in the living areas, designer and recessed lighting, wine refrigerator in the office, multifunction Kohler commodes in all bathrooms, double-pane windows, new roof (2025), foam insulation in the attic (2025), a tankless water heater, mature landscaping, exterior lighting, brick wall, sprinkler system, gutters with gutter guards. Convenient to both public and private schools, the Tollway, restaurants and shopping! 4 Beds ⋅ 4 Baths ⋅ 21349301 MLS Beautiful contemporary 4 bed, 3.1 bath home on a HALF acre lot located in the heart of the private school corridor. The property is framed by mature trees with a massive front circle driveway. Enter through the frosted glass front door into a foyer featuring terrazzo floors and opens to the fml living and dining rooms. The sleek kitchen has neutral Quartz counters, terrazzo floors, stainless steel appliances including a Viking 6-burner gas range, Sub-Zero, Miele dishwasher, a wine refrigerator and an informal eating area with access to the outdoor patio and pool. The family room also has outdoor access, a gas fireplace with fireballs and plenty of space for family gatherings. Three of the 4 bedrooms are located on one side of the house including the primary with access to the backyard, sleek bathroom with a walk-in shower, separate commode area equipped with a multifunction Kohler toilet and a spacious walk-in closet with modern frosted glass cabinet doors. Two of the beds share a connected updated bath and the guest bath is located across from the secondary beds. On the other side of the kitchen is a walk-in pantry lined drawers, a full size laundry rm with a sink, cabinets and utility storage. 4th bed and an office are connected by a shared bath and could also be a mother-in-law ste. Office also has access to the 3-car garage with a large motor court and rolling gate off the rear alley. A covered patio runs the length of the house and looks to a lg pool, spacious yard, and TWO full outdoor pool baths! Some add'l amentities include wood floors in the living areas, designer and recessed lighting, wine refrigerator in the office, multifunction Kohler commodes in all bathrooms, double-pane windows, new roof (2025), foam insulation in the attic (2025), a tankless water heater, mature landscaping, exterior lighting, brick wall, sprinkler system, gutters with gutter guards. Convenient to both public and private schools, the Tollway, restaurants and shopping! 5164 Del Roy Dr, Dallas
$325,000 Awesome 3 bedroom , 2 bath home located on large treed corner lot. Most everything was remodeled about 3 years ago... baths, kitchen with quartz counter tops and eating bar, HVAC, water heater, roof, paint and vinyl wood flooring. This home has two bonus rooms that are perfect for office, gaming room or guest. not just move in ready but move in with style! 3 Beds ⋅ 2 Baths ⋅ 21349738 MLS Awesome 3 bedroom , 2 bath home located on large treed corner lot. Most everything was remodeled about 3 years ago... baths, kitchen with quartz counter tops and eating bar, HVAC, water heater, roof, paint and vinyl wood flooring. This home has two bonus rooms that are perfect for office, gaming room or guest. not just move in ready but move in with style! 3182 Cross Creek Cir, Grand Prairie
$439,900 Discover exceptional value in the Hills at Firewheel! This 1-story, corner lot home with wrought iron fence offers 4 bedrooms, 2 baths, 2,202 square feet, two living areas, two dining areas, French doors and an open-concept kitchen with granite countertops, gas cooktop, island, and large walk-in pantry. Updates include plantation shutters, new roof and gutters with leaf guard 2021; HVAC 2024, condenser 2020; epoxy garage floor, French drain on west side. Bose surround sound speakers, washer, dryer, refrigerators in kitchen and garage remain with the property. Located just minutes from Firewheel Golf Park, Firewheel Town Center, and Breckinridge Park's 417 acres of trails, playgrounds, sports fields, and Rowlett Creek greenbelt, you'll enjoy endless opportunities for recreation, shopping, dining, and entertainment. Convenient access to President George Bush Turnpike makes commuting throughout the Metroplex a breeze. Residents also enjoy community amenities including a neighborhood pool and clubhouse. Located in Garland ISD's Choice of School program gives buyers added flexibility. 4 Beds ⋅ 2 Baths ⋅ 21347809 MLS Discover exceptional value in the Hills at Firewheel! This 1-story, corner lot home with wrought iron fence offers 4 bedrooms, 2 baths, 2,202 square feet, two living areas, two dining areas, French doors and an open-concept kitchen with granite countertops, gas cooktop, island, and large walk-in pantry. Updates include plantation shutters, new roof and gutters with leaf guard 2021; HVAC 2024, condenser 2020; epoxy garage floor, French drain on west side. Bose surround sound speakers, washer, dryer, refrigerators in kitchen and garage remain with the property. Located just minutes from Firewheel Golf Park, Firewheel Town Center, and Breckinridge Park's 417 acres of trails, playgrounds, sports fields, and Rowlett Creek greenbelt, you'll enjoy endless opportunities for recreation, shopping, dining, and entertainment. Convenient access to President George Bush Turnpike makes commuting throughout the Metroplex a breeze. Residents also enjoy community amenities including a neighborhood pool and clubhouse. Located in Garland ISD's Choice of School program gives buyers added flexibility. 609 Weeping Willow Rd, Garland
$1,250,000 Perched on 2.28 acres overlooking the lush fairways of Grand Oaks golf course, this beautifully renovated custom estate offers luxury living in the heart of the Metroplex. A striking wrought iron and glass double entry door welcomes you inside, where soaring ceilings, extensive marble, and hand-scraped herringbone-patterned wood floors set the tone. Walls of recently replaced windows fill the home with natural light, while plantation shutters, crown molding, and designer lighting add timeless elegance. Built for both everyday living and entertaining, the open floor plan features solid core doors, wrought iron spindles, and two fireplaces that create warm, inviting gathering spaces. The stunning kitchen is anchored by a waterfall island with breakfast bar and also includes panel-ready appliances, soft-close cabinetry with illuminated display uppers, a pot filler, farm sink, prep sink, and a butler’s pantry. A wet bar with a built-in wine cooler makes entertaining effortless before stepping outside to your own backyard retreat. Enjoy the ultimate backyard oasis featuring a sparkling pool and spa with a swim-up table, surrounded by custom limestone decking and a large covered patio with ceiling fans. Sweeping golf course views, upgraded landscaping, and mature trees complete this outdoor haven. A separately fenced side yard is perfect for pets. The lavish primary suite boasts a tray ceiling, sitting area, direct pool access, two oversized custom closets, a cedar closet, and a luxurious dual primary bath with separate vanity areas, a freestanding tub, heated floors, and a frameless pass-through shower connecting both spaces. Additional bedrooms are located downstairs, including a flexible fifth bedroom that also works well as a home office. Upstairs, a spacious game room with French doors and built-ins provides even more room to relax or entertain. A circle driveway leads to an electric gate, oversized 3-car garage with epoxy floors, and a dedicated workshop. 5 Beds ⋅ 5 Baths ⋅ 21345002 MLS Perched on 2.28 acres overlooking the lush fairways of Grand Oaks golf course, this beautifully renovated custom estate offers luxury living in the heart of the Metroplex. A striking wrought iron and glass double entry door welcomes you inside, where soaring ceilings, extensive marble, and hand-scraped herringbone-patterned wood floors set the tone. Walls of recently replaced windows fill the home with natural light, while plantation shutters, crown molding, and designer lighting add timeless elegance. Built for both everyday living and entertaining, the open floor plan features solid core doors, wrought iron spindles, and two fireplaces that create warm, inviting gathering spaces. The stunning kitchen is anchored by a waterfall island with breakfast bar and also includes panel-ready appliances, soft-close cabinetry with illuminated display uppers, a pot filler, farm sink, prep sink, and a butler’s pantry. A wet bar with a built-in wine cooler makes entertaining effortless before stepping outside to your own backyard retreat. Enjoy the ultimate backyard oasis featuring a sparkling pool and spa with a swim-up table, surrounded by custom limestone decking and a large covered patio with ceiling fans. Sweeping golf course views, upgraded landscaping, and mature trees complete this outdoor haven. A separately fenced side yard is perfect for pets. The lavish primary suite boasts a tray ceiling, sitting area, direct pool access, two oversized custom closets, a cedar closet, and a luxurious dual primary bath with separate vanity areas, a freestanding tub, heated floors, and a frameless pass-through shower connecting both spaces. Additional bedrooms are located downstairs, including a flexible fifth bedroom that also works well as a home office. Upstairs, a spacious game room with French doors and built-ins provides even more room to relax or entertain. A circle driveway leads to an electric gate, oversized 3-car garage with epoxy floors, and a dedicated workshop. 3742 Green Hollow Dr, Grand Prairie
$710,000 Nestled on a rare half-acre greenbelt homesite with mature trees, this exceptional Beazer Homes residence is located in the gated section of the highly acclaimed Stoney Creek community in Sunnyvale. Offering privacy, space and beautiful treed views, this home perfectly blends elegance with everyday functionality. A welcoming entry leads to a formal dining room and a private study with French doors, creating the ideal setup for both entertaining and working from home. The impressive family room showcases a dramatic two-story ceiling and is filled with natural light, seamlessly connecting to the heart of the home. The gourmet kitchen is designed to impress with quartz countertops, stainless steel appliances, gas cooktop, designer backslash, a large center island and a walk-in pantry, all opening to the living area for effortless gatherings. The oversized primary suite is a true retreat, complete with a luxurious en-suite bath featuring quartz countertops, separate vanities, a relaxing garden tub, separate shower and a spacious walk-in closet. A secondary bedroom downstairs offers its own private en-suite bath, providing comfort and privacy for guests or multi-generational living. Upstairs, you will find a generous gameroom along with two additional bedrooms and a full bath, offering flexible space for family or guests. Step outside to enjoy the covered patio and expansive backyard, perfect for entertaining or simply relaxing while taking in the peaceful greenbelt and mature tree views. Residents of Stoney Creek enjoy resort-style amenities including community pools, fitness center, fishing pond and playground. Located in the charming town of Sunnyvale, this home offers a quiet, small-town atmosphere with convenient access to Dallas, top-rated schools and a strong sense of community. 4 Beds ⋅ 4 Baths ⋅ 21351033 MLS Nestled on a rare half-acre greenbelt homesite with mature trees, this exceptional Beazer Homes residence is located in the gated section of the highly acclaimed Stoney Creek community in Sunnyvale. Offering privacy, space and beautiful treed views, this home perfectly blends elegance with everyday functionality. A welcoming entry leads to a formal dining room and a private study with French doors, creating the ideal setup for both entertaining and working from home. The impressive family room showcases a dramatic two-story ceiling and is filled with natural light, seamlessly connecting to the heart of the home. The gourmet kitchen is designed to impress with quartz countertops, stainless steel appliances, gas cooktop, designer backslash, a large center island and a walk-in pantry, all opening to the living area for effortless gatherings. The oversized primary suite is a true retreat, complete with a luxurious en-suite bath featuring quartz countertops, separate vanities, a relaxing garden tub, separate shower and a spacious walk-in closet. A secondary bedroom downstairs offers its own private en-suite bath, providing comfort and privacy for guests or multi-generational living. Upstairs, you will find a generous gameroom along with two additional bedrooms and a full bath, offering flexible space for family or guests. Step outside to enjoy the covered patio and expansive backyard, perfect for entertaining or simply relaxing while taking in the peaceful greenbelt and mature tree views. Residents of Stoney Creek enjoy resort-style amenities including community pools, fitness center, fishing pond and playground. Located in the charming town of Sunnyvale, this home offers a quiet, small-town atmosphere with convenient access to Dallas, top-rated schools and a strong sense of community. 313 Suncrest Way, Sunnyvale
$165,000 This adorable home sits on a spacious, tree-shaded lot and features beautiful real hardwood floors, a tastefully updated bathroom, and fresh exterior paint for excellent curb appeal. The oversized backyard offers endless possibilities for entertaining, gardening, or future expansion. With just a few additional touches, this home could truly shine while allowing the next owner to build instant equity. Don't miss your chance to own a home full of character and potential! All just minutes from the newly revitalized downtown Garland, DART Rail, shopping, restaurants, and quick access to major highways. 2 Beds ⋅ 1 Baths ⋅ 21350423 MLS This adorable home sits on a spacious, tree-shaded lot and features beautiful real hardwood floors, a tastefully updated bathroom, and fresh exterior paint for excellent curb appeal. The oversized backyard offers endless possibilities for entertaining, gardening, or future expansion. With just a few additional touches, this home could truly shine while allowing the next owner to build instant equity. Don't miss your chance to own a home full of character and potential! All just minutes from the newly revitalized downtown Garland, DART Rail, shopping, restaurants, and quick access to major highways. 1121 Dent St, Garland
$1,495,000 Beautifully reimagined home in Richardson's coveted Reservation neighborhood, where timeless charm meets modern luxury. Offering 3,952 square feet of thoughtfully designed living space, this home features 5 bedrooms, 4.5 bathrooms, a private office, spacious game room, fitness studio, oversized mudroom, and a flexible floor plan designed for today's lifestyle. Originally taken down to the studs and completely remodeled in 2019, the home was thoughtfully expanded again in 2025 with an impressive 900-square-foot second-story addition featuring a fitness studio, an additional bedroom and full bathroom, and a kitchenette. The renovations were carefully designed to preserve the home's character while creating beautiful, functional spaces for modern living. Designed for gathering, the stunning open-concept kitchen is the heart of the home, showcasing an oversized island, abundant custom cabinetry, timeless finishes, and an exceptional butler's pantry with incredible storage, prep space, and entertaining functionality. The kitchen flows seamlessly into the inviting family room, where exposed wood beams and abundant natural light create a warm, welcoming atmosphere. The thoughtfully designed floor plan offers a private first-floor primary suite with a beautifully appointed spa-inspired bath, along with a secondary bedroom and private office that provide flexibility for guests or working from home. Upstairs, you'll find three additional bedrooms, two full bathrooms, a spacious game room, and a fitness studio with an adjoining kitchenette. The backyard extends the living space outdoors with a large covered patio, modern pergola, professionally installed low-maintenance turf, and plenty of space to relax, entertain, or play. Ideally located in the heart of the Reservation, the home is zoned to Mohawk Elementary, North Junior High, and J.J. Pearce High School—an ideal setting to enjoy one of Richardson's most cherished neighborhoods. 5 Beds ⋅ 5 Baths ⋅ 21348530 MLS Beautifully reimagined home in Richardson's coveted Reservation neighborhood, where timeless charm meets modern luxury. Offering 3,952 square feet of thoughtfully designed living space, this home features 5 bedrooms, 4.5 bathrooms, a private office, spacious game room, fitness studio, oversized mudroom, and a flexible floor plan designed for today's lifestyle. Originally taken down to the studs and completely remodeled in 2019, the home was thoughtfully expanded again in 2025 with an impressive 900-square-foot second-story addition featuring a fitness studio, an additional bedroom and full bathroom, and a kitchenette. The renovations were carefully designed to preserve the home's character while creating beautiful, functional spaces for modern living. Designed for gathering, the stunning open-concept kitchen is the heart of the home, showcasing an oversized island, abundant custom cabinetry, timeless finishes, and an exceptional butler's pantry with incredible storage, prep space, and entertaining functionality. The kitchen flows seamlessly into the inviting family room, where exposed wood beams and abundant natural light create a warm, welcoming atmosphere. The thoughtfully designed floor plan offers a private first-floor primary suite with a beautifully appointed spa-inspired bath, along with a secondary bedroom and private office that provide flexibility for guests or working from home. Upstairs, you'll find three additional bedrooms, two full bathrooms, a spacious game room, and a fitness studio with an adjoining kitchenette. The backyard extends the living space outdoors with a large covered patio, modern pergola, professionally installed low-maintenance turf, and plenty of space to relax, entertain, or play. Ideally located in the heart of the Reservation, the home is zoned to Mohawk Elementary, North Junior High, and J.J. Pearce High School—an ideal setting to enjoy one of Richardson's most cherished neighborhoods. 1320 Apache Dr, Richardson
$375,000 Luxury Living Under 400K – Welcome to 5403 Maverick Drive! Don't miss your opportunity to own this beautifully designed home in an established neighborhood—homes like this don't stay on the market for long! Situated on an oversized corner lot, this move-in-ready residence offers the perfect blend of comfort, style, and functionality. Step inside to a warm and inviting atmosphere filled with abundant natural light. The master designed floor plan easily transitions from elegant formal living to a spacious open-concept family room, creating the ideal setting for both everyday living and entertaining. A unique bonus feature is the redesigned hall closet, customized as a dedicated space for your beloved pet. The chef-inspired kitchen is the heart of the home, featuring modern appliances, generous cabinetry, ample countertop space, and a convenient breakfast bar perfect for casual meals, morning coffee, or gathering with family and friends. Upstairs, you'll find all bedrooms thoughtfully positioned for privacy. The spacious primary suite offers a peaceful retreat after a long day, while the secondary bedrooms provide generous closet space and flexibility for family, guests, or a home office. Window treatments, decorative lighting throughout. Step outside to enjoy the expansive backyard, ideal for relaxing, entertaining, gardening, or creating your own outdoor oasis. The oversized corner lot provides additional space and curb appeal, making this home truly stand out. Eligible buyers may qualify for special financing and up to $20,000 in Down Payment Assistance, making homeownership even more attainable. Close to major highways, Epic and Arlington Entertainment district. Within minutes to DFW, Love Field, Major Freeways, schools, parks, and shopping. Schedule your private tour today—5403 Maverick Drive is the opportunity! 3 Beds ⋅ 3 Baths ⋅ 21347579 MLS Luxury Living Under 400K – Welcome to 5403 Maverick Drive! Don't miss your opportunity to own this beautifully designed home in an established neighborhood—homes like this don't stay on the market for long! Situated on an oversized corner lot, this move-in-ready residence offers the perfect blend of comfort, style, and functionality. Step inside to a warm and inviting atmosphere filled with abundant natural light. The master designed floor plan easily transitions from elegant formal living to a spacious open-concept family room, creating the ideal setting for both everyday living and entertaining. A unique bonus feature is the redesigned hall closet, customized as a dedicated space for your beloved pet. The chef-inspired kitchen is the heart of the home, featuring modern appliances, generous cabinetry, ample countertop space, and a convenient breakfast bar perfect for casual meals, morning coffee, or gathering with family and friends. Upstairs, you'll find all bedrooms thoughtfully positioned for privacy. The spacious primary suite offers a peaceful retreat after a long day, while the secondary bedrooms provide generous closet space and flexibility for family, guests, or a home office. Window treatments, decorative lighting throughout. Step outside to enjoy the expansive backyard, ideal for relaxing, entertaining, gardening, or creating your own outdoor oasis. The oversized corner lot provides additional space and curb appeal, making this home truly stand out. Eligible buyers may qualify for special financing and up to $20,000 in Down Payment Assistance, making homeownership even more attainable. Close to major highways, Epic and Arlington Entertainment district. Within minutes to DFW, Love Field, Major Freeways, schools, parks, and shopping. Schedule your private tour today—5403 Maverick Drive is the opportunity! 5403 Maverick Dr, Grand Prairie
$217,000 Great opportunity for a first-time homebuyer to have a fully renovated home. This nicely updated home features a totally new kitchen that has been fully redone with new cabinets and opens to the living area. It's freshly painted and has new flooring throughout. The major updates include a new roof and energy-efficient HVAC system with heat pump. The large backyard offers plenty of space, with a new wood fence and alley access on two sides. There’s also a partially shaded patio for outdoor use. Located half block from the nearby elementary school. (Garage conversion may not be included in county square footage.) 3 Beds ⋅ 1 Baths ⋅ 21350767 MLS Great opportunity for a first-time homebuyer to have a fully renovated home. This nicely updated home features a totally new kitchen that has been fully redone with new cabinets and opens to the living area. It's freshly painted and has new flooring throughout. The major updates include a new roof and energy-efficient HVAC system with heat pump. The large backyard offers plenty of space, with a new wood fence and alley access on two sides. There’s also a partially shaded patio for outdoor use. Located half block from the nearby elementary school. (Garage conversion may not be included in county square footage.) 515 Elkhart Ave, Dallas
$625,000 Sophistication meets soul at 3543 Jubilee Trail, a residence where timeless architectural allure is reimagined through a lens of modern refinement. Every inch of this home has been meticulously curated, offering an elevated living experience that balances period character with contemporary grace. The interior is defined by a sense of effortless flow and intentional design. Two distinct living areas provide a versatile canvas for both grand entertaining and intimate relaxation, while the formal dining room sets a polished stage for celebratory gatherings. For more casual moments, a charming breakfast nook offers a serene spot to enjoy the morning light. The layout is completed by three spacious bedrooms and two-and-a-half baths, including a discreetly positioned powder room for guests and a dedicated laundry suite that prioritizes functional elegance. Beyond the main residence, the property unfolds across an expansive lot shaded by a majestic canopy of mature trees. The grounds serve as a private sanctuary, housing a detached ADU that offers a sophisticated footprint for a professional home office or a premier fitness studio. An attached two-car garage and additional carport ensure that convenience is never compromised. Perfectly positioned within reach of the area's most prestigious private schools and vibrant cultural landmarks, this home represents a rare opportunity to acquire a turnkey estate that exudes both prestige and personality. 3 Beds ⋅ 3 Baths ⋅ 21350150 MLS Sophistication meets soul at 3543 Jubilee Trail, a residence where timeless architectural allure is reimagined through a lens of modern refinement. Every inch of this home has been meticulously curated, offering an elevated living experience that balances period character with contemporary grace. The interior is defined by a sense of effortless flow and intentional design. Two distinct living areas provide a versatile canvas for both grand entertaining and intimate relaxation, while the formal dining room sets a polished stage for celebratory gatherings. For more casual moments, a charming breakfast nook offers a serene spot to enjoy the morning light. The layout is completed by three spacious bedrooms and two-and-a-half baths, including a discreetly positioned powder room for guests and a dedicated laundry suite that prioritizes functional elegance. Beyond the main residence, the property unfolds across an expansive lot shaded by a majestic canopy of mature trees. The grounds serve as a private sanctuary, housing a detached ADU that offers a sophisticated footprint for a professional home office or a premier fitness studio. An attached two-car garage and additional carport ensure that convenience is never compromised. Perfectly positioned within reach of the area's most prestigious private schools and vibrant cultural landmarks, this home represents a rare opportunity to acquire a turnkey estate that exudes both prestige and personality. 3543 Jubilee Trl, Dallas
$549,999 Discover modern living in this beautifully updated single-story home featuring an open-concept floor plan, 3 bedrooms, a dedicated office, and 2.5 bathrooms. Thoughtfully designed with both style and functionality in mind, this home offers spacious living areas, abundant natural light, and seamless flow throughout. The expansive living room opens effortlessly to the dining area and kitchen, creating an inviting space ideal for entertaining or everyday living. The kitchen features generous cabinetry, ample countertop space, and a large island, making it the heart of the home. The private primary suite provides a relaxing retreat with a beautifully updated en-suite bathroom and two closets. Two additional bedrooms are well-appointed with a jack and jill bathroom, while the dedicated office offers the flexibility to work from home, create, or use as a hobby space. A convenient half bath adds extra functionality for guests. Don't miss the opportunity to own this exceptional home with a spacious backyard, modern layout, stylish finishes, and an unbeatable combination of comfort and convenience. 3 Beds ⋅ 3 Baths ⋅ 21350230 MLS Discover modern living in this beautifully updated single-story home featuring an open-concept floor plan, 3 bedrooms, a dedicated office, and 2.5 bathrooms. Thoughtfully designed with both style and functionality in mind, this home offers spacious living areas, abundant natural light, and seamless flow throughout. The expansive living room opens effortlessly to the dining area and kitchen, creating an inviting space ideal for entertaining or everyday living. The kitchen features generous cabinetry, ample countertop space, and a large island, making it the heart of the home. The private primary suite provides a relaxing retreat with a beautifully updated en-suite bathroom and two closets. Two additional bedrooms are well-appointed with a jack and jill bathroom, while the dedicated office offers the flexibility to work from home, create, or use as a hobby space. A convenient half bath adds extra functionality for guests. Don't miss the opportunity to own this exceptional home with a spacious backyard, modern layout, stylish finishes, and an unbeatable combination of comfort and convenience. 3237 Timberview Rd, Dallas
$350,000 Investor Special – Renovation or Tear-Down Opportunity! Situated on a generously sized lot in a desirable Richardson location, 2024 Custer Parkway presents an exceptional opportunity to renovate, reimagine, or build new. The existing home requires repairs and is being sold AS IS, making it ideal for investors, builders, or buyers looking for their next project. Whether you choose to restore the current structure or start fresh with a custom home, the value lies in the location and the possibilities. Conveniently located near major highways, shopping, dining, parks, and highly rated schools. Bring your vision and unlock the potential this property has to offer. 3 Beds ⋅ 2 Baths ⋅ 21350507 MLS Investor Special – Renovation or Tear-Down Opportunity! Situated on a generously sized lot in a desirable Richardson location, 2024 Custer Parkway presents an exceptional opportunity to renovate, reimagine, or build new. The existing home requires repairs and is being sold AS IS, making it ideal for investors, builders, or buyers looking for their next project. Whether you choose to restore the current structure or start fresh with a custom home, the value lies in the location and the possibilities. Conveniently located near major highways, shopping, dining, parks, and highly rated schools. Bring your vision and unlock the potential this property has to offer. 2024 Custer Pkwy, Richardson
$12,975,000 Behind a gated entrance and a long, private drive, this extraordinary 2.4-acre estate offers one of Dallas’ most secluded and captivating settings. Designed by renowned SHM Architects and masterfully built by Rosewood Custom Homes, the 9,144-square-foot residence is a timeless composition of stone and stucco, expansive windows, and crowned by a distinguished slate roof. Thoughtfully crafted for elevated everyday living and memorable entertaining, the residence offers five-bedroom suites, five full baths, two powder baths, an executive study, a private fitness room, and an underground wine cellar with an intimate tasting room. A light-filled studio overlooking the backyard provides exceptional flexibility as an artist’s retreat, playroom, hobby space, or creative workspace. The resort-inspired heavily landscaped grounds are equally impressive, with a sparkling oversized pool, outdoor pavilion, multiple stone elevations, pathways, and two separate grilling stations. Uniquely, the estate enjoys expansive lawns both in front of and behind the residence, creating an uncommon sense of space while preserving exceptional security and privacy. Dramatic landscape and architectural lighting transform the estate after sunset, illuminating mature trees, stone elements, and the grounds in a captivating evening display. A four-car garage completes the property. Rich in architectural pedigree and enduring craftsmanship, this remarkable estate presents a rare opportunity for a new owner. 5 Beds ⋅ 7 Baths ⋅ 21350152 MLS Behind a gated entrance and a long, private drive, this extraordinary 2.4-acre estate offers one of Dallas’ most secluded and captivating settings. Designed by renowned SHM Architects and masterfully built by Rosewood Custom Homes, the 9,144-square-foot residence is a timeless composition of stone and stucco, expansive windows, and crowned by a distinguished slate roof. Thoughtfully crafted for elevated everyday living and memorable entertaining, the residence offers five-bedroom suites, five full baths, two powder baths, an executive study, a private fitness room, and an underground wine cellar with an intimate tasting room. A light-filled studio overlooking the backyard provides exceptional flexibility as an artist’s retreat, playroom, hobby space, or creative workspace. The resort-inspired heavily landscaped grounds are equally impressive, with a sparkling oversized pool, outdoor pavilion, multiple stone elevations, pathways, and two separate grilling stations. Uniquely, the estate enjoys expansive lawns both in front of and behind the residence, creating an uncommon sense of space while preserving exceptional security and privacy. Dramatic landscape and architectural lighting transform the estate after sunset, illuminating mature trees, stone elements, and the grounds in a captivating evening display. A four-car garage completes the property. Rich in architectural pedigree and enduring craftsmanship, this remarkable estate presents a rare opportunity for a new owner. 11616 Wander Ln, Dallas
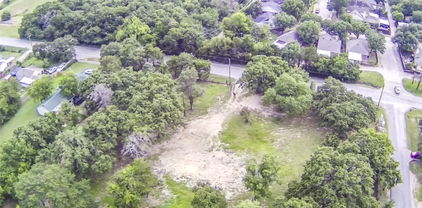
$115,000 Rare opportunity in Mesquite! Individual half acre lot available, or purchase remaining 5 lots as a package. Total 3-acre tract of land offers excellent potential for development or investment. The total property can be subdivided into 5 individual lots, making it ideal for builders, investors, or anyone looking to create a small residential community. Conveniently located with easy access to major highways, shopping, dining, and schools. Don’t miss this chance to secure a versatile piece of land in a growing area with strong demand for new housing. 21350257 MLS Rare opportunity in Mesquite! Individual half acre lot available, or purchase remaining 5 lots as a package. Total 3-acre tract of land offers excellent potential for development or investment. The total property can be subdivided into 5 individual lots, making it ideal for builders, investors, or anyone looking to create a small residential community. Conveniently located with easy access to major highways, shopping, dining, and schools. Don’t miss this chance to secure a versatile piece of land in a growing area with strong demand for new housing. 1320 S Sam Houston Rd, Mesquite
$334,900 **Charming Sachse Retreat with Endless Potential** Discover this inviting 3-bedroom, 2-bathroom, 2-car garage brick home nestled in the tranquil and sought-after community of Sachse, TX. This residence offers the perfect balance of comfort and opportunity for customization. The thoughtful layout of an open concept living, kitchen and breakfast room provides a nice cohesive space for entertaining or seeing the family throughout the space. The kitchen provides ample cabinetry and counter space. There is a formal dining room being used as a second living space - this is a great flex space for whatever your needs are - office, dining, kids play room, craft area and more. The possibilities are endless. The primary bedroom is generously sized, featuring an en-suite bathroom with dual sinks, separate shower and gardent tub, and a great walk-in closet. The two additional bedrooms offer versatility, whether you choose to use them as guest rooms, home offices, or creative spaces. The second bathroom is well-situated to serve these rooms and any guests. Step outside to the peaceful backyard—a serene oasis perfect for outdoor relaxation or family fun. The expansive yard is ready for gardening projects or playtime with pets. Experience the blend of potential and serenity offered by this Sachse retreat. This home calls for those who wish to infuse their personal style into a solid foundation, creating a delightful residence that grows with them. Don't miss the chance to transform this property into your dream home in a vibrant, yet peaceful neighborhood. This home requires minimal TLC but is fully livable! 3 Beds ⋅ 2 Baths ⋅ 21350321 MLS **Charming Sachse Retreat with Endless Potential** Discover this inviting 3-bedroom, 2-bathroom, 2-car garage brick home nestled in the tranquil and sought-after community of Sachse, TX. This residence offers the perfect balance of comfort and opportunity for customization. The thoughtful layout of an open concept living, kitchen and breakfast room provides a nice cohesive space for entertaining or seeing the family throughout the space. The kitchen provides ample cabinetry and counter space. There is a formal dining room being used as a second living space - this is a great flex space for whatever your needs are - office, dining, kids play room, craft area and more. The possibilities are endless. The primary bedroom is generously sized, featuring an en-suite bathroom with dual sinks, separate shower and gardent tub, and a great walk-in closet. The two additional bedrooms offer versatility, whether you choose to use them as guest rooms, home offices, or creative spaces. The second bathroom is well-situated to serve these rooms and any guests. Step outside to the peaceful backyard—a serene oasis perfect for outdoor relaxation or family fun. The expansive yard is ready for gardening projects or playtime with pets. Experience the blend of potential and serenity offered by this Sachse retreat. This home calls for those who wish to infuse their personal style into a solid foundation, creating a delightful residence that grows with them. Don't miss the chance to transform this property into your dream home in a vibrant, yet peaceful neighborhood. This home requires minimal TLC but is fully livable! 3512 Valley Frg, Sachse