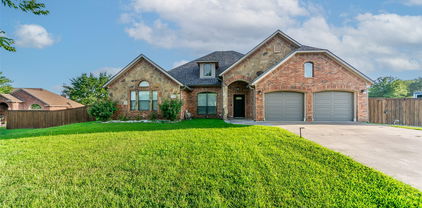
$280,000 FHA, VA, Conventional and Cash Buyers Welcome! Beautiful 2,077 sq. ft. home on a spacious lot surrounded by mature trees in the peaceful Country Woods community. Long concrete driveway offers ample parking for multiple vehicles, RV, boat, trailer or other toys. Rare oversized 2-car garage/workshop provides excellent storage and the potential to be converted into an apartment or additional living space, subject to applicable approvals. Inside features an open-concept layout with abundant natural light, spacious kitchen, and two large living areas ideal for a game room, media room, office or entertaining. The 27x15 primary suite includes his-and-hers bathrooms, soaking tub, separate vanities, and an oversized walk-in closet. New carpet throughout, large shaded backyard, covered rear entry, and move-in ready. Minutes from Hwy. 249, Hwy. 290, Grand Parkway, Spring, and The Woodlands. Community pool. Rare manufactured home in the area with a 2-car garage and endless possibilities! 3 Beds ⋅ 3 Baths ⋅ 24663768 MLS FHA, VA, Conventional and Cash Buyers Welcome! Beautiful 2,077 sq. ft. home on a spacious lot surrounded by mature trees in the peaceful Country Woods community. Long concrete driveway offers ample parking for multiple vehicles, RV, boat, trailer or other toys. Rare oversized 2-car garage/workshop provides excellent storage and the potential to be converted into an apartment or additional living space, subject to applicable approvals. Inside features an open-concept layout with abundant natural light, spacious kitchen, and two large living areas ideal for a game room, media room, office or entertaining. The 27x15 primary suite includes his-and-hers bathrooms, soaking tub, separate vanities, and an oversized walk-in closet. New carpet throughout, large shaded backyard, covered rear entry, and move-in ready. Minutes from Hwy. 249, Hwy. 290, Grand Parkway, Spring, and The Woodlands. Community pool. Rare manufactured home in the area with a 2-car garage and endless possibilities! 26410 Country Woods Trl, Magnolia
$229,000 Welcome to 5496 N Buffalo Circle Dr, Willis, TX 77378! This well-maintained home offers comfort, value, and recent updates in a desirable Willis location. Featuring a recent roof replacement and AC, this home provides peace of mind and a fresh, updated feel. The functional floor plan includes spacious living areas, comfortable bedrooms, and plenty of room for everyday living and entertaining. Conveniently located near shopping, dining, schools, and Lake Conroe recreation, this property is perfect for a first-time buyer, downsizer, or investor. Don’t miss this opportunity to own a move-in-ready home in a growing area! 3 Beds ⋅ 2 Baths ⋅ 83710412 MLS Welcome to 5496 N Buffalo Circle Dr, Willis, TX 77378! This well-maintained home offers comfort, value, and recent updates in a desirable Willis location. Featuring a recent roof replacement and AC, this home provides peace of mind and a fresh, updated feel. The functional floor plan includes spacious living areas, comfortable bedrooms, and plenty of room for everyday living and entertaining. Conveniently located near shopping, dining, schools, and Lake Conroe recreation, this property is perfect for a first-time buyer, downsizer, or investor. Don’t miss this opportunity to own a move-in-ready home in a growing area! 5496 N Buffalo Cir, Willis
$499,000 Step inside this beautifully updated home in the Woodgate community, refreshed and move-in ready. The entry opens to a formal dining area to the left, ideal for hosting, and flows into a spacious living room featuring wood-accented walls and vaulted ceilings. A full brick fireplace serves as the focal point and is mirrored in the adjoining breakfast nook, creating a warm, cohesive feel between the two spaces. The kitchen showcases updated tile work and two-toned cabinetry, along with a bar area. Add in some shelving — a great option for a coffee bar or additional storage. A second living area, two secondary bedrooms, and a spacious primary suite with an en-suite bath round out the floor plan. The primary bath has been fully retiled, offering a spa-like feel that will leave you feeling relaxed and rejuvenated! 3 Beds ⋅ 3 Baths ⋅ 21353692 MLS Step inside this beautifully updated home in the Woodgate community, refreshed and move-in ready. The entry opens to a formal dining area to the left, ideal for hosting, and flows into a spacious living room featuring wood-accented walls and vaulted ceilings. A full brick fireplace serves as the focal point and is mirrored in the adjoining breakfast nook, creating a warm, cohesive feel between the two spaces. The kitchen showcases updated tile work and two-toned cabinetry, along with a bar area. Add in some shelving — a great option for a coffee bar or additional storage. A second living area, two secondary bedrooms, and a spacious primary suite with an en-suite bath round out the floor plan. The primary bath has been fully retiled, offering a spa-like feel that will leave you feeling relaxed and rejuvenated! 2909 Redwood Dr, Carrollton
$725,000 Welcome to resort-style living in the highly sought-after Light Farms community, ideally situated on a premium oversized corner lot with greenbelt views! This stunning home offers the ideal blend of luxury, comfort, and scenic views. Step inside to find tons of hand-scraped wood floors, high ceilings and walls of windows setting the tone for the rest of the home. The beautifully designed kitchen features white cabinetry with glass door inserts, designer lighting, granite countertops, a Blanco sink, stainless steel appliances, and a 5-burner cooktop—perfect for both everyday living and entertaining. The impressive 2-story living room showcases a striking stone fireplace and built-in surround sound, creating a warm and inviting space. The private primary suite offers a relaxing sitting area with peaceful greenbelt views, while the spa-like bathroom includes an extended vanity with custom upper cabinetry and seating area, frameless shower, jetted tub, and a large walk-in closet. A secondary bedroom and full bath with walk-in shower are conveniently located on the main floor. Upstairs, enjoy a spacious game room along with three additional bedrooms and two full baths—plenty of room for family and guests. Outdoor living is just as impressive with an extended covered patio featuring a wood-burning fireplace and a large backyard overlooking the serene greenbelt—perfect for relaxing or entertaining year-round. Additional highlights include a large utility room with sink and a 3-car garage equipped with built-in shelving for extra storage. Enjoy all that Light Farms has to offer, including resort-style amenities, pools, trails, a swim lake, dog-park and two on-site elementary schools (Prosper ISD) and more—this is truly a place to call home! 5 Beds ⋅ 4 Baths ⋅ 21354625 MLS Welcome to resort-style living in the highly sought-after Light Farms community, ideally situated on a premium oversized corner lot with greenbelt views! This stunning home offers the ideal blend of luxury, comfort, and scenic views. Step inside to find tons of hand-scraped wood floors, high ceilings and walls of windows setting the tone for the rest of the home. The beautifully designed kitchen features white cabinetry with glass door inserts, designer lighting, granite countertops, a Blanco sink, stainless steel appliances, and a 5-burner cooktop—perfect for both everyday living and entertaining. The impressive 2-story living room showcases a striking stone fireplace and built-in surround sound, creating a warm and inviting space. The private primary suite offers a relaxing sitting area with peaceful greenbelt views, while the spa-like bathroom includes an extended vanity with custom upper cabinetry and seating area, frameless shower, jetted tub, and a large walk-in closet. A secondary bedroom and full bath with walk-in shower are conveniently located on the main floor. Upstairs, enjoy a spacious game room along with three additional bedrooms and two full baths—plenty of room for family and guests. Outdoor living is just as impressive with an extended covered patio featuring a wood-burning fireplace and a large backyard overlooking the serene greenbelt—perfect for relaxing or entertaining year-round. Additional highlights include a large utility room with sink and a 3-car garage equipped with built-in shelving for extra storage. Enjoy all that Light Farms has to offer, including resort-style amenities, pools, trails, a swim lake, dog-park and two on-site elementary schools (Prosper ISD) and more—this is truly a place to call home! 1635 Grove Dr, Celina
$340,000 Welcome home to this inviting, move in ready property offering three bedrooms plus a private office or a flexible fourth bedroom option. The open floor plan is enhanced by beautiful luxury vinyl plank flooring throughout the main living areas, creating a stylish and easy to maintain space. The bright, open kitchen flows seamlessly into the spacious living area, making everyday living and entertaining effortless. Crisp white cabinets, natural stone countertops, abundant storage, and a large island with breakfast bar seating provide both beauty and function. An adjoining eat in dining area offers the perfect setting for casual meals and gatherings. Retreat to the oversized primary suite, where abundant natural light creates a peaceful and welcoming atmosphere. The flexible floor plan provides plenty of space for guests, a home office, hobbies, or additional living needs. Additional highlights include a cozy fireplace, generous room sizes, an attached two car garage, and a convenient location close to schools, shopping, dining, and everyday amenities. Best of all, there is no HOA. This well designed home combines comfort, flexibility, and modern style in one beautiful package. Schedule your private showing today. 4 Beds ⋅ 2 Baths ⋅ 21354631 MLS Welcome home to this inviting, move in ready property offering three bedrooms plus a private office or a flexible fourth bedroom option. The open floor plan is enhanced by beautiful luxury vinyl plank flooring throughout the main living areas, creating a stylish and easy to maintain space. The bright, open kitchen flows seamlessly into the spacious living area, making everyday living and entertaining effortless. Crisp white cabinets, natural stone countertops, abundant storage, and a large island with breakfast bar seating provide both beauty and function. An adjoining eat in dining area offers the perfect setting for casual meals and gatherings. Retreat to the oversized primary suite, where abundant natural light creates a peaceful and welcoming atmosphere. The flexible floor plan provides plenty of space for guests, a home office, hobbies, or additional living needs. Additional highlights include a cozy fireplace, generous room sizes, an attached two car garage, and a convenient location close to schools, shopping, dining, and everyday amenities. Best of all, there is no HOA. This well designed home combines comfort, flexibility, and modern style in one beautiful package. Schedule your private showing today. 213 Marina Dr, Azle
$950,000 8800 SQUARE FOOT BUILDING CURRENTLY FULLY LEASED. ONE SECTION IS 5028 SQ FT, ANOTHER SECTION IS 2515 SQ FT AND THE LAST SECITON IS 1257 SQ FT. THERE ARE 5 ROLL UP OVERHEAD DOORS IN BACK. THERE IS APROXIMATELY 3 QUARTERS OF AN ACRE OF LAND TO THE RIGHT OF THE BUILDING GOING OVER TO COUGAR RD. GREAT FOR ANOTHER BUILDING OR PARKING. FOR COPIES OF THE LEASES PLEASE CONTACT LISTING AGENT 21354637 MLS 8800 SQUARE FOOT BUILDING CURRENTLY FULLY LEASED. ONE SECTION IS 5028 SQ FT, ANOTHER SECTION IS 2515 SQ FT AND THE LAST SECITON IS 1257 SQ FT. THERE ARE 5 ROLL UP OVERHEAD DOORS IN BACK. THERE IS APROXIMATELY 3 QUARTERS OF AN ACRE OF LAND TO THE RIGHT OF THE BUILDING GOING OVER TO COUGAR RD. GREAT FOR ANOTHER BUILDING OR PARKING. FOR COPIES OF THE LEASES PLEASE CONTACT LISTING AGENT 8081 E Hwy 175, Kemp
$79,500 Looking for rural living in a quiet custom built neighborhood? This lot is the one! Almost three acres in an established neighborhood with views of Lake Ft Phantom. This is improved land inside Abilene City limits. Improvements include but are not limited to - trees trimmed or cleared, pond created, driveway installed. City water, and trash. Taylor Electric serves this neighborhood, including high speed internet. Septic system required. There are special circumstances about this amazing lot that make this a rare find and a great place to build your new home. Contact agent for details. 21316577 MLS Looking for rural living in a quiet custom built neighborhood? This lot is the one! Almost three acres in an established neighborhood with views of Lake Ft Phantom. This is improved land inside Abilene City limits. Improvements include but are not limited to - trees trimmed or cleared, pond created, driveway installed. City water, and trash. Taylor Electric serves this neighborhood, including high speed internet. Septic system required. There are special circumstances about this amazing lot that make this a rare find and a great place to build your new home. Contact agent for details. Lot 14 Aces, Abilene
$549,990 NO REAR NEIGHBORS and walking distance to the golf course! This 3-bedroom, 2.5-bath home at 10014 Larkin Street features a 3-car garage plus a private home office! The open concept kitchen offers quartz countertops, stainless steel appliances, and direct flow into the family room and formal dining area. The family room is filled with natural light and features a cozy gas fireplace. The spacious primary suite includes an ensuite bath with dual sinks, quartz counters, a walk-in closet, and an extended separate shower. Two guest bedrooms share a full bath with dual sinks and a tub/shower combo. A powder bath, laundry room with built-in storage, Butlers pantry, and mud bench add convenience. Enjoy the large covered back patio with fans and peaceful nature views instead of rear neighbors. Additional features include sprinklers and gutters. Enjoy all that Chambers Creek offers, including a golf course, vineyard, sport courts, trails, marina, and more! 3 Beds ⋅ 3 Baths ⋅ 3804059 MLS NO REAR NEIGHBORS and walking distance to the golf course! This 3-bedroom, 2.5-bath home at 10014 Larkin Street features a 3-car garage plus a private home office! The open concept kitchen offers quartz countertops, stainless steel appliances, and direct flow into the family room and formal dining area. The family room is filled with natural light and features a cozy gas fireplace. The spacious primary suite includes an ensuite bath with dual sinks, quartz counters, a walk-in closet, and an extended separate shower. Two guest bedrooms share a full bath with dual sinks and a tub/shower combo. A powder bath, laundry room with built-in storage, Butlers pantry, and mud bench add convenience. Enjoy the large covered back patio with fans and peaceful nature views instead of rear neighbors. Additional features include sprinklers and gutters. Enjoy all that Chambers Creek offers, including a golf course, vineyard, sport courts, trails, marina, and more! 10014 Larkin Cv, Willis
$574,900 Experience Nottingham Country living in this beautifully 5-bedroom, 3.5-bath home featuring a formal dining room, living room, dedicated home office, sunroom, and a spacious kitchen and breakfast area combo large enough to accommodate a family of eight. The primary (master) suite is conveniently located downstairs, offering both privacy and functionality.Upstairs, you’ll find 4 generously sized bedrooms with Jack-and-Jill bathrooms, along with a spacious game room and versatile flex room perfect for entertaining, a media space, or additional living needs.This home showcases major updates completed within the last few years, including updated flooring, new carpet, new roof, new gutters, new windows, PEX plumbing, new water heater, new ductwork, new attic insulation, remodeled bathrooms, and an updated kitchen. This home also offers low taxes, low HOA, and access to excellent schools, making it an exceptional opportunity for comfortable family living. 5 Beds ⋅ 4 Baths ⋅ 64162315 MLS Experience Nottingham Country living in this beautifully 5-bedroom, 3.5-bath home featuring a formal dining room, living room, dedicated home office, sunroom, and a spacious kitchen and breakfast area combo large enough to accommodate a family of eight. The primary (master) suite is conveniently located downstairs, offering both privacy and functionality.Upstairs, you’ll find 4 generously sized bedrooms with Jack-and-Jill bathrooms, along with a spacious game room and versatile flex room perfect for entertaining, a media space, or additional living needs.This home showcases major updates completed within the last few years, including updated flooring, new carpet, new roof, new gutters, new windows, PEX plumbing, new water heater, new ductwork, new attic insulation, remodeled bathrooms, and an updated kitchen. This home also offers low taxes, low HOA, and access to excellent schools, making it an exceptional opportunity for comfortable family living. 615 Abbotswood Ct, Katy
$2,600,000 Set behind the guarded gates of the coveted Monticello Estates, this distinguished brick estate embodies the refined elegance and effortless luxury that define Southlake’s most prestigious addresses. Designed for both grand-scale entertaining and intimate everyday living, the residence offers five generously appointed bedrooms and beautifully curated living spaces filled with natural light and timeless architectural detail. Every room reflects a thoughtful balance of sophistication, comfort, and enduring style. The true centerpiece of the home is its extraordinary backyard sanctuary. Surrounded by mature landscaping, the resort-inspired outdoor living experience features a sparkling pool, expansive patios, and inviting spaces to gather, unwind, and entertain—creating a private retreat that feels worlds away while remaining moments from the heart of Southlake. Perfectly positioned in one of the city’s most exclusive guarded communities, residents enjoy exceptional privacy while being just minutes from Southlake Town Square’s acclaimed boutiques, award-winning dining, and vibrant community events. Families are drawn to this exceptional location for its access to nationally recognized Carroll ISD, one of Texas’ most sought-after school districts and a defining element of the Southlake lifestyle. Offering an unparalleled blend of prestige, privacy, and resort-inspired living, this exceptional residence presents a rare opportunity to experience the very best of luxury living in Southlake. 5 Beds ⋅ 6 Baths ⋅ 21341368 MLS Set behind the guarded gates of the coveted Monticello Estates, this distinguished brick estate embodies the refined elegance and effortless luxury that define Southlake’s most prestigious addresses. Designed for both grand-scale entertaining and intimate everyday living, the residence offers five generously appointed bedrooms and beautifully curated living spaces filled with natural light and timeless architectural detail. Every room reflects a thoughtful balance of sophistication, comfort, and enduring style. The true centerpiece of the home is its extraordinary backyard sanctuary. Surrounded by mature landscaping, the resort-inspired outdoor living experience features a sparkling pool, expansive patios, and inviting spaces to gather, unwind, and entertain—creating a private retreat that feels worlds away while remaining moments from the heart of Southlake. Perfectly positioned in one of the city’s most exclusive guarded communities, residents enjoy exceptional privacy while being just minutes from Southlake Town Square’s acclaimed boutiques, award-winning dining, and vibrant community events. Families are drawn to this exceptional location for its access to nationally recognized Carroll ISD, one of Texas’ most sought-after school districts and a defining element of the Southlake lifestyle. Offering an unparalleled blend of prestige, privacy, and resort-inspired living, this exceptional residence presents a rare opportunity to experience the very best of luxury living in Southlake. 1010 Ashlawn Dr, Southlake
$569,000 Description: Custom 3-2.2-2 Brick Home on two lots, over an acre to play on! Walking distance to Lake Tawakoni as seen in the photo taken near the park! Many Custom Features Highlight the beauties of this home from Crown Molding, Raised Ceilings, Wood floors,WBFP in Living Room, Granite Counter tops throughout, Custom Cabinets throughout, Study with built in's and WIC, Huge Master with raised ceilings, Lg master bath with WIC, Jack and Jill bathroom with separate vanities, Media Room upstairs perfect for entertaining w wet bar and half bath, Tankless water heaters, Lg covered back patio with outdoor features, Partially fenced back yard with privacy fencing and chain link, concrete sidewalks and so much more! 3 Beds ⋅ 4 Baths ⋅ 21354633 MLS Description: Custom 3-2.2-2 Brick Home on two lots, over an acre to play on! Walking distance to Lake Tawakoni as seen in the photo taken near the park! Many Custom Features Highlight the beauties of this home from Crown Molding, Raised Ceilings, Wood floors,WBFP in Living Room, Granite Counter tops throughout, Custom Cabinets throughout, Study with built in's and WIC, Huge Master with raised ceilings, Lg master bath with WIC, Jack and Jill bathroom with separate vanities, Media Room upstairs perfect for entertaining w wet bar and half bath, Tankless water heaters, Lg covered back patio with outdoor features, Partially fenced back yard with privacy fencing and chain link, concrete sidewalks and so much more! 10528 Lago Vis, Quinlan
$204,900 Welcome to your charming 3 bed 2 bath Lakeside home! The "New Orleans" brick facade sets the tone for this private neighborhood. The open kitchen/breakfast area is perfect for cooking and entertaining. Wood-like flooring and high ceilings in the living room create a bright and airy space. All bedrooms and bathrooms are located towards the back, with the primary bedroom featuring an en-suite bathroom. The spacious backyard is a blank canvas for your creativity. Conveniently close to I-10, this home offers both accessibility and a peaceful country vibe. Don't miss out on this gem and schedule your showing today! 3 Beds ⋅ 2 Baths ⋅ 27100274 MLS Welcome to your charming 3 bed 2 bath Lakeside home! The "New Orleans" brick facade sets the tone for this private neighborhood. The open kitchen/breakfast area is perfect for cooking and entertaining. Wood-like flooring and high ceilings in the living room create a bright and airy space. All bedrooms and bathrooms are located towards the back, with the primary bedroom featuring an en-suite bathroom. The spacious backyard is a blank canvas for your creativity. Conveniently close to I-10, this home offers both accessibility and a peaceful country vibe. Don't miss out on this gem and schedule your showing today! 34526 Park Grn, Brookshire
$243,000 Welcome home to this charming 3-bedroom, 2-bath home nestled in the established Shady Brook neighborhood of Bedford! Situated on an over quarter-acre lot, this property offers an incredible combination of indoor comfort and outdoor space in a prime location. A welcoming covered front porch sets the tone for this inviting home. Inside, you'll find luxury vinyl plank flooring throughout, creating a stylish, low-maintenance living space. The spacious living room is the heart of the home, featuring a wood-burning fireplace with stove insert—perfect for cozy evenings. The kitchen is designed for everyday living with abundant cabinetry, generous counter space, and an adjoining breakfast area for casual dining. A large utility room provides excellent storage and functionality. The split bedroom layout includes two generously sized secondary bedrooms with ample closet space, while the secondary bath features dual sinks, making busy mornings a breeze. The spacious primary suite offers plenty of room to unwind and includes a private ensuite bath with a walk-in shower. The oversized garage provides additional storage space for tools, hobbies, or seasonal items. Step outside to enjoy the expansive backyard, where there's plenty of room for kids, pets, and outdoor entertaining. Relax on the patio, gather around the firepit with family and friends, or take advantage of the large storage shed for all your lawn equipment and extras. With its spacious lot, thoughtful layout, and desirable Bedford location, this Shady Brook gem is ready to welcome you home! 3 Beds ⋅ 2 Baths ⋅ 21333932 MLS Welcome home to this charming 3-bedroom, 2-bath home nestled in the established Shady Brook neighborhood of Bedford! Situated on an over quarter-acre lot, this property offers an incredible combination of indoor comfort and outdoor space in a prime location. A welcoming covered front porch sets the tone for this inviting home. Inside, you'll find luxury vinyl plank flooring throughout, creating a stylish, low-maintenance living space. The spacious living room is the heart of the home, featuring a wood-burning fireplace with stove insert—perfect for cozy evenings. The kitchen is designed for everyday living with abundant cabinetry, generous counter space, and an adjoining breakfast area for casual dining. A large utility room provides excellent storage and functionality. The split bedroom layout includes two generously sized secondary bedrooms with ample closet space, while the secondary bath features dual sinks, making busy mornings a breeze. The spacious primary suite offers plenty of room to unwind and includes a private ensuite bath with a walk-in shower. The oversized garage provides additional storage space for tools, hobbies, or seasonal items. Step outside to enjoy the expansive backyard, where there's plenty of room for kids, pets, and outdoor entertaining. Relax on the patio, gather around the firepit with family and friends, or take advantage of the large storage shed for all your lawn equipment and extras. With its spacious lot, thoughtful layout, and desirable Bedford location, this Shady Brook gem is ready to welcome you home! 936 Springdale Rd, Bedford
$406,900 Entry with 11-foot rotunda ceiling leads to open kitchen, dining area, and family room. Kitchen features 5-burner gas cooktop, corner walk-in pantry, and generous island with built-in seating space. Primary suite includes double-door entry to primary bath with dual vanities, separate glass-enclosed shower, and large walk-in closet. Home office with French doors set at back entrance. Large windows, extra closets, and bonus mud room add to this spacious three-bedroom home. Covered backyard patio. Two-car garage. 3 Beds ⋅ 3 Baths ⋅ 64932629 MLS Entry with 11-foot rotunda ceiling leads to open kitchen, dining area, and family room. Kitchen features 5-burner gas cooktop, corner walk-in pantry, and generous island with built-in seating space. Primary suite includes double-door entry to primary bath with dual vanities, separate glass-enclosed shower, and large walk-in closet. Home office with French doors set at back entrance. Large windows, extra closets, and bonus mud room add to this spacious three-bedroom home. Covered backyard patio. Two-car garage. 4627 Hydra Ln, Richmond
$379,490 MLS# 21354620 - Built by Ashton Woods Homes - Oct 2026 completion! ~ Welcome to the Tulane, a thoughtfully designed two-story townhome in Watauga, TX. 9-foot ceilings enhance the openness, while a welcoming foyer, additional storage, and a two-car garage add practical convenience. The first floor is the heart of everyday living, featuring a bright, open-concept layout with a modern kitchen centered around a spacious island, shaker-style cabinetry, tile backsplash, and ample countertop space. The kitchen flows seamlessly into the dining and family areas, creating an inviting environment perfect for hosting or daily routines. Upstairs, two secondary bedrooms share a full bathroom, offering an ideal setup for family, guests, or a dedicated workspace. A versatile loft provides even more flexibility, whether as a media nook, play area, or home office. The private primary suite completes the second floor with a generous walk-in closet, double sink vanity, and a glass-enclosed walk-in shower. With its thoughtful use of space, elevated finishes, and flexible living areas, the Tulane delivers the modern comfort and refined style that define Ashton Woods living. Representative images and renderings are for illustrative purposes. Actual structural options and design finishes of home may vary. 3 Beds ⋅ 3 Baths ⋅ 21354620 MLS MLS# 21354620 - Built by Ashton Woods Homes - Oct 2026 completion! ~ Welcome to the Tulane, a thoughtfully designed two-story townhome in Watauga, TX. 9-foot ceilings enhance the openness, while a welcoming foyer, additional storage, and a two-car garage add practical convenience. The first floor is the heart of everyday living, featuring a bright, open-concept layout with a modern kitchen centered around a spacious island, shaker-style cabinetry, tile backsplash, and ample countertop space. The kitchen flows seamlessly into the dining and family areas, creating an inviting environment perfect for hosting or daily routines. Upstairs, two secondary bedrooms share a full bathroom, offering an ideal setup for family, guests, or a dedicated workspace. A versatile loft provides even more flexibility, whether as a media nook, play area, or home office. The private primary suite completes the second floor with a generous walk-in closet, double sink vanity, and a glass-enclosed walk-in shower. With its thoughtful use of space, elevated finishes, and flexible living areas, the Tulane delivers the modern comfort and refined style that define Ashton Woods living. Representative images and renderings are for illustrative purposes. Actual structural options and design finishes of home may vary. 5721 Lakeview Dr, Watauga
$410,000 Welcome to this spacious two-story home situated on a desirable corner lot. Offering 4 bedrooms and 3.5 bathrooms, this thoughtfully designed home features an open floor plan ideal for both everyday living and entertaining. The kitchen opens to the main living area and features a large center island providing additional prep space, seating, and a natural gathering spot.The primary suite is conveniently located downstairs and offers a private retreat separate from the secondary bedrooms. Upstairs provides additional bedrooms and flexible living space, offering plenty of room for a variety of needs.Step outside to enjoy the covered patio, perfect for relaxing, outdoor dining, or entertaining. With its corner-lot setting, downstairs primary suite, open-concept living, spacious kitchen island, and inviting indoor and outdoor spaces, this home offers a functional layout with plenty of room to make it your own. 4 Beds ⋅ 4 Baths ⋅ 21354627 MLS Welcome to this spacious two-story home situated on a desirable corner lot. Offering 4 bedrooms and 3.5 bathrooms, this thoughtfully designed home features an open floor plan ideal for both everyday living and entertaining. The kitchen opens to the main living area and features a large center island providing additional prep space, seating, and a natural gathering spot.The primary suite is conveniently located downstairs and offers a private retreat separate from the secondary bedrooms. Upstairs provides additional bedrooms and flexible living space, offering plenty of room for a variety of needs.Step outside to enjoy the covered patio, perfect for relaxing, outdoor dining, or entertaining. With its corner-lot setting, downstairs primary suite, open-concept living, spacious kitchen island, and inviting indoor and outdoor spaces, this home offers a functional layout with plenty of room to make it your own. 2400 Lalun Ln, Forney
$286,447 Lovely new construction home on a corner lot in the Tuscany Villas subdivision! As you step inside, you'll immediately notice the open and airy floorplan thanks to all of the natural light! The spacious living room flows seamlessly into the kitchen and attached dining space making this home perfect if you enjoy entertaining. The modern kitchen boasts stainless appliances, modern fixtures, plus granite counters. With tile flooring throughout the main living spaces and bathrooms, maintenance is easy without sacrificing design and window blinds installed throughout take one more item off your to-do list. The primary suite features a stunning ensuite bath with dual sinks plus a soaking tub and full walk-in closet. The additional two bedrooms share a full bath ensuring privacy and convenience for guests or family alike. Outside, the large back patio provides room to host summer BBQs or simply enjoy time outdoors. Conveniently located near local schools and I20 for easy travel. Don't wait, schedule your tour today! 3 Beds ⋅ 2 Baths ⋅ 21354628 MLS Lovely new construction home on a corner lot in the Tuscany Villas subdivision! As you step inside, you'll immediately notice the open and airy floorplan thanks to all of the natural light! The spacious living room flows seamlessly into the kitchen and attached dining space making this home perfect if you enjoy entertaining. The modern kitchen boasts stainless appliances, modern fixtures, plus granite counters. With tile flooring throughout the main living spaces and bathrooms, maintenance is easy without sacrificing design and window blinds installed throughout take one more item off your to-do list. The primary suite features a stunning ensuite bath with dual sinks plus a soaking tub and full walk-in closet. The additional two bedrooms share a full bath ensuring privacy and convenience for guests or family alike. Outside, the large back patio provides room to host summer BBQs or simply enjoy time outdoors. Conveniently located near local schools and I20 for easy travel. Don't wait, schedule your tour today! 358 Camden Hl, Haughton
$315,000 One story 3 bedroom 2 bath home in the master planned community of Valencia on the Lake! So many amenities in the neighborhood with a community center, playground, dog park, two pools, tennis courts, sand volleyball, basketball, and hike and bike jogging trails along the shores of Lake Lewisville! HEB, Costco, and Walmart are just a few minutes away! PGA Golf, shops and dining, boating at Lake Lewisville, Little Elm Park are all nearby as well! Ask about our preferred lender incentive! 3 Beds ⋅ 2 Baths ⋅ 21354555 MLS One story 3 bedroom 2 bath home in the master planned community of Valencia on the Lake! So many amenities in the neighborhood with a community center, playground, dog park, two pools, tennis courts, sand volleyball, basketball, and hike and bike jogging trails along the shores of Lake Lewisville! HEB, Costco, and Walmart are just a few minutes away! PGA Golf, shops and dining, boating at Lake Lewisville, Little Elm Park are all nearby as well! Ask about our preferred lender incentive! 2036 Olivereta Dr, Little Elm
$259,900 Welcome to this cozy and inviting home sweet home offering covered parking, and plenty of curb appeal. Inside, you are greeted with warm neutral colors, coupled with generous natural light, and a semi-open floorplan including a breakfast nook, updated kitchen, four beds, and a beautiful updated bathroom. There is additional rooms for storage/multi-use in the back. Schedule a tour today! 4 Beds ⋅ 1 Baths ⋅ 82437933 MLS Welcome to this cozy and inviting home sweet home offering covered parking, and plenty of curb appeal. Inside, you are greeted with warm neutral colors, coupled with generous natural light, and a semi-open floorplan including a breakfast nook, updated kitchen, four beds, and a beautiful updated bathroom. There is additional rooms for storage/multi-use in the back. Schedule a tour today! 8438 Sonneville Dr, Houston
$825,000 Come visit this exclusive guard, gated community called Somerset Green the heart of Houston! This gorgeous European style community has canals, walking paths, a man made lake, a beautiful community pool, a community center, two dog parks, a children park, and ducks! There is a 24 hour guard at the gate. This is only one of two guard, gated communities and all of Houston . This exclusive communities Somerset Green is also zoned to wonderful schools. Come visit this beautiful Caroline plan built by Riverway Homes. This is an under construction FOUR bedroom 3.5 bath with Game room and downstairs living. 2410 Square Foot home. Do not miss the opportunity to visit this beautiful community. 4 Beds ⋅ 4 Baths ⋅ 98122934 MLS Come visit this exclusive guard, gated community called Somerset Green the heart of Houston! This gorgeous European style community has canals, walking paths, a man made lake, a beautiful community pool, a community center, two dog parks, a children park, and ducks! There is a 24 hour guard at the gate. This is only one of two guard, gated communities and all of Houston . This exclusive communities Somerset Green is also zoned to wonderful schools. Come visit this beautiful Caroline plan built by Riverway Homes. This is an under construction FOUR bedroom 3.5 bath with Game room and downstairs living. 2410 Square Foot home. Do not miss the opportunity to visit this beautiful community. 3705 Somerset York Ln, Houston
$835,000 TO BE BUILT! Don't miss this opportunity to personalize your new home! Choose from three thoughtfully curated Selection Packages and make minor customizations to create a home that reflects your style. (currently in Foundation Stage) Experience the elegance of Somerset Green Houstons premier 24 hour guard gated community, where European charm meets modern luxury. Stroll along picturesque canals and tree lined walkways, relax by the man made lake, or enjoy the resort style pool, community center, two dog parks, and childrens park. Every detail here reflects timeless sophistication and a sense of escape, right in the heart of the city. Riverway Homes presents The Rosalie plan an exquisite 2,572 sq. ft. residence featuring 3 bedrooms, 3.5 baths, an office space, and open concept living designed for comfort and style. Somerset Green offers rare tranquility and exclusivity. 3 Beds ⋅ 4 Baths ⋅ 98115845 MLS TO BE BUILT! Don't miss this opportunity to personalize your new home! Choose from three thoughtfully curated Selection Packages and make minor customizations to create a home that reflects your style. (currently in Foundation Stage) Experience the elegance of Somerset Green Houstons premier 24 hour guard gated community, where European charm meets modern luxury. Stroll along picturesque canals and tree lined walkways, relax by the man made lake, or enjoy the resort style pool, community center, two dog parks, and childrens park. Every detail here reflects timeless sophistication and a sense of escape, right in the heart of the city. Riverway Homes presents The Rosalie plan an exquisite 2,572 sq. ft. residence featuring 3 bedrooms, 3.5 baths, an office space, and open concept living designed for comfort and style. Somerset Green offers rare tranquility and exclusivity. 3707 Somerset York Ln, Houston
$249,900 Priced to sell fast! This 3-bed, 2-bath property is a perfect opportunity for investors looking for immediate rental income or a homeowner looking for their next home. Major capital improvements have already been checked off the list in 2026, offering peace of mind and low maintenance. Recent updates include a brand-new roof and a new hot water heater, along with fresh flooring, a new stove, and a new microwave installed in July 2026. Enjoy the freedom and cost savings of no HOA along with the location in a prime Denton hotspot close to local universities, dining, and major thoroughfares. 3 Beds ⋅ 2 Baths ⋅ 21351524 MLS Priced to sell fast! This 3-bed, 2-bath property is a perfect opportunity for investors looking for immediate rental income or a homeowner looking for their next home. Major capital improvements have already been checked off the list in 2026, offering peace of mind and low maintenance. Recent updates include a brand-new roof and a new hot water heater, along with fresh flooring, a new stove, and a new microwave installed in July 2026. Enjoy the freedom and cost savings of no HOA along with the location in a prime Denton hotspot close to local universities, dining, and major thoroughfares. 1011 Cruise St, Denton
$424,900 Welcome home to 705 Austin Lane in Lavon, a beautifully upgraded 4 bedroom, 3.5 bath retreat offering over 3,000 sqft of thoughtfully designed living space! From the moment you step through the light-filled entry, you'll notice the custom touches throughout that set this home apart. The open concept living area flows into a generously sized dining room, anchored by a charming window bench seat and plenty of room for a large gathering table. Retreat to the private first-floor primary suite, where soaring ceilings and abundant natural light create a bright, restful escape. The spa inspired ensuite impresses with dual vanities, granite countertops, a custom mirror, and a glass-enclosed shower finished with elegant bronze fixtures. Step outside to your own backyard oasis, a dedicated lounge area and hot tub make this the ultimate spot for entertaining or unwinding after a long day. Enjoy great curb appeal and a convenient location within walking distance to the fitness center. Grand Heritage amenities include a resort-style pool, clubhouse, walking trails, playgrounds, fitness center, and much more. 4 Beds ⋅ 4 Baths ⋅ 21354619 MLS Welcome home to 705 Austin Lane in Lavon, a beautifully upgraded 4 bedroom, 3.5 bath retreat offering over 3,000 sqft of thoughtfully designed living space! From the moment you step through the light-filled entry, you'll notice the custom touches throughout that set this home apart. The open concept living area flows into a generously sized dining room, anchored by a charming window bench seat and plenty of room for a large gathering table. Retreat to the private first-floor primary suite, where soaring ceilings and abundant natural light create a bright, restful escape. The spa inspired ensuite impresses with dual vanities, granite countertops, a custom mirror, and a glass-enclosed shower finished with elegant bronze fixtures. Step outside to your own backyard oasis, a dedicated lounge area and hot tub make this the ultimate spot for entertaining or unwinding after a long day. Enjoy great curb appeal and a convenient location within walking distance to the fitness center. Grand Heritage amenities include a resort-style pool, clubhouse, walking trails, playgrounds, fitness center, and much more. 705 Austin Ln, Lavon
$240,000 Beautifully renovated corner-lot home on a quiet street in an established neighborhood undergoing exciting revitalization. This move-in ready home offers 3 bedrooms, 2 full bathrooms, spacious walk-in closets, beautiful wood flooring, a modern gas fireplace, new kitchen appliances, a white granite island, and stylish finishes throughout. The oversized, privacy-fenced backyard includes a wide gate with room for additional parking, an RV, or a future workshop. Major plumbing upgrades have been completed beneath the home, providing added value and peace of mind. Conveniently located near shopping, dining, schools, and major highways. 3 Beds ⋅ 2 Baths ⋅ 21353859 MLS Beautifully renovated corner-lot home on a quiet street in an established neighborhood undergoing exciting revitalization. This move-in ready home offers 3 bedrooms, 2 full bathrooms, spacious walk-in closets, beautiful wood flooring, a modern gas fireplace, new kitchen appliances, a white granite island, and stylish finishes throughout. The oversized, privacy-fenced backyard includes a wide gate with room for additional parking, an RV, or a future workshop. Major plumbing upgrades have been completed beneath the home, providing added value and peace of mind. Conveniently located near shopping, dining, schools, and major highways. 3435 Ave M, Fort Worth
$586,000 OWNER FINANCING AVAILABLE! A rare opportunity to own approximately 7.825 acres in Nevada, Texas, where peaceful country living meets the convenience and growth of Collin County. Located near the Lake Lavon area, this versatile property offers plenty of room to create your own custom homesite, private country retreat, hobby farm, pasture, or livestock property. Bring your horses, cattle, sheep, or goats, plant a garden, add a barn, and enjoy the space and freedom of country living—all within easy reach of boating, fishing, and outdoor recreation at Lake Lavon. The property currently benefits from 1-d-1 open-space agricultural valuation and includes existing farm improvements such as a sheep barn, livestock shelters, fencing, gates, feeding troughs, and other agricultural improvements. Seller's sheep and donkeys are excluded from the sale; other livestock may be available through separate negotiation. Convenient access to FM 6 and Highway 78 provides easy connections to Nevada, Lavon, Wylie, Farmersville, and surrounding North Texas communities. Owner financing is available, subject to Seller approval. Lot 2 has been established through a recorded Minor Plat, and the survey and recorded plat are available. Whether you're looking to build your future home, start a hobby farm, keep livestock, create a private country getaway, or invest in land for the long term, this is an increasingly hard-to-find opportunity to own acreage in a growing part of North Texas while enjoying the space, privacy, and lifestyle that country living has to offer. 21354520 MLS OWNER FINANCING AVAILABLE! A rare opportunity to own approximately 7.825 acres in Nevada, Texas, where peaceful country living meets the convenience and growth of Collin County. Located near the Lake Lavon area, this versatile property offers plenty of room to create your own custom homesite, private country retreat, hobby farm, pasture, or livestock property. Bring your horses, cattle, sheep, or goats, plant a garden, add a barn, and enjoy the space and freedom of country living—all within easy reach of boating, fishing, and outdoor recreation at Lake Lavon. The property currently benefits from 1-d-1 open-space agricultural valuation and includes existing farm improvements such as a sheep barn, livestock shelters, fencing, gates, feeding troughs, and other agricultural improvements. Seller's sheep and donkeys are excluded from the sale; other livestock may be available through separate negotiation. Convenient access to FM 6 and Highway 78 provides easy connections to Nevada, Lavon, Wylie, Farmersville, and surrounding North Texas communities. Owner financing is available, subject to Seller approval. Lot 2 has been established through a recorded Minor Plat, and the survey and recorded plat are available. Whether you're looking to build your future home, start a hobby farm, keep livestock, create a private country getaway, or invest in land for the long term, this is an increasingly hard-to-find opportunity to own acreage in a growing part of North Texas while enjoying the space, privacy, and lifestyle that country living has to offer. 308 East St, Nevada
$799,000 Experience the elegance of Somerset Green, an exclusive 24 hour guard gated community in the heart of Houston. This European inspired neighborhood features scenic canals, walking paths, a man made lake, a resort style pool, community center, two dog parks, a children park, and serene natural surroundings. Zoned to top rated schools, Somerset Green combines security, charm, and convenience. Riverway Homes presents The Ariana plan a 2,483 sq. ft. home under construction with 3 bedrooms, 3.5 baths, and thoughtfully designed living spaces. Do not miss this opportunity to own a home in one of Houstons most sought after gated communities. 3 Beds ⋅ 4 Baths ⋅ 46082139 MLS Experience the elegance of Somerset Green, an exclusive 24 hour guard gated community in the heart of Houston. This European inspired neighborhood features scenic canals, walking paths, a man made lake, a resort style pool, community center, two dog parks, a children park, and serene natural surroundings. Zoned to top rated schools, Somerset Green combines security, charm, and convenience. Riverway Homes presents The Ariana plan a 2,483 sq. ft. home under construction with 3 bedrooms, 3.5 baths, and thoughtfully designed living spaces. Do not miss this opportunity to own a home in one of Houstons most sought after gated communities. 3505 Eaton Estates Ln, Houston
$334,900 Move-in ready 4-bedroom home in Deer Park with fresh updates and plenty of space! Recently painted in 2026 with new carpet and flooring, plus beautiful stained concrete floors downstairs freshly repolished in August 2026. The spacious kitchen features abundant cabinetry and counter space, a gas range, and opens to the large den, creating a great open layout for everyday living and entertaining. The formal dining room can also serve as a study, office or flex room. All 4 bedrooms are upstairs along with a spacious game room. The primary suite offers a vaulted ceiling, large walk-in closet and bath with dual sinks, separate shower, soaking tub and private toilet area. Large fully fenced backyard. Additional features include a downstairs half bath and electrical hookup at the breaker for a portable generator. Convenient to Deer Park’s city community center and pool. 4 Beds ⋅ 3 Baths ⋅ 73207720 MLS Move-in ready 4-bedroom home in Deer Park with fresh updates and plenty of space! Recently painted in 2026 with new carpet and flooring, plus beautiful stained concrete floors downstairs freshly repolished in August 2026. The spacious kitchen features abundant cabinetry and counter space, a gas range, and opens to the large den, creating a great open layout for everyday living and entertaining. The formal dining room can also serve as a study, office or flex room. All 4 bedrooms are upstairs along with a spacious game room. The primary suite offers a vaulted ceiling, large walk-in closet and bath with dual sinks, separate shower, soaking tub and private toilet area. Large fully fenced backyard. Additional features include a downstairs half bath and electrical hookup at the breaker for a portable generator. Convenient to Deer Park’s city community center and pool. 2609 Los Alamos Cir, Deer Park
$210,000 Nearly 4 acres in Montgomery County offering wide-open space, privacy, and future potential. Located at 10388 Rutherford Circle in Cleveland, this 3.76-acre tract with no HOA provides flexibility for a variety of possibilities including investment, recreation, or creating your own private retreat. A 3-bedroom, 2-bath manufactured home is present on the property and will convey as personal property with the sale. The property is being marketed as unimproved land and no representations are made regarding the condition of the structure, utilities, or permitted use. Conveniently located about 10 minutes from Hwy 59/I-69, less than 20 minutes to Valley Ranch Town Center, and within reach of The Woodlands, Lake Livingston, and Downtown Houston. Large acreage parcels like this are becoming increasingly difficult to find in this growing area. Buyer to independently verify zoning, utilities, restrictions, and intended use. Contact agent for video walkthrough of the manufactured home. 3 Beds ⋅ 2 Baths ⋅ 10784742 MLS Nearly 4 acres in Montgomery County offering wide-open space, privacy, and future potential. Located at 10388 Rutherford Circle in Cleveland, this 3.76-acre tract with no HOA provides flexibility for a variety of possibilities including investment, recreation, or creating your own private retreat. A 3-bedroom, 2-bath manufactured home is present on the property and will convey as personal property with the sale. The property is being marketed as unimproved land and no representations are made regarding the condition of the structure, utilities, or permitted use. Conveniently located about 10 minutes from Hwy 59/I-69, less than 20 minutes to Valley Ranch Town Center, and within reach of The Woodlands, Lake Livingston, and Downtown Houston. Large acreage parcels like this are becoming increasingly difficult to find in this growing area. Buyer to independently verify zoning, utilities, restrictions, and intended use. Contact agent for video walkthrough of the manufactured home. 10388 Rutherford Cir, Cleveland
$799,000 Come visit this exclusive guard, gated community called Somerset Green the heart of Houston! This gorgeous European style community has canals, walking paths, a man made lake, a beautiful community pool, a community center, two dog parks, a children park, and ducks! There is a 24 hour guard at the gate. This is only one of two guard, gated communities and all of Houston . This exclusive communities Somerset Green is also zoned to wonderful schools. Come visit this beautiful Ariana plan built by Riverway Homes. This is an under construction three bedroom 3.5 bath 2483 Square Foot home. Don’t miss the opportunity to visit this beautiful community. 3 Beds ⋅ 4 Baths ⋅ 81193612 MLS Come visit this exclusive guard, gated community called Somerset Green the heart of Houston! This gorgeous European style community has canals, walking paths, a man made lake, a beautiful community pool, a community center, two dog parks, a children park, and ducks! There is a 24 hour guard at the gate. This is only one of two guard, gated communities and all of Houston . This exclusive communities Somerset Green is also zoned to wonderful schools. Come visit this beautiful Ariana plan built by Riverway Homes. This is an under construction three bedroom 3.5 bath 2483 Square Foot home. Don’t miss the opportunity to visit this beautiful community. 3509 Eaton Estates Ln, Houston
$1,650,000 Dallas luxury living with European charm in prestigious Preston Brooks Estates! This beautifully updated home combines timeless elegance with modern comfort, set on an expansive, beautifully treed lot. A stunning treed front yard, classic leaded-glass windows, and an inviting layout create an impressive first impression. Spacious living and dining areas feature custom built-ins, adding both character and functionality. The gourmet kitchen is a chef’s dream, offering abundant storage, a built-in refrigerator, quartz countertops, double ovens, and premium stainless steel Viking appliances. The oversized primary suite provides a peaceful retreat with dual closets, dual sinks, a freestanding soaking tub, and a walk-in shower. A versatile downstairs guest suite or nursery offers exceptional flexibility with its own en suite bath and two closets. Upstairs features oversized secondary bedrooms and a generous game room with additional flex space, game closet, and large walk-in storage room. A private home office with a stylish barn door provides the perfect work-from-home space, while the spacious laundry room includes a mud bench and built-ins for added organization. Step outside to an expansive fully screened-in covered outdoor living area, creating the perfect setting for entertaining, relaxing, or enjoying the backyard year-round without the bugs. The remote-controlled gate adds privacy, convenience, and security. Located in the highly desirable Preston Brooks Estates, this exceptional Dallas property offers sophisticated living, generous spaces, beautiful architectural details, and the perfect blend of classic European-inspired charm and modern luxury. 4 Beds ⋅ 4 Baths ⋅ 21305882 MLS Dallas luxury living with European charm in prestigious Preston Brooks Estates! This beautifully updated home combines timeless elegance with modern comfort, set on an expansive, beautifully treed lot. A stunning treed front yard, classic leaded-glass windows, and an inviting layout create an impressive first impression. Spacious living and dining areas feature custom built-ins, adding both character and functionality. The gourmet kitchen is a chef’s dream, offering abundant storage, a built-in refrigerator, quartz countertops, double ovens, and premium stainless steel Viking appliances. The oversized primary suite provides a peaceful retreat with dual closets, dual sinks, a freestanding soaking tub, and a walk-in shower. A versatile downstairs guest suite or nursery offers exceptional flexibility with its own en suite bath and two closets. Upstairs features oversized secondary bedrooms and a generous game room with additional flex space, game closet, and large walk-in storage room. A private home office with a stylish barn door provides the perfect work-from-home space, while the spacious laundry room includes a mud bench and built-ins for added organization. Step outside to an expansive fully screened-in covered outdoor living area, creating the perfect setting for entertaining, relaxing, or enjoying the backyard year-round without the bugs. The remote-controlled gate adds privacy, convenience, and security. Located in the highly desirable Preston Brooks Estates, this exceptional Dallas property offers sophisticated living, generous spaces, beautiful architectural details, and the perfect blend of classic European-inspired charm and modern luxury. 6811 Bradbury Ln, Dallas