$1,875,000 TCA vicinity, 14th fairway Preston Trails, near Bent Tree CC. 4 BR, 4 bath, circular drive, single story! Metal roof, generous storage, split Master Bath and walk-in closets. Home exudes warmth, love and quiet elegance inside. Title will convey to the new owner from the Trust via the Trust beneficiaries and then to the new owner 4 Beds ⋅ 4 Baths ⋅ 21223320 MLS TCA vicinity, 14th fairway Preston Trails, near Bent Tree CC. 4 BR, 4 bath, circular drive, single story! Metal roof, generous storage, split Master Bath and walk-in closets. Home exudes warmth, love and quiet elegance inside. Title will convey to the new owner from the Trust via the Trust beneficiaries and then to the new owner 5321 Bent Tree Dr, Dallas
$1,499,000 Iconic Sunnyvale Estate on 4.6 acres with a walking trail around the property! Discover the epitome of luxury living in this captivating 4-bedroom, 4-bathroom home with a 3-car garage, nestled in the much sought-after Sunnyvale ISD. Designed with sophistication and comfort in mind, you're greeted by an interior adorned with timeless elegance. Rich wood floors, wide staircase, crown molding, and an abundance of natural light flow throughout the common areas, complemented by plantation shutters. The primary living room is spacious and features a cozy gas fireplace and amazing views from every window. The kitchen is appointed with glistening granite countertops, recessed lighting, and Thermador stainless appliances including a gas cooktop and built-in refrigerator. Thirty-one shelves of hidden pantry space are located in the hallway. Not included in the photos is a 16 x 13 den which could be a second office and an 11 x 6 storage room. The primary suite is a serene retreat with a fireplace, sitting area, expansive bathroom, spacious closet with built-in ironing board and plentiful storage. The excellence continues outdoors with a stately brick exterior, a private back yard with a fenced-in area for dogs, and a large salt water pool with a diving board and volleyball area. The 24 x 16 barn has electricity and would be a perfect workshop. The tennis courts can be used for 2 pickleball courts. You'll love the 2 vast covered porches, a stunning flagstone patio, outdoor gas firepit, built-in outdoor gas grill, and a small pond. Since the property is on sewer with natural gas, this Sunnyvale sanctuary provides the ultimate in privacy marrying elegant interiors with serene outdoor spaces. Watch the Sunnyvale fireworks from your back yard! Don't miss the opportunity to make this exceptional property your own piece of paradise. 4 Beds ⋅ 4 Baths ⋅ 21198911 MLS Iconic Sunnyvale Estate on 4.6 acres with a walking trail around the property! Discover the epitome of luxury living in this captivating 4-bedroom, 4-bathroom home with a 3-car garage, nestled in the much sought-after Sunnyvale ISD. Designed with sophistication and comfort in mind, you're greeted by an interior adorned with timeless elegance. Rich wood floors, wide staircase, crown molding, and an abundance of natural light flow throughout the common areas, complemented by plantation shutters. The primary living room is spacious and features a cozy gas fireplace and amazing views from every window. The kitchen is appointed with glistening granite countertops, recessed lighting, and Thermador stainless appliances including a gas cooktop and built-in refrigerator. Thirty-one shelves of hidden pantry space are located in the hallway. Not included in the photos is a 16 x 13 den which could be a second office and an 11 x 6 storage room. The primary suite is a serene retreat with a fireplace, sitting area, expansive bathroom, spacious closet with built-in ironing board and plentiful storage. The excellence continues outdoors with a stately brick exterior, a private back yard with a fenced-in area for dogs, and a large salt water pool with a diving board and volleyball area. The 24 x 16 barn has electricity and would be a perfect workshop. The tennis courts can be used for 2 pickleball courts. You'll love the 2 vast covered porches, a stunning flagstone patio, outdoor gas firepit, built-in outdoor gas grill, and a small pond. Since the property is on sewer with natural gas, this Sunnyvale sanctuary provides the ultimate in privacy marrying elegant interiors with serene outdoor spaces. Watch the Sunnyvale fireworks from your back yard! Don't miss the opportunity to make this exceptional property your own piece of paradise. 343 E Tripp Rd, Sunnyvale
$340,000 Welcome home! Nestled in the desirable White Rock Hills neighborhood in East Dallas, this charming residence offers comfort, style, and thoughtful updates throughout. Step inside to a cozy living room that seamlessly flows into the formal dining area, perfect for both everyday living and entertaining. The freshly remodeled kitchen is sure to impress, featuring new flooring, ample cabinetry, and stylish quartz countertops that provide both function and flair. Just beyond, you’ll find an additional family room offering abundant storage space and flexibility for a variety of needs. The bedrooms feature the original hardwood floors, recently refinished to beautifully blend classic character with modern appeal. The primary suite is a peaceful retreat, complete with a beautifully renovated ensuite bathroom showcasing a spa-like walk-in shower adorned with stunning green tile and a well-lit mirror for added convenience. An additional bedroom and full bathroom provide comfortable accommodations for loved ones or guests. Step outside to enjoy a serene backyard filled with lush greenery, mature trees, and many seasonal blooms, offering shade, privacy, and the perfect setting to relax or entertain. This Dallas gem is ready to welcome you home! 2 Beds ⋅ 2 Baths ⋅ 21200566 MLS Welcome home! Nestled in the desirable White Rock Hills neighborhood in East Dallas, this charming residence offers comfort, style, and thoughtful updates throughout. Step inside to a cozy living room that seamlessly flows into the formal dining area, perfect for both everyday living and entertaining. The freshly remodeled kitchen is sure to impress, featuring new flooring, ample cabinetry, and stylish quartz countertops that provide both function and flair. Just beyond, you’ll find an additional family room offering abundant storage space and flexibility for a variety of needs. The bedrooms feature the original hardwood floors, recently refinished to beautifully blend classic character with modern appeal. The primary suite is a peaceful retreat, complete with a beautifully renovated ensuite bathroom showcasing a spa-like walk-in shower adorned with stunning green tile and a well-lit mirror for added convenience. An additional bedroom and full bathroom provide comfortable accommodations for loved ones or guests. Step outside to enjoy a serene backyard filled with lush greenery, mature trees, and many seasonal blooms, offering shade, privacy, and the perfect setting to relax or entertain. This Dallas gem is ready to welcome you home! 2461 Highland Rd, Dallas
$1,795,000 An extraordinary sanctuary in the heart of Dallas, this creekside estate in the gated enclave of Kessler Reserve is a rare blend of modern architecture, natural beauty, and effortless luxury. Situated on the largest lot in the community, this stunning modern transitional home lives like a sophisticated treehouse, with panoramic walls of glass that invite the surrounding landscape beautifully indoors. A breathtaking approach sets the tone, with a delightfully landscaped drive, elegant paver motor court centered around a majestic Elm, sleek glass garage door, & dramatic landscape lighting. Inside, the light-filled open-concept design made for both elevated entertaining and everyday ease. The eat-in chef’s kitchen is a true showpiece, anchored by an oversized earthen-stone island, Viking appliances, and custom rift-cut white oak cabinetry. The adjacent dining & living spaces unfold seamlessly, all oriented toward sweeping views of the private backyard retreat and wooded creek beyond. With soaring 11-foot ceilings, a striking stone-surround gas fireplace, and a modern take on the Sputnik chandelier, the living room is warm, refined, and unforgettable. A wraparound deck extends the living experience outdoors, perfect for sunset cocktails, candlelit dinners, and evenings under the stars. A gracious first-floor guest suite completes the main level. Upstairs, the primary suite is a true sanctuary, offering a spa-inspired bath with dual vanities, Ann Sacks limestone, a 6' aerated soaking tub, and a walk-through shower. A custom closet and dual water closets complete the suite. Two additional ensuite guest rooms and a versatile flex space for living or office round out the upper level. Beyond, the grounds are nothing short of magical—beautifully designed to evoke peace, privacy, and tranquility, with birdsong, a bubbling fountain, illuminated pathways, layered hardscapes, and lush, artful plantings. A true retreat. A true experience. A home that lingers long after you leave. 4 Beds ⋅ 4 Baths ⋅ 21213843 MLS An extraordinary sanctuary in the heart of Dallas, this creekside estate in the gated enclave of Kessler Reserve is a rare blend of modern architecture, natural beauty, and effortless luxury. Situated on the largest lot in the community, this stunning modern transitional home lives like a sophisticated treehouse, with panoramic walls of glass that invite the surrounding landscape beautifully indoors. A breathtaking approach sets the tone, with a delightfully landscaped drive, elegant paver motor court centered around a majestic Elm, sleek glass garage door, & dramatic landscape lighting. Inside, the light-filled open-concept design made for both elevated entertaining and everyday ease. The eat-in chef’s kitchen is a true showpiece, anchored by an oversized earthen-stone island, Viking appliances, and custom rift-cut white oak cabinetry. The adjacent dining & living spaces unfold seamlessly, all oriented toward sweeping views of the private backyard retreat and wooded creek beyond. With soaring 11-foot ceilings, a striking stone-surround gas fireplace, and a modern take on the Sputnik chandelier, the living room is warm, refined, and unforgettable. A wraparound deck extends the living experience outdoors, perfect for sunset cocktails, candlelit dinners, and evenings under the stars. A gracious first-floor guest suite completes the main level. Upstairs, the primary suite is a true sanctuary, offering a spa-inspired bath with dual vanities, Ann Sacks limestone, a 6' aerated soaking tub, and a walk-through shower. A custom closet and dual water closets complete the suite. Two additional ensuite guest rooms and a versatile flex space for living or office round out the upper level. Beyond, the grounds are nothing short of magical—beautifully designed to evoke peace, privacy, and tranquility, with birdsong, a bubbling fountain, illuminated pathways, layered hardscapes, and lush, artful plantings. A true retreat. A true experience. A home that lingers long after you leave. 645 Kessler Reserve Ct, Dallas
$450,000 Old Lake Highlands charm on a rare 10,000 sq ft lot, minutes from White Rock Lake, its trails, and the best of East Dallas dining and shopping. This 1950 ranch lives easy, real hardwoods, custom kitchen cabinetry, granite counters, and a wood-burning fireplace with the big-ticket items already handled: updated electrical service, panel, wiring, insulation, roof, tankless water heater, and interior HVAC 2022. Vacant and move-in ready. But the lot is the real story, mature trees, detached storage building, insulated garage, and alley access with double gates room to garden, add on, or hold and build later in one of Dallas's most in-demand pockets. Whether you want a low-maintenance home near the water or a lot with a future, this one gives you options. Buyer agent to verify sq ft, schools, zoning, and development potential. 2 Beds ⋅ 2 Baths ⋅ 21218211 MLS Old Lake Highlands charm on a rare 10,000 sq ft lot, minutes from White Rock Lake, its trails, and the best of East Dallas dining and shopping. This 1950 ranch lives easy, real hardwoods, custom kitchen cabinetry, granite counters, and a wood-burning fireplace with the big-ticket items already handled: updated electrical service, panel, wiring, insulation, roof, tankless water heater, and interior HVAC 2022. Vacant and move-in ready. But the lot is the real story, mature trees, detached storage building, insulated garage, and alley access with double gates room to garden, add on, or hold and build later in one of Dallas's most in-demand pockets. Whether you want a low-maintenance home near the water or a lot with a future, this one gives you options. Buyer agent to verify sq ft, schools, zoning, and development potential. 936 N Buckner Blvd, Dallas
$1,550,000 Experience the pinnacle of luxury living in this immaculate custom estate, perfectly situated in a GATED COMMUNITY on 1.91 acres with panoramic views of Joe Pool Lake and the DFW skyline from the stunning third-story balcony. This one-of-a-kind residence maintained by its original owners is masterfully designed for both grand entertaining and everyday comfort. A circle drive and a stunning brick and stone elevation lead to a grand entry showcasing a dramatic staircase and a formal dining room crowned by a showstopping chandelier and elegant wainscoting. The chef’s kitchen is a true masterpiece, featuring a large island, wrap-around breakfast bar, granite countertops, two sinks, stainless steel appliances, an abundance of cabinetry & a WI pantry w-an adjacent coffee bar. The living room features a wet bar, perfect for effortless entertaining. A private study w-coffered ceilings & rich wood paneling provides the ideal space for work or reflection. The massive primary suite is a serene retreat w-a cozy FP, sitting area, coffee bar, spa-like bath with a walk-in shower, and French doors opening to an oversized patio overlooking the tranquil, tree-lined property. New HVAC downstairs & the upstairs unit is under a year old! The second floor offers an impressive media and game room with a wet bar, reading nook, and pool table area, while the third floor presents a flexible living or entertainment space with a balcony showcasing breathtaking lake views. Each bedroom features a private ensuite bath, ensuring comfort and privacy for all. Additional highlights include four living areas, two fireplaces, two staircases, a designated game room, elevator shaft prepped for a lift, and a driveway perfect for a sport court. The expansive double patios provide the perfect backdrop for entertaining or relaxing in complete seclusion on over two acres surrounded by mature trees. This home is a true masterpiece, crafted for those who desire sophistication, privacy, and unparalleled views. 4 Beds ⋅ 6 Baths ⋅ 21204759 MLS Experience the pinnacle of luxury living in this immaculate custom estate, perfectly situated in a GATED COMMUNITY on 1.91 acres with panoramic views of Joe Pool Lake and the DFW skyline from the stunning third-story balcony. This one-of-a-kind residence maintained by its original owners is masterfully designed for both grand entertaining and everyday comfort. A circle drive and a stunning brick and stone elevation lead to a grand entry showcasing a dramatic staircase and a formal dining room crowned by a showstopping chandelier and elegant wainscoting. The chef’s kitchen is a true masterpiece, featuring a large island, wrap-around breakfast bar, granite countertops, two sinks, stainless steel appliances, an abundance of cabinetry & a WI pantry w-an adjacent coffee bar. The living room features a wet bar, perfect for effortless entertaining. A private study w-coffered ceilings & rich wood paneling provides the ideal space for work or reflection. The massive primary suite is a serene retreat w-a cozy FP, sitting area, coffee bar, spa-like bath with a walk-in shower, and French doors opening to an oversized patio overlooking the tranquil, tree-lined property. New HVAC downstairs & the upstairs unit is under a year old! The second floor offers an impressive media and game room with a wet bar, reading nook, and pool table area, while the third floor presents a flexible living or entertainment space with a balcony showcasing breathtaking lake views. Each bedroom features a private ensuite bath, ensuring comfort and privacy for all. Additional highlights include four living areas, two fireplaces, two staircases, a designated game room, elevator shaft prepped for a lift, and a driveway perfect for a sport court. The expansive double patios provide the perfect backdrop for entertaining or relaxing in complete seclusion on over two acres surrounded by mature trees. This home is a true masterpiece, crafted for those who desire sophistication, privacy, and unparalleled views. 1616 Promontory Dr, Cedar Hill
$37,999 Excellent opportunity to own a 0.139-acre vacant residential lot in an established South Dallas neighborhood. Located at 2741 Lebrock St, this property offers a level building site with convenient access to utilities nearby, making it ideal for new construction. Enjoy easy access to major highways, schools, shopping, and dining, while being just a short drive from downtown Dallas. Whether you're looking to build your dream home or invest in a growing area, this lot provides great potential and flexibility. Don’t miss out on this affordable land opportunity in a developing community! 21219878 MLS Excellent opportunity to own a 0.139-acre vacant residential lot in an established South Dallas neighborhood. Located at 2741 Lebrock St, this property offers a level building site with convenient access to utilities nearby, making it ideal for new construction. Enjoy easy access to major highways, schools, shopping, and dining, while being just a short drive from downtown Dallas. Whether you're looking to build your dream home or invest in a growing area, this lot provides great potential and flexibility. Don’t miss out on this affordable land opportunity in a developing community! 2741 Lebrock St, Dallas
$37,999 Great opportunity to build your dream home or investment property on this 0.136-acre vacant lot located in an established neighborhood in South Dallas. This residential lot offers a level footprint with utilities available nearby, making it ideal for new construction. Conveniently situated with easy access to major highways, schools, shopping, and dining. Just minutes from downtown Dallas, providing the perfect balance of suburban tranquility and city accessibility. Don’t miss this chance to own land in a growing area with strong development potential. Whether you're a builder or homeowner, this lot presents endless possibilities. 21219271 MLS Great opportunity to build your dream home or investment property on this 0.136-acre vacant lot located in an established neighborhood in South Dallas. This residential lot offers a level footprint with utilities available nearby, making it ideal for new construction. Conveniently situated with easy access to major highways, schools, shopping, and dining. Just minutes from downtown Dallas, providing the perfect balance of suburban tranquility and city accessibility. Don’t miss this chance to own land in a growing area with strong development potential. Whether you're a builder or homeowner, this lot presents endless possibilities. 2745 Lebrock St, Dallas
$549,999 Elevated high-rise living awaits at The Bonaventure. This beautifully updated 2-bedroom, 2-bath residence offers a sophisticated, move-in ready interior with a flexible space ideal for a home office or reading retreat. Expansive views from the private balcony create a serene backdrop for morning coffee or evening relaxation. Enjoy a secure full-service lifestyle with 24hr concierge, valet parking, and an exceptional amenity package including indoor and outdoor pools, spa, sauna, a picturesque lake with scenic walking paths, thoughtfully designed outdoor gathering spaces, a well-appointed fitness center, tennis and pickleball courts, the friendliest staff and more. On-site HOA office. Ideal for those seeking effortless lock-and-leave living, security, and convenience in a premier high-rise community. Unit is vacant and currently unfurnished. All information herein is deemed reliable and accurate but NOT guaranteed. Buyer and Buyer's Agent to verify any and all information in MLS, including but not limited to HOA info, Schools, Room Count, Measurements, Amenities, etc. 2 Beds ⋅ 2 Baths ⋅ 21217667 MLS ⋅ Bonaventure Condos BLDG. Elevated high-rise living awaits at The Bonaventure. This beautifully updated 2-bedroom, 2-bath residence offers a sophisticated, move-in ready interior with a flexible space ideal for a home office or reading retreat. Expansive views from the private balcony create a serene backdrop for morning coffee or evening relaxation. Enjoy a secure full-service lifestyle with 24hr concierge, valet parking, and an exceptional amenity package including indoor and outdoor pools, spa, sauna, a picturesque lake with scenic walking paths, thoughtfully designed outdoor gathering spaces, a well-appointed fitness center, tennis and pickleball courts, the friendliest staff and more. On-site HOA office. Ideal for those seeking effortless lock-and-leave living, security, and convenience in a premier high-rise community. Unit is vacant and currently unfurnished. All information herein is deemed reliable and accurate but NOT guaranteed. Buyer and Buyer's Agent to verify any and all information in MLS, including but not limited to HOA info, Schools, Room Count, Measurements, Amenities, etc. 5200 Keller Springs Rd Unit 432, Dallas
$495,000 6613 Barclay Lane · Garland, TX 75044 4 Bed · 2 Bath · 2,461 Sq Ft · Single-Story · The Greens at Firewheel · $495,000 A fully updated, single-story 4-bedroom in one of Garland's most established neighborhoods and every update that matters has already been done. New HVAC. Smart Nest thermostat. Fresh interior paint. New carpet. Updated tile. Solar screens on every window. New ceiling fans. Updated fixtures throughout. This isn't a cosmetic refresh; it's a home that's been genuinely prepared for its next owner, with zero punch list waiting on the other side of closing. Inside, tall ceilings and natural light set the tone immediately. A brick wood-burning fireplace anchors a generous family room with rich hardwood floors. The kitchen delivers: granite countertops, center island, stainless steel double ovens, and an electric cooktop already plumbed for gas, so if cooking with gas is on your list, the infrastructure is already there. A large window over the sink frames a private backyard with an extended covered patio and storage shed; your morning coffee spot, weekend grill station, and after-dinner wind-down, all in one. Formal living and dining rooms give you flexibility. The primary suite is spacious and well-appointed with dual vanities, soaking tub, separate shower, and two walk-in closets. Three secondary bedrooms adapt easily to a home office, gym, or guest suite. Garland consistently ranks among the best cities in Texas to buy a home: low crime, excellent schools, six recreation facilities, and 40+ parks at a cost of living right at the national average. Two blocks from Firewheel Golf Park. Minutes to Breckenridge Park, Lake Ray Hubbard, and Firewheel Town Center. Quick access to I-30 and the George Bush Turnpike puts Plano, Richardson, Sachse, and Downtown Dallas all within easy reach. Video tour available. Schedule your private showing today. We look forward to welcoming you home. 4 Beds ⋅ 2 Baths ⋅ 21216988 MLS 6613 Barclay Lane · Garland, TX 75044 4 Bed · 2 Bath · 2,461 Sq Ft · Single-Story · The Greens at Firewheel · $495,000 A fully updated, single-story 4-bedroom in one of Garland's most established neighborhoods and every update that matters has already been done. New HVAC. Smart Nest thermostat. Fresh interior paint. New carpet. Updated tile. Solar screens on every window. New ceiling fans. Updated fixtures throughout. This isn't a cosmetic refresh; it's a home that's been genuinely prepared for its next owner, with zero punch list waiting on the other side of closing. Inside, tall ceilings and natural light set the tone immediately. A brick wood-burning fireplace anchors a generous family room with rich hardwood floors. The kitchen delivers: granite countertops, center island, stainless steel double ovens, and an electric cooktop already plumbed for gas, so if cooking with gas is on your list, the infrastructure is already there. A large window over the sink frames a private backyard with an extended covered patio and storage shed; your morning coffee spot, weekend grill station, and after-dinner wind-down, all in one. Formal living and dining rooms give you flexibility. The primary suite is spacious and well-appointed with dual vanities, soaking tub, separate shower, and two walk-in closets. Three secondary bedrooms adapt easily to a home office, gym, or guest suite. Garland consistently ranks among the best cities in Texas to buy a home: low crime, excellent schools, six recreation facilities, and 40+ parks at a cost of living right at the national average. Two blocks from Firewheel Golf Park. Minutes to Breckenridge Park, Lake Ray Hubbard, and Firewheel Town Center. Quick access to I-30 and the George Bush Turnpike puts Plano, Richardson, Sachse, and Downtown Dallas all within easy reach. Video tour available. Schedule your private showing today. We look forward to welcoming you home. 6613 Barclay Ln, Garland
$7,950,000 Currently under construction by premier builder Danes Custom Homes, 4620 Melissa Lane is a thoughtfully designed estate that blends timeless architecture w modern luxury. Collaboration w Enrique Montenegro of SHM Architects & Erin Sander Design, the residence reflects a refined aesthetic w exceptional attention to detail. Spanning 7,888 SF on a .53-acre lot (125 x 175) the home offers 5 bedrms, 6 full baths & 2 half baths, incl a downstairs primary suite & guest suite. The floor plan is designed for both everyday living & entertaining with generous living spaces, a dedicated study, playroom & seamless transitions btwn indoor & outdoor environments. The exterior showcases a sophisticated combination of Old Texas Brick & limestone, accented by a standing seam metal roof, custom gas lanterns & clean-lined architecture. Oversized windows provide abundant natural light, while expansive La Cantina sliding doors create a true indoor-outdoor experience opening the great rm, kitchen & bfast area to the covered loggia w Infratech heaters, overlooking the pool, spa & landscaped yard. Inside, elevated finishes define every space, incl wide-plank white oak floors, custom cabinetry, & culinary kitchen equipped w Sub-Zero, Wolf, & Miele appl. Luxurious plumbing fixtures by Watermark, Waterstone, Rohl, Toto & Franke further enhance home’s curated design. Primary suite offers serene retreat w 2 boutique-style closets & a spa-inspired bath. Designed w wellness & comfort in mind, home feat dedicated space for rejuvenation w fitness room, sauna & pool bath w walk-in shower. Modern conveniences incl 2 Isokern FP, pre-wiring for surround sound, security w cameras (Cat 5 & 6) & motorized shades. Addl' highlights incl a 3-car garage w epoxy flooring, integrated exterior lighting, extensive landscaping & abundant storage. Exceptional new construction offers rare opportunity to own a meticulously crafted, design-forward home in one of Dallas’ most sought-after neighborhoods. 5 Beds ⋅ 8 Baths ⋅ 21207770 MLS Currently under construction by premier builder Danes Custom Homes, 4620 Melissa Lane is a thoughtfully designed estate that blends timeless architecture w modern luxury. Collaboration w Enrique Montenegro of SHM Architects & Erin Sander Design, the residence reflects a refined aesthetic w exceptional attention to detail. Spanning 7,888 SF on a .53-acre lot (125 x 175) the home offers 5 bedrms, 6 full baths & 2 half baths, incl a downstairs primary suite & guest suite. The floor plan is designed for both everyday living & entertaining with generous living spaces, a dedicated study, playroom & seamless transitions btwn indoor & outdoor environments. The exterior showcases a sophisticated combination of Old Texas Brick & limestone, accented by a standing seam metal roof, custom gas lanterns & clean-lined architecture. Oversized windows provide abundant natural light, while expansive La Cantina sliding doors create a true indoor-outdoor experience opening the great rm, kitchen & bfast area to the covered loggia w Infratech heaters, overlooking the pool, spa & landscaped yard. Inside, elevated finishes define every space, incl wide-plank white oak floors, custom cabinetry, & culinary kitchen equipped w Sub-Zero, Wolf, & Miele appl. Luxurious plumbing fixtures by Watermark, Waterstone, Rohl, Toto & Franke further enhance home’s curated design. Primary suite offers serene retreat w 2 boutique-style closets & a spa-inspired bath. Designed w wellness & comfort in mind, home feat dedicated space for rejuvenation w fitness room, sauna & pool bath w walk-in shower. Modern conveniences incl 2 Isokern FP, pre-wiring for surround sound, security w cameras (Cat 5 & 6) & motorized shades. Addl' highlights incl a 3-car garage w epoxy flooring, integrated exterior lighting, extensive landscaping & abundant storage. Exceptional new construction offers rare opportunity to own a meticulously crafted, design-forward home in one of Dallas’ most sought-after neighborhoods. 4620 Melissa Ln, Dallas
$2,999,000 Nestled within in the prestigious gated community of the Downs of Hillcrest in Preston Hollow, this French stucco home was meticulously renovated in 2021 and offers a seamless floor plan that flows from room to room and indoors to out featuring high-end finishes and expansive living spaces. A dramatic entry sets the tone, flooded with natural light from floor-to-ceiling windows and soaring 20-ft ceilings that continue through the main entertaining areas. The expansive family room with marble fireplace and wet bar, along with an intimate seating area with its own fireplace and dining room, create a warm, welcoming environment for gatherings large and small. The gourmet eat-in kitchen is a centerpiece of the home, featuring a generous island and opening to a vaulted breakfast room with exposed beams, yet another marble fireplace, and an inviting keeping room-perfect for everyday living. The first-floor primary suite serves as a serene private retreat, offering a sitting area, spa-inspired bath with soaking tub and separate shower, walk-in closet, cedar storage, personal laundry, and an adjacent office. Direct access to the backyard makes stepping out to the pool and spa feel like an extension of the suite itself. An elevator connects to the second floor, where you’ll find a beautifully designed office, a large game room with marble fireplace and second wet bar with seating, a balcony overlooking the pool, generous ensuite bedrooms with walk-in closets, plus guest quarters with a fully-equipped kitchen, living and dining area, ensuite bedroom, and ample storage. It is integrated into the main home, but can be closed off with a private street-level entrance. Set within a picturesque tree-lined community known for its ponds, walking paths, and charming cobblestone streets, this 8,000 square foot home offers both serenity and unparalleled convenience just minutes from Dallas’ premier private schools, top-tier retailers, and an abundance of dining options. 5 Beds ⋅ 9 Baths ⋅ 21198819 MLS Nestled within in the prestigious gated community of the Downs of Hillcrest in Preston Hollow, this French stucco home was meticulously renovated in 2021 and offers a seamless floor plan that flows from room to room and indoors to out featuring high-end finishes and expansive living spaces. A dramatic entry sets the tone, flooded with natural light from floor-to-ceiling windows and soaring 20-ft ceilings that continue through the main entertaining areas. The expansive family room with marble fireplace and wet bar, along with an intimate seating area with its own fireplace and dining room, create a warm, welcoming environment for gatherings large and small. The gourmet eat-in kitchen is a centerpiece of the home, featuring a generous island and opening to a vaulted breakfast room with exposed beams, yet another marble fireplace, and an inviting keeping room-perfect for everyday living. The first-floor primary suite serves as a serene private retreat, offering a sitting area, spa-inspired bath with soaking tub and separate shower, walk-in closet, cedar storage, personal laundry, and an adjacent office. Direct access to the backyard makes stepping out to the pool and spa feel like an extension of the suite itself. An elevator connects to the second floor, where you’ll find a beautifully designed office, a large game room with marble fireplace and second wet bar with seating, a balcony overlooking the pool, generous ensuite bedrooms with walk-in closets, plus guest quarters with a fully-equipped kitchen, living and dining area, ensuite bedroom, and ample storage. It is integrated into the main home, but can be closed off with a private street-level entrance. Set within a picturesque tree-lined community known for its ponds, walking paths, and charming cobblestone streets, this 8,000 square foot home offers both serenity and unparalleled convenience just minutes from Dallas’ premier private schools, top-tier retailers, and an abundance of dining options. 13 Downs Lake Cir, Dallas
$119,900 Great opportunity for individual or investor looking to build a custom home in a prime location with views of Downtown Dallas. This undeveloped residential lot, 0.295-acre, in established Cedar Crest Country Club Estates offers unique opportunity, positioned between Cedar Crest Golf Course and Robert Oren Park. Conveniently located 10–15 minutes from downtown Dallas. Easy access to major roads and freeways. Buyer to purchase survey. 21213509 MLS Great opportunity for individual or investor looking to build a custom home in a prime location with views of Downtown Dallas. This undeveloped residential lot, 0.295-acre, in established Cedar Crest Country Club Estates offers unique opportunity, positioned between Cedar Crest Golf Course and Robert Oren Park. Conveniently located 10–15 minutes from downtown Dallas. Easy access to major roads and freeways. Buyer to purchase survey. 2228 Van Cleave Dr, Dallas
$2,249,500 Commanding one of the most extraordinary vantage points in the DFW area, this exceptional estate is a masterclass in privacy, elegance & elevated living. Nestled on 3.19 heavily wooded acres behind a private gated entrance, the property unveils sweeping panoramic views of Joe Pool Lake, creating a setting of rare beauty that feels both secluded & spectacular. Every element of the home was thoughtfully designed to honor the breathtaking surroundings w-dramatic walls of windows inviting the landscape inside. Soaring ceilings, hand scraped walnut & travertine floors, stately columns + graceful arches lend a sense of timeless sophistication. At the heart of the home, the chef’s kitchen is as exquisite as it is functional, appointed w-a large island + prep sink, quartzite, a professional grade gas range, double ovens, custom vent hood & Miele coffee system for an effortless luxury experience. Just beyond, an intimate lounge & beautifully appointed wine room offer refined spaces for relaxed evenings & elegant entertaining. Primary suite is a private sanctuary of grand proportions, complete w-exterior access & a lavish spa bath featuring limestone countertops, marble & limestone floors, a dedicated makeup vanity, soaking tub, double shower + custom closet. A distinguished study wrapped in rich wood shelving creates a striking work from home setting, while a 1st floor guest suite w-full bath offers comfort & privacy for visitors. Upstairs, dual solid wood staircases rise to a spacious game room w- balcony & half bath, an additional en suite bedroom & 2 generously sized bedrooms. The 3rd level reveals a private fitness retreat w-its own balcony, offering yet another luxurious escape within the home. Outdoors, the estate transforms into a true resort inspired haven, where a covered living area w-fireplace, outdoor grill + fridge overlooks an infinity edge pool, spa, tranquil water features & stunning natural stone accents, all set against an unforgettable panoramic backdrop. 5 Beds ⋅ 7 Baths ⋅ 21212292 MLS Commanding one of the most extraordinary vantage points in the DFW area, this exceptional estate is a masterclass in privacy, elegance & elevated living. Nestled on 3.19 heavily wooded acres behind a private gated entrance, the property unveils sweeping panoramic views of Joe Pool Lake, creating a setting of rare beauty that feels both secluded & spectacular. Every element of the home was thoughtfully designed to honor the breathtaking surroundings w-dramatic walls of windows inviting the landscape inside. Soaring ceilings, hand scraped walnut & travertine floors, stately columns + graceful arches lend a sense of timeless sophistication. At the heart of the home, the chef’s kitchen is as exquisite as it is functional, appointed w-a large island + prep sink, quartzite, a professional grade gas range, double ovens, custom vent hood & Miele coffee system for an effortless luxury experience. Just beyond, an intimate lounge & beautifully appointed wine room offer refined spaces for relaxed evenings & elegant entertaining. Primary suite is a private sanctuary of grand proportions, complete w-exterior access & a lavish spa bath featuring limestone countertops, marble & limestone floors, a dedicated makeup vanity, soaking tub, double shower + custom closet. A distinguished study wrapped in rich wood shelving creates a striking work from home setting, while a 1st floor guest suite w-full bath offers comfort & privacy for visitors. Upstairs, dual solid wood staircases rise to a spacious game room w- balcony & half bath, an additional en suite bedroom & 2 generously sized bedrooms. The 3rd level reveals a private fitness retreat w-its own balcony, offering yet another luxurious escape within the home. Outdoors, the estate transforms into a true resort inspired haven, where a covered living area w-fireplace, outdoor grill + fridge overlooks an infinity edge pool, spa, tranquil water features & stunning natural stone accents, all set against an unforgettable panoramic backdrop. 707 Oakhill Ln, Cedar Hill
$1,290,000 Prime 10-acre opportunity being offered for commercial land value, ideal for investors or developers looking for a high-potential location. Recently rezoned from residential to commercial, this property is perfectly positioned for future development. Situated just off a major thoroughfare and in close proximity to the airport, the location offers excellent accessibility and visibility. The fenced acreage includes a pond, adding both functionality and aesthetic appeal. The land currently benefits from an agricultural exemption. Don’t miss this rare chance to secure a sizable commercial tract in a rapidly growing area with strong upside potential. 21212411 MLS Prime 10-acre opportunity being offered for commercial land value, ideal for investors or developers looking for a high-potential location. Recently rezoned from residential to commercial, this property is perfectly positioned for future development. Situated just off a major thoroughfare and in close proximity to the airport, the location offers excellent accessibility and visibility. The fenced acreage includes a pond, adding both functionality and aesthetic appeal. The land currently benefits from an agricultural exemption. Don’t miss this rare chance to secure a sizable commercial tract in a rapidly growing area with strong upside potential. 611 Ferris Rd, Lancaster
$430,000 Beautifully updated custom home in an established Rowlett neighborhood with mature trees that add charm and shade. This 3-bed, 2-bath 2-car garage floor plan is flexible featuring fresh carpet, paint, luxury vinyl flooring, updated canned lighting, and a newly stained fence (2026). The kitchen shines with granite counters, electric cooktop, convection microwave, warmer drawer, tile flooring and backsplash, custom cabinets with under-cabinet and above-cabinet lighting plus a built-in hutch in the breakfast room. Enjoy three living areas, allowing you to tailor the layout to your lifestyle. The third living space is ideal as a study, playroom, or additional family room enhanced by skylights for natural light. Secondary bedrooms offer walk-in closets, and the spacious secondary bath includes dual sinks, abundant countertop space and storage with tub shower. The master suite features his-and-her walk-in closets, crown molding, jetted tub, vaulted ceiling, dual sinks, large shower, and built-ins and natural light. French doors open to a large, covered patio, landscaped backyard creating an easy indoor–outdoor flow perfect for relaxing or entertaining. Screened front and back doors, sprinklers and an extended parking pad ideal for boat or RV storage or simply extra parking complete this interior-lot gem! 3 Beds ⋅ 3 Baths ⋅ 21195693 MLS Beautifully updated custom home in an established Rowlett neighborhood with mature trees that add charm and shade. This 3-bed, 2-bath 2-car garage floor plan is flexible featuring fresh carpet, paint, luxury vinyl flooring, updated canned lighting, and a newly stained fence (2026). The kitchen shines with granite counters, electric cooktop, convection microwave, warmer drawer, tile flooring and backsplash, custom cabinets with under-cabinet and above-cabinet lighting plus a built-in hutch in the breakfast room. Enjoy three living areas, allowing you to tailor the layout to your lifestyle. The third living space is ideal as a study, playroom, or additional family room enhanced by skylights for natural light. Secondary bedrooms offer walk-in closets, and the spacious secondary bath includes dual sinks, abundant countertop space and storage with tub shower. The master suite features his-and-her walk-in closets, crown molding, jetted tub, vaulted ceiling, dual sinks, large shower, and built-ins and natural light. French doors open to a large, covered patio, landscaped backyard creating an easy indoor–outdoor flow perfect for relaxing or entertaining. Screened front and back doors, sprinklers and an extended parking pad ideal for boat or RV storage or simply extra parking complete this interior-lot gem! 2410 Radcliffe Dr, Rowlett
$549,000 Welcome to Thoroughbred Hills—one of Duncanville’s most established and quietly coveted communities, where legacy, space, and pride of ownership define the lifestyle. Positioned on an expansive nearly half-acre homesite, this residence is part of a neighborhood known for its larger lots, mature trees, and a sense of permanence rarely found in today’s newer developments. Here, life moves with intention. Mornings begin with coffee under a canopy of trees, evenings are framed by wide-open backyards designed for gatherings, and weekends invite a slower pace—whether hosting family, entertaining friends, or simply enjoying the privacy that comes with true estate-style living. Built during a time when craftsmanship, lot size, and thoughtful layout mattered most, homes in Thoroughbred Hills were designed to stand the test of time. This 4-bedroom, 3.5-bath residence offers over 3,200 square feet of functional living space, blending generous proportions with the opportunity to personalize and elevate even further. Recent updates enhance the home’s livability, including refreshed interior paint, updated primary bath finishes, retextured and repainted secondary spaces, and a fully stained wood fence that frames the backyard experience—creating a clean, move-in-ready canvas for its next owner. The true value, however, lies beyond the walls. Thoroughbred Hills offers a rare combination of accessibility and retreat—conveniently located near major corridors while maintaining a residential feel that is grounded, established, and enduring. This is where buyers come not just to purchase a home, but to plant roots, build equity, and create generational memories. For those seeking space, stability, and a neighborhood with a story—this is more than an address.?This is a legacy opportunity in Thoroughbred Hills. 4 Beds ⋅ 4 Baths ⋅ 21210553 MLS Welcome to Thoroughbred Hills—one of Duncanville’s most established and quietly coveted communities, where legacy, space, and pride of ownership define the lifestyle. Positioned on an expansive nearly half-acre homesite, this residence is part of a neighborhood known for its larger lots, mature trees, and a sense of permanence rarely found in today’s newer developments. Here, life moves with intention. Mornings begin with coffee under a canopy of trees, evenings are framed by wide-open backyards designed for gatherings, and weekends invite a slower pace—whether hosting family, entertaining friends, or simply enjoying the privacy that comes with true estate-style living. Built during a time when craftsmanship, lot size, and thoughtful layout mattered most, homes in Thoroughbred Hills were designed to stand the test of time. This 4-bedroom, 3.5-bath residence offers over 3,200 square feet of functional living space, blending generous proportions with the opportunity to personalize and elevate even further. Recent updates enhance the home’s livability, including refreshed interior paint, updated primary bath finishes, retextured and repainted secondary spaces, and a fully stained wood fence that frames the backyard experience—creating a clean, move-in-ready canvas for its next owner. The true value, however, lies beyond the walls. Thoroughbred Hills offers a rare combination of accessibility and retreat—conveniently located near major corridors while maintaining a residential feel that is grounded, established, and enduring. This is where buyers come not just to purchase a home, but to plant roots, build equity, and create generational memories. For those seeking space, stability, and a neighborhood with a story—this is more than an address.?This is a legacy opportunity in Thoroughbred Hills. 8 Equestrian Trl, Duncanville
$2,595,000 Substantially renovated in 2023, this stunning residence offers prime frontage and sweeping views of hole #3 at coveted Bent Tree Country Club. A gated front courtyard welcomes guests inside to a wide open-concept living environment featuring a modern entertainer’s bar, an inviting family room with fireplace, and a dream kitchen complete with double stone islands, high-end appliances, and a walk-in pantry room with additional counter space and an appliance station. The expansive primary suite showcases pitched ceilings, a striking stone fireplace, a spa-inspired oversized bathroom, and voluminous his-and-her walk-in closets. The home includes five bedrooms and five bathrooms, along with a dedicated home gym and a stylish office retreat. Designed for exceptional entertaining, the backyard boasts a pool, spa, and covered outdoor kitchen with pizza oven and entertainment bar overlooking the picturesque fairway. Measurements are approximate, buyer to verify room sizes and square footage. 5 Beds ⋅ 5 Baths ⋅ 21210908 MLS Substantially renovated in 2023, this stunning residence offers prime frontage and sweeping views of hole #3 at coveted Bent Tree Country Club. A gated front courtyard welcomes guests inside to a wide open-concept living environment featuring a modern entertainer’s bar, an inviting family room with fireplace, and a dream kitchen complete with double stone islands, high-end appliances, and a walk-in pantry room with additional counter space and an appliance station. The expansive primary suite showcases pitched ceilings, a striking stone fireplace, a spa-inspired oversized bathroom, and voluminous his-and-her walk-in closets. The home includes five bedrooms and five bathrooms, along with a dedicated home gym and a stylish office retreat. Designed for exceptional entertaining, the backyard boasts a pool, spa, and covered outdoor kitchen with pizza oven and entertainment bar overlooking the picturesque fairway. Measurements are approximate, buyer to verify room sizes and square footage. 5702 Bent Trl, Dallas
$1,999,999 This 5 bedroom, 5.5 bath custom home comprehensively rebuilt from the studs, offers the look, feel & confidence of new construction while preserving the charm of an established neighborhood & home. Reimagined for the current owners in 2025, this exceptional residence sits on a .368 acre lot beneath a canopy of mature trees in Dallas' coveted Private School Corridor. Exceptional craftsmanship shines throughout w an addition along w the renovation completed in 2025 & including raised ceilings, a chef's kitchen featuring an oversized island w breakfast bar, quartzite countertops, Sub Zero refrigeration, Wolf cooktop, butler's pantry w coffee bar, Visual Comfort lighting, expansive living spaces & a dramatic floor to ceiling porcelain fireplace. Designed for todays lifestyle, the flexible floor plan includes a private study, a 2nd living space, & a private upstairs guest suite complete w its own bath, kitchen & laundry. The Primary Suite encompasses a beautifully appointed bath, dual walk-in closets & a built in workspace. A split floor plan includes 3 add'l bedrooms w ensuite baths & walk-in closets on the 1st floor. A pool sized backyard w professionally turfed grounds offers an outdoor kitchen, fireplace, putting green & gazebo. Attached garage. Walk to Withers Elementary, neighborhood parks & tennis courts. Premier private schools, shopping & dining are just minutes away. Addition was professionally engineered. Reports available. Roof, framing, electrical, plumbing, sewer line, Anderson windows, flooring, fixtures are some of the updates in the 2025 renovation. 5 Beds ⋅ 6 Baths ⋅ 21204609 MLS This 5 bedroom, 5.5 bath custom home comprehensively rebuilt from the studs, offers the look, feel & confidence of new construction while preserving the charm of an established neighborhood & home. Reimagined for the current owners in 2025, this exceptional residence sits on a .368 acre lot beneath a canopy of mature trees in Dallas' coveted Private School Corridor. Exceptional craftsmanship shines throughout w an addition along w the renovation completed in 2025 & including raised ceilings, a chef's kitchen featuring an oversized island w breakfast bar, quartzite countertops, Sub Zero refrigeration, Wolf cooktop, butler's pantry w coffee bar, Visual Comfort lighting, expansive living spaces & a dramatic floor to ceiling porcelain fireplace. Designed for todays lifestyle, the flexible floor plan includes a private study, a 2nd living space, & a private upstairs guest suite complete w its own bath, kitchen & laundry. The Primary Suite encompasses a beautifully appointed bath, dual walk-in closets & a built in workspace. A split floor plan includes 3 add'l bedrooms w ensuite baths & walk-in closets on the 1st floor. A pool sized backyard w professionally turfed grounds offers an outdoor kitchen, fireplace, putting green & gazebo. Attached garage. Walk to Withers Elementary, neighborhood parks & tennis courts. Premier private schools, shopping & dining are just minutes away. Addition was professionally engineered. Reports available. Roof, framing, electrical, plumbing, sewer line, Anderson windows, flooring, fixtures are some of the updates in the 2025 renovation. 4034 Alta Vista Ln, Dallas
$1,880,000 Experience the perfect blend of modern luxury & timeless sophistication in this extraordinary Addison, Texas golf course-creek side home . Situated on a rare, oversized lot at the end of a private cul-de-sac, this property offers unmatched privacy, natural beauty, and architectural distinction. Thoughtfully recently reimagined and rebuilt for comfort, multiple entertaining spaces, updated technology smart systems, multigenerational living, several work hubs and an extraordinary outside private pool . Inside, rich hardwood floors flow through open living spaces, highlighted by a stunning custom glass staircase that anchors the home with modern artistry. Soaring ceilings and walls of windows bathe each room in natural light while framing tranquil views of the creek, mature trees, and golf course. Recent upgrades include multiple updated HVAC systems, a newer roof, & a professionally refinished pool surrounded by expansive patios & outdoor dining verandas—ideal for year-round enjoyment. The chef’s kitchen features professional-grade stainless steel appliances, custom cabinetry, & generous workspace, seamlessly connecting to the den and outdoor living areas. Each bedroom offers a private bath and sitting area, providing flexibility for guests, family, or multigenerational needs. Elegantly renovated bathrooms, a large utility room, & oversized garage add functionality & comfort. Designed for today’s dynamic lifestyles, this home adapts beautifully for artists, entertainers, or professionals working from home. Additional highlights include multiple parking areas, tiled walkways linking indoor & outdoor spaces, and thoughtfully curated details throughout. Located near Brookhaven Tennis and Golf Club, top-rated private schools, major hospitals, & Dallas North Tollway access, this residence offers both seclusion and convenience. Surrounded by mature trees in an established neighborhood and is a private sanctuary of elegance, light, and modern design. 5 Beds ⋅ 8 Baths ⋅ 21189379 MLS Experience the perfect blend of modern luxury & timeless sophistication in this extraordinary Addison, Texas golf course-creek side home . Situated on a rare, oversized lot at the end of a private cul-de-sac, this property offers unmatched privacy, natural beauty, and architectural distinction. Thoughtfully recently reimagined and rebuilt for comfort, multiple entertaining spaces, updated technology smart systems, multigenerational living, several work hubs and an extraordinary outside private pool . Inside, rich hardwood floors flow through open living spaces, highlighted by a stunning custom glass staircase that anchors the home with modern artistry. Soaring ceilings and walls of windows bathe each room in natural light while framing tranquil views of the creek, mature trees, and golf course. Recent upgrades include multiple updated HVAC systems, a newer roof, & a professionally refinished pool surrounded by expansive patios & outdoor dining verandas—ideal for year-round enjoyment. The chef’s kitchen features professional-grade stainless steel appliances, custom cabinetry, & generous workspace, seamlessly connecting to the den and outdoor living areas. Each bedroom offers a private bath and sitting area, providing flexibility for guests, family, or multigenerational needs. Elegantly renovated bathrooms, a large utility room, & oversized garage add functionality & comfort. Designed for today’s dynamic lifestyles, this home adapts beautifully for artists, entertainers, or professionals working from home. Additional highlights include multiple parking areas, tiled walkways linking indoor & outdoor spaces, and thoughtfully curated details throughout. Located near Brookhaven Tennis and Golf Club, top-rated private schools, major hospitals, & Dallas North Tollway access, this residence offers both seclusion and convenience. Surrounded by mature trees in an established neighborhood and is a private sanctuary of elegance, light, and modern design. 3507 Brookline Ln, Farmers Branch
$1,389,000 Exceptional opportunity in one of Dallas’ most sought-after locations! Situated on a spacious 0.433-acre corner lot, 6006 Boca Raton offers incredible potential for investors, builders, or buyers looking to create a custom dream home. Surrounded by stunning new construction and luxury estates—this property is perfectly positioned for redevelopment. Located in the heart of North Dallas, this property provides convenient access to top private schools, premier shopping and dining, and major thoroughfares, making it an ideal setting for upscale living. The generous lot size and corner positioning allow for endless design possibilities, maximizing curb appeal and functionality. Whether you're a builder seeking your next project or a buyer ready to design a custom estate in an established, high-demand neighborhood, this is a rare chance to secure a prime piece of Dallas real estate in an area experiencing significant growth and transformation. Property is being sold for lot value. Don’t miss the opportunity to build new in a location that continues to appreciate and attract luxury development. 3 Beds ⋅ 3 Baths ⋅ 21212448 MLS Exceptional opportunity in one of Dallas’ most sought-after locations! Situated on a spacious 0.433-acre corner lot, 6006 Boca Raton offers incredible potential for investors, builders, or buyers looking to create a custom dream home. Surrounded by stunning new construction and luxury estates—this property is perfectly positioned for redevelopment. Located in the heart of North Dallas, this property provides convenient access to top private schools, premier shopping and dining, and major thoroughfares, making it an ideal setting for upscale living. The generous lot size and corner positioning allow for endless design possibilities, maximizing curb appeal and functionality. Whether you're a builder seeking your next project or a buyer ready to design a custom estate in an established, high-demand neighborhood, this is a rare chance to secure a prime piece of Dallas real estate in an area experiencing significant growth and transformation. Property is being sold for lot value. Don’t miss the opportunity to build new in a location that continues to appreciate and attract luxury development. 6006 Boca Raton Dr, Dallas
$439,000 Welcome to 822 Longmeadow Court in DeSoto, a beautifully maintained traditional brick home located in the established Frost Oaks community. This single family property sits on a nearly half acre cul-de-sac lot surrounded by mature trees, creating a peaceful setting with excellent privacy. Inside, the open layout offers bright living spaces designed for comfort and entertaining. The main living room features built in cabinetry and a fireplace, while large windows provide natural light and views of the backyard. The kitchen includes a large island, pantry, gas range, microwave, dishwasher, and water line for the refrigerator, with both a breakfast room and formal dining area nearby. The primary suite serves as a private retreat with its own fireplace, dual sinks, garden tub, walk in closets, and ensuite bath. One secondary bedroom includes an ensuite bathroom, providing flexible options for guests or multi generational living. Additional features include central air and heat, ceramic tile and carpet flooring, utility room with washer and dryer hookup, and an attached rear entry two car garage. Outside, the covered glass enclosed patio extends the living space and creates a comfortable area for year round enjoyment. The large backyard offers plenty of room for outdoor gatherings, gardening, or relaxing under the shade of mature trees. Located in Desoto ISD and close to shopping, dining, and entertainment, this 4-bed home in DeSoto offers a rare combination of space, privacy, and convenience. 4 Beds ⋅ 3 Baths ⋅ 21194929 MLS Welcome to 822 Longmeadow Court in DeSoto, a beautifully maintained traditional brick home located in the established Frost Oaks community. This single family property sits on a nearly half acre cul-de-sac lot surrounded by mature trees, creating a peaceful setting with excellent privacy. Inside, the open layout offers bright living spaces designed for comfort and entertaining. The main living room features built in cabinetry and a fireplace, while large windows provide natural light and views of the backyard. The kitchen includes a large island, pantry, gas range, microwave, dishwasher, and water line for the refrigerator, with both a breakfast room and formal dining area nearby. The primary suite serves as a private retreat with its own fireplace, dual sinks, garden tub, walk in closets, and ensuite bath. One secondary bedroom includes an ensuite bathroom, providing flexible options for guests or multi generational living. Additional features include central air and heat, ceramic tile and carpet flooring, utility room with washer and dryer hookup, and an attached rear entry two car garage. Outside, the covered glass enclosed patio extends the living space and creates a comfortable area for year round enjoyment. The large backyard offers plenty of room for outdoor gatherings, gardening, or relaxing under the shade of mature trees. Located in Desoto ISD and close to shopping, dining, and entertainment, this 4-bed home in DeSoto offers a rare combination of space, privacy, and convenience. 822 Longmeadow Ct, Desoto
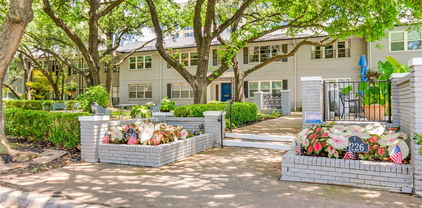
$349,900 New Dishwasher., New Range, New Microwave. New Flooring in Kitchen, Laundry Room, and Upgraded Primary Bath. Spacious First Floor 2 Bedroom 2 Bath 1794 square foot Condo Behind the Pink Wall offers 2 convenient Side by Side Carport Spaces just outside the back door. Priced below DCAD Value. Large Living Room and Dining Room feature Parquet Wood Flooring. Kitchen has room for a casual Dining Area. Primary and Secondary Bedrooms have separate entry halls, Ensuite Baths and lots of Closet Space Laundry Room features Full Size Washer and Dryer. Original Federal Pacific Electrical Panel has been Replaced. Original HVAC Air Handler was replaced in 2022. Refrigerator, Washer and Dryer Included. 2 Beds ⋅ 2 Baths ⋅ 21179312 MLS ⋅ Fontainebleau BLDG. New Dishwasher., New Range, New Microwave. New Flooring in Kitchen, Laundry Room, and Upgraded Primary Bath. Spacious First Floor 2 Bedroom 2 Bath 1794 square foot Condo Behind the Pink Wall offers 2 convenient Side by Side Carport Spaces just outside the back door. Priced below DCAD Value. Large Living Room and Dining Room feature Parquet Wood Flooring. Kitchen has room for a casual Dining Area. Primary and Secondary Bedrooms have separate entry halls, Ensuite Baths and lots of Closet Space Laundry Room features Full Size Washer and Dryer. Original Federal Pacific Electrical Panel has been Replaced. Original HVAC Air Handler was replaced in 2022. Refrigerator, Washer and Dryer Included. 6230 Bandera Ave Unit A, Dallas
$83,250 Beautiful Property Ready for your Dream Home or Developer! MOTIVATED SELLER PREFERS TO SELL PROPERTY BY ITSELF...OR To be sold with adjoining lot, 910 N. Prairie Creek Rd ( mls #21209308) for total of 4.58 acres or as separate lot! Close to downtown Dallas restaurants shopping and so much more! Motivated Seller Bring All Offers! For street access-this property is eligible for City of Dallas to provide -public right of way-. This may require petitioning county commissioners court for approval. You can obtain a legal easement, shared access, or right-of-way through the City of Dallas if your property requires legal access or utility routing. Seller says: -this is a very simple process-. 21209144 MLS Beautiful Property Ready for your Dream Home or Developer! MOTIVATED SELLER PREFERS TO SELL PROPERTY BY ITSELF...OR To be sold with adjoining lot, 910 N. Prairie Creek Rd ( mls #21209308) for total of 4.58 acres or as separate lot! Close to downtown Dallas restaurants shopping and so much more! Motivated Seller Bring All Offers! For street access-this property is eligible for City of Dallas to provide -public right of way-. This may require petitioning county commissioners court for approval. You can obtain a legal easement, shared access, or right-of-way through the City of Dallas if your property requires legal access or utility routing. Seller says: -this is a very simple process-. 800 N Prairie Creek Rd, Dallas
$425,000 $12,750 SELLER CONCESSIONS! The home features an open and comfortable layout with vaulted ceilings, a fireplace in the main living area, and large windows that bring in natural light throughout the home. The living and dining areas connect easily to the kitchen, creating a functional space for everyday living and entertaining. The primary bedroom provides a generous retreat with ample closet space and a private bath, while the additional bedrooms offer flexibility for guests, a home office, or hobby space. Architectural details and built-ins add character to the interior. Step outside to a private patio area ideal for relaxing or enjoying time outdoors. The property also includes a two-car attached garage and low-maintenance living within a well-maintained community. Oak Tree Village residents enjoy access to community amenities including a pool, clubhouse, greenbelt areas, and tennis courts. The location offers convenient access to Highway 75, I-635, shopping, dining, and many Lake Highlands attractions, making commuting and daily errands easy. A great opportunity to own a spacious townhome in a desirable Northeast Dallas neighborhood. 3 Beds ⋅ 2 Baths ⋅ 21200832 MLS $12,750 SELLER CONCESSIONS! The home features an open and comfortable layout with vaulted ceilings, a fireplace in the main living area, and large windows that bring in natural light throughout the home. The living and dining areas connect easily to the kitchen, creating a functional space for everyday living and entertaining. The primary bedroom provides a generous retreat with ample closet space and a private bath, while the additional bedrooms offer flexibility for guests, a home office, or hobby space. Architectural details and built-ins add character to the interior. Step outside to a private patio area ideal for relaxing or enjoying time outdoors. The property also includes a two-car attached garage and low-maintenance living within a well-maintained community. Oak Tree Village residents enjoy access to community amenities including a pool, clubhouse, greenbelt areas, and tennis courts. The location offers convenient access to Highway 75, I-635, shopping, dining, and many Lake Highlands attractions, making commuting and daily errands easy. A great opportunity to own a spacious townhome in a desirable Northeast Dallas neighborhood. 9609 Orchard Hl, Dallas
$2,090,000 Designed for both everyday comfort and unforgettable gatherings, this beautifully updated residence offers over 5,000 square feet of elegant living and exceptional indoor-outdoor spaces. Rich hardwood floors and natural stone surfaces run throughout the home. The spacious primary suite offers a private retreat with separate vanities, an oversized jetted soaking tub, and an expansive walk-in closet. Each secondary bedroom includes its own en-suite bathroom and walk-in closet, creating comfort and privacy for family or guests. Recent improvements by the current owners include a new roof, new HVAC system with updated thermostats, and the conversion of the third-floor game room into a bedroom with a newly added shower and updated lighting fixtures, providing additional flexibility for guests, a home office, or private retreat. Designed for entertaining, the backyard features a turf backyard, a custom putting green, and an outdoor kitchen with a built-in grill, creating the perfect setting for gatherings or relaxed evenings outdoors. Conveniently located near some of Dallas’ most desirable dining, shopping, and entertainment destinations, this home offers a wonderful balance of space, comfort, and lifestyle. 5 Beds ⋅ 7 Baths ⋅ 21205483 MLS Designed for both everyday comfort and unforgettable gatherings, this beautifully updated residence offers over 5,000 square feet of elegant living and exceptional indoor-outdoor spaces. Rich hardwood floors and natural stone surfaces run throughout the home. The spacious primary suite offers a private retreat with separate vanities, an oversized jetted soaking tub, and an expansive walk-in closet. Each secondary bedroom includes its own en-suite bathroom and walk-in closet, creating comfort and privacy for family or guests. Recent improvements by the current owners include a new roof, new HVAC system with updated thermostats, and the conversion of the third-floor game room into a bedroom with a newly added shower and updated lighting fixtures, providing additional flexibility for guests, a home office, or private retreat. Designed for entertaining, the backyard features a turf backyard, a custom putting green, and an outdoor kitchen with a built-in grill, creating the perfect setting for gatherings or relaxed evenings outdoors. Conveniently located near some of Dallas’ most desirable dining, shopping, and entertainment destinations, this home offers a wonderful balance of space, comfort, and lifestyle. 4900 W Stanford Ave, Dallas
$849,000 Updated Home on 4 Acres Minutes from Firewheel – Rare Opportunity! Enjoy the perfect balance of country living and city convenience with this beautifully updated home on 4 peaceful acres just minutes from Firewheel Town Center, shopping, and dining. The seller completed numerous upgrades, including a remodeled kitchen with new appliances, new flooring, fresh interior paint, new windows, a new garage door opener, and refreshed front landscaping, giving the home a clean, move-in ready feel. Inside, the spacious living room features a unique built-in dry bar, creating a great space for entertaining. A 5-ton AC unit installed in April 2021 keeps the home comfortable year-round. The enclosed covered patio offers a relaxing place to unwind while enjoying views of the surrounding acreage and mature trees. For storage and parking, the property includes a 2.5-car garage plus a large 4-car-sized carport, providing plenty of space for vehicles, boats, RVs, or equipment. Properties offering acreage, updates, and proximity to the city rarely come available at this value—don’t miss the opportunity to make it yours. 3 Beds ⋅ 2 Baths ⋅ 21206514 MLS Updated Home on 4 Acres Minutes from Firewheel – Rare Opportunity! Enjoy the perfect balance of country living and city convenience with this beautifully updated home on 4 peaceful acres just minutes from Firewheel Town Center, shopping, and dining. The seller completed numerous upgrades, including a remodeled kitchen with new appliances, new flooring, fresh interior paint, new windows, a new garage door opener, and refreshed front landscaping, giving the home a clean, move-in ready feel. Inside, the spacious living room features a unique built-in dry bar, creating a great space for entertaining. A 5-ton AC unit installed in April 2021 keeps the home comfortable year-round. The enclosed covered patio offers a relaxing place to unwind while enjoying views of the surrounding acreage and mature trees. For storage and parking, the property includes a 2.5-car garage plus a large 4-car-sized carport, providing plenty of space for vehicles, boats, RVs, or equipment. Properties offering acreage, updates, and proximity to the city rarely come available at this value—don’t miss the opportunity to make it yours. 4903 Sachse Rd, Sachse
$749,900 Nestled along a tranquil creek and surrounded by towering trees, this unique home—affectionately known as “The Tree House” offers breathtaking treetop views and unmatched privacy in the heart of DFW. Bathed in natural light, the living room features soaring vaulted ceilings and a dramatic wall of windows that brings the outdoors in, creating a bright and inspiring space for everyday living. This architecturally stunning home showcases gorgeous 1970s design where every corner feels like a piece of art. The open-concept living area flows beautifully, perfect for both entertaining and relaxing while enjoying the serene natural surroundings. The home offers 4 bedrooms and 3 full bathrooms, interior repainted and new carpet with the bathrooms and roof recently updated. The spacious primary suite features skylights that allow you to fall asleep under the stars, along with solar-powered electronic skylight shades for comfort and convenience. A Closets by Design custom closet system adds style and functionality. Additional highlights include a walk-in attic, cedar closet, and a garage equipped with an electric screen—perfect for workouts, hobbies, or enjoying the breeze bug-free. Ideally located next to Vitruvian Park and Brookhaven College, the home provides immediate access to scenic walking and biking paths right behind the property. Just minutes from Belt Line Road, you’ll enjoy dozens of restaurants, entertainment options, and a highly convenient central DFW location. A rare blend of architecture, nature, and location, this home is truly something special. Home is easy to show and easier to fall in love with! 4 Beds ⋅ 3 Baths ⋅ 21191609 MLS Nestled along a tranquil creek and surrounded by towering trees, this unique home—affectionately known as “The Tree House” offers breathtaking treetop views and unmatched privacy in the heart of DFW. Bathed in natural light, the living room features soaring vaulted ceilings and a dramatic wall of windows that brings the outdoors in, creating a bright and inspiring space for everyday living. This architecturally stunning home showcases gorgeous 1970s design where every corner feels like a piece of art. The open-concept living area flows beautifully, perfect for both entertaining and relaxing while enjoying the serene natural surroundings. The home offers 4 bedrooms and 3 full bathrooms, interior repainted and new carpet with the bathrooms and roof recently updated. The spacious primary suite features skylights that allow you to fall asleep under the stars, along with solar-powered electronic skylight shades for comfort and convenience. A Closets by Design custom closet system adds style and functionality. Additional highlights include a walk-in attic, cedar closet, and a garage equipped with an electric screen—perfect for workouts, hobbies, or enjoying the breeze bug-free. Ideally located next to Vitruvian Park and Brookhaven College, the home provides immediate access to scenic walking and biking paths right behind the property. Just minutes from Belt Line Road, you’ll enjoy dozens of restaurants, entertainment options, and a highly convenient central DFW location. A rare blend of architecture, nature, and location, this home is truly something special. Home is easy to show and easier to fall in love with! 3718 Wooded Creek Dr, Farmers Branch
$339,000 Build your dream House, own you own private Ranchette, or Development. 3.814acres of improved vacant land 20 minutes southeast of Downtown Dallas inside loop I-635. This 3.814-acre tract features 130 ft. of road frontage and 654 ft. of Prairie Creek frontage in back offers endless potential. Property is located 2 miles east of I-175, 4 miles north of Interstate I-20, and 5 miles to West of I-635 makes this area primed for growth and investment. The land is mostly level with mature trees, providing excellent build sites and natural privacy. Utilities (Electric, water, sewer, & natural gas) are available at the street. The property is suited for multiple uses—whether as a residential development, a private estate, or a hobby farm with room for animals. Acreage inside Dallas city limits is rare, especially with this combination of access, flexibility, and future opportunity. Bring your ideas—this property is ready. 21205723 MLS Build your dream House, own you own private Ranchette, or Development. 3.814acres of improved vacant land 20 minutes southeast of Downtown Dallas inside loop I-635. This 3.814-acre tract features 130 ft. of road frontage and 654 ft. of Prairie Creek frontage in back offers endless potential. Property is located 2 miles east of I-175, 4 miles north of Interstate I-20, and 5 miles to West of I-635 makes this area primed for growth and investment. The land is mostly level with mature trees, providing excellent build sites and natural privacy. Utilities (Electric, water, sewer, & natural gas) are available at the street. The property is suited for multiple uses—whether as a residential development, a private estate, or a hobby farm with room for animals. Acreage inside Dallas city limits is rare, especially with this combination of access, flexibility, and future opportunity. Bring your ideas—this property is ready. 930 N Prairie Creek Rd, Dallas
$200,000 Approximately 5-acre wooded tract located at 3720 W Illinois Ave in Dallas. The property is subject to a conservation easement held by the City of Dallas which restricts construction on the land. While not independently buildable, the tract may present an opportunity for a developer familiar with conservation easements to evaluate potential use as open space within a larger assemblage or future development concept. Located within the Dallas city limits with convenient access to Loop 12 and nearby commercial corridors. Buyer to verify all zoning, easement restrictions, floodplain conditions, and development possibilities with the City of Dallas. 21205901 MLS Approximately 5-acre wooded tract located at 3720 W Illinois Ave in Dallas. The property is subject to a conservation easement held by the City of Dallas which restricts construction on the land. While not independently buildable, the tract may present an opportunity for a developer familiar with conservation easements to evaluate potential use as open space within a larger assemblage or future development concept. Located within the Dallas city limits with convenient access to Loop 12 and nearby commercial corridors. Buyer to verify all zoning, easement restrictions, floodplain conditions, and development possibilities with the City of Dallas. 3720 W Illinois Ave, Dallas